Sell Your Home
Get a free home valuation
Contact
Tell us about your needs
618 WHITFIELD AVENUE

House For Sale
$620,000

BTC: 9.64980545

ETH: 325.86301139

-$30K (2026/07/15)
27 days
3 bds
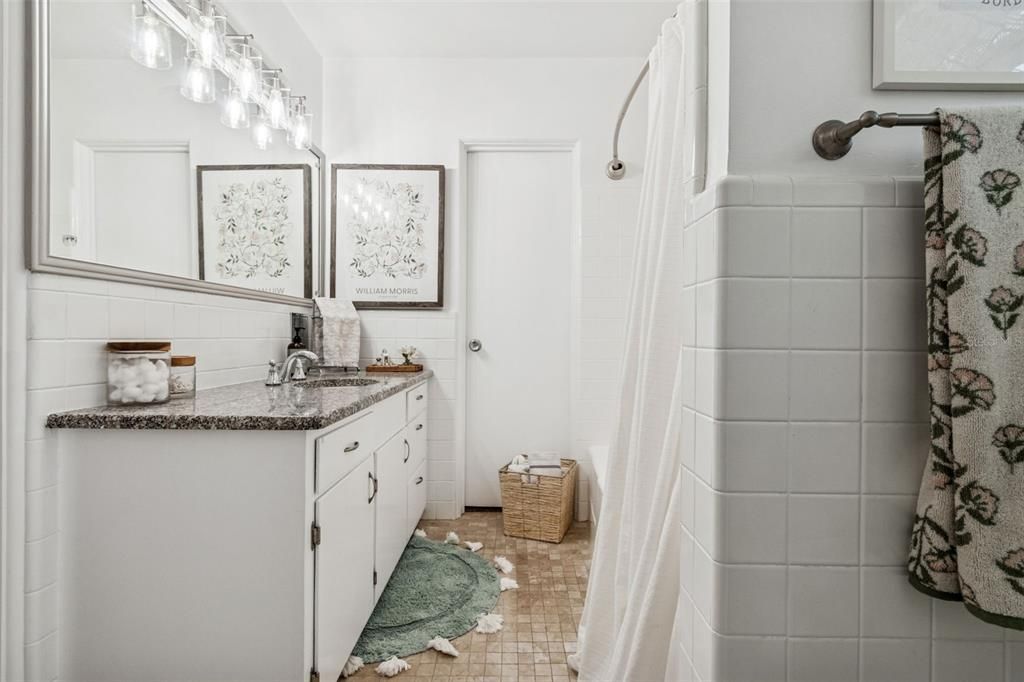
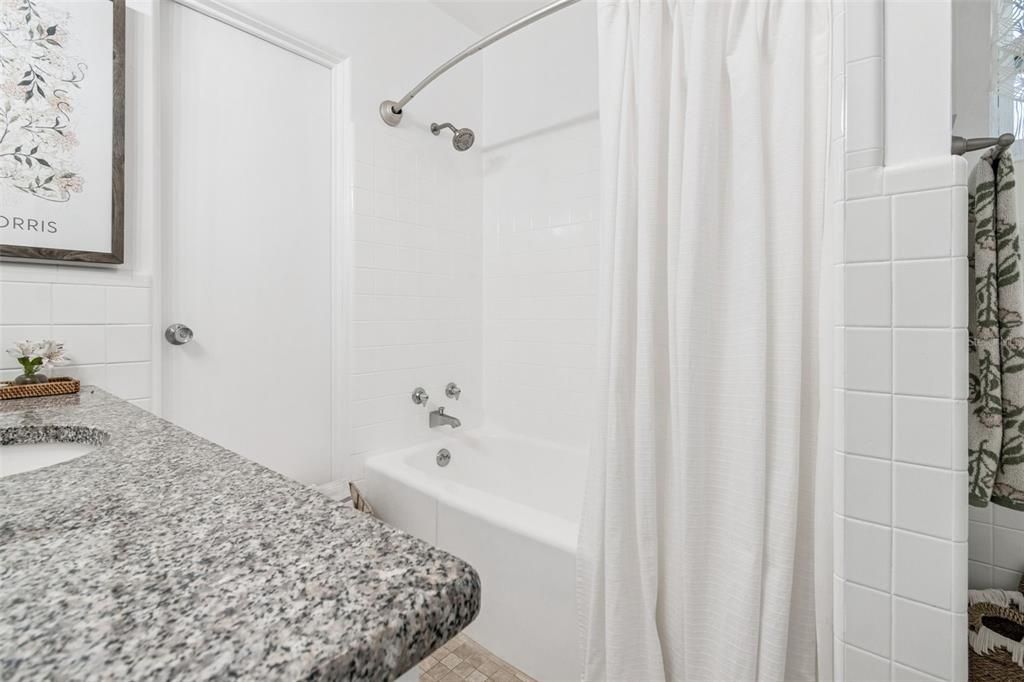
3 ba
1,967 sqft

Overview

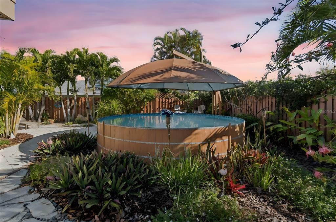
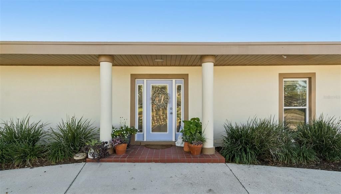
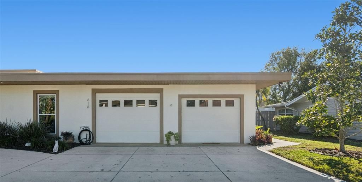
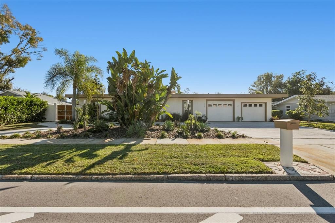
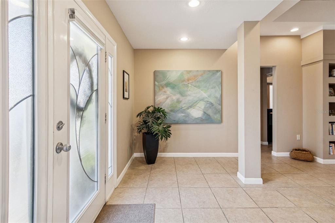
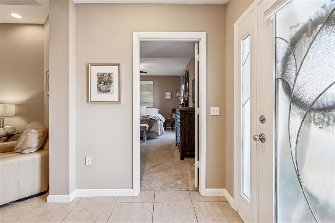
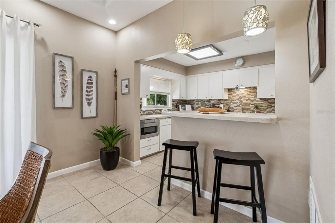
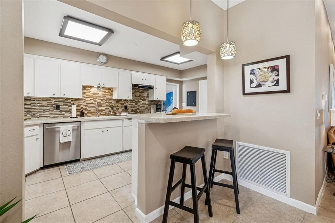
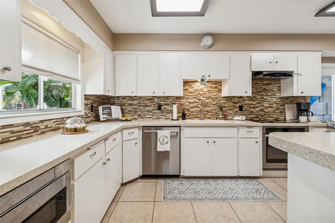
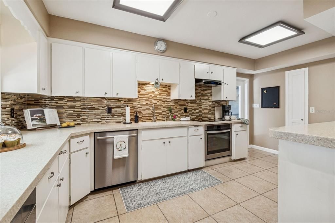
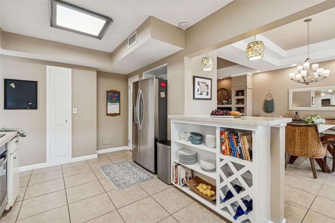
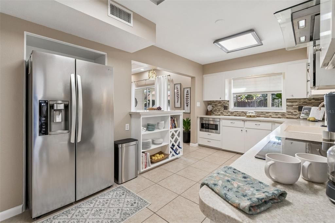
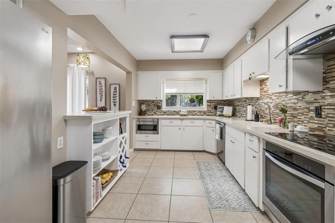
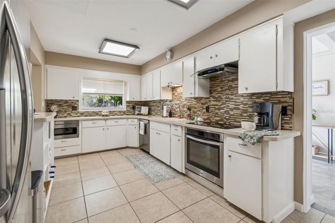
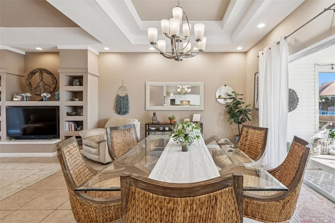
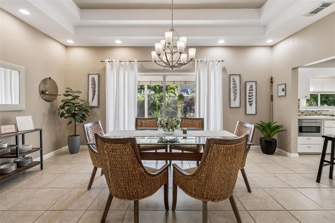
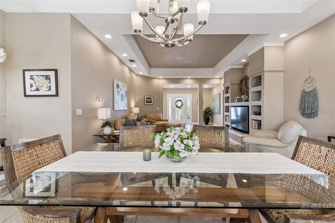
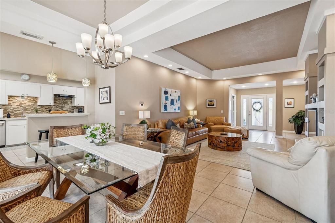
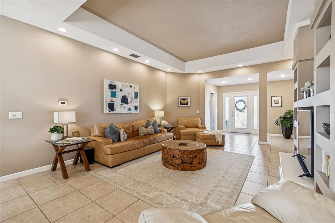
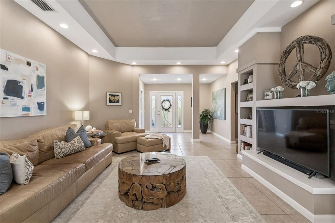
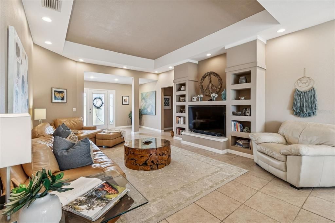
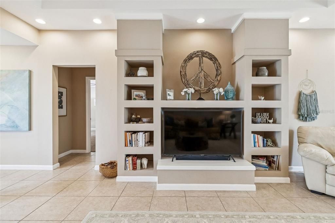
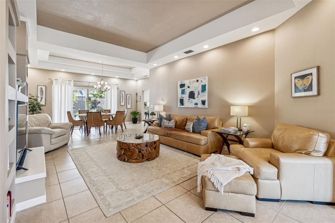
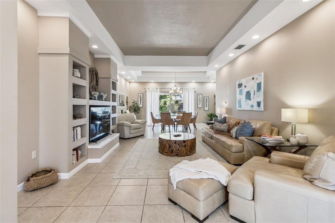
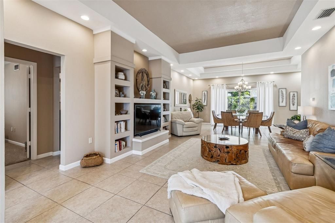
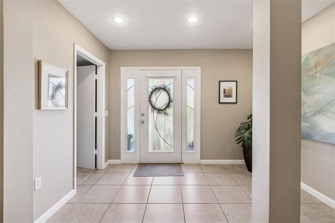
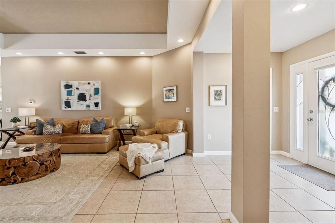
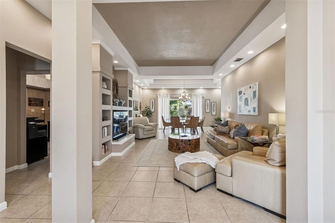
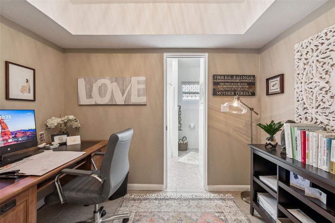
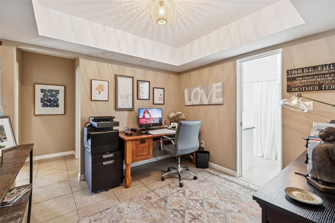
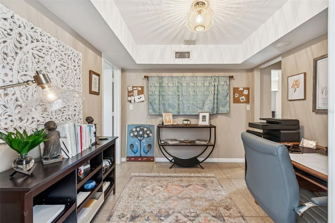
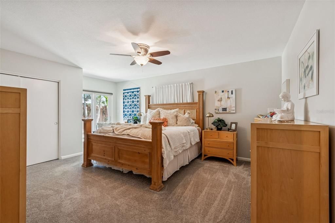
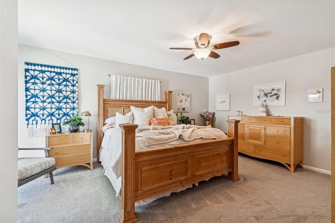
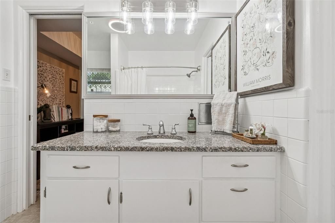
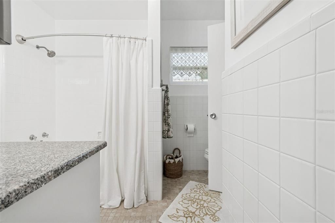
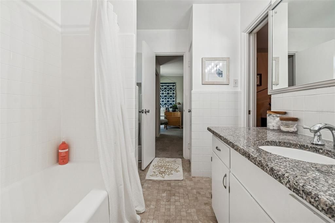
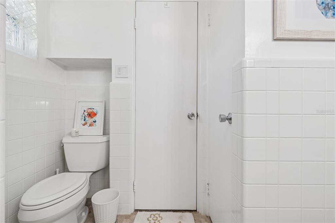
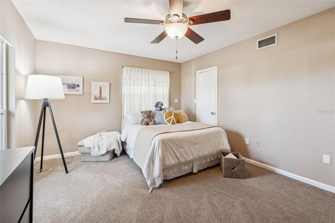
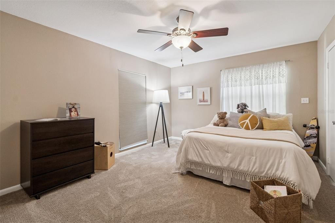
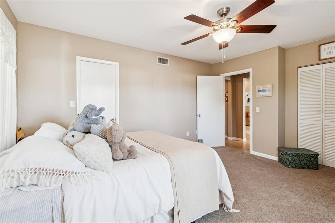
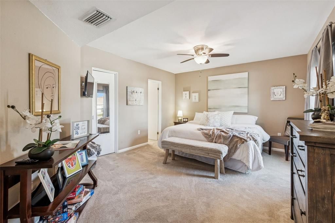
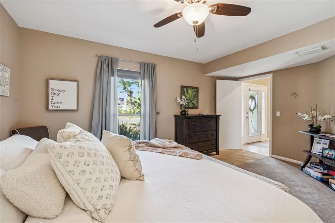
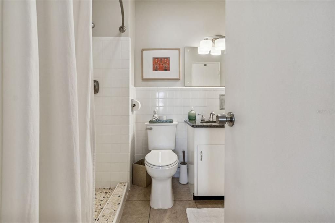
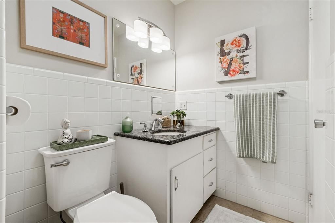
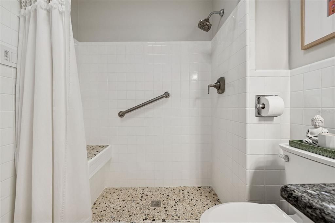
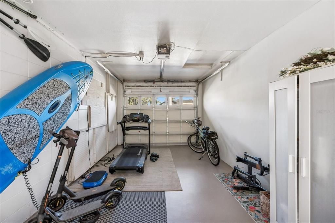
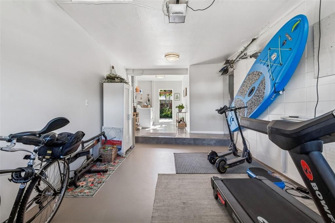
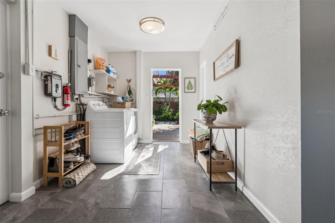
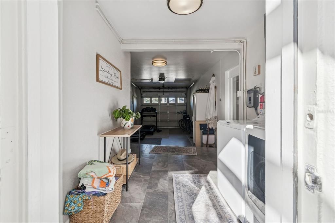
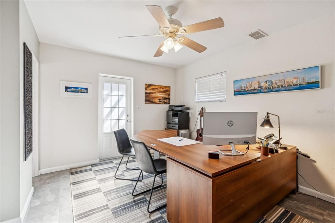
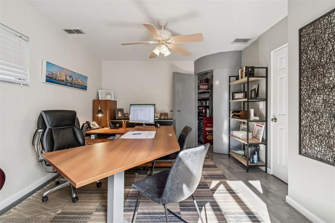
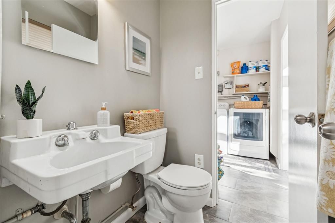
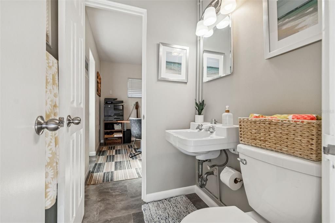
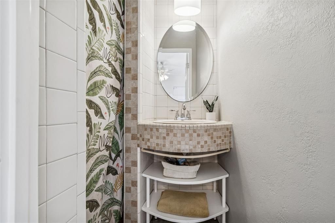
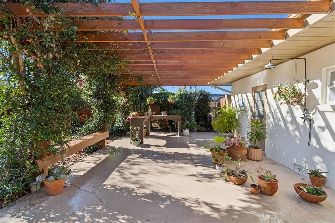
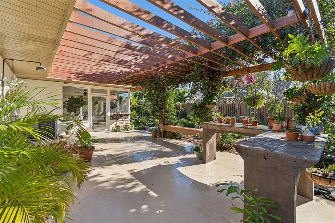
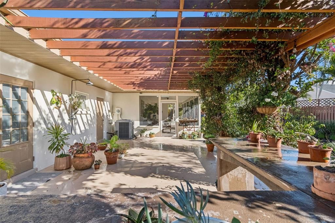
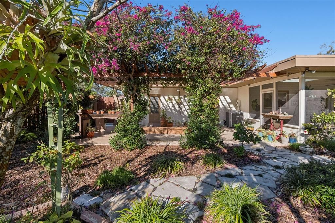
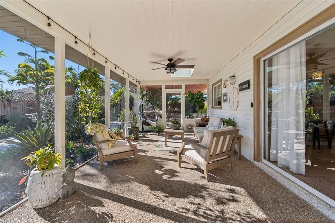
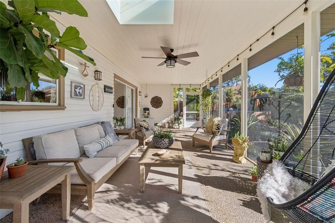
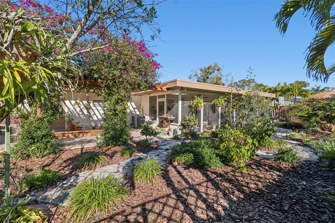
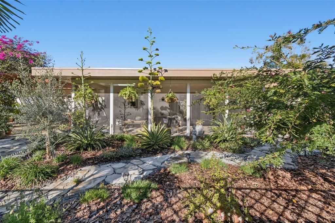
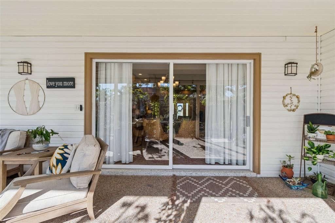
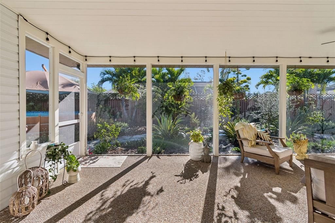
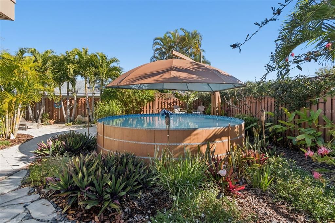
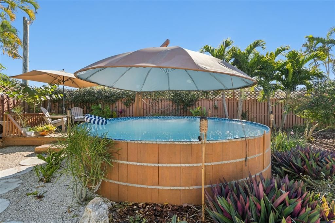
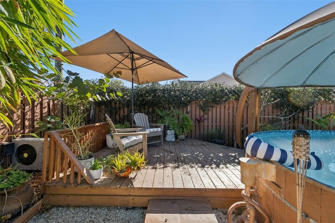
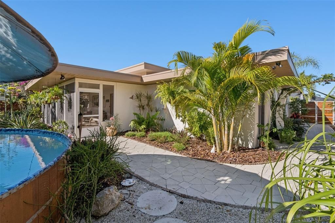
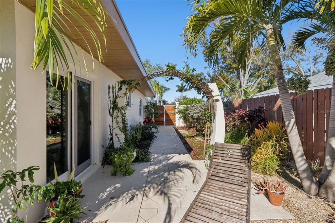
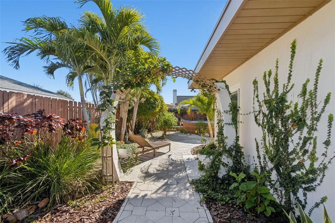
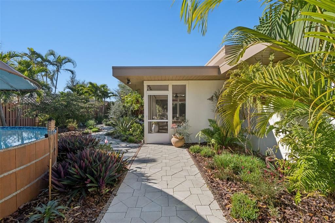
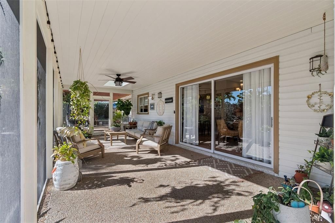
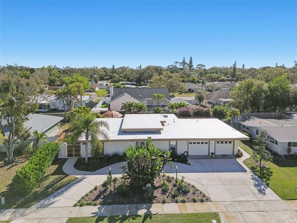
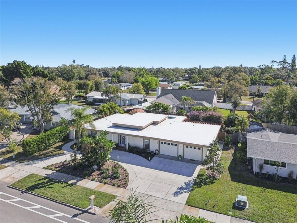
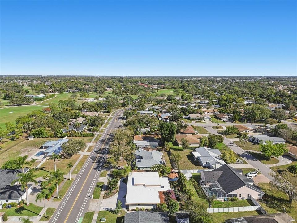
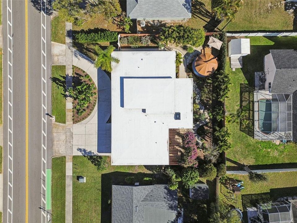
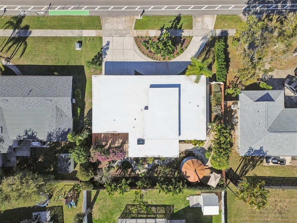
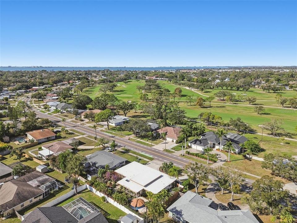
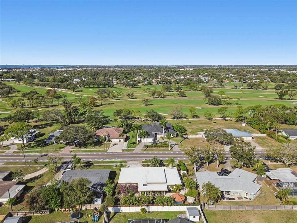
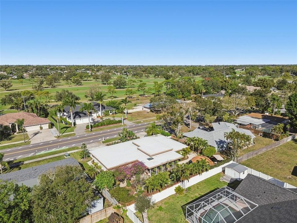
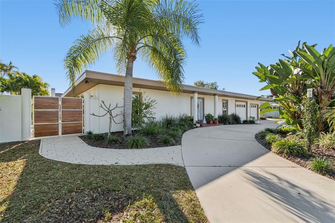
Discover this one-of-a-kind Mid-Century Modern home where timeless architecture, natural elements, and tranquil design come together beautifully. This light-filled residence features an open floor plan with 3 spacious bedrooms, 3 full bathrooms, and a versatile flex space with its own private entrance, currently serving as a home office but equally suited as a guest suite, private studio, or in-law accommodations—making it ideal for multi-generational living. Expansive telescoping sliding glass doors create seamless indoor-outdoor living, opening to a fun custom-designed pool and peaceful, Zen-inspired outdoor oasis. The lush backyard offers plenty of room for gardening enthusiasts to create in their own Florida paradise, while two oversized garage bays provide ample space for vehicles, golf carts, hobbies, or additional storage. Clean architectural lines, warm organic finishes, and abundant natural light make this home truly special. Additional highlights include a brand-new roof (2025) and an exceptional location just minutes from downtown Sarasota, world-famous beaches, SRQ Airport, and directly across from the historic Sara Bay Golf & Country Club. Meticulously maintained and unlike anything else on the market, this exceptional home offers timeless style, flexible living, and an unbeatable Sarasota location. Schedule your private showing today!
Location

Details

Type:
Residential
Parking:
No Data
Year Built:
1959
Lot:
0.25 Acres
Heating:
Central
Price/sqft:
$315
Cooling:
Central Air
HOA:
No Data

Valuation

Our model vs. what's actually selling nearby.
Estimate
$419,900
$255K – $722K
Confidence Low
List vs. estimate
$200K above estimate
List $620,000 · +47.7%
Our model says this listing is priced above recent comparable activity. Room to negotiate.
Price per sq ft
$315
-2.2% vs. city median $322
Based on
7 MLS comparables
Median of recent comparable listings. Sold comps use closing price, active listings use list price.

Highlights

Annual tax
$1,453
2025
Pool
Above Ground
Garage
2 car garage
Furnished
Negotiable
Pets
Allowed
All facts and features
  • Flooring

    • Carpet

    • Ceramic Tile

    Heating

    • Central

    Cooling

    • Central Air

    Appliances

    • Dishwasher

    • Disposal

    • Dryer

    • Electric Water Heater

    • Exhaust Fan

    • Ice Maker

    • Microwave

    • Range

    • Range Hood

    • Refrigerator

    • Tankless Water Heater

    • Washer

    Other interior features

    • Ceiling Fan(s)

    • High Ceilings

    • Living Room/Dining Room Combo

    • Open Floorplan

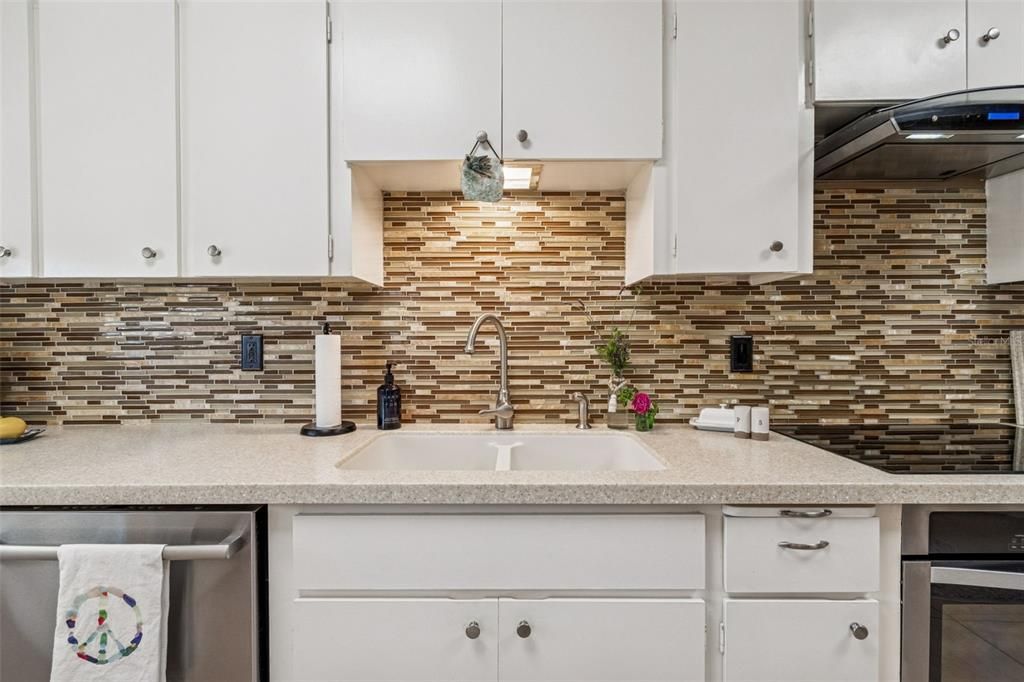
    • Solid Surface Counters

    • Solid Wood Cabinets

    • Split Bedroom

    • Thermostat

    • Window Treatments

    Bedrooms and bathrooms

    • Bedrooms: 3

    • Full bathrooms: 3

  • Property

    • Levels: One

    • Pool Private: Yes

    • Exterior Features: Garden / Irrigation System / Lighting / Outdoor Shower / Sidewalk / Sliding Doors / Sprinkler Metered

    Lot

    • Lot: 0.25 Acres

    Other Property Information

    • Parcel Number: 6640400005

    • Zoning: RSF3/WR

  • Type and style

    • Property Type: Residential

    • Property Sub Type: Single Family Residence

  • Utility

    • Cable Available

    • Electricity Available

    • Public

    • Sewer Connected

    • Sprinkler Well

    • Water Available

  • Other financial information

    • Annual tax amount: $1,453

  • Source details

    • MLS ID: A4699069

    Other facts

    • Construction Materials: Block / Concrete

    • Foundation Details: Slab

    • Laundry Features: Laundry Room

    • Patio And Porch Features: Rear Porch / Screened

    • Pool Features: Above Ground / Deck / Heated

    • Window Features: Double Pane Windows

    • Direction Faces: Northwest

    • Garage Spaces: 2

    • Attached Garage: Yes

    • Garage: Yes

    • Living Area: 1967

    • Water Source: Public

    • Subdivision Name: WHITFIELD COUNTRY CLUB ESTATES 1

Private inquiry
Talk to the advisor on this listing.
Floor plans, HOA docs, off-market comparables, scheduling a private showing — one message, direct to the local specialist.

More like this

New
For Sale
$448,700
House
3 bds · 1 ba · 1,448 sqft
SHERWOOD PINES, BRADENTON
420 53RD AVENUE E
New
For Sale
$599,000
House
3 bds · 2 ba · 1,501 sqft
WHITFIELD ESTATES BLKS 14-23 & 26, SARASOTA
7311 BROUGHTON STREET
New
For Sale
$454,900
House
3 bds · 2 ba · 1,968 sqft
MANATEE OAKS II B, BRADENTON
3316 46TH PLAZA E
For Sale
$445,000
House
4 bds · 2 ba · 1,940 sqft
BRIARWOOD UNITS 1&2, BRADENTON
3174 57TH AVENUE CIRCLE E
For Sale
$454,900
House
3 bds · 2 ba · 1,847 sqft
THE VILLAS AT WILD OAK BAY IV, BRADENTON
3406 FALCON PLACE
For Sale
$499,900
House
3 bds · 2 ba · 2,099 sqft
GARDEN VILLAS AT WILD OAK BAY, BRADENTON
6416 WOOD OWL CIRCLE
For Sale
$439,000
3 bds · 2 ba · 2,066 sqft
TRAILER ESTATES SECOND ADD, BRADENTON
1710 INDIANA AVENUE
For Sale
$600,000
House
3 bds · 2 ba · 2,187 sqft
WHITFIELD ESTATES BLKS 14-23 & 26, SARASOTA
138 HOLLY AVENUE

Market around this address

Live counts in the same area.
View all

The multiple listing information is provided by the Stellar MLS from a copyrighted compilation of listings. The compilation of listings and each individual listing are ©2026-present Stellar MLS. All Rights Reserved. The information provided is for consumers' personal, noncommercial use and may not be used for any purpose other than to identify prospective properties consumers may be interested in purchasing. All properties are subject to prior sale or withdrawal. All information provided is deemed reliable but is not guaranteed accurate, and should be independently verified. Listing courtesy of: LIV SARASOTA REALTY