Sell Your Home
Get a free home valuation
Contact
Tell us about your needs
619 WABASH BREEZE CIRCLE

House For Sale
$365,000

BTC: 4.72186287

ETH: 149.04042466

3 days
4 bds
3 ba
2,032 sqft

Overview

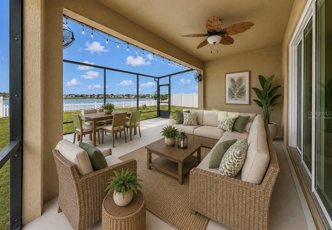
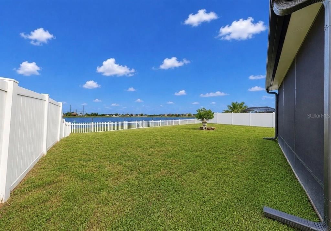
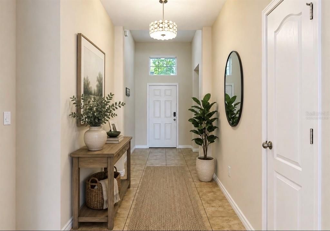
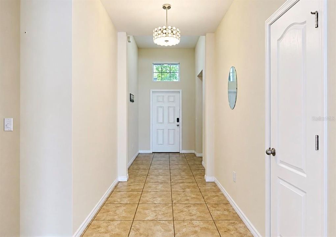
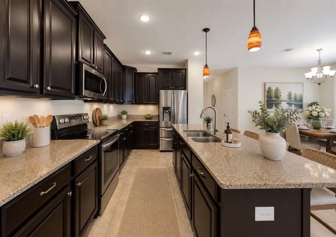
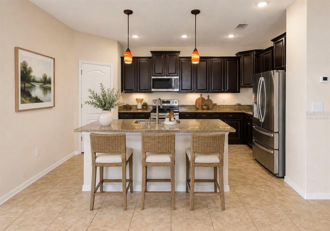
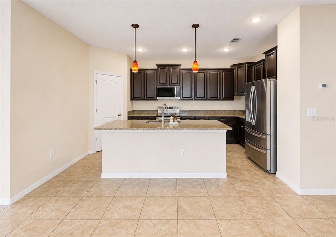
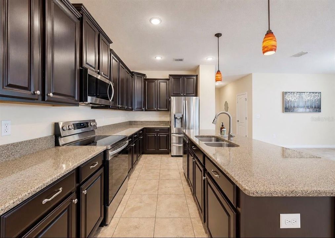
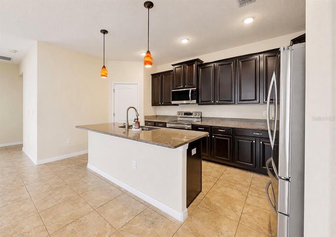
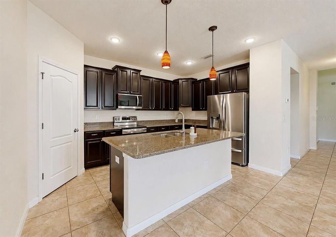
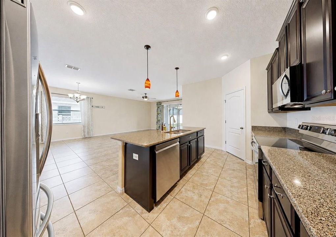
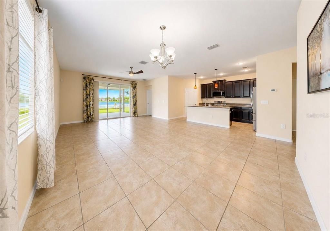
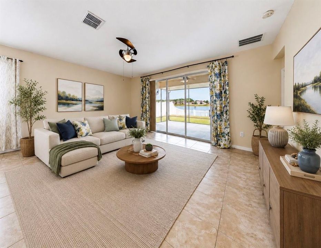
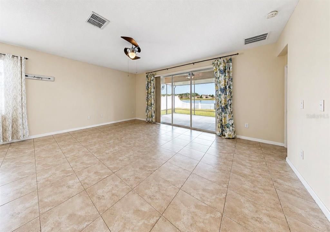
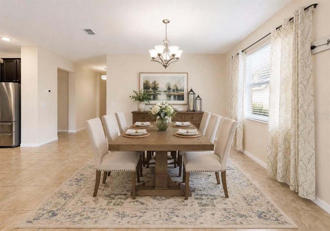
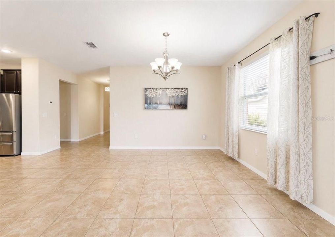
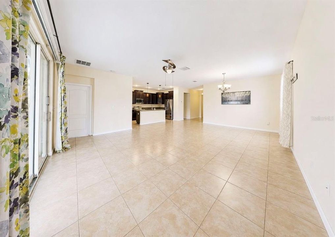
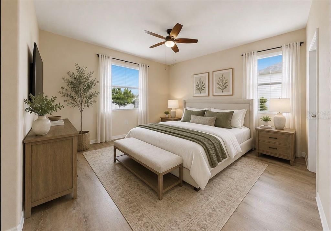
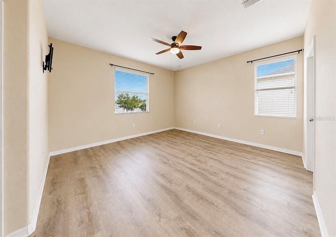
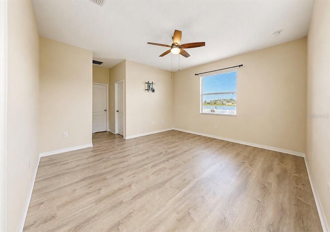
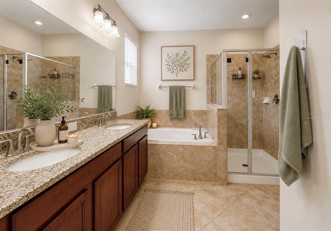
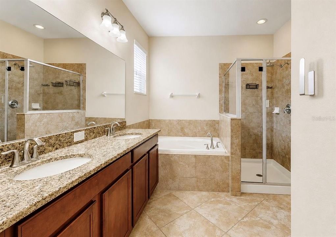
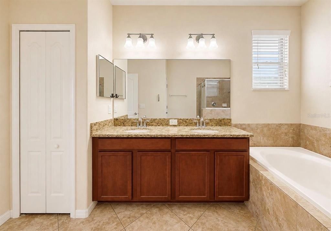
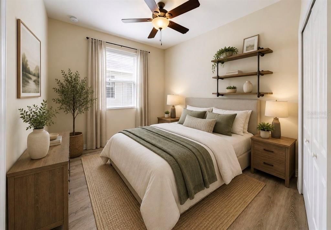
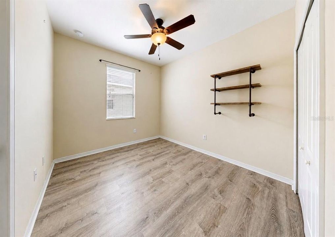
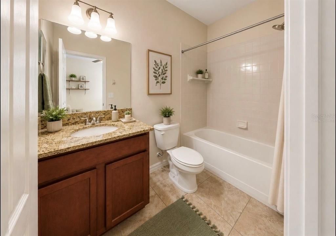
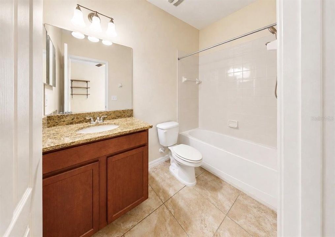
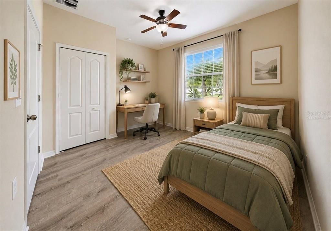
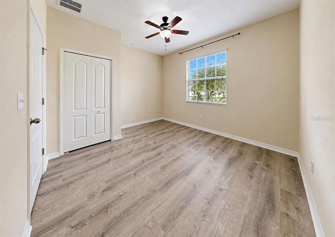
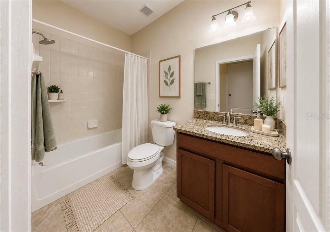
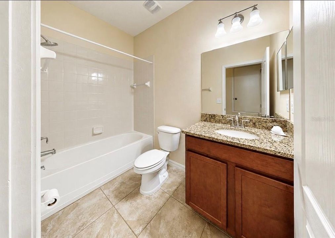
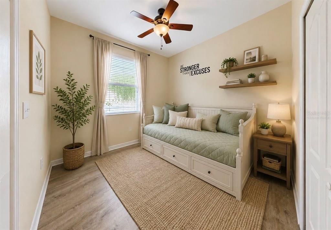
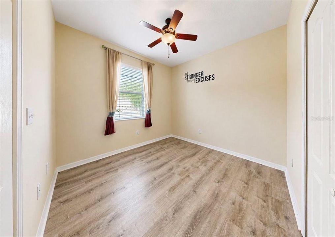
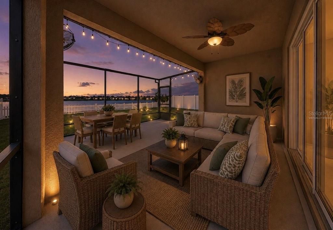
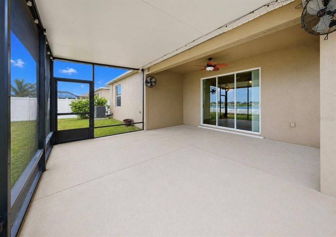
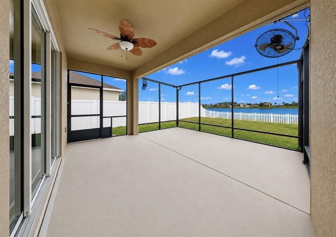
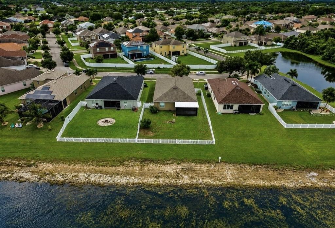
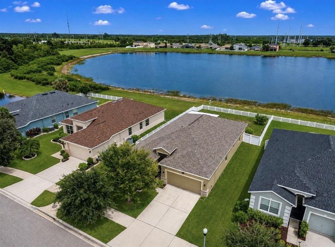
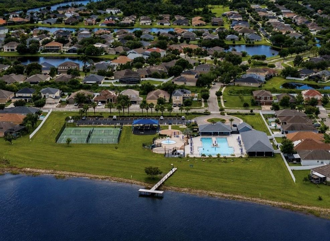
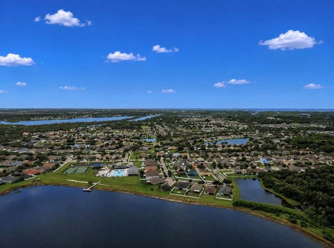
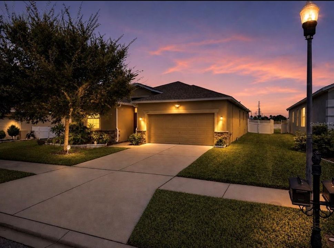
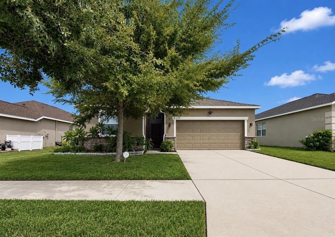
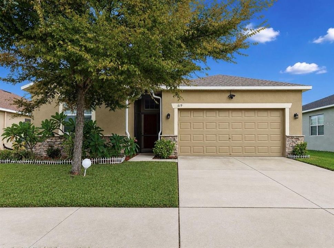
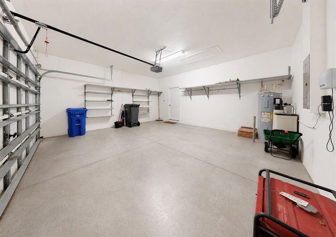
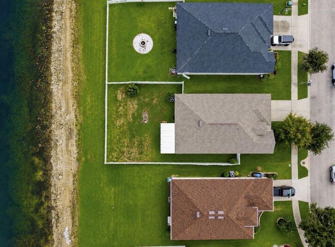
Virtually Staged. Situated on a manicured lot with serene pond view, welcome to this beautiful 4 Bed/3 home located in the sought after community of River Bend. With over 2000sqft under air, this desirable floorplan is open and inviting with TONS of natural light and space throughout! There have been lots of updates which include: NEW Roof, NEW Windows, NEW HVAC, NEW Appliances, NEW Patio Extension, Recently Painted Exterior, Water Softener, Fully Fenced Yard, and a Monkey Bars storage system in the garage. The big things have been completed, so all that is needed now is your personal touch! Once inside, you are greeted with a foyer that flows seamlessly into the family room, dining area and kitchen, all of which have a perfect view of the outdoors – and amazing sunrises! The kitchen is complete with Granite countertops, brand new LG stainless appliances, and a large walk-in pantry. The Owners Suite is a great place to unwind and includes 2 walk in-closets and an en-suite bathroom complete with relaxing garden tub, walk-in shower and double sink vanity with Granite countertops. The secondary bedrooms are spacious, and the guest bathrooms feature Granite counters and great space. Bedroom 4 includes its own en-suite bathroom that is perfect for guests or multi-generational living. The covered and screened in extended patio includes a beautiful view of the pond and large backyard, which offers plenty of room to create your own personal oasis! Located in a NON Flood Zone, River Bend offers tons of amenities that include a Clubhouse, Fitness Center, New Resort Style Pool, Splash Pad, Dog Park, Walking Trails and wonderful Community Events. Conveniently located close to major highways, shopping, and restaurants - and an easy drive to MacDill AFB and gorgeous gulf beaches! The BEST of Florida living!
Location

Details

Type:
Residential
Parking:
No Data
Year Built:
2014
Lot:
0.21 Acres
Heating:
Electric
Price/sqft:
$180
Cooling:
Central Air
HOA:
$107

Valuation

Our model vs. what's actually selling nearby.
Estimate
$365,000
$250K – $399K
Confidence Low
List vs. estimate
At estimate
List $365,000 · +0.0%
List is in line with recent comparable activity.
Price per sq ft
$179
+5.1% vs. city median $170
Based on
5 MLS comparables
Median of recent comparable listings. Sold comps use closing price, active listings use list price.

Highlights

Annual tax
$6,100
2025
HOA
$107/6mo
Community Pool, Recreational Facilities
View
Water
Garage
2 car garage
Pets
Allowed
All facts and features
  • Flooring

    • Ceramic Tile

    • Luxury Vinyl

    Heating

    • Electric

    Cooling

    • Central Air

    Appliances

    • Dishwasher

    • Disposal

    • Electric Water Heater

    • Microwave

    • Range

    • Refrigerator

    • Water Softener

    Other interior features

    • Ceiling Fan(s)

    • In Wall Pest System

    • Living Room/Dining Room Combo

    • Open Floorplan

    • Split Bedroom

    • Stone Counters

    • Thermostat

    • Walk-In Closet(s)

    Bedrooms and bathrooms

    • Bedrooms: 4

    • Full bathrooms: 3

  • Property

    • Levels: One

    • Exterior Features: Hurricane Shutters / Irrigation System / Lighting / Private Mailbox / Private Yard / Sidewalk / Sliding Doors

    Lot

    • Lot: 0.21 Acres

    Other Property Information

    • Parcel Number: U20321988X00002500010.0

    • Zoning: PD

  • Type and style

    • Property Type: Residential

    • Property Sub Type: Single Family Residence

  • Utility

    • BB/HS Internet Available

    • Cable Available

    • Electricity Connected

    • Public

    • Sewer Connected

    • Street Lights

  • Other financial information

    • HOA: $107

    • HOA Frequency: Semi-Annually

    • Annual tax amount: $6,101

  • Source details

    • MLS ID: TB8543723

    Other facts

    • Construction Materials: Block / Stucco

    • Foundation Details: Slab

    • Laundry Features: Electric Dryer Hookup / Inside / Washer Hookup

    • Lot Features: In County / Landscaped / Sidewalk

    • Patio And Porch Features: Covered / Patio / Screened

    • Window Features: Blinds

    • Direction Faces: North

    • Garage Spaces: 2

    • Attached Garage: Yes

    • Garage: Yes

    • Living Area: 2032

    • Water Source: Public

    • Lot Size Dimensions: 60 x 152

    • Subdivision Name: RIVER BEND PH 4B

Private inquiry
Talk to the advisor on this listing.
Floor plans, HOA docs, off-market comparables, scheduling a private showing — one message, direct to the local specialist.

More like this

For Sale
$370,000
House
3 bds · 2 ba · 2,082 sqft
RIVER BEND PH 1A, RUSKIN
2239 ROANOKE SPRINGS DRIVE
For Sale
$470,000
Lots/Land
4.71 acres
DUENO MINOR SUBDIVISION, RUSKIN
SE 33RD STREET
New
For Sale
$325,000
House
4 bds · 2 ba · 2,635 sqft
SPENCER CRK PH 1, RUSKIN
1507 GOLDEN GLOW DR
New
For Sale
$385,000
House
4 bds · 2 ba · 2,439 sqft
SPENCER CRK PH 2, RUSKIN
1565 COLDING DRIVE
New
For Sale
$256,000
House
3 bds · 2 ba · 1,896 sqft
SOUTH HAVEN, RUSKIN
968 KELLY FERN LOOP
New
For Sale
$380,000
Lots/Land
0.73 acres
RUSKIN CITY MAP OF, RUSKIN
409 1ST AVENUE NW
New
For Sale
$289,000
House
5 bds · 2 ba · 2,415 sqft
SPENCER CRK PH 2, RUSKIN
1752 COLDING DRIVE
New
For Sale
$259,999
House
3 bds · 2 ba · 1,449 sqft
BAHIA LAKES PH 2, RUSKIN
814 PARKER DEN DRIVE

Market around this address

Live counts in the same area.
View all

The multiple listing information is provided by the Stellar MLS from a copyrighted compilation of listings. The compilation of listings and each individual listing are ©2026-present Stellar MLS. All Rights Reserved. The information provided is for consumers' personal, noncommercial use and may not be used for any purpose other than to identify prospective properties consumers may be interested in purchasing. All properties are subject to prior sale or withdrawal. All information provided is deemed reliable but is not guaranteed accurate, and should be independently verified. Listing courtesy of: RE/MAX REALTY UNLIMITED