Sell Your Home
Get a free home valuation
Contact
Tell us about your needs

620 HIBISCUS DRIVE

House For Sale
$1,275,000

BTC: 15.67109145

ETH: 524.25986842

New
3 bds
2 ba
2,487 sqft

Overview

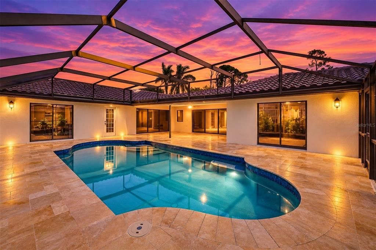
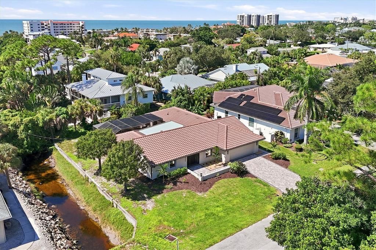
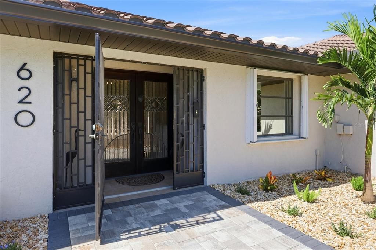
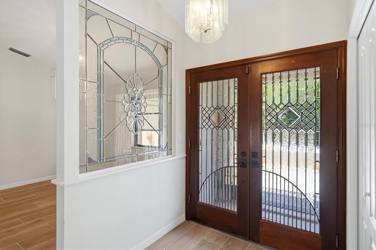
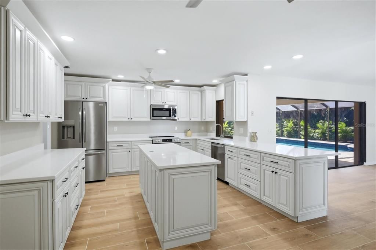
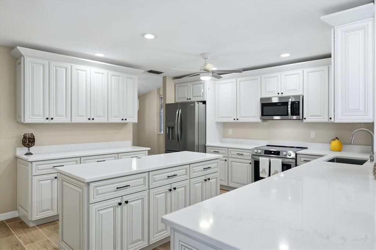
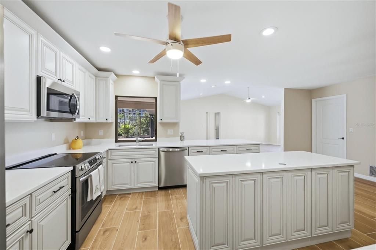
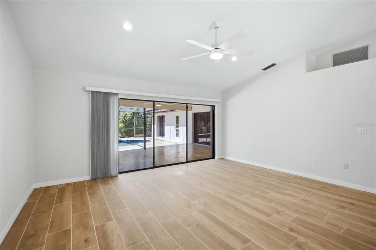
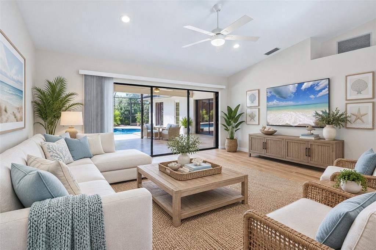
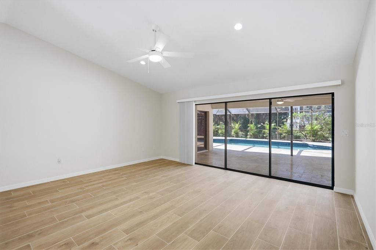
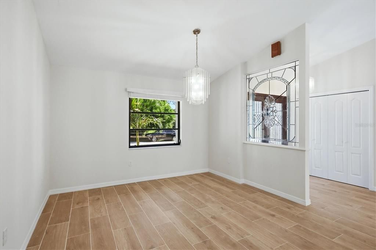
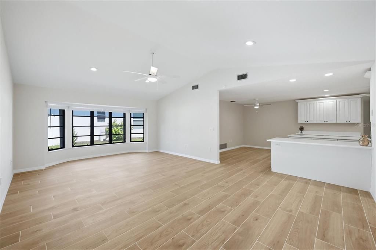
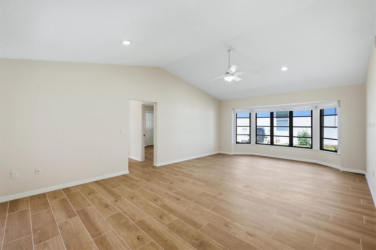
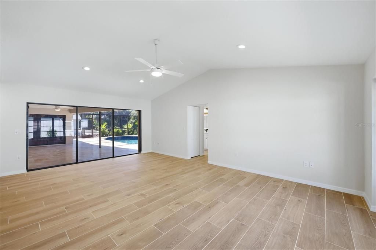
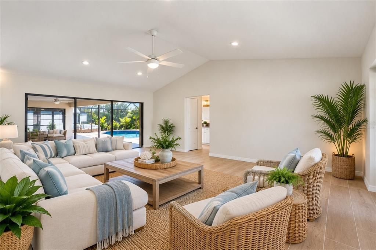
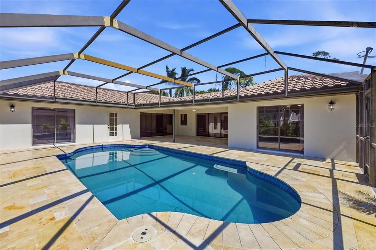
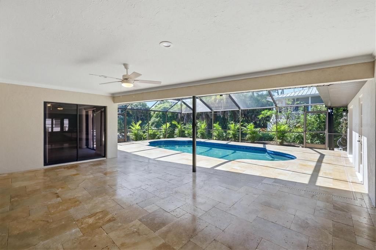
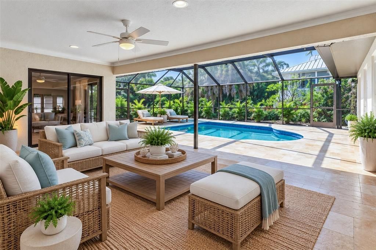
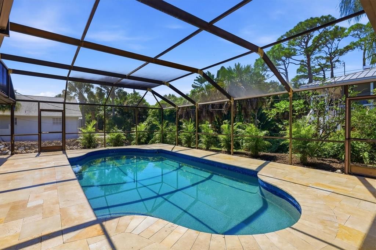
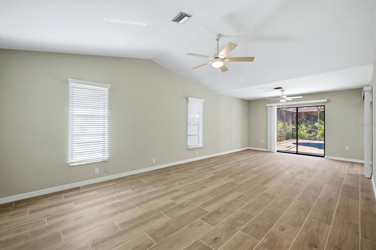
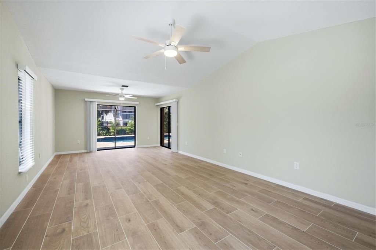
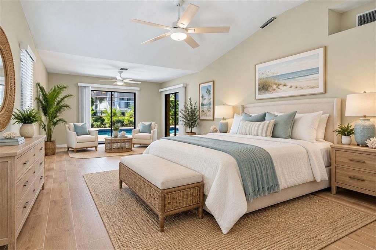
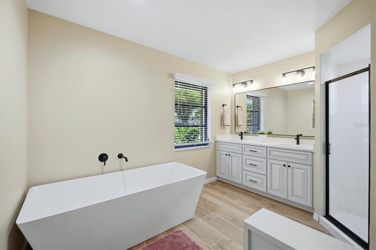
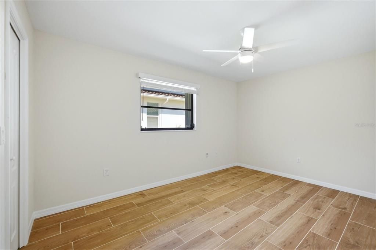
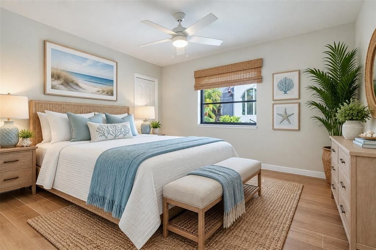
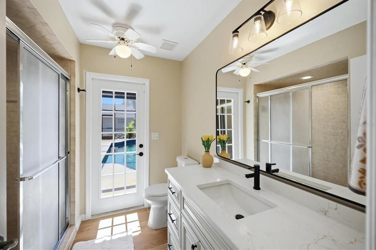
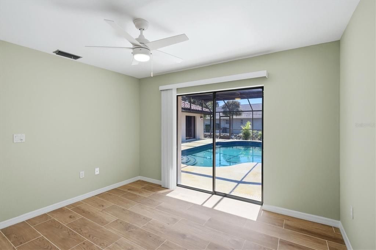
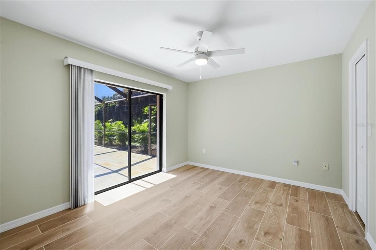
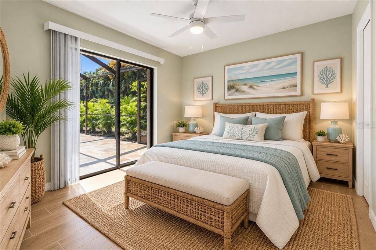
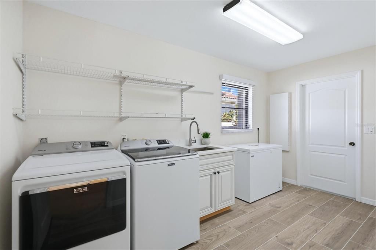
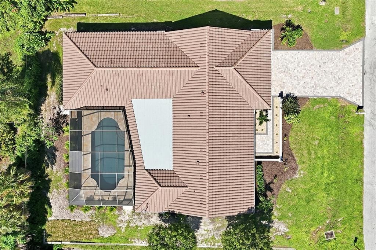
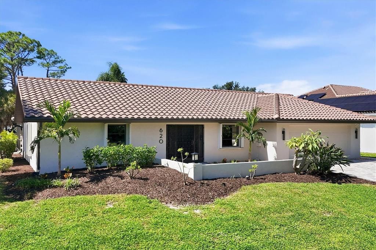
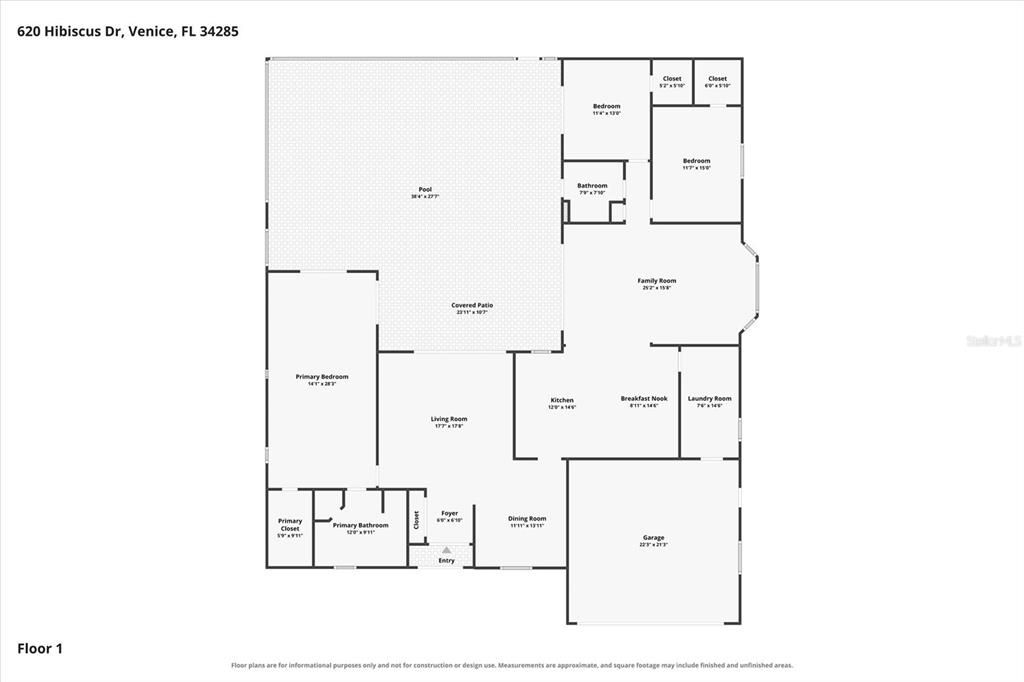
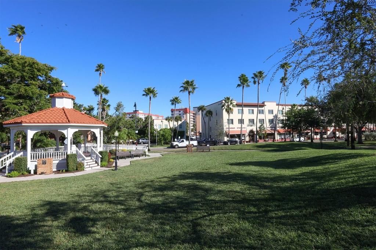
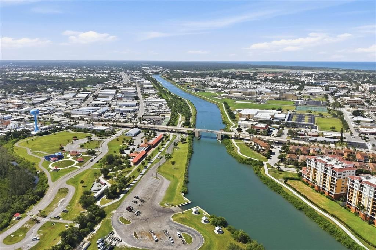
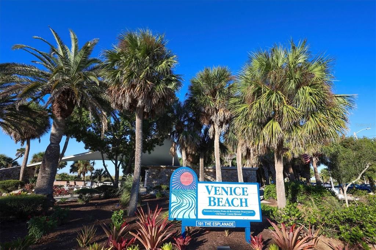
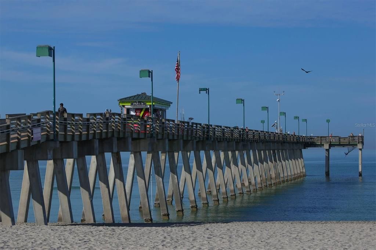
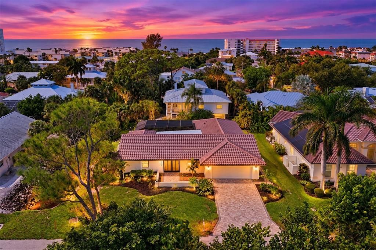
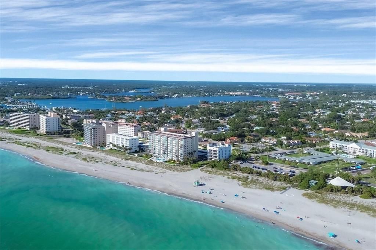
Virtually Staged. Welcome to 620 Hibiscus Drive on the exquisite Island of Venice, Florida. A remarkably renovated and beautifully updated 3-bedroom, 2-bath, pool home located just minutes from the exceptional private beach access at Golden Beach, where membership is optional. This inviting home offers two separate living areas, providing plenty of space for entertaining, relaxing or accommodating family and guests. Major improvements include a new tile roof, gutters, soffits and fascia, new pipes bringing water into the home, new tankless water heater, new irrigation system, resurfaced and updated pool with new pump, freshly painted exterior, driveway and walkway beautifully finished with new pavers. Fresh landscaping further enhances the home's curb appeal. Additional features include a security system and a large laundry room with brand new washer, dryer and sink that offers flexible space for storage, hobbies, a home office, or other uses. Hurricane shutters surround the perimeter of the home for peace of mind during unwelcomed weather. At the heart of the home is a dazzling remodeled kitchen with quartz counters, slow close drawers, deep cabinets, new lighting and brand new, never used appliances. The kitchen has a pass through window to the lanai to make entertaining outside so much easier. The entire interior of the home has been freshly painted and is covered with new ceramic tile flooring. The impressively sized primary bedroom provides a spacious private retreat, while the second bathroom offers convenient direct access to the outdoor living and pool area—perfect for Florida living. With extensive updates, generous living spaces, a private pool and an outstanding location to world famous beaches, dining, shopping, theater, farmers market, craft and art festivals to begin the list, this home offers the opportunity to enjoy the Venice lifestyle from the moment you arrive.

Location

Details

Type:
Residential
Parking:
No Data
Year Built:
1988
Lot:
0.30 Acres
Heating:
Central / Electric
Price/sqft:
$513
Cooling:
Central Air
HOA:
$50

Valuation

Our model vs. what's actually selling nearby.
Estimate
$712,500
$574K – $1.5M
Confidence Low
List vs. estimate
$562K above estimate
List $1,275,000 · +78.9%
Our model says this listing is priced above recent comparable activity. Room to negotiate.
Price per sq ft
$512
+96.5% vs. city median $260
Based on
6 MLS comparables
Median of recent comparable listings. Sold comps use closing price, active listings use list price.

Highlights

Annual tax
$4,807
2025
HOA
$50/yr
Pool
Heated
View
Trees/Woods
Garage
2 car garage
Pets
Allowed
All facts and features
  • Flooring

    • Ceramic Tile

    Heating

    • Central

    • Electric

    Cooling

    • Central Air

    Appliances

    • Cooktop

    • Dishwasher

    • Dryer

    • Electric Water Heater

    • Freezer

    • Refrigerator

    • Washer

    Other interior features

    • Ceiling Fan(s)

    • Primary Bedroom Main Floor

    • Stone Counters

    • Thermostat

    • Walk-In Closet(s)

    Bedrooms and bathrooms

    • Bedrooms: 3

    • Full bathrooms: 2

  • Property

    • Levels: One

    • Pool Private: Yes

    • Exterior Features: Hurricane Shutters / Irrigation System

    Lot

    • Lot: 0.30 Acres

    Other Property Information

    • Parcel Number: 0177090042

    • Zoning: RSF3

  • Type and style

    • Property Type: Residential

    • Property Sub Type: Single Family Residence

  • Utility

    • Cable Available

    • Electricity Connected

    • Public

    • Sewer Connected

    • Water Connected

  • Other financial information

    • HOA: $50

    • HOA Frequency: Annually

    • Annual tax amount: $4,807

  • Source details

    • MLS ID: N6145860

    Other facts

    • Construction Materials: Block / Stucco

    • Foundation Details: Slab

    • Laundry Features: Laundry Room

    • Patio And Porch Features: Covered / Patio / Screened

    • Pool Features: Heated / In Ground / Lighting / Screen Enclosure

    • Window Features: Aluminum Frames / Blinds / Tinted Windows

    • Direction Faces: East

    • Architectural Style: Traditional

    • Garage Spaces: 2

    • Attached Garage: Yes

    • Garage: Yes

    • Living Area: 2487

    • Water Source: Public

    • Lot Size Dimensions: 118 x 113

    • Subdivision Name: GOLDEN BEACH

Private inquiry
Talk to the advisor on this listing.
Floor plans, HOA docs, off-market comparables, scheduling a private showing — one message, direct to the local specialist.

More like this

New
For Sale
$970,000
House
2 bds · 2 ba · 1,953 sqft
VENICE REP, VENICE
800 OSPREY STREET
New
For Sale
$1,369,999
House
4 bds · 3 ba · 2,697 sqft
NOKOMIS, NOKOMIS
108 SUNRISE DRIVE
New
For Sale
$990,000
House
3 bds · 3 ba · 2,784 sqft
SOUTH VENICE, VENICE
1775 SCENIC DRIVE
New
For Sale
$1,200,000
Commercial
0 room(s) · 3,139 sqft
NORTH EDGEWOOD SEC OF VENICE, VENICE
201 US HIGHWAY 41 BYPASS S
For Sale
$919,000
Condo/Co-op
1 bds · 1 ba · 880 sqft
HIDDEN GEM, NOKOMIS
424 ALBEE ROAD W UNIT 101
For Sale
$989,000
House
3 bds · 3 ba · 1,680 sqft
GULF SHORES, VENICE
324 BEACH ROAD
For Sale
$1,100,000
House
3 bds · 2 ba · 1,840 sqft
BEACH PARK, VENICE
512 SANTE JOSEPH STREET
For Sale
$950,000
Condo/Co-op
3 bds · 2 ba · 1,802 sqft
PORTO VISTA D, VENICE
501 TAMIAMI TRAIL N UNIT 201

Market around this address

Live counts in the same area.
View all

The multiple listing information is provided by the Stellar MLS from a copyrighted compilation of listings. The compilation of listings and each individual listing are ©2026-present Stellar MLS. All Rights Reserved. The information provided is for consumers' personal, noncommercial use and may not be used for any purpose other than to identify prospective properties consumers may be interested in purchasing. All properties are subject to prior sale or withdrawal. All information provided is deemed reliable but is not guaranteed accurate, and should be independently verified. Listing courtesy of: PREMIER SOTHEBYS INTL REALTY