Sell Your Home
Get a free home valuation
Contact
Tell us about your needs

620 YORKSHIRE DRIVE

House For Sale
$1,275,000

BTC: 16.21106167

ETH: 503.85299348

3 days
Waterfront
4 bds
4 ba
2,918 sqft

Overview

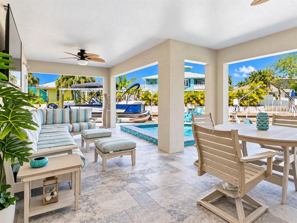
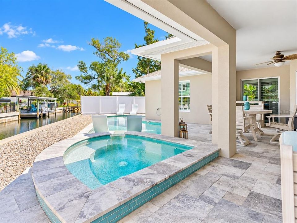
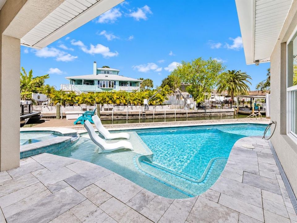
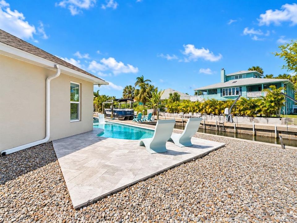
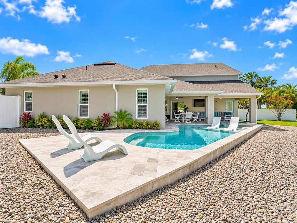
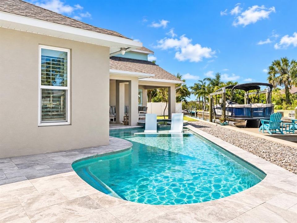
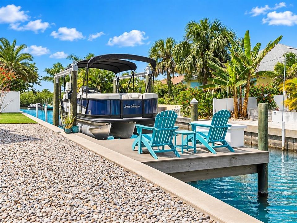
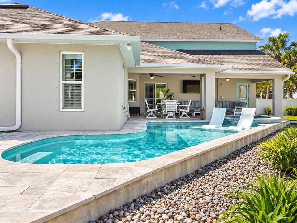
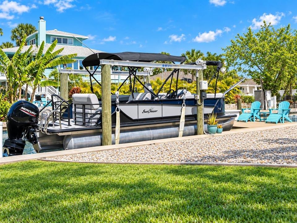
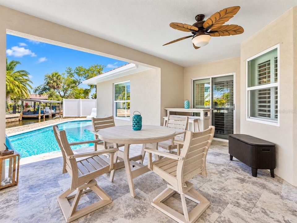
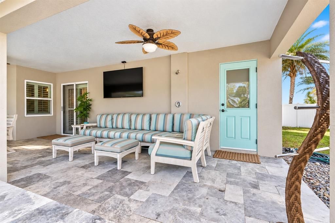
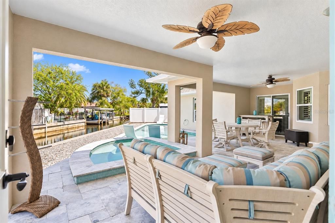
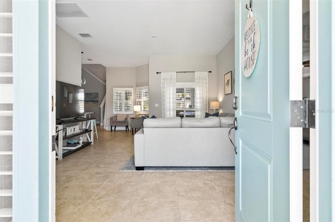
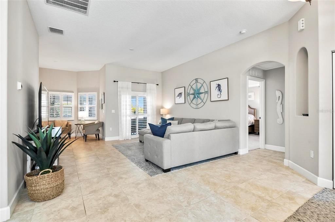
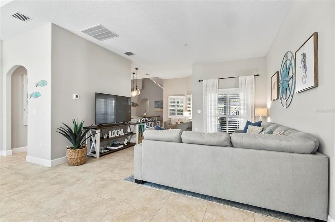
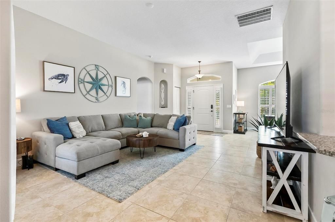
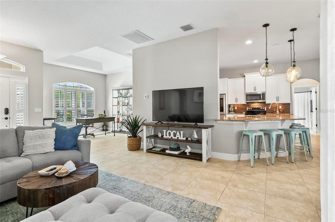
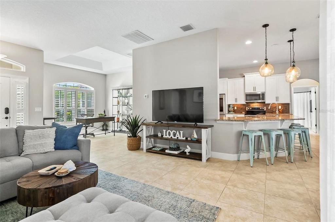
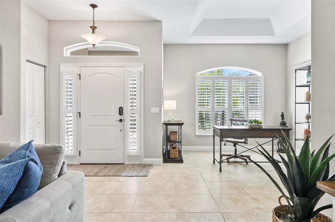
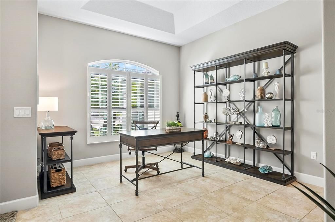
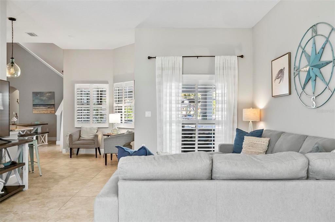
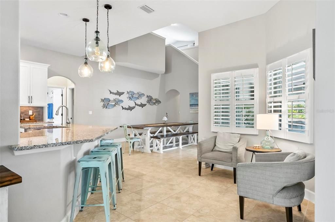
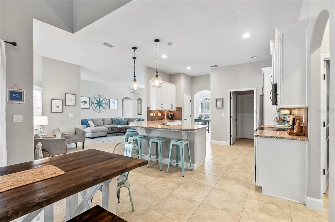
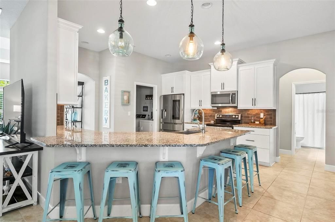
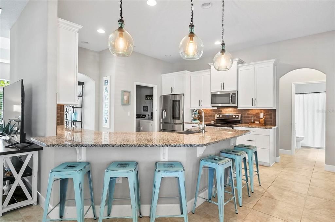
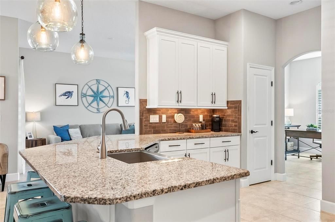
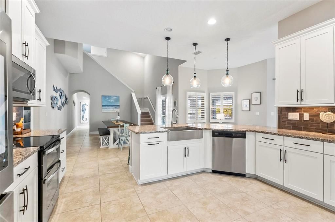
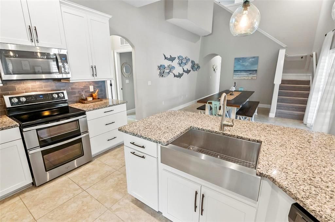
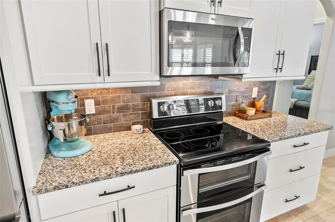
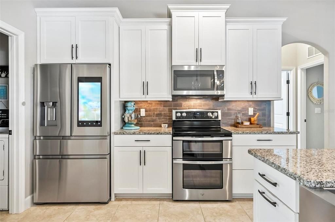
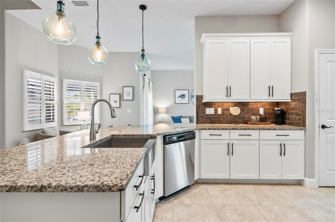
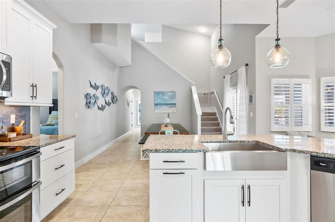
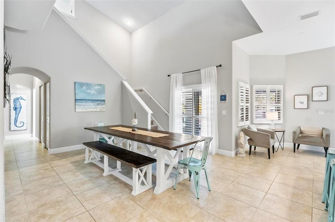
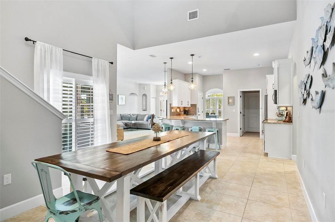
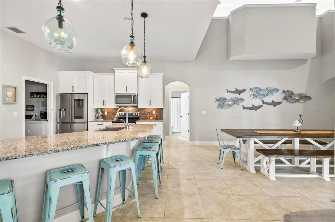
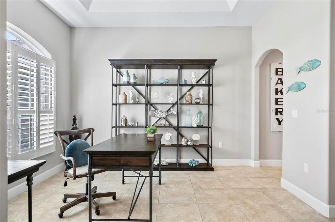
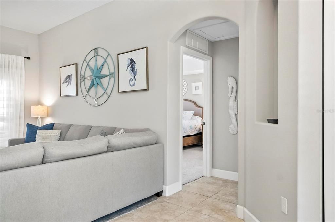
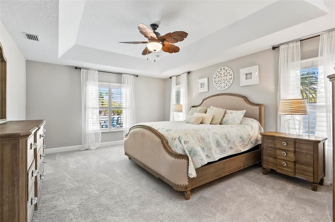
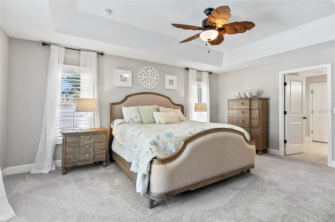
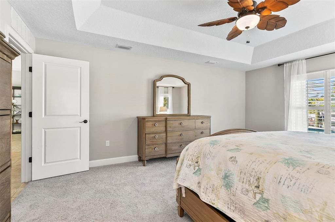
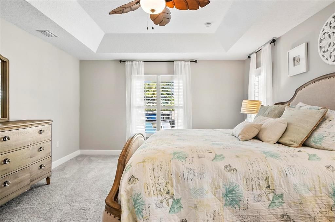
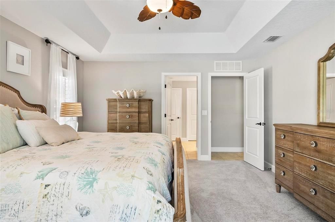
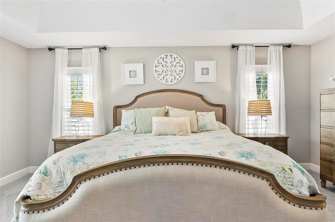
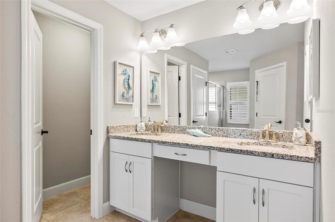
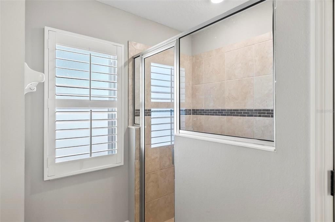
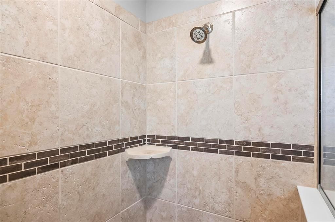
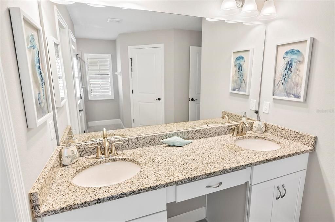
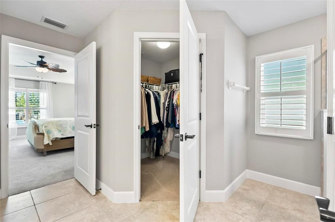
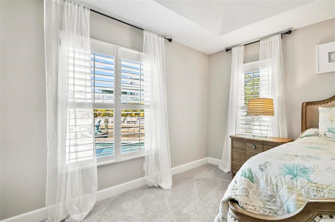
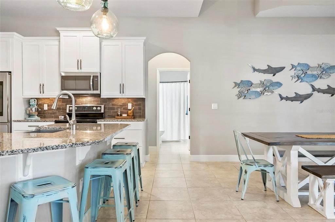
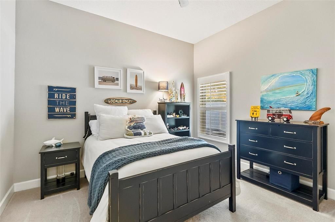
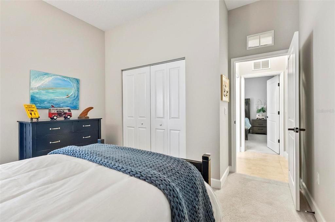
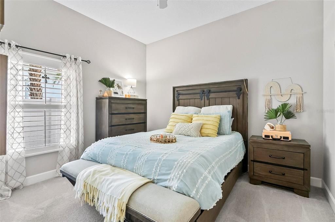
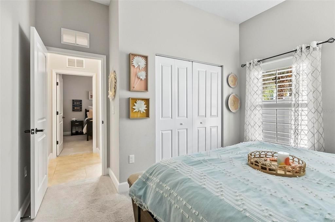
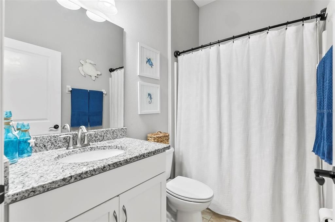
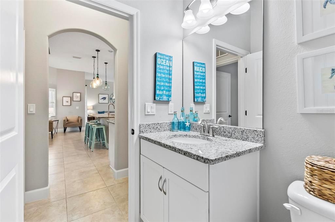
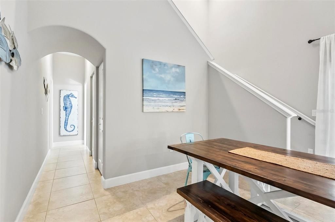
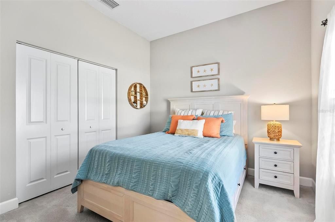
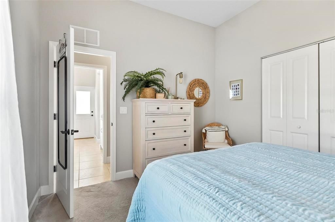
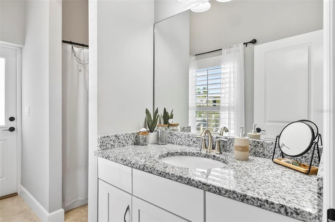
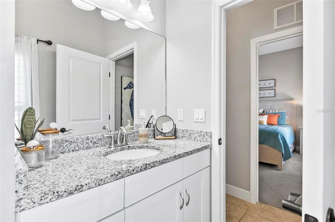
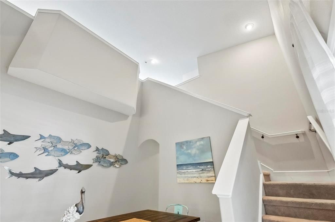
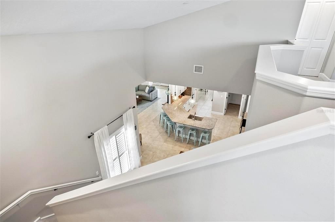
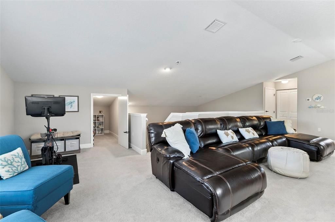
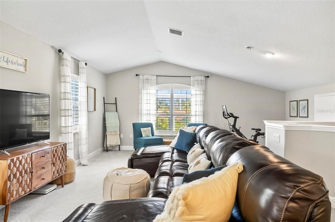
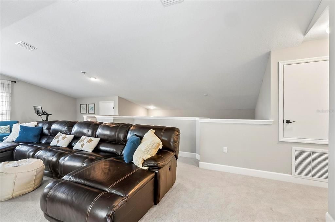
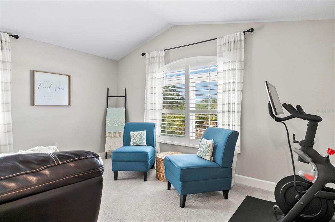
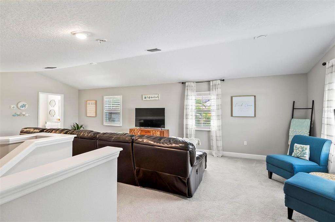
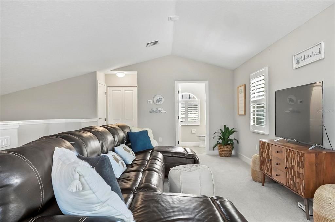
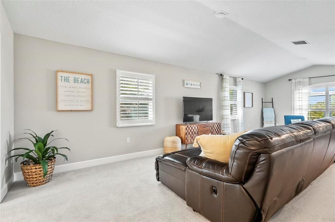
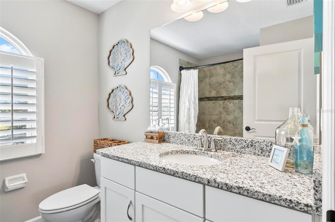
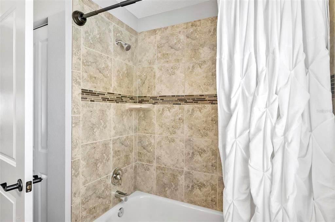
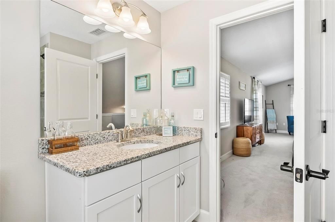
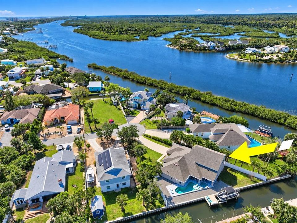
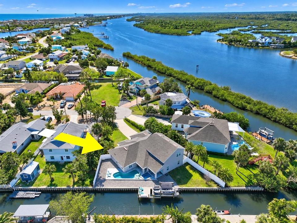
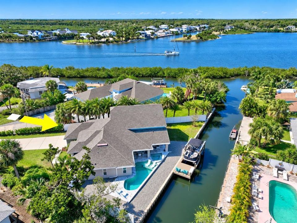
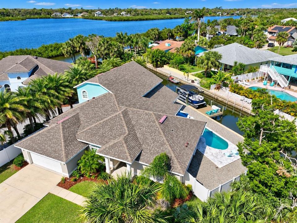
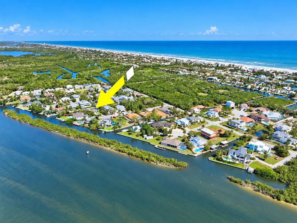
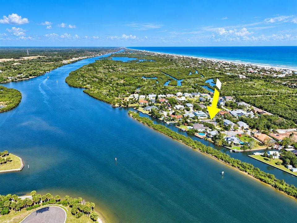
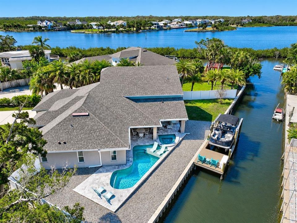
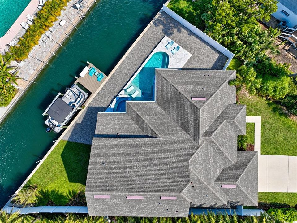
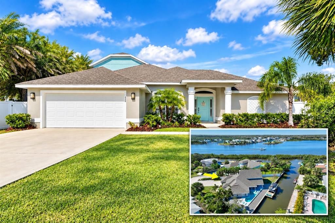
Welcome to the Flagler Beach lifestyle you’ve been dreaming of! Perfectly positioned on the golf-cart-friendly side of the bridge, this stunning 2018-built 4-bedroom with suite/loft/5th bedroom, 4-bath POOL & SPA home offers 125 feet of saltwater canal frontage, a private dock, and quick access to the Intracoastal Waterway—all just minutes from the beach, restaurants, and everything that makes Flagler Beach so special. With nearly 4,000 square feet under roof, this coastal retreat was designed for both everyday living and effortless entertaining. The spacious open floor plan features soaring ceilings, abundant natural light, plantation shutters, tile flooring throughout the main living areas, split bedrooms, formal living and dining spaces, and a comfortable family room located just off the kitchen. The generously sized kitchen offers plenty of cabinetry and gathering space, making it the heart of the home. All bedrooms—including the primary suite—are conveniently located on the first floor. Upstairs, a private bonus suite with its own full bathroom creates incredible flexibility. Use it as a guest retreat, media room, home office, or transform the space into a potential in-law suite or private living area for extended family. Step outside and experience what waterfront Flagler Beach living is all about. Your private backyard oasis features a heated pool and spa, covered lanai, private dock, and 8,000-lb boat lift—making it easy to be on the water whenever the mood strikes. Spend your days watching dolphins cruise the canal, fishing from your backyard, boating the Intracoastal, hopping on the golf cart for dinner or a ride around town, walking to the beach, or hosting friends for sunset cocktails by the pool. This isn’t simply a home—it’s the Flagler Beach lifestyle: boating, beach days, golf-cart rides, waterfront sunsets, and coastal living right outside your door. Don’t miss the opportunity to make this one-of-a-kind waterfront property your own. Schedule your private showing today!

Location

Details

Type:
Residential
Parking:
Oversized
Year Built:
2018
Lot:
0.22 Acres
Heating:
Central
Price/sqft:
$437
Cooling:
Central Air
HOA:
No Data

Valuation

Our model vs. what's actually selling nearby.
Estimate
$659,368
$567K – $1.2M
Confidence Low
List vs. estimate
$615K above estimate
List $1,275,000 · +93.4%
Our model says this listing is priced above recent comparable activity. Room to negotiate.
Price per sq ft
$436
+22.0% vs. city median $358
Based on
12 MLS comparables
Median of recent comparable listings. Sold comps use closing price, active listings use list price.

Highlights

Annual tax
$11,215
2024
Pool
Gunite
View
Water
Waterfront
Canal - Saltwater
Garage
2 car garage
All facts and features
  • Flooring

    • Carpet

    • Ceramic Tile

    Heating

    • Central

    Cooling

    • Central Air

    Appliances

    • Dishwasher

    • Disposal

    • Dryer

    • Microwave

    • Range

    • Refrigerator

    • Washer

    • Water Filtration System

    • Water Softener

    • Whole House R.O. System

    Other interior features

    • Ceiling Fan(s)

    • High Ceilings

    • Open Floorplan

    • Primary Bedroom Main Floor

    • Solid Surface Counters

    • Solid Wood Cabinets

    • Split Bedroom

    • Tray Ceiling(s)

    • Walk-In Closet(s)

    Bedrooms and bathrooms

    • Bedrooms: 4

    • Full bathrooms: 4

  • Parking

    • Oversized

    Property

    • Levels: Two

    • Pool Private: Yes

    • Exterior Features: Hurricane Shutters / Outdoor Shower / Private Mailbox / Rain Gutters

    Lot

    • Lot: 0.22 Acres

    Other Property Information

    • Parcel Number: 1912324550002900060

    • Zoning: SFR-R1

  • Type and style

    • Property Type: Residential

    • Property Sub Type: Single Family Residence

  • Utility

    • Cable Connected

    • Electricity Connected

    • Water Connected

  • Other financial information

    • Annual tax amount: $11,216

  • Source details

    • MLS ID: FC321310

    Other facts

    • Construction Materials: Block / Stucco

    • Foundation Details: Slab

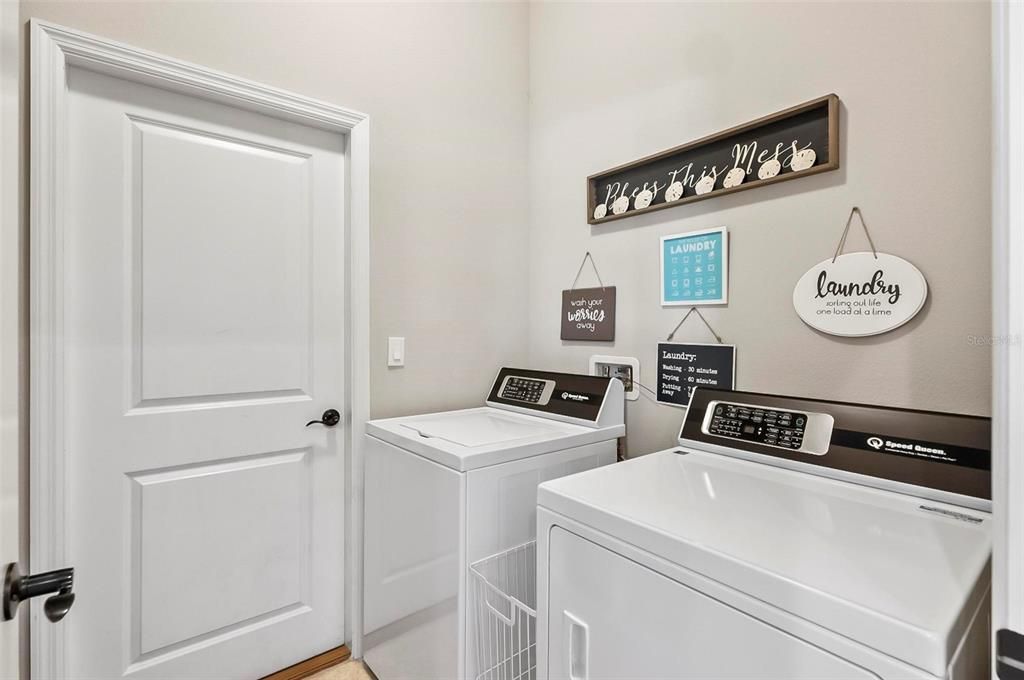
    • Laundry Features: Inside / Laundry Room

    • Lot Features: Cul-De-Sac / Flood Insurance Required / FloodZone / City Lot / Oversized Lot

    • Patio And Porch Features: Covered / Deck / Other / Rear Porch

    • Pool Features: Gunite / Heated / In Ground / Salt Water

    • Window Features: Shutters

    • Direction Faces: Southeast

    • Other Structures: Boat House

    • Architectural Style: Florida

    • Waterfront: Yes

    • Garage Spaces: 2

    • Attached Garage: Yes

    • Garage: Yes

    • Living Area: 2918

    • Water Source: Public

    • Lot Size Dimensions: 125 x 115 x 157 x 32

    • Subdivision Name: MORNINGSIDE SUB

Private inquiry
Talk to the advisor on this listing.
Floor plans, HOA docs, off-market comparables, scheduling a private showing — one message, direct to the local specialist.

More like this

New
For Sale
$990,000
House
3 bds · 3 ba · 2,638 sqft
GEORGE MOODY SUB, FLAGLER BEACH
700 N FLAGLER AVENUE
New
For Sale
$1,400,000
Multi-family
4 bds · 2,640 sqft
GEORGE MOODY SUB, FLAGLER BEACH
212 S DAYTONA AVENUE
For Sale
$1,440,000
House
3 bds · 2 ba · 2,533 sqft
MORNINGSIDE SUB, FLAGLER BEACH
2282 S OCEAN SHORE BOULEVARD
-$50K
For Sale
$1,449,000
House
2 bds · 2 ba · 1,892 sqft
PALMA VISTA SUB, FLAGLER BEACH
342 N 12TH STREET
For Sale
$1,174,999
House
3 bds · 2 ba · 2,614 sqft
ATLANTA BEACH SUB, FLAGLER BEACH
2446 S CENTRAL AVENUE
For Sale
$1,400,000
Commercial
0 room(s) · 2,925 sqft
ATLANTA BEACH SUB, FLAGLER BEACH
2815 S OCEAN SHORE BOULEVARD
-$20K
For Sale
$1,029,000
House
5 bds · 4 ba · 4,032 sqft
RIVER VIEW POINT, FLAGLER BEACH
621 RIVER VIEW ROAD
-$40K
For Sale
$1,110,000
House
3 bds · 2 ba · 2,301 sqft
VERANDA BAY PHASE 1A, FLAGLER BEACH
4 CORONADO ROAD

Market around this address

Live counts in the same area.
View all

The multiple listing information is provided by the Stellar MLS from a copyrighted compilation of listings. The compilation of listings and each individual listing are ©2026-present Stellar MLS. All Rights Reserved. The information provided is for consumers' personal, noncommercial use and may not be used for any purpose other than to identify prospective properties consumers may be interested in purchasing. All properties are subject to prior sale or withdrawal. All information provided is deemed reliable but is not guaranteed accurate, and should be independently verified. Listing courtesy of: TULLY REAL ESTATE & COMPANY