Sell Your Home
Get a free home valuation
Contact
Tell us about your needs

6203 MARBELLA BOULEVARD

House For Sale
$1,649,000

BTC: 21.33247089

ETH: 673.33605553

34 days
Waterfront
4 bds
3 ba
3,843 sqft

Overview

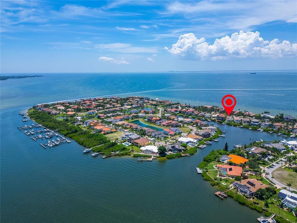
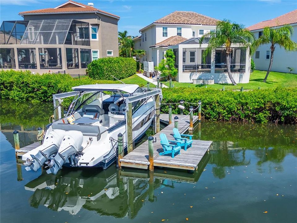
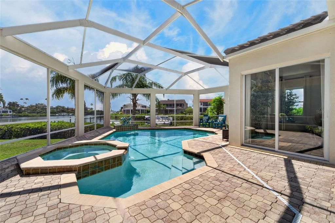
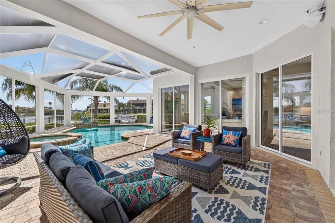
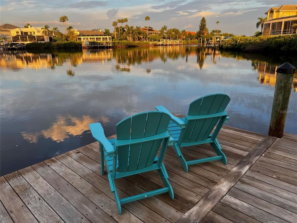
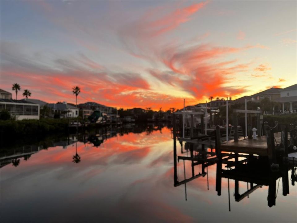
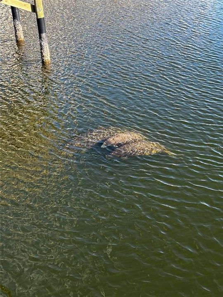
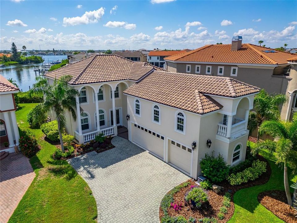
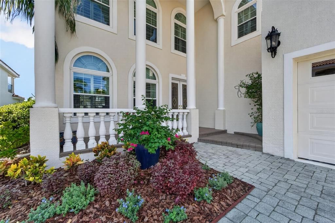
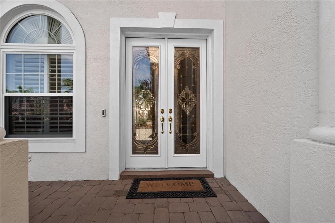
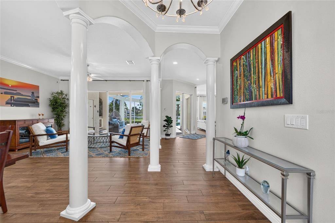
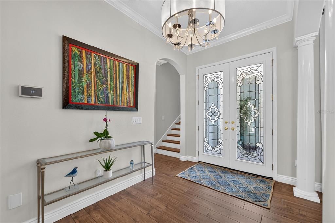
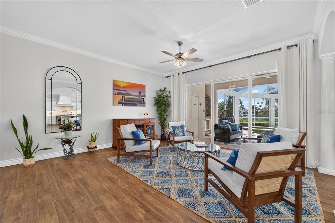
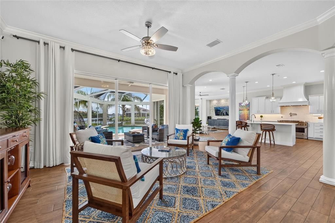
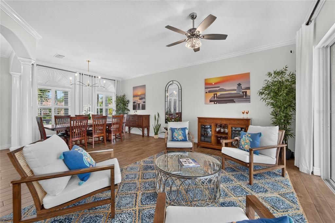
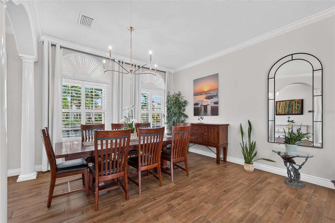
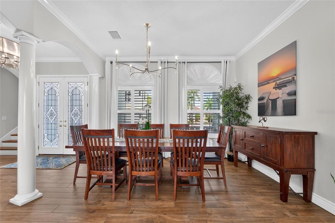
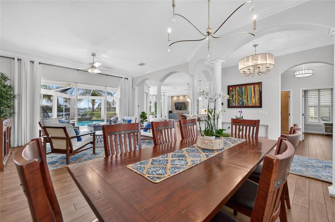
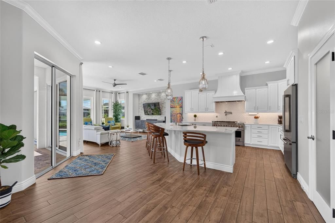
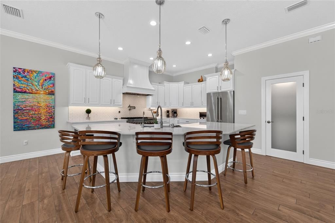
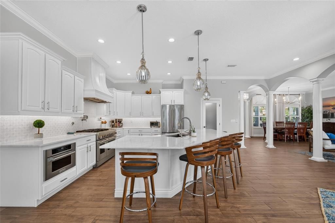
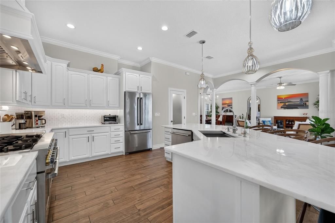
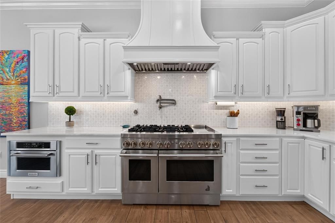
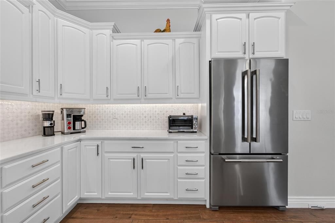
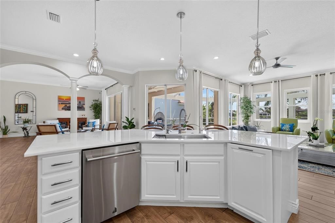
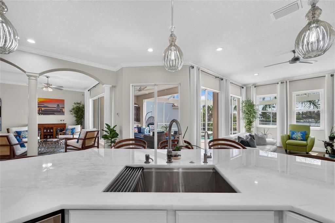
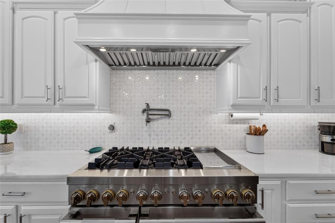
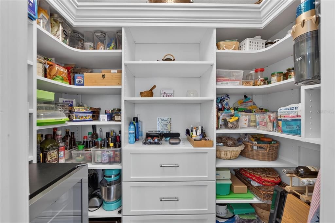
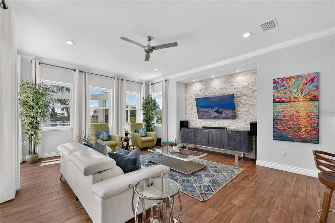
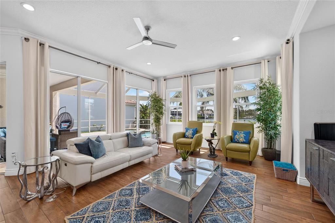
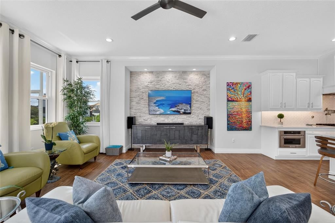
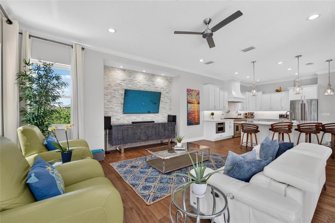
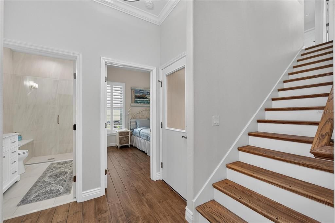
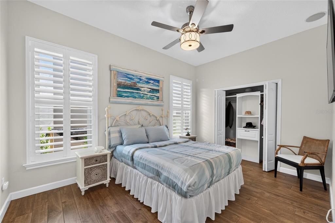
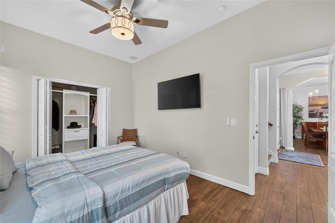
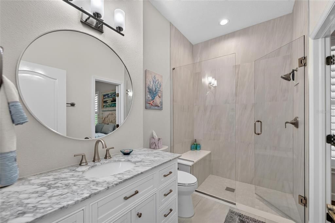
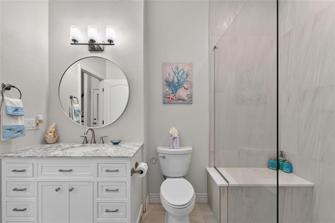
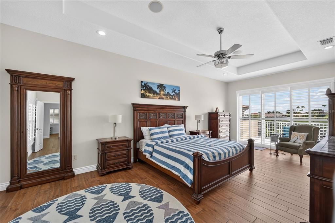
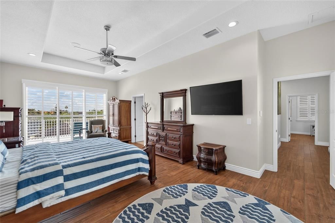
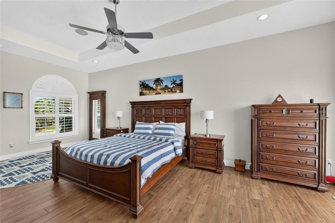
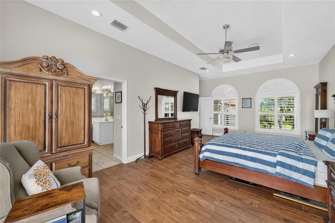
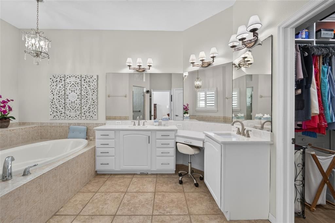
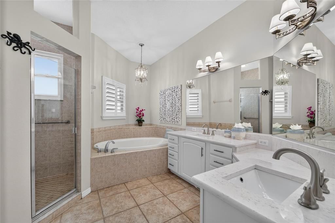
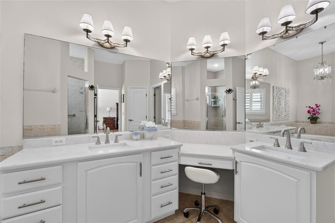
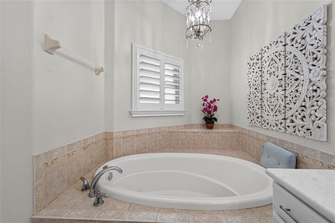
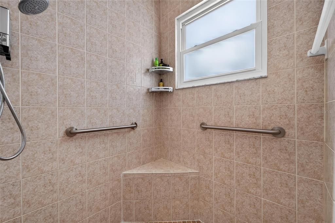
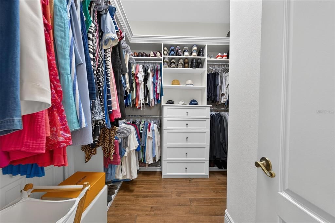
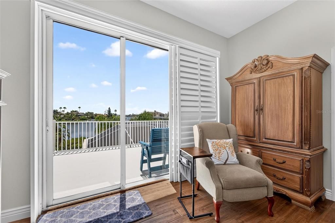
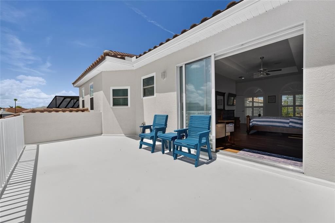
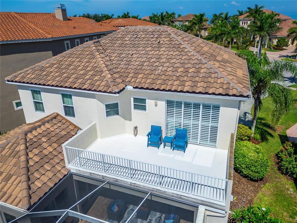
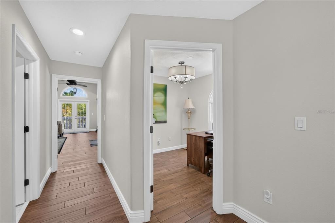
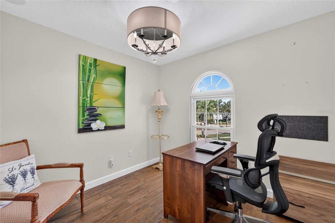
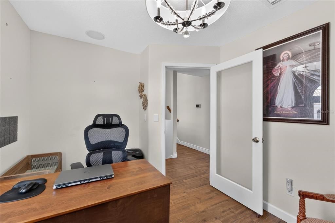
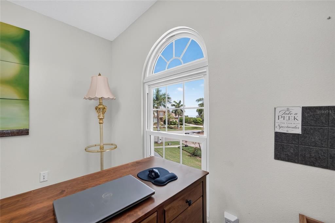
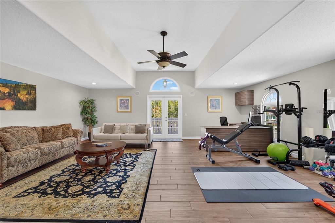
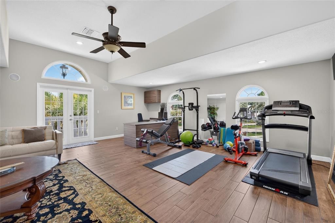
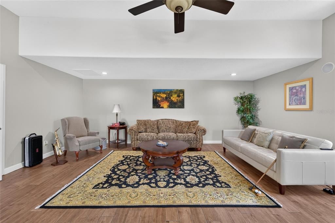
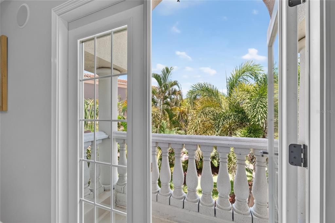
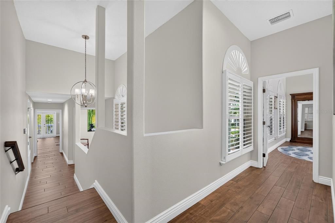
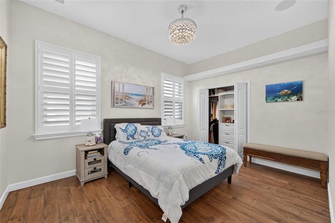
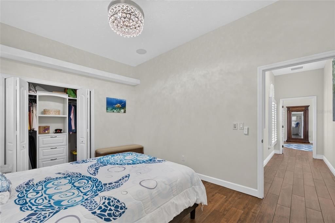
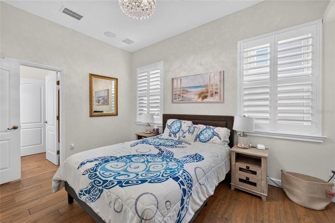
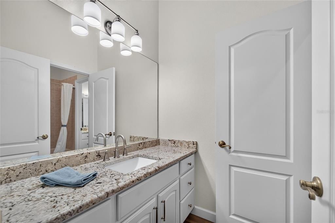
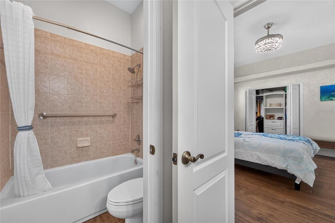
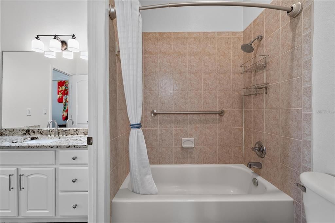
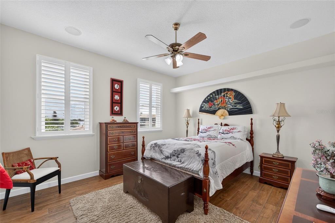
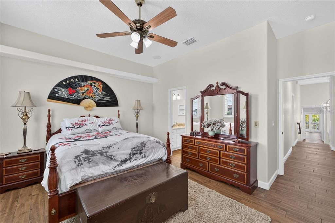
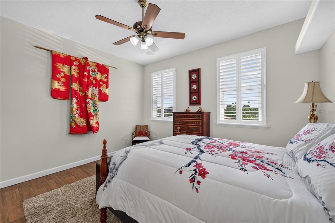
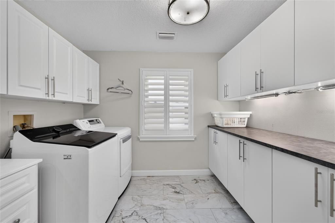
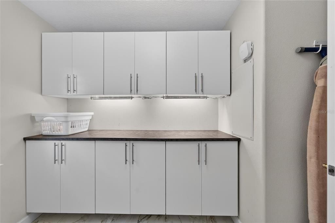
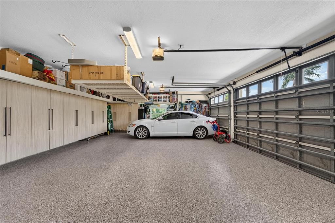
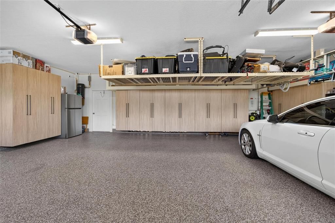
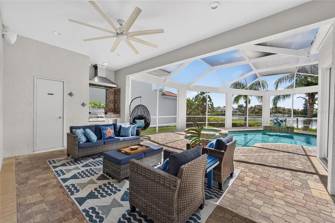
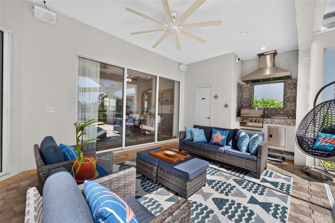
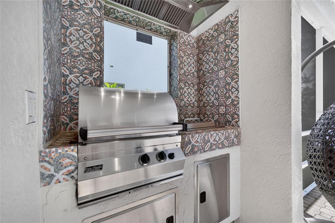
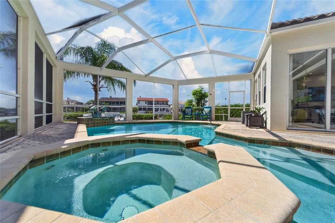
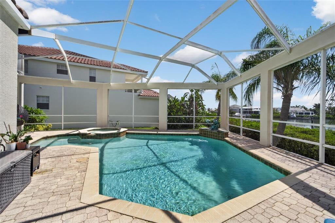
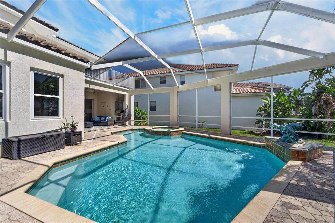
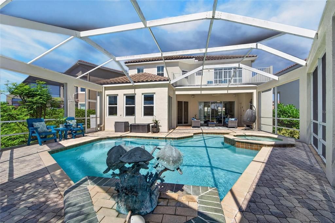
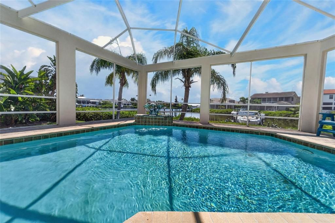
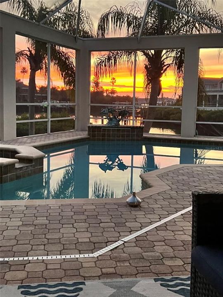
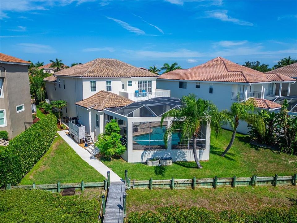
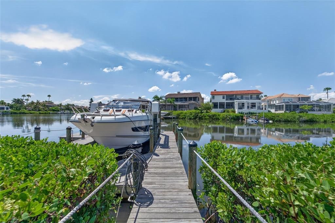
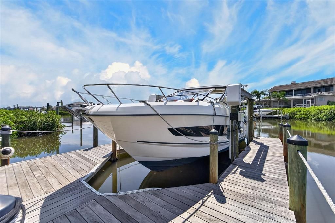
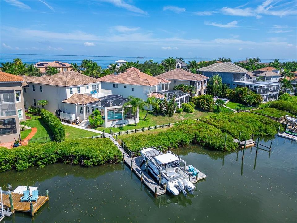
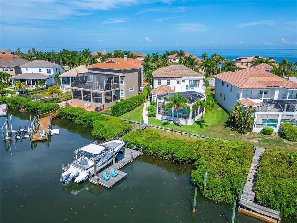
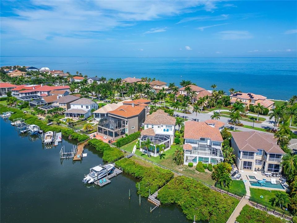
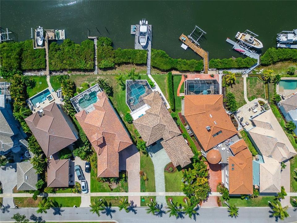
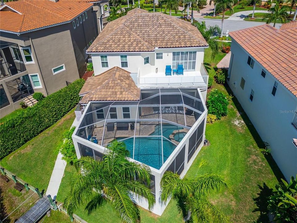
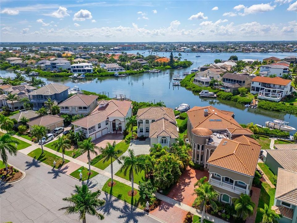
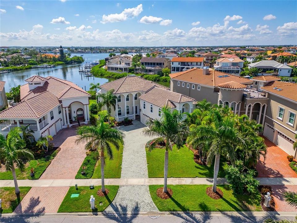
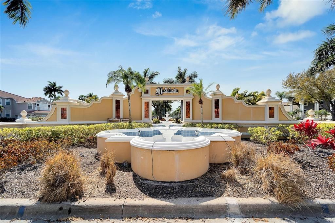
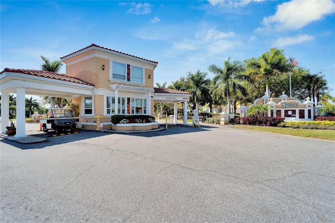
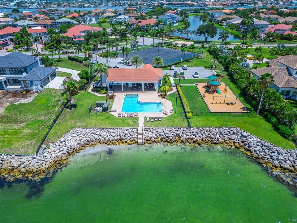
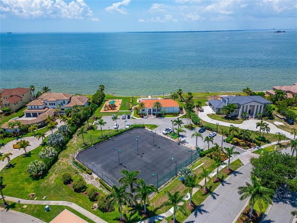
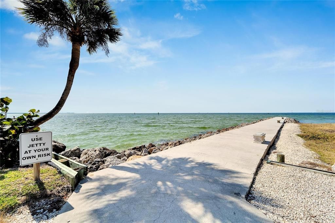
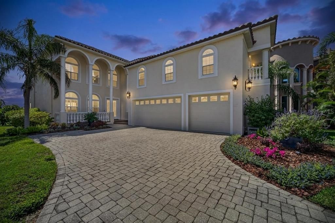
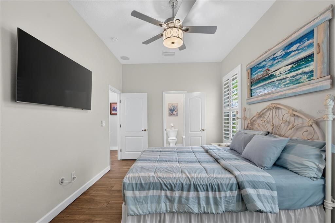
6203 Marbella Boulevard, Apollo Beach, FL 33572 | 4 Bedrooms + Media Room + Den | 3.5 Bathrooms | 3,843 Sq Ft | Oversized 3-Car Garage | No CDD | Andalucia From the moment you enter, the open-concept design draws your eye to expansive canal and harbor views. Located in Andalucia, Apollo Beach's prestigious 24-hour guard-gated waterfront community, this custom residence combines direct boating access, thoughtful interior redesigns, abundant storage, and major recent improvements. Positioned on one of the highest elevated lots in Andalucia, the home offers an added advantage within this sought-after waterfront setting. Redesigned by award-winning South Tampa designers, the interior blends Mediterranean character with modern luxury. High ceilings, custom crown molding, Italian wood-look porcelain tile, impact-rated hurricane windows, and custom cabinetry create a polished setting for daily living and entertaining. Additional features include a central vacuum system and custom built-ins in all closets. The gourmet kitchen features a 48-inch Jenn Air dual-fuel range, Jenn Air appliances, marble countertops, custom cabinetry, and a walk-in pantry, opening seamlessly to a family room anchored by a marble ledger stone entertainment wall. The dual-fuel range is supplied by the home's buried 160-gallon propane tank. Formal living and dining rooms provide additional gathering space, while a separate den offers an ideal home office. Upstairs, the primary suite opens to a private waterfront balcony and includes an ensuite bath with dual vanities, a soaking tub, and a separate shower. Three additional bedrooms feature custom closets with built-in storage systems, and the large media room offers versatile recreation space with French doors opening to the balcony. Storage is abundant, featuring extensive custom cabinetry and an oversized, extra-tall three-car garage with custom cabinets, full-flake epoxy flooring, and overhead storage. Designed for the waterfront lifestyle, the property offers approximately 65 feet of saltwater canal frontage, a heated saltwater pool and spa, outdoor kitchen, outdoor shower, and a private boat dock with a 13,000-pound boat lift. The pool has a new variable-speed pump and a new 20/20 no-see-um pool screen. The boat lift and dock have been rebuilt with a new control box and new bunks. The home features public water along with a separate irrigation well. The irrigation well has a new pump and pressure tank delivering more than 40 pounds of pressure. With no fixed bridges and Tampa Bay five minutes away by boat, marine life like dolphins and manatees frequently visit the backyard. Recent upgrades include a tile roof installed in November 2023, a 26kw Generac whole-house propane generator installed in 2025 with a five-year transferable warranty, two Trane Hyperion high-efficiency HVAC systems from 2023 with updated ductwork, whole-home air purification and whole home water filtration with a lifetime warranty, impact-rated windows, a new hot water tank, new variable-speed pool pump, new 20/20 no-see-um pool screen, and improvements to the irrigation well, dock, and boat lift. A buried 160-gallon propane tank supplies fuel for the home and generator. Andalucia residents enjoy a private marina, clubhouse, pool, tennis.

Location

Details

Type:
Residential
Parking:
Driveway / Garage Door Opener / Ground Level / Guest / Oversized
Year Built:
2003
Lot:
0.36 Acres
Heating:
Electric / Exhaust Fan / Propane
Price/sqft:
$429
Cooling:
Central Air
HOA:
$995

Valuation

Our model vs. what's actually selling nearby.
Estimate
$925,000
$589K – $1.6M
Confidence Low
List vs. estimate
$724K above estimate
List $1,649,000 · +78.3%
Our model says this listing is priced above recent comparable activity. Room to negotiate.
Price per sq ft
$429
+89.2% vs. city median $226
Based on
7 MLS comparables
Median of recent comparable listings. Sold comps use closing price, active listings use list price.

Highlights

Annual tax
$22,903
2025
HOA
$995/qtr
24-Hour Guard, Community Pool
Pool
Auto Cleaner
View
Trees/Woods, Water
Waterfront
Bay/Harbor Front, Waterfront
Garage
3 car garage
Pets
Allowed
All facts and features
  • Flooring

    • Porcelain Tile

    Heating

    • Electric

    • Exhaust Fan

    • Propane

    Cooling

    • Central Air

    Appliances

    • Built-In Oven

    • Convection Oven

    • Cooktop

    • Dishwasher

    • Disposal

    • Electric Water Heater

    • Exhaust Fan

    • Microwave

    • Range Hood

    • Water Filtration System

    • Water Purifier

    • Water Softener

    Other interior features

    • Ceiling Fan(s)

    • Central Vacuum

    • Crown Molding

    • Eating Space In Kitchen

    • High Ceilings

    • Kitchen/Family Room Combo

    • Living Room/Dining Room Combo

    • Open Floorplan

    • PrimaryBedroom Upstairs

    • Solid Wood Cabinets

    • Stone Counters

    • Thermostat

    • Walk-In Closet(s)

    • Window Treatments

    Bedrooms and bathrooms

    • Bedrooms: 4

    • Bathrooms: 1

    • Full bathrooms: 3

  • Parking

    • Driveway

    • Garage Door Opener

    • Ground Level

    • Guest

    • Oversized

    Property

    • Levels: Two

    • Pool Private: Yes

    • Exterior Features: Balcony / French Doors / Irrigation System / Lighting / Outdoor Kitchen / Outdoor Shower / Private Mailbox / Rain Gutters / Sidewalk / Sliding Doors

    Lot

    • Lot: 0.36 Acres

    Other Property Information

    • Parcel Number: U1731191SU00000100017.0

    • Zoning: PD

  • Type and style

    • Property Type: Residential

    • Property Sub Type: Single Family Residence

  • Utility

    • BB/HS Internet Available

    • Cable Available

    • Electricity Connected

    • Propane

    • Sewer Connected

    • Sprinkler Well

    • Street Lights

    • Underground Utilities

    • Water Connected

    Green energy

    • Appliances

    • HVAC

    • Lighting

    • Thermostat

  • Other financial information

    • HOA: $995

    • HOA Frequency: Quarterly

    • Annual tax amount: $22,903

  • Source details

    • MLS ID: TB8533043

    Other facts

    • Construction Materials: Block / Wood Frame

    • Foundation Details: Slab

    • Laundry Features: Inside / Laundry Room

    • Lot Features: Cleared / Flood Insurance Required / In County / Landscaped / Level / Near Marina / Sidewalk

    • Patio And Porch Features: Covered / Front Porch / Patio / Porch / Rear Porch / Screened

    • Pool Features: Auto Cleaner / Gunite / Heated / In Ground / Salt Water

    • Window Features: Blinds / Double Pane Windows / ENERGY STAR Qualified Windows / Insulated Windows / Rods / Shutters / Storm Window(s) / Tinted Windows

    • Direction Faces: West

    • Architectural Style: Florida / Mediterranean

    • Waterfront: Yes

    • Garage Spaces: 3

    • Attached Garage: Yes

    • Garage: Yes

    • Living Area: 3843

    • Water Source: Public / Well

    • Subdivision Name: THE VILLAS AT ANDALUCIA

Private inquiry
Talk to the advisor on this listing.
Floor plans, HOA docs, off-market comparables, scheduling a private showing — one message, direct to the local specialist.

More like this

For Sale
$1,250,000
House
4 bds · 4 ba · 4,400 sqft
WATERSET, APOLLO BEACH
6117 GOLDEN BEACH DRIVE
New
For Sale
$1,299,000
House
4 bds · 3 ba · 3,022 sqft
SYMPHONY ISLES UNIT THREE, APOLLO BEACH
1231 ACAPPELLA LANE
For Sale
$1,500,000
House
4 bds · 2 ba · 2,732 sqft
APOLLO BEACH UNIT SIX, APOLLO BEACH
704 EAGLE LANE
For Sale
$1,495,000
House
4 bds · 4 ba · 4,070 sqft
MIRABAY PH 3B-2, APOLLO BEACH
715 ISLEBAY DRIVE
For Sale
$1,650,000
House
5 bds · 6 ba · 7,128 sqft
ANDALUCIA, APOLLO BEACH
1304 JUMANA LOOP
For Sale
$1,299,900
House
4 bds · 3 ba · 3,581 sqft
MIRABAY PH 3A-1, APOLLO BEACH
5243 BRIGHTON SHORE DRIVE
For Sale
$1,850,000
House
4 bds · 4 ba · 4,070 sqft
MIRABAY PH 3B-2, APOLLO BEACH
713 ISLEBAY DRIVE
-$25K
For Sale
$1,225,000
House
4 bds · 3 ba · 3,080 sqft
MIRABAY PH 1B-2, APOLLO BEACH
5416 MERRITT ISLAND DRIVE

Market around this address

Live counts in the same area.
View all

The multiple listing information is provided by the Stellar MLS from a copyrighted compilation of listings. The compilation of listings and each individual listing are ©2026-present Stellar MLS. All Rights Reserved. The information provided is for consumers' personal, noncommercial use and may not be used for any purpose other than to identify prospective properties consumers may be interested in purchasing. All properties are subject to prior sale or withdrawal. All information provided is deemed reliable but is not guaranteed accurate, and should be independently verified. Listing courtesy of: 27NORTH REALTY