Sell Your Home
Get a free home valuation
Contact
Tell us about your needs
6209 MORNING DRIVE

House Active With Contract
$450,000

BTC: 5.43806647

ETH: 185.03289474

1 days
3 bds
2 ba
1,644 sqft

Overview

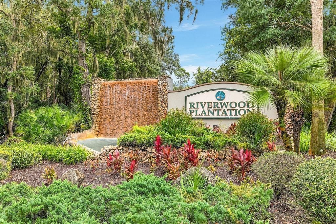
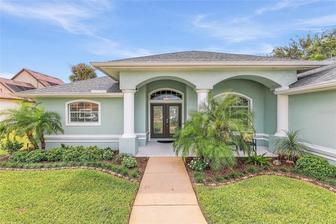
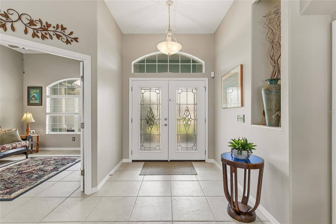
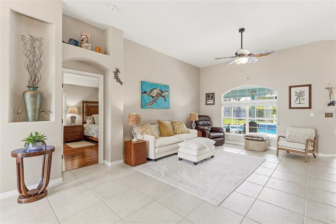
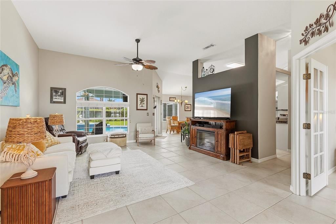
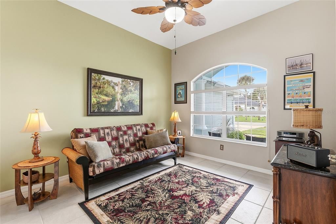
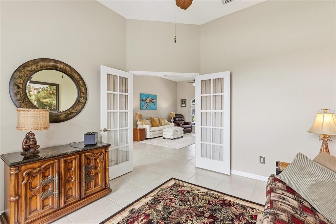
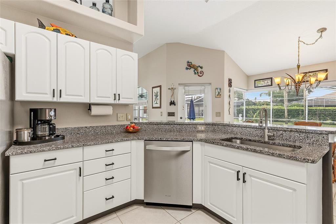
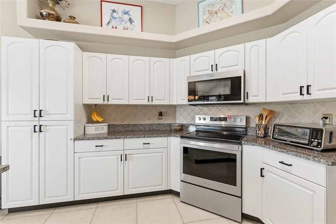
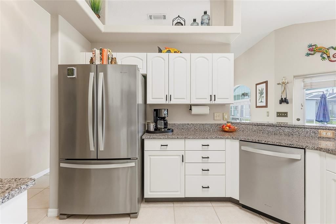
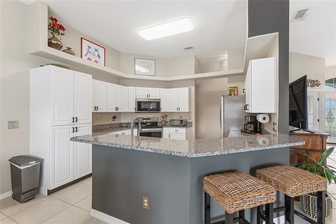
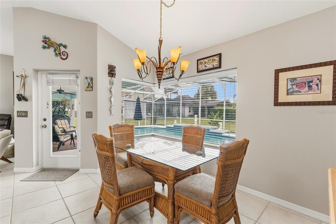
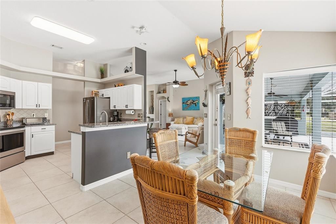
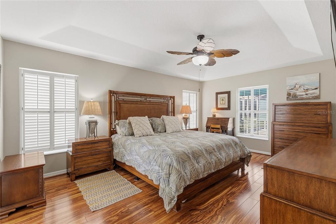
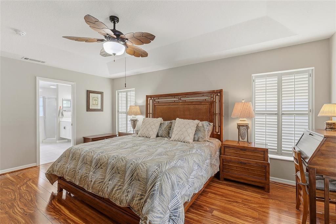
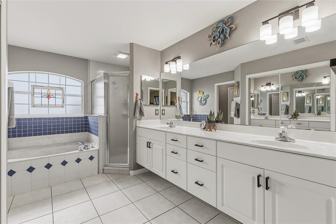
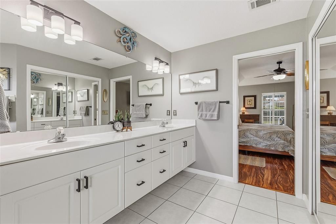
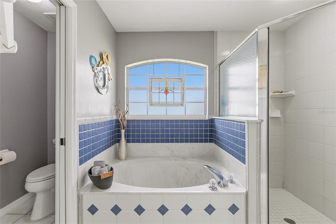
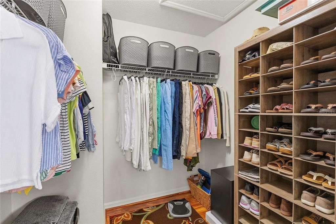
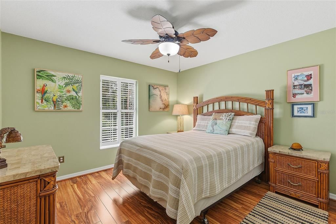
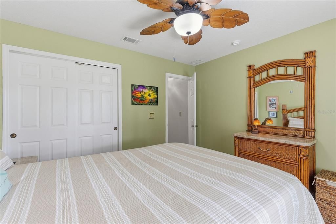
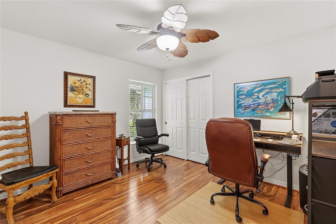
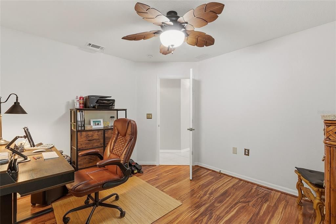
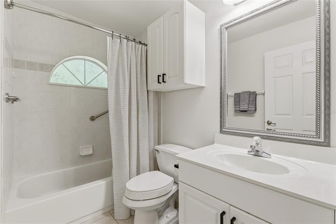
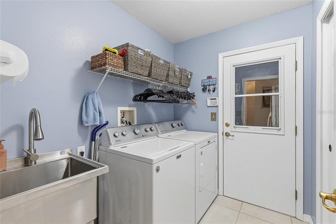
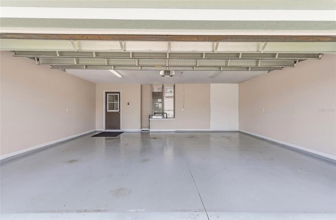
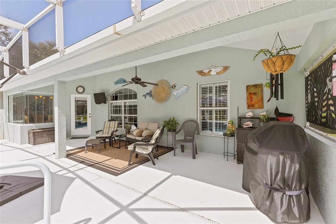
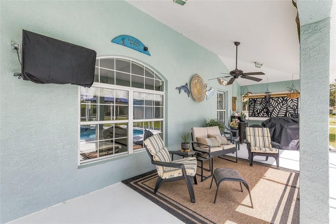
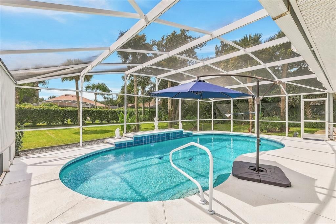
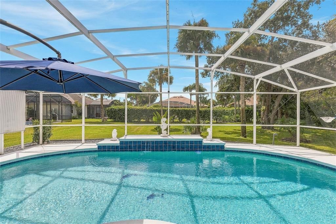
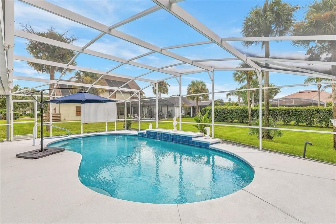
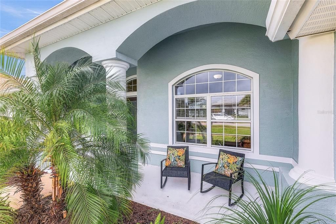
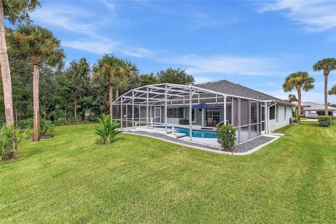
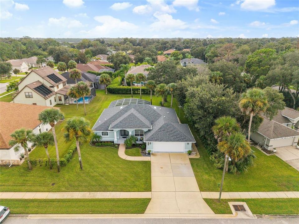
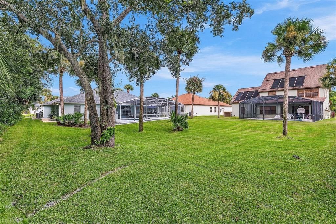
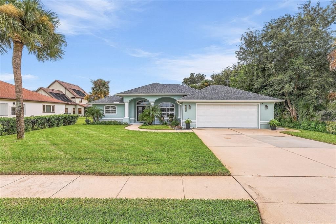
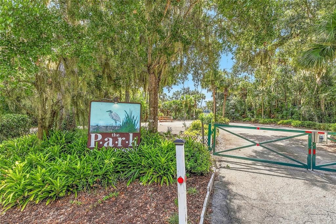
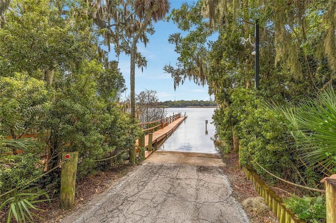
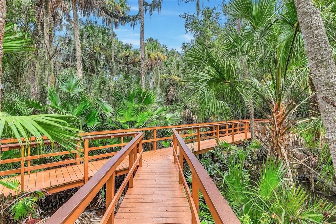
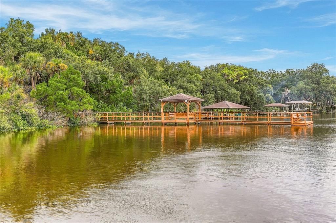
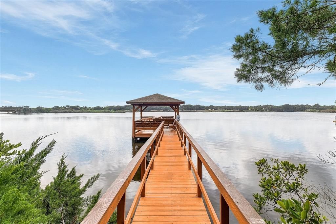
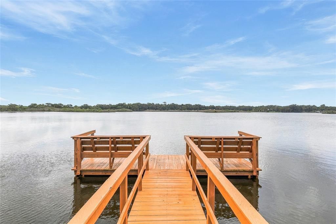
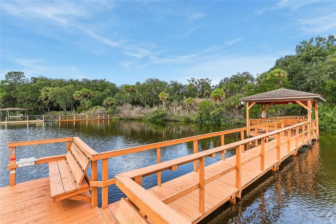
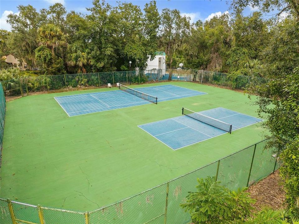
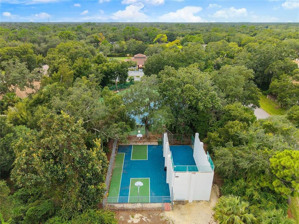
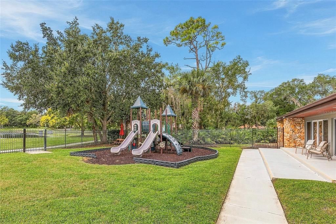
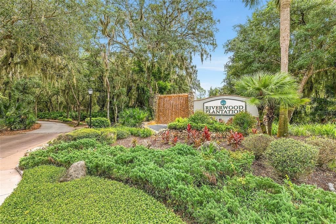
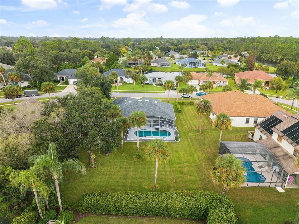
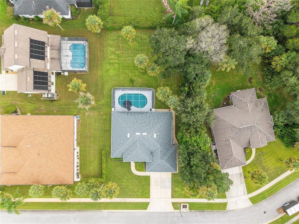
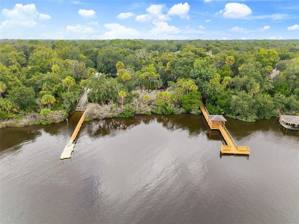
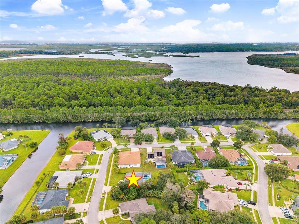
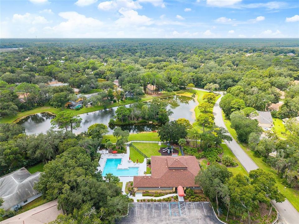
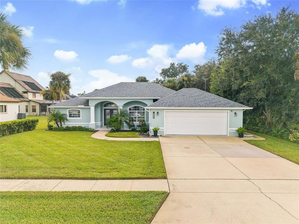
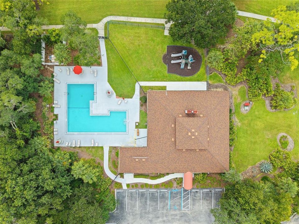
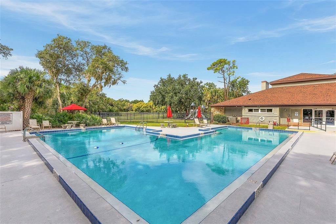
Beautiful and Immaculate 3BR/2BTH Pool Home in the Desired Community of Riverwood Plantation. The moment you arrive HOME you are invited to live in comfort and entertain in style! This home has been well maintained and updated to include new roof (2021), new HVAC (2024), and new HWH (2024). Thoughtfully designed floor plan offers a grand foyer; an open concept living; great room and dining rooms overlooking pool and lush yard; kitchen with stainless appliances, expansive snack-bar and pantry; added bonus room for home office or flex room; large primary suite and ensuite with separate soaking tub and shower, dual vanity and spacious walk-in closet; private guest bedrooms and bathroom; indoor laundry room w/washer, dryer, sink and storage closet. Enjoy Delightful Outdoor Areas: lovely front porch with sitting area, large covered lanai and screened deck for lounging around the sparkling pool with a relaxing waterfall feature. Extra large lot affords your own green space with irrigation system on well. Over-sized Garage and great storage throughout home. Riverwood Plantation offers community amenities of pool, clubhouse, tennis, pickleball, handball, basketball, play-yard and more ... Enjoy the peace and charm of this natural setting with beautiful trees, manicured green-scapes, tranquil ponds, and nature walk, with a dock, fishing pier and private boat ramp access to explore Spruce Creek. A-1 Rated school zoning. Port Orange is hub of shopping, restaurants, medical facilities with easy I-95 access. This Home offers Florida Living at it's Best! All information is deemed to be accurate... Agents and Buyers to validate for themselves.
Location

Details

Type:
Residential
Parking:
No Data
Year Built:
2003
Lot:
0.32 Acres
Heating:
Central / Electric
Price/sqft:
$274
Cooling:
Central Air
HOA:
$268

Valuation

Our model vs. what's actually selling nearby.
Estimate
$404,950
$337K – $519K
Confidence Low
List vs. estimate
$45K above estimate
List $450,000 · +11.1%
Our model says this listing is priced above recent comparable activity. Room to negotiate.
Price per sq ft
$273
+24.4% vs. city median $220
Based on
6 MLS comparables
Median of recent comparable listings. Sold comps use closing price, active listings use list price.

Highlights

Annual tax
$2,986
2025
HOA
$268/qtr
Community Pool, Insurance, Maintenance Grounds
Pool
Deck
Garage
2 car garage
Pets
Allowed
All facts and features
  • Flooring

    • Luxury Vinyl

    • Tile

    Heating

    • Central

    • Electric

    Cooling

    • Central Air

    Appliances

    • Dishwasher

    • Dryer

    • Electric Water Heater

    • Microwave

    • Range

    • Refrigerator

    • Washer

    Other interior features

    • Ceiling Fan(s)

    • High Ceilings

    • Living Room/Dining Room Combo

    • Open Floorplan

    • Primary Bedroom Main Floor

    • Solid Surface Counters

    • Split Bedroom

    • Walk-In Closet(s)

    • Window Treatments

    Bedrooms and bathrooms

    • Bedrooms: 3

    • Full bathrooms: 2

  • Property

    • Levels: One

    • Pool Private: Yes

    • Exterior Features: Irrigation System / Rain Gutters

    Lot

    • Lot: 0.32 Acres

    Other Property Information

    • Parcel Number: 633813000270

    • Zoning: R1

  • Type and style

    • Property Type: Residential

    • Property Sub Type: Single Family Residence

  • Utility

    • Public

  • Other financial information

    • HOA: $268

    • HOA Frequency: Quarterly

    • Annual tax amount: $2,987

  • Source details

    • MLS ID: NS1089332

    Other facts

    • Construction Materials: Block / Stucco

    • Foundation Details: Slab

    • Laundry Features: Laundry Room

    • Lot Features: Landscaped / Oversized Lot

    • Pool Features: Deck / Gunite / In Ground / Screen Enclosure

    • Direction Faces: North

    • Garage Spaces: 2

    • Attached Garage: Yes

    • Garage: Yes

    • Living Area: 1644

    • Water Source: Public

    • Lot Size Dimensions: 80 x 173

    • Subdivision Name: RIVERWOOD PH 07 PUD

Private inquiry
Talk to the advisor on this listing.
Floor plans, HOA docs, off-market comparables, scheduling a private showing — one message, direct to the local specialist.

More like this

New
Active With Contract
$530,000
House
2 bds · 2 ba · 1,951 sqft
TURNBULL BAY CC ESTATE, NEW SMYRNA BEACH
2612 TURNBULL ESTATES DRIVE
New
Active With Contract
$320,000
House
3 bds · 2 ba · 1,426 sqft
CAMBRIDGE UNIT 01, PORT ORANGE
106 KENT COURT
Active With Contract
$350,000
House
4 bds · 2 ba · 2,108 sqft
SKYLAKE PH 01, PORT ORANGE
5902 KENDREW DRIVE
Active With Contract
$371,500
House
3 bds · 2 ba · 1,486 sqft
FOXBORO, PORT ORANGE
608 TOUCHSTONE CIRCLE
-$5K
Active With Contract
$334,995
House
3 bds · 2 ba · 1,301 sqft
RAINTREE, PORT ORANGE
68 RAINTREE DRIVE
-$10K
Active With Contract
$385,000
House
4 bds · 2 ba · 1,915 sqft
HAMLET, PORT ORANGE
605 BOARS HEAD DRIVE
-$10K
Active With Contract
$349,900
House
3 bds · 2 ba · 1,793 sqft
CAMBRIDGE UNIT 01, PORT ORANGE
105 KENT COURT
-$10K
Active With Contract
$565,000
House
3 bds · 2 ba · 2,115 sqft
CYPRESS HEAD PH 01A, PORT ORANGE
6282 PARADISE ISLAND COURT

Market around this address

Live counts in the same area.
View all

The multiple listing information is provided by the Stellar MLS from a copyrighted compilation of listings. The compilation of listings and each individual listing are ©2026-present Stellar MLS. All Rights Reserved. The information provided is for consumers' personal, noncommercial use and may not be used for any purpose other than to identify prospective properties consumers may be interested in purchasing. All properties are subject to prior sale or withdrawal. All information provided is deemed reliable but is not guaranteed accurate, and should be independently verified. Listing courtesy of: WATSON REALTY CORP