Sell Your Home
Get a free home valuation
Contact
Tell us about your needs
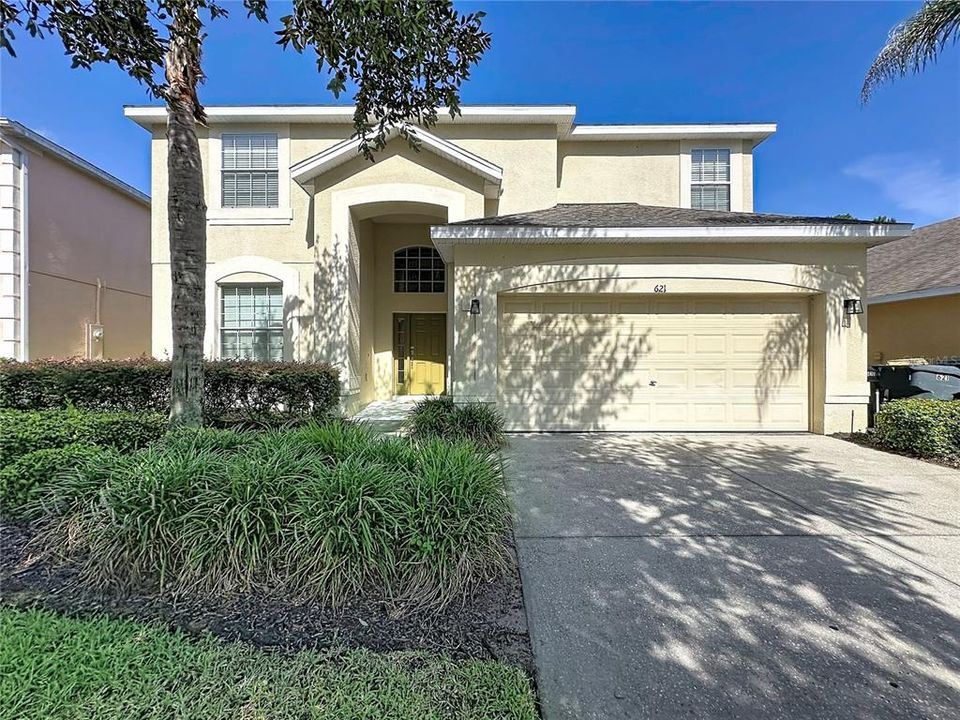
621 ORANGE COSMOS BLVD

House Active With Contract
$440,000

BTC: 5.38061755

ETH: 180.92105263

15 days
5 bds
4 ba
2,850 sqft

Overview

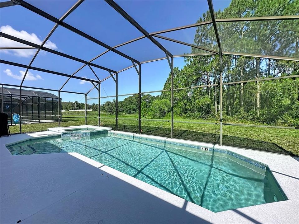
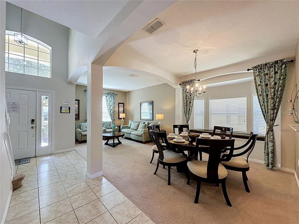
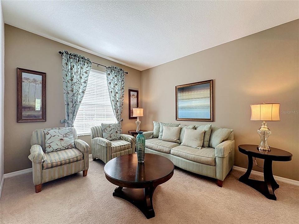
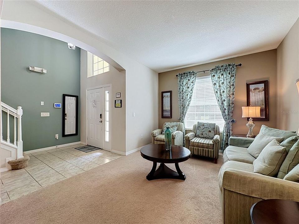
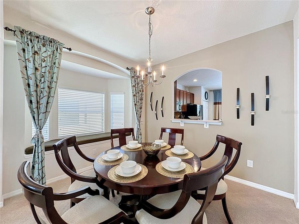
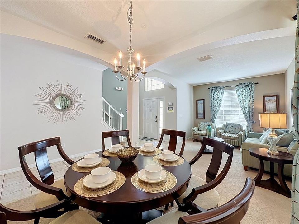
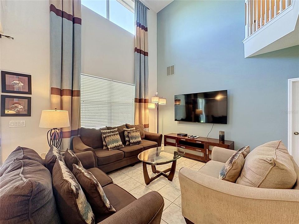
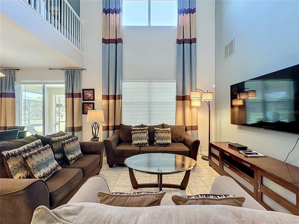
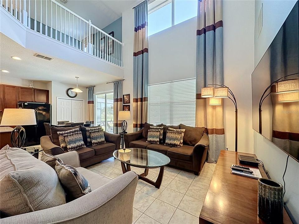
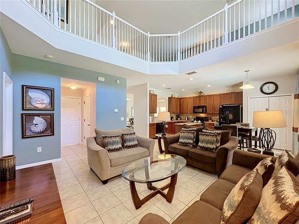
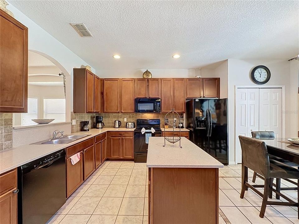
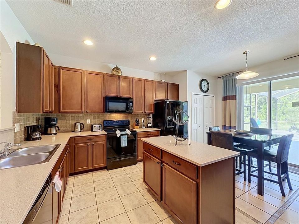
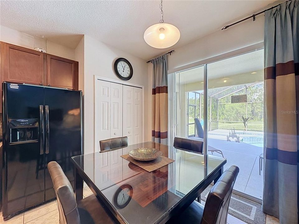
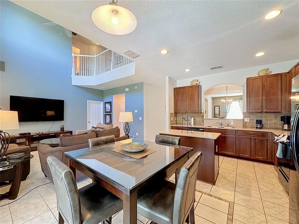
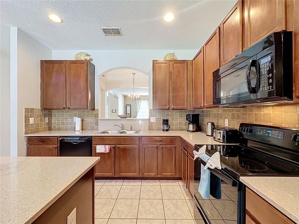
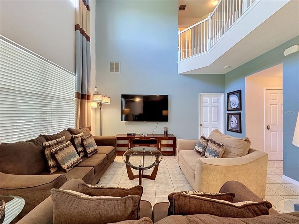
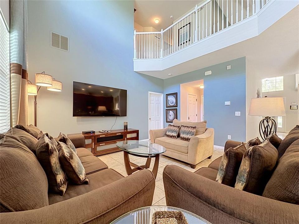
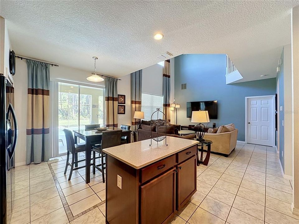
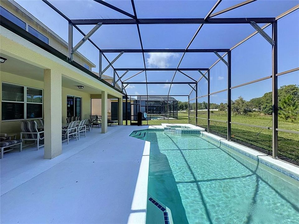
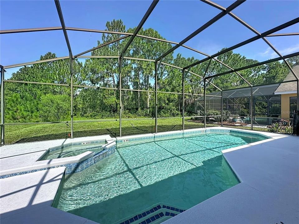
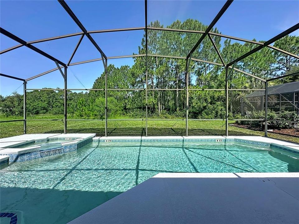
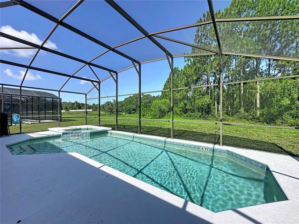
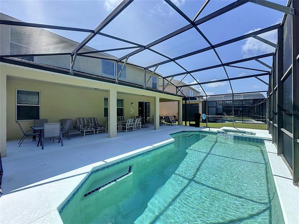
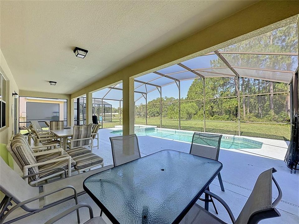
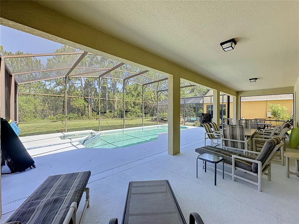
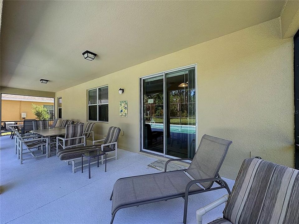
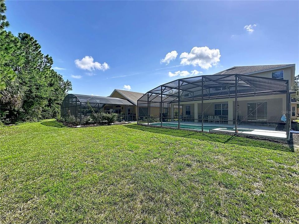
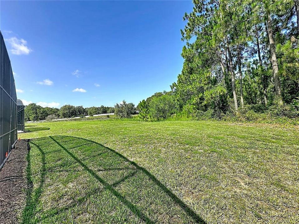
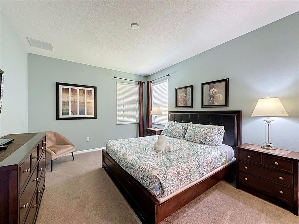
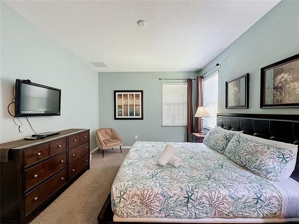
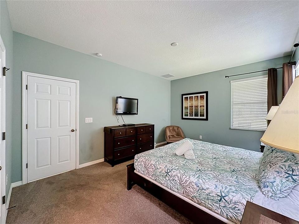
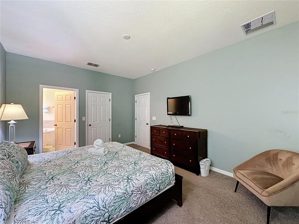
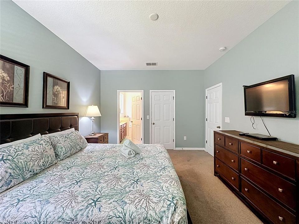
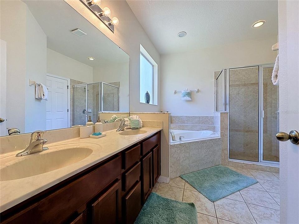
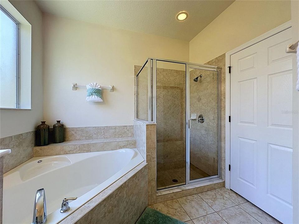
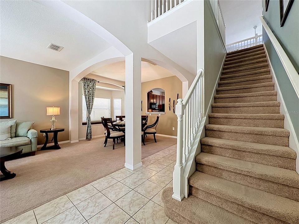
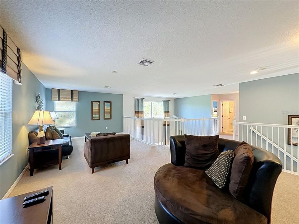
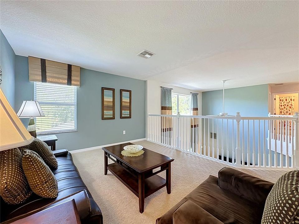
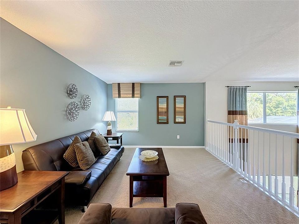
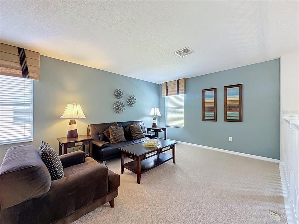
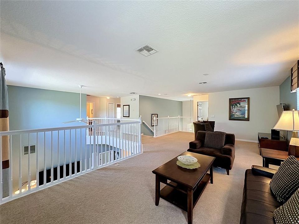
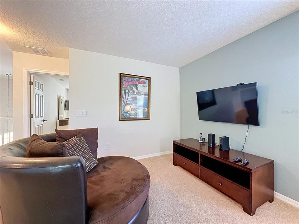
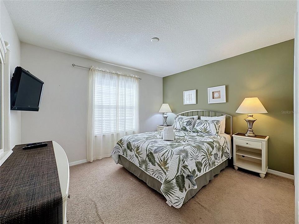
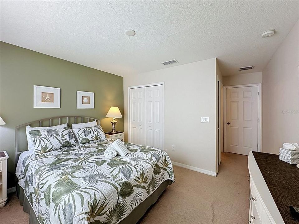
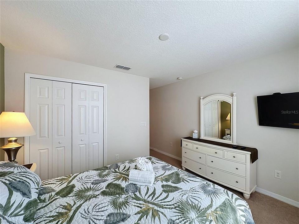
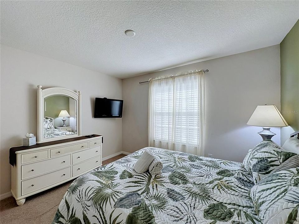
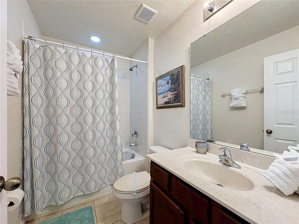
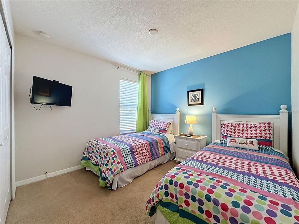
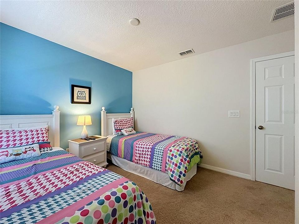
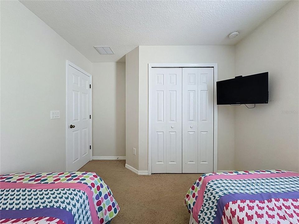
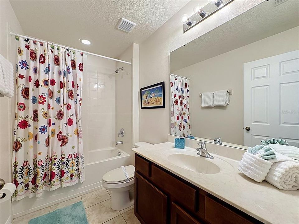
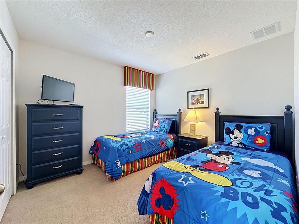
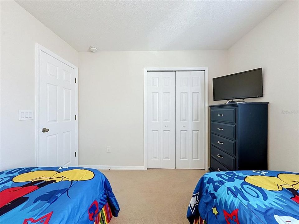
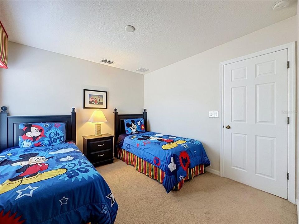
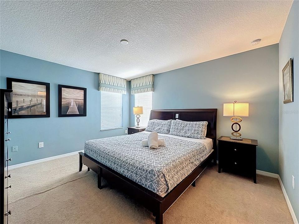
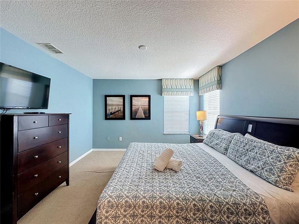
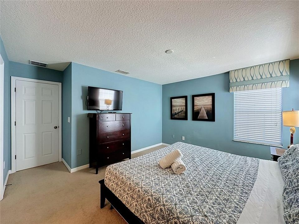
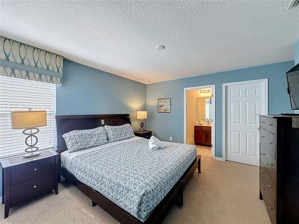
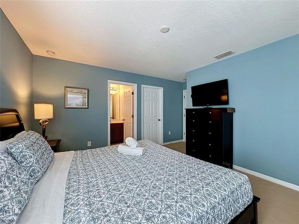
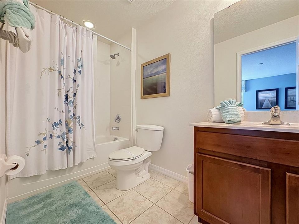
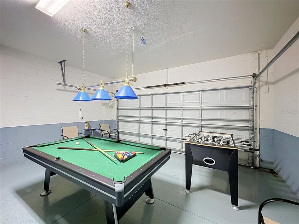
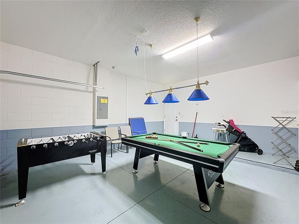
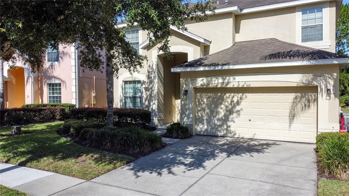
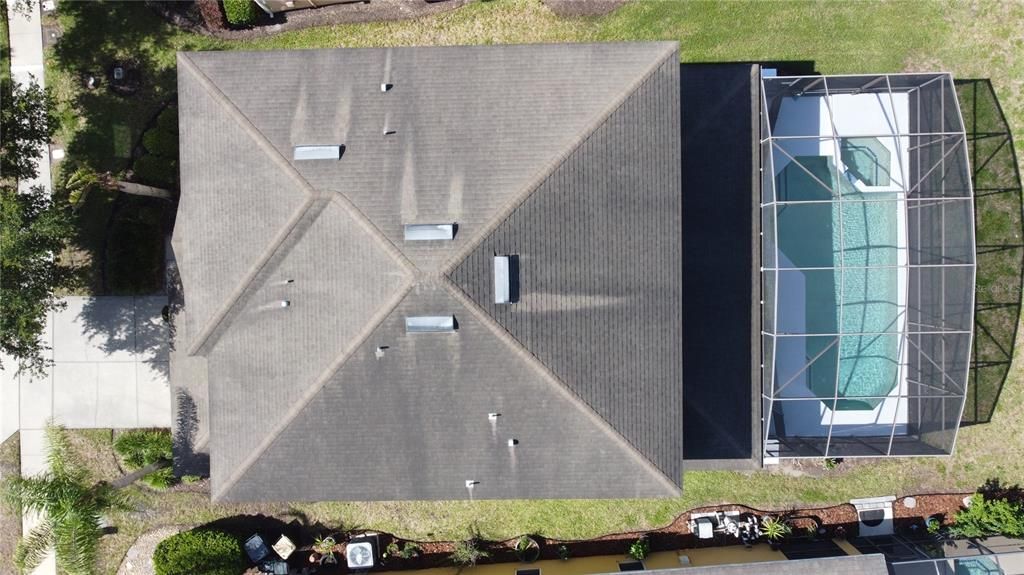
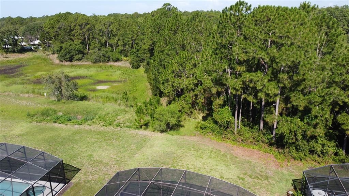
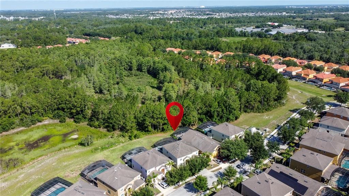
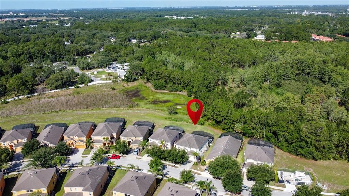
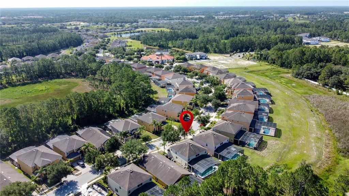
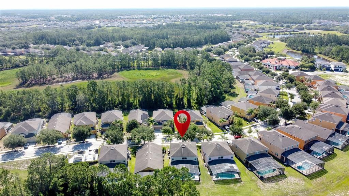
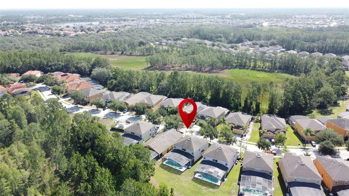
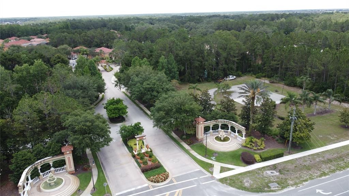
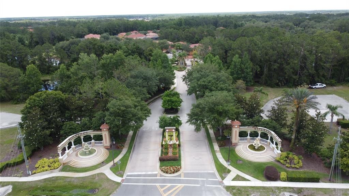
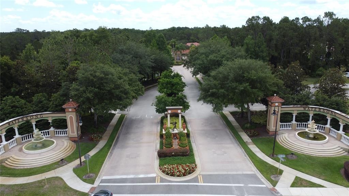
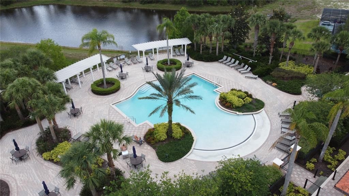
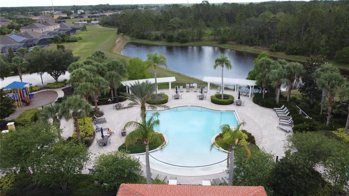
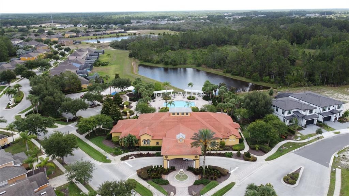
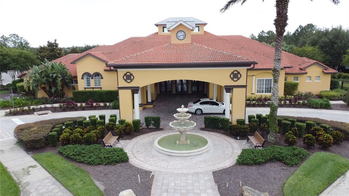
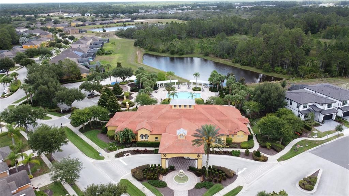
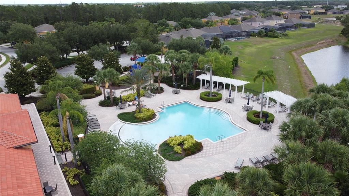
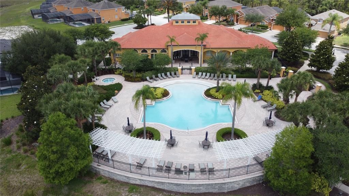
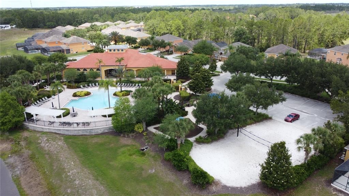
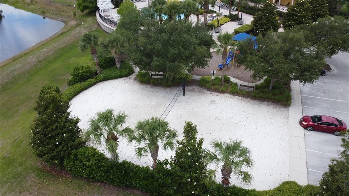
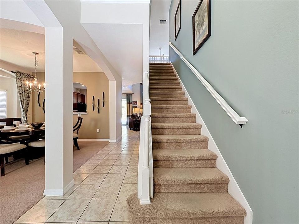
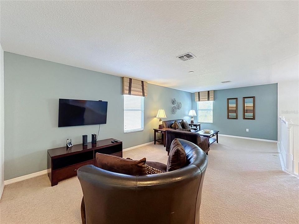
Under contract-accepting backup offers. Welcome to this beautifully furnished 5-bedroom, 4.5-bath pool home in Watersong, one of Davenport's most sought-after gated resort communities. Meticulously maintained and move-in ready, this home offers an inviting open layout designed for both relaxed Florida living and effortless entertaining. Step outside to your private pool and take in stunning, unobstructed rear views — no rear neighbors, just tranquility and privacy that's increasingly rare to find. It's the kind of setting that turns an ordinary evening into a retreat. The Pool Heater was replaced in 2025. Watersong delivers a refined resort lifestyle with 24-hour manned gated security, a private clubhouse, resort-style pool, fitness center, and more. Surrounded by natural beauty yet just minutes from ChampionsGate, Providence, and the Omni Resort, you'll have championship golf, dining, spa experiences, and world-class attractions all within easy reach. As an established short-term rental, this home comes with a proven track record — well booked with returning guests who choose it year after year, a testament to both the property and its setting. Whether you're seeking a high-performing investment with income from day one or a private luxury escape, this home delivers on every level. Offered fully furnished and zoned for short-term rental, it's a true turnkey opportunity to own your slice of the Florida dream. Schedule your private showing today.
Location

Details

Type:
Residential
Parking:
No Data
Year Built:
2011
Lot:
0.18 Acres
Heating:
Central / Electric
Price/sqft:
$154
Cooling:
Central Air
HOA:
$1,594

Valuation

Our model vs. what's actually selling nearby.
Estimate
$509,000
$448K – $549K
Confidence Medium
List vs. estimate
$69K below estimate
List $440,000 · -13.6%
Our model says this listing is priced below recent comparable activity. Expect competition.
Price per sq ft
$154
-18.2% vs. city median $188
Based on
5 MLS comparables
Median of recent comparable listings. Sold comps use closing price, active listings use list price.

Highlights

Annual tax
$6,010
2025
HOA
$1,594/qtr
24-Hour Guard, Cable TV, Internet
Pool
Gunite
View
Garden, Pool
Garage
2 car garage
Furnished
Turnkey
Pets
Allowed
All facts and features
  • Flooring

    • Carpet

    • Ceramic Tile

    Heating

    • Central

    • Electric

    Cooling

    • Central Air

    Appliances

    • Dishwasher

    • Disposal

    • Dryer

    • Gas Water Heater

    • Ice Maker

    • Microwave

    • Range

    • Refrigerator

    • Washer

    Other interior features

    • Eating Space In Kitchen

    • Kitchen/Family Room Combo

    • Primary Bedroom Main Floor

    • Solid Surface Counters

    • Split Bedroom

    • Thermostat

    • Window Treatments

    Bedrooms and bathrooms

    • Bedrooms: 5

    • Bathrooms: 1

    • Full bathrooms: 4

  • Property

    • Levels: Two

    • Pool Private: Yes

    • Exterior Features: Sidewalk

    Lot

    • Lot: 0.18 Acres

    Other Property Information

    • Parcel Number: 272624706191001920

    • Zoning: SFR

  • Type and style

    • Property Type: Residential

    • Property Sub Type: Single Family Residence

  • Utility

    • BB/HS Internet Available

    • Cable Connected

    • Electricity Connected

    • Fiber Optics

    • Natural Gas Connected

    • Phone Available

    • Sewer Connected

    • Street Lights

    • Water Connected

  • Other financial information

    • HOA: $1,594

    • HOA Frequency: Quarterly

    • Annual tax amount: $6,011

  • Source details

    • MLS ID: S5157100

    Other facts

    • Construction Materials: Block / Stucco / Wood Frame (FSC Certified)

    • Foundation Details: Block

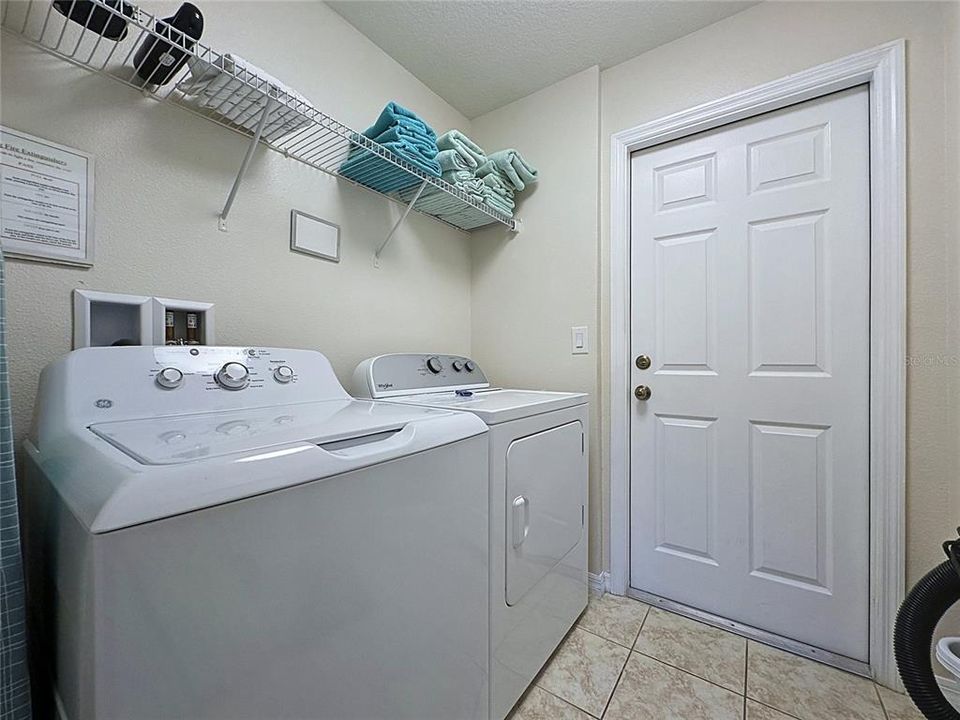
    • Laundry Features: Laundry Room

    • Lot Features: Sidewalk

    • Patio And Porch Features: Rear Porch / Screened

    • Pool Features: Gunite / In Ground / Screen Enclosure

    • Window Features: Blinds / Window Treatments

    • Direction Faces: East

    • Architectural Style: Traditional

    • Garage Spaces: 2

    • Attached Garage: Yes

    • Garage: Yes

    • Living Area: 2850

    • Water Source: Public

    • Subdivision Name: WATERSONG PH 01

Private inquiry
Talk to the advisor on this listing.
Floor plans, HOA docs, off-market comparables, scheduling a private showing — one message, direct to the local specialist.

More like this

Active With Contract
$450,000
House
3 bds · 2 ba · 1,962 sqft
PROVIDENCE/SHERBROOK SPRINGS, DAVENPORT
2028 SHERBROOK AVENUE
New
Active With Contract
$369,900
House
4 bds · 3 ba · 2,080 sqft
PROVIDENCE, DAVENPORT
2971 CAMDEN WAY
New
Active With Contract
$479,490
House
4 bds · 3 ba · 2,911 sqft
PROVIDENCE GARDEN HILLS 60'S, DAVENPORT
4013 EASTMINSTER ROAD
New
Active With Contract
$494,490
House
4 bds · 3 ba · 2,650 sqft
PROVIDENCE GARDEN HILLS 60'S, DAVENPORT
3994 EASTMINSTER ROAD
New
Active With Contract
$449,999
House
5 bds · 4 ba · 2,450 sqft
ROSEMONT WOODS AT PROVIDENCE, DAVENPORT
2566 ROSEMONT CIRCLE
Active With Contract
$466,990
House
4 bds · 2 ba · 2,903 sqft
PRESERVATION POINTE PH 1, DAVENPORT
305 PRESERVE POINTE BOULEVARD
-$14K
Active With Contract
$420,490
House
4 bds · 3 ba · 2,175 sqft
PROVIDENCE GARDEN HILLS 50S GC, DAVENPORT
4169 EASTMINSTER ROAD
Active With Contract
$395,000
House
5 bds · 4 ba · 2,408 sqft
SANDY RIDGE PH 02, DAVENPORT
600 SCRUB JAY WAY

Market around this address

Live counts in the same area.
View all

The multiple listing information is provided by the Stellar MLS from a copyrighted compilation of listings. The compilation of listings and each individual listing are ©2026-present Stellar MLS. All Rights Reserved. The information provided is for consumers' personal, noncommercial use and may not be used for any purpose other than to identify prospective properties consumers may be interested in purchasing. All properties are subject to prior sale or withdrawal. All information provided is deemed reliable but is not guaranteed accurate, and should be independently verified. Listing courtesy of: COLDWELL BANKER REALTY