Sell Your Home
Get a free home valuation
Contact
Tell us about your needs
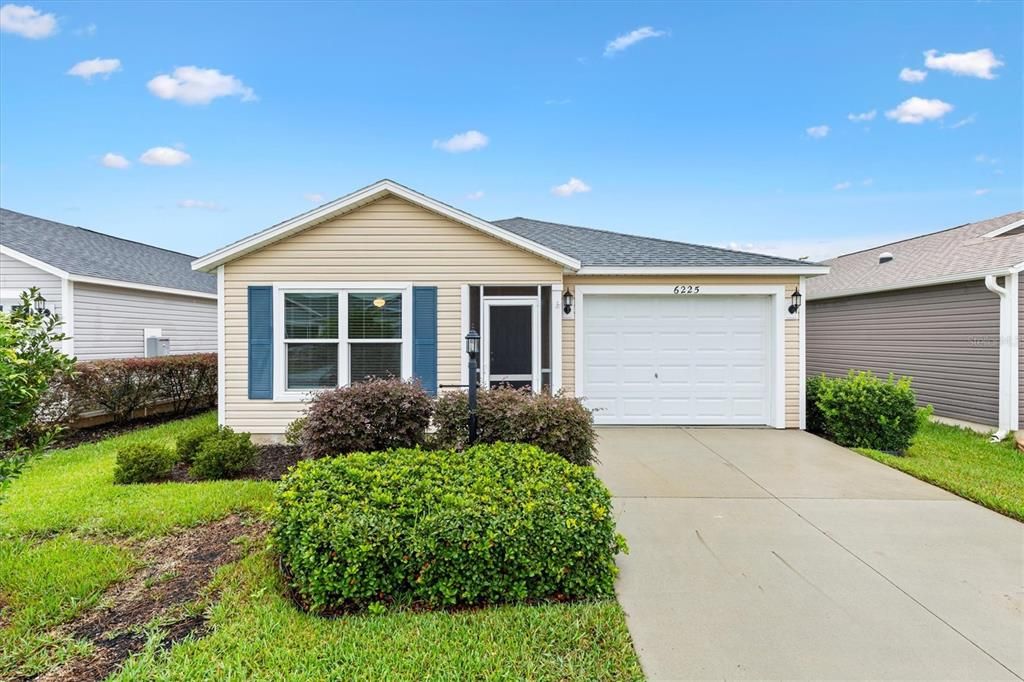
6225 DINGMAN WAY

House For Sale
$252,900

BTC: 3.04698795

ETH: 103.98848684

8 days
2 bds
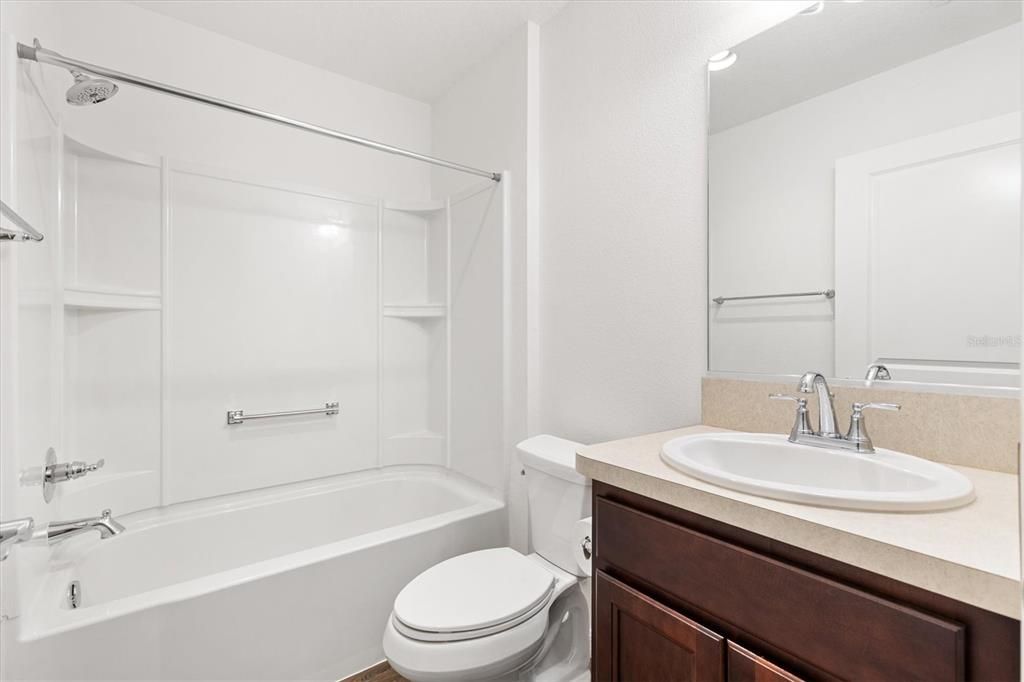
2 ba
963 sqft

Overview

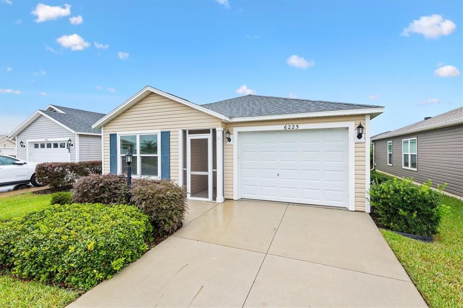
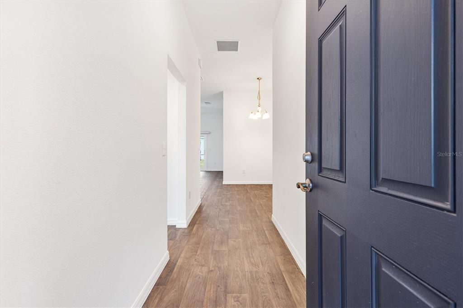
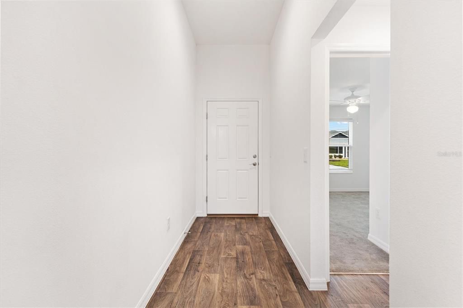
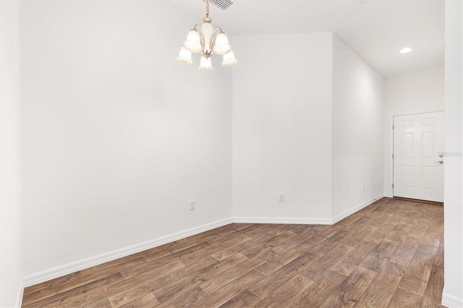
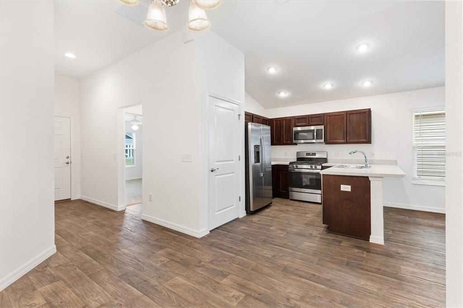
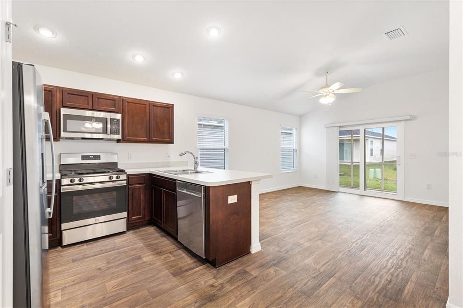
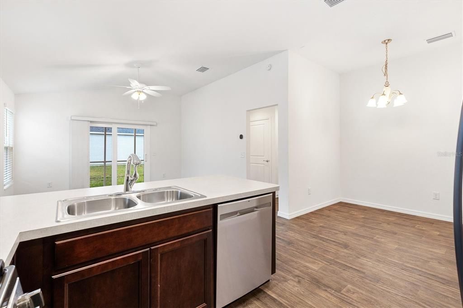
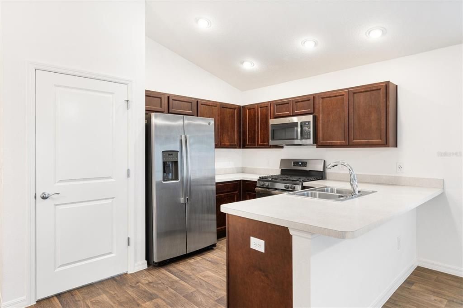
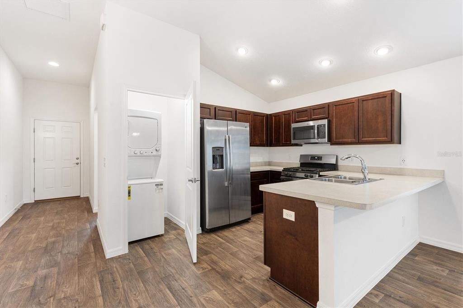
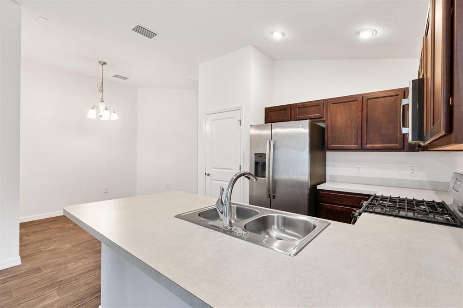
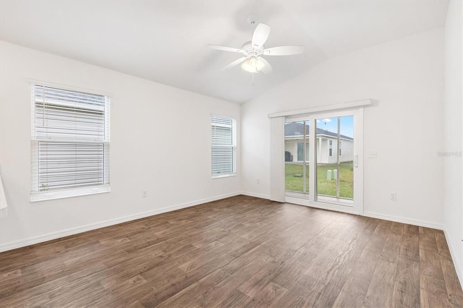
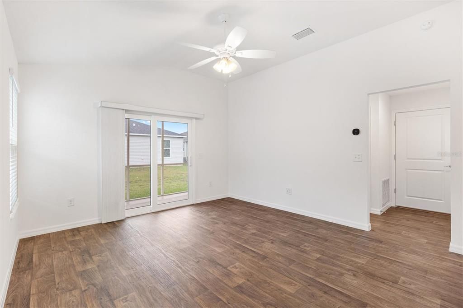
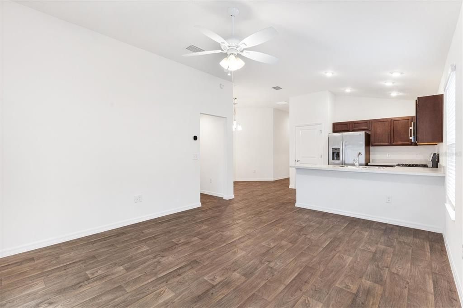
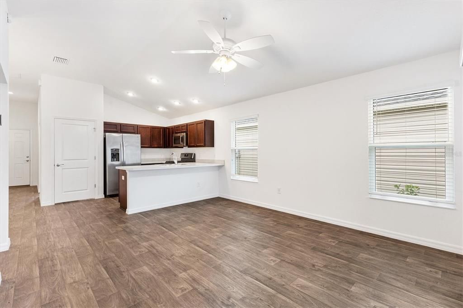
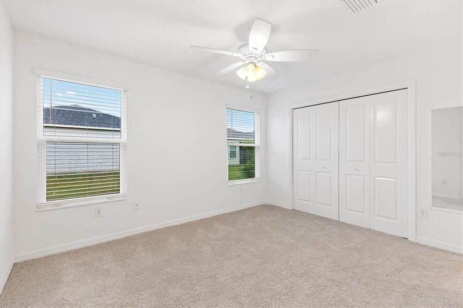
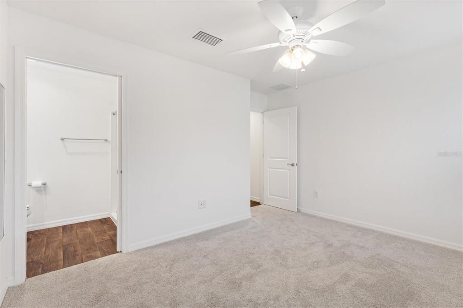
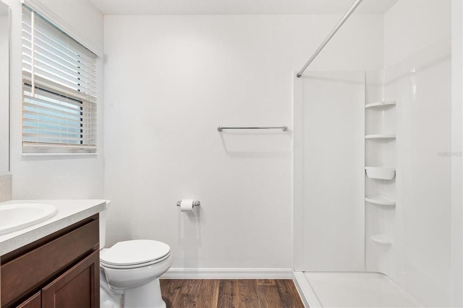
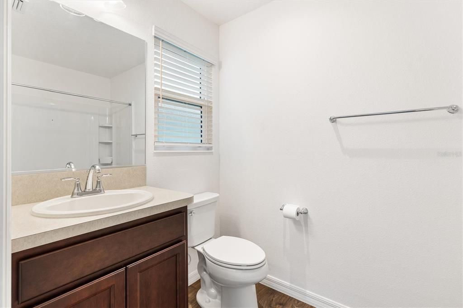
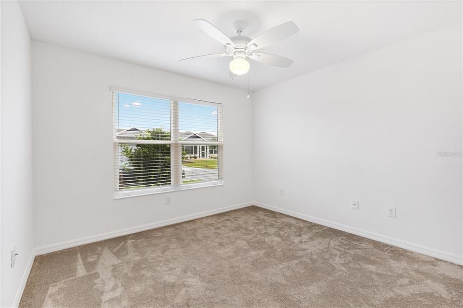
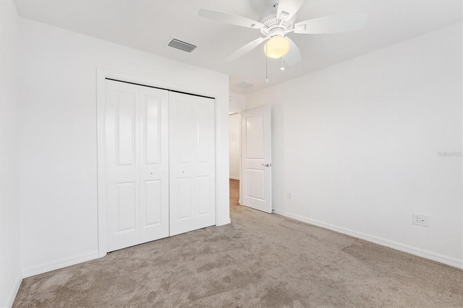
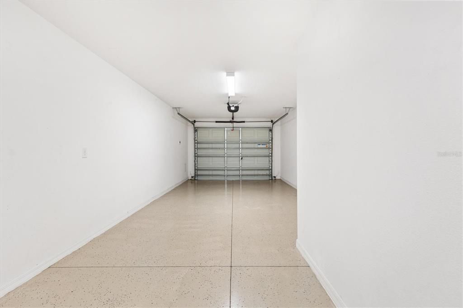
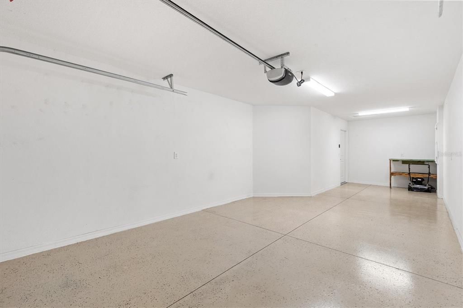
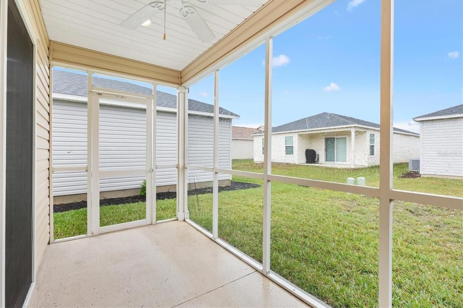
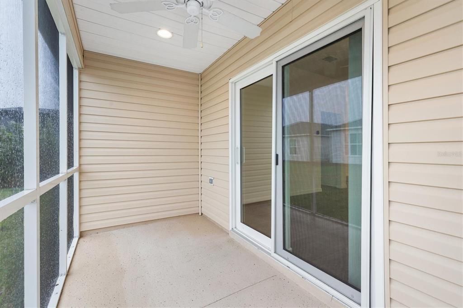
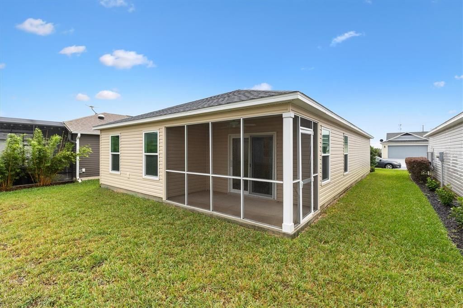
?? AGGRESSIVELY PRICED PATIO VILLA IN THE VILLAGES® FLORIDA! ?? If you've been looking for an opportunity to own a beautiful home in The Villages® Florida without paying a premium, this one deserves your attention. This charming 2-bedroom, 2-bath Haven Patio Villa in the Village of Citrus Grove offers comfortable living, a desirable location, and an aggressively low price that makes this an outstanding opportunity for someone looking for value. From the moment you arrive, you'll appreciate the welcoming curb appeal and screened entry. Inside, the open and inviting floor plan creates a comfortable space for both everyday living and entertaining, while the split-bedroom design provides privacy for you and your guests. The kitchen features maple cabinetry, laminate countertops, recessed lighting, and stainless-steel appliances, making it both attractive and functional. Step outside to the screened lanai and enjoy your morning coffee, relax with an evening drink, or simply take in the beautiful Florida weather. The oversized homesite gives you additional outdoor space, while the one-car garage and inside laundry add to the convenience of this easy-to-maintain home. The location is another major plus. You'll be close to Sawgrass Grove and many of the recreation, entertainment, golf, pools, and activities that make The Villages® Florida such a popular place to live. Most importantly, this home is AGGRESSIVELY PRICED! If you've been waiting for the right opportunity to get into The Villages® Florida at an attractive price, this could be the one you've been looking for. Don't wait too long to see it — an aggressively priced home like this is sure to get attention! BOND PAYOFF $19,267.61 - BUYER AGENT TO VERIFY ALL INFORMATION.

Location

Details

Type:
Residential
Parking:
Deeded / Driveway / Garage Door Opener / Ground Level
Year Built:
2021
Lot:
0.08 Acres
Heating:
Central / Natural Gas
Price/sqft:
$263
Cooling:
Central Air
HOA:
No Data

Highlights

Annual tax
$2,683
2025
Garage
1 car garage
Pets
Allowed
All facts and features
  • Flooring

    • Carpet

    • Vinyl

    Heating

    • Central

    • Natural Gas

    Cooling

    • Central Air

    Appliances

    • Built-In Oven

    • Dishwasher

    • Disposal

    • Dryer

    • Electric Cooktop

    • Electric Water Heater

    • Ice Maker

    • Microwave

    • Range Hood

    • Refrigerator

    • Washer

    Other interior features

    • Ceiling Fan(s)

    • Eating Space In Kitchen

    • Kitchen/Family Room Combo

    • Laminate Counters

    • Living Room/Dining Room Combo

    • Open Floorplan

    • Primary Bedroom Main Floor

    • Smart Thermostat

    • Solid Wood Cabinets

    • Thermostat

    • Walk-In Closet(s)

    • Window Treatments

    Bedrooms and bathrooms

    • Bedrooms: 2

    • Full bathrooms: 2

  • Parking

    • Deeded

    • Driveway

    • Garage Door Opener

    • Ground Level

    Property

    • Levels: One

    • Exterior Features: Irrigation System / Lighting / Sliding Doors / Sprinkler Metered

    Lot

    • Lot: 0.08 Acres

    Other Property Information

    • Parcel Number: K01B038

    • Zoning: SF

  • Type and style

    • Property Type: Residential

    • Property Sub Type: Single Family Residence

  • Utility

    • Cable Connected

    • Electricity Connected

    • Fire Hydrant

    • Natural Gas Connected

    • Public

    • Sewer Connected

    • Street Lights

    • Underground Utilities

    • Water Connected

  • Other financial information

    • Annual tax amount: $2,683

  • Source details

    • MLS ID: OM733618

    Other facts

    • Construction Materials: Vinyl Siding / Wood Frame

    • Foundation Details: Slab

    • Laundry Features: Electric Dryer Hookup / Inside

    • Lot Features: Cleared / Level / Near Golf Course

    • Patio And Porch Features: Covered / Front Porch / Screened

    • Window Features: Aluminum Frames / Insulated Windows / Window Treatments

    • Direction Faces: South

    • Architectural Style: Contemporary / Patio / Ranch / Traditional

    • Garage Spaces: 1

    • Attached Garage: Yes

    • Garage: Yes

    • Living Area: 963

    • Water Source: Public

    • Subdivision Name: VILLAGES OF CITRUS GROVE

Private inquiry
Talk to the advisor on this listing.
Floor plans, HOA docs, off-market comparables, scheduling a private showing — one message, direct to the local specialist.

More like this

New
For Sale
$298,000
House
2 bds · 2 ba · 1,300 sqft
VILLAGES OF WEST LAKE UNIT, The Villages
1233 LACHAPELLE Lane, The Villages FL 34762
New
For Sale
$309,000
House
2 bds · 2 ba · 1,434 sqft
BLAKE VILLAS, THE VILLAGES
1659 SUSAN AVENUE
New
For Sale
$249,990
House
3 bds · 2 ba · 1,165 sqft
PENNBROOKE PH IE SUB, LEESBURG
32226 SUMMERTREE CIRCLE
For Sale
$205,000
2 bds · 2 ba · 1,056 sqft
CONTINENTAL CAMPER RESORTS UNI, WILDWOOD
26 S BOBWHITE ROAD
For Sale
$179,900
2 bds · 2 ba · 1,120 sqft
CONTINENTAL CAMPER RESORTS, WILDWOOD
5 BOBWHITE CROSSING
-$2K
For Sale
$247,500
House
2 bds · 2 ba · 1,632 sqft
PENNBROOKE PH IE SUB, LEESBURG
642 GLEN OAKS DRIVE
-$20K
For Sale
$320,000
House
2 bds · 2 ba · 1,310 sqft
THE VILLAGES, THE VILLAGES
6558 HERR COURT
-$14K
For Sale
$225,000
3 bds · 2 ba · 1,680 sqft
TIMBERWOODS ESTATES, WILDWOOD
705 OAK BOULEVARD

Market around this address

Live counts in the same area.
View all

The multiple listing information is provided by the Stellar MLS from a copyrighted compilation of listings. The compilation of listings and each individual listing are ©2026-present Stellar MLS. All Rights Reserved. The information provided is for consumers' personal, noncommercial use and may not be used for any purpose other than to identify prospective properties consumers may be interested in purchasing. All properties are subject to prior sale or withdrawal. All information provided is deemed reliable but is not guaranteed accurate, and should be independently verified. Listing courtesy of: LPT REALTY, LLC