Sell Your Home
Get a free home valuation
Contact
Tell us about your needs
623 SWALLOW DRIVE

House For Sale
$370,000

BTC: 5.67658791

ETH: 194.46663583

3 days
3 bds
2 ba
1,794 sqft

Overview

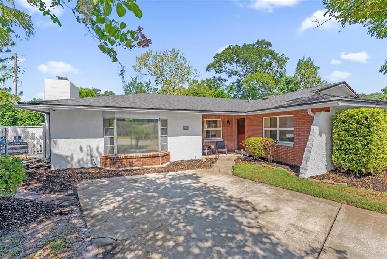
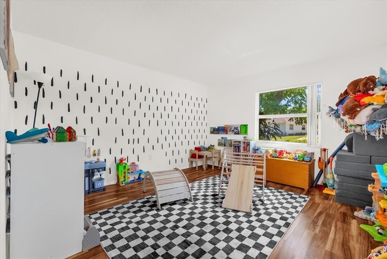
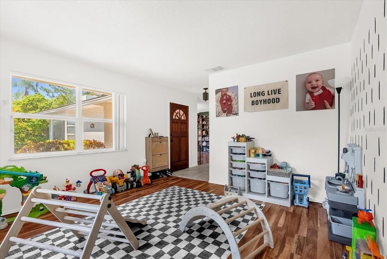
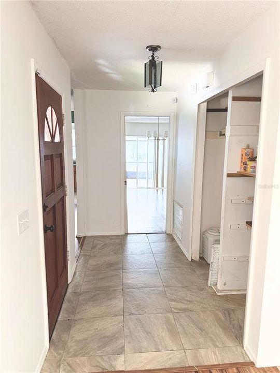
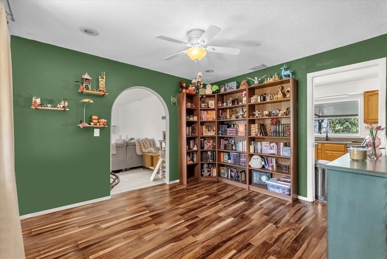
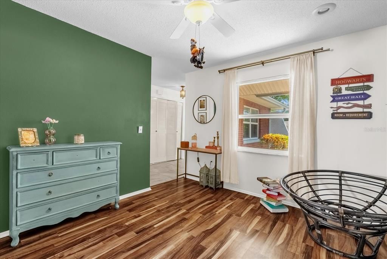
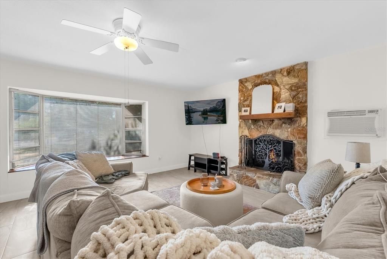
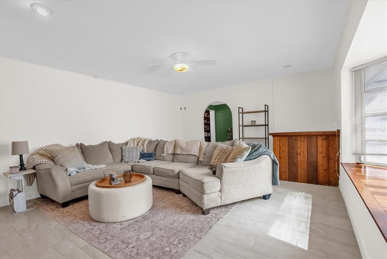
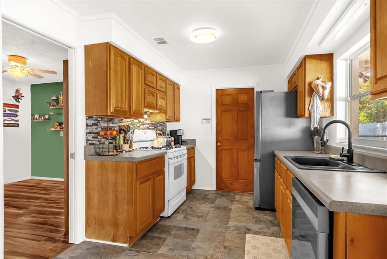
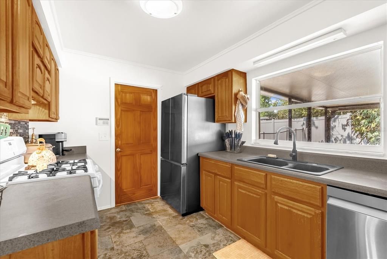
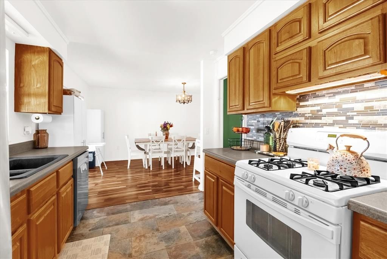
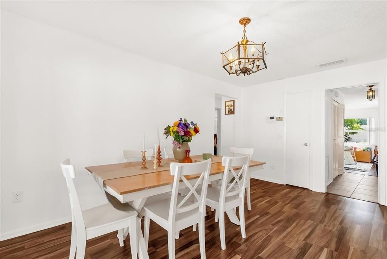
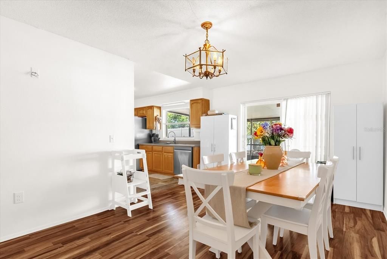
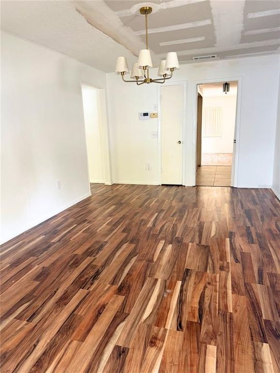
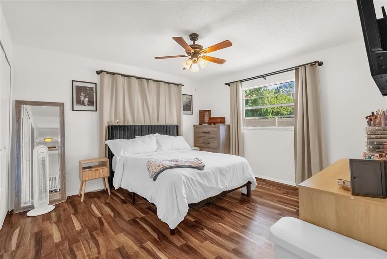
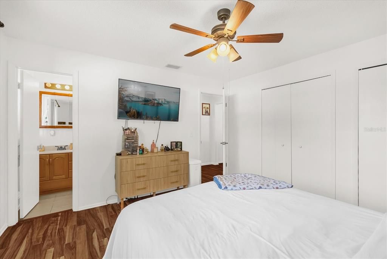
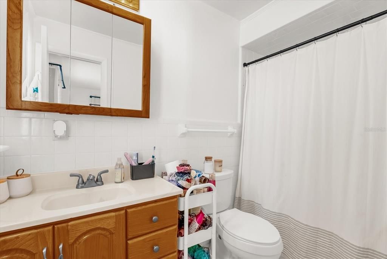
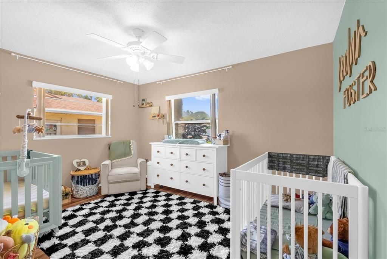
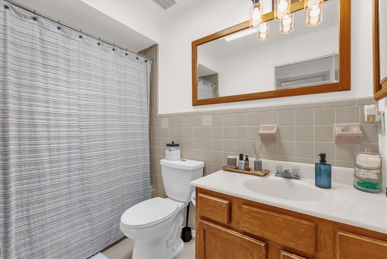
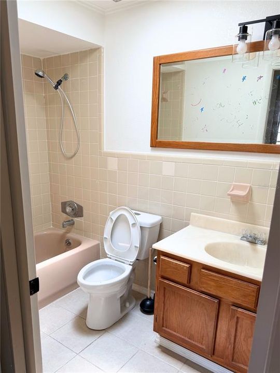
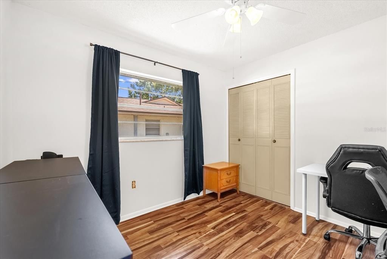
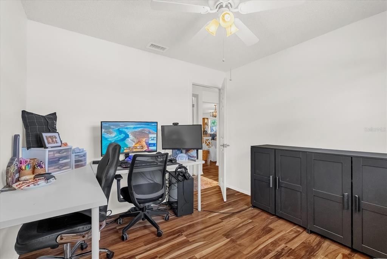
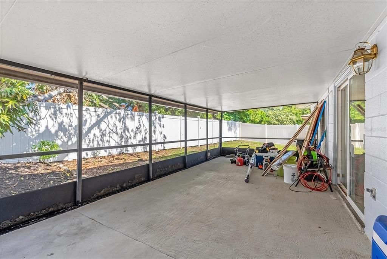
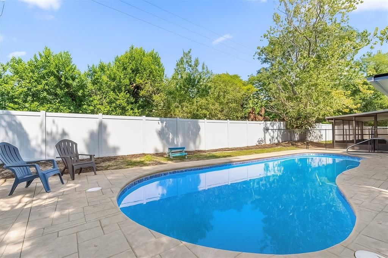
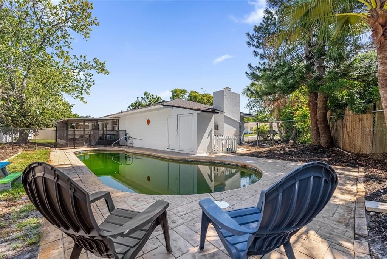
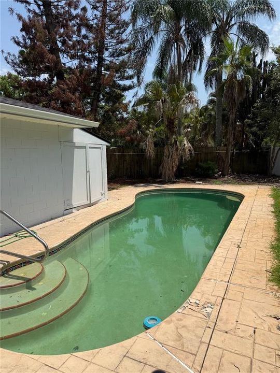
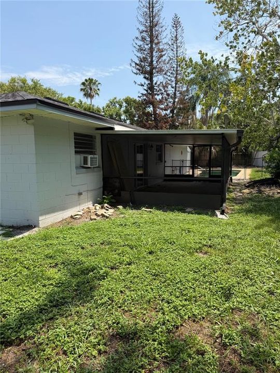
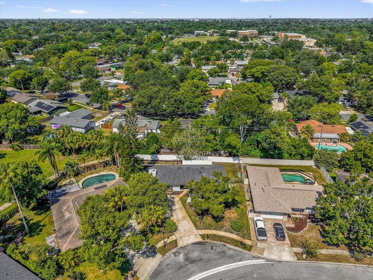
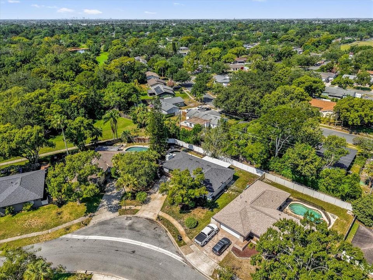
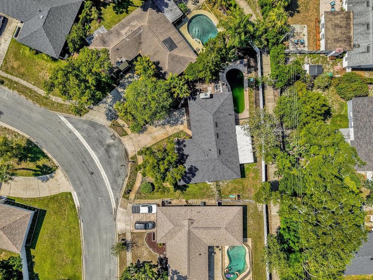
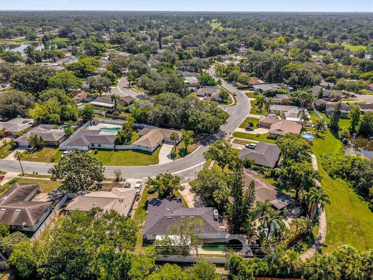
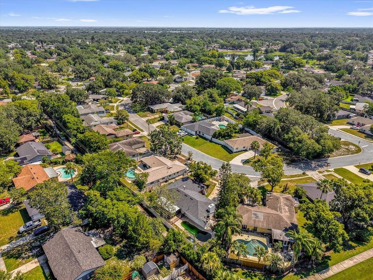
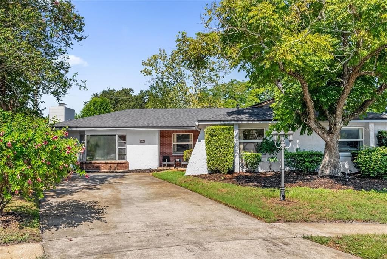
Short Sale. Welcome to the heart of Casselberry's desirable Deer Run community, where this beautifully maintained 3-bedroom, 2-bathroom pool home perfectly blends comfort, functionality, and peace of mind. Designed with an open floor plan, the home features tile flooring in the kitchen, bathrooms, foyer, and living room, with durable laminate running throughout the main living areas. The kitchen offers a brand-new refrigerator and is pre-wired for a microwave, which will be included with the home. Fresh interior paint (2024) and updated interior doors in all bedrooms and one bathroom add a fresh, modern touch. The spacious family room flows seamlessly to a large screened-in patio—refinished in 2025 with sleek new concrete flooring—perfect for relaxing or entertaining while enjoying views of the private, mulched backyard. Safety and convenience are top-of-mind with a newly installed pool safety fence (2024) and a new pool pump (2025). This home also offers major updates for long-term peace of mind, including a new roof (2024), full home repipe (2024), updated outlets and switches (2024), water heater (2021), and an A/C unit with a brand-new fan motor (2024). A transferable 2-10 Home Warranty is included through May 2026, making this home truly move-in ready. Don’t miss your chance to own this gem in a well-established neighborhood!

Location

Details

Type:
Residential
Parking:
No Data
Year Built:
1973
Lot:
0.19 Acres
Heating:
Central / Natural Gas
Price/sqft:
$206
Cooling:
Central Air / Wall/Window Unit(s)
HOA:
$300

Valuation

Our model vs. what's actually selling nearby.
Estimate
$375,000
$295K – $524K
Confidence Low
List vs. estimate
At estimate
List $370,000 · -1.3%
List is in line with recent comparable activity.
Price per sq ft
$206
-16.3% vs. city median $246
Based on
37 MLS comparables
Median of recent comparable listings. Sold comps use closing price, active listings use list price.

Highlights

Annual tax
$3,325
2025
HOA
$300/yr
Community Pool, Recreational Facilities
Pool
Child Safety Fence
Pets
Allowed
All facts and features
  • Flooring

    • Laminate

    • Tile

    Heating

    • Central

    • Natural Gas

    Cooling

    • Central Air

    • Wall/Window Unit(s)

    Appliances

    • Dishwasher

    • Range

    • Refrigerator

    Other interior features

    • Ceiling Fan(s)

    • Living Room/Dining Room Combo

    • Skylight(s)

    • Solid Wood Cabinets

    Bedrooms and bathrooms

    • Bedrooms: 3

    • Full bathrooms: 2

  • Property

    • Levels: One

    • Pool Private: Yes

    • Exterior Features: Private Mailbox / Sidewalk / Sliding Doors

    Lot

    • Lot: 0.19 Acres

    Other Property Information

    • Parcel Number: 15213050108000120

    • Zoning: RES

  • Type and style

    • Property Type: Residential

    • Property Sub Type: Single Family Residence

  • Utility

    • Cable Available

    • Electricity Connected

    • Natural Gas Connected

    • Public

    • Sewer Connected

    • Underground Utilities

    • Water Connected

  • Other financial information

    • HOA: $300

    • HOA Frequency: Annually

    • Annual tax amount: $3,325

  • Source details

    • MLS ID: V4950431

    Other facts

    • Construction Materials: Block / Stucco

    • Foundation Details: Block / Slab

    • Fireplace Features: Family Room / Stone / Wood Burning

    • Laundry Features: Inside / Laundry Room

    • Lot Features: Cul-De-Sac

    • Patio And Porch Features: Enclosed / Rear Porch / Screened

    • Pool Features: Child Safety Fence / Gunite / In Ground / Salt Water

    • Window Features: Blinds

    • Direction Faces: Northeast

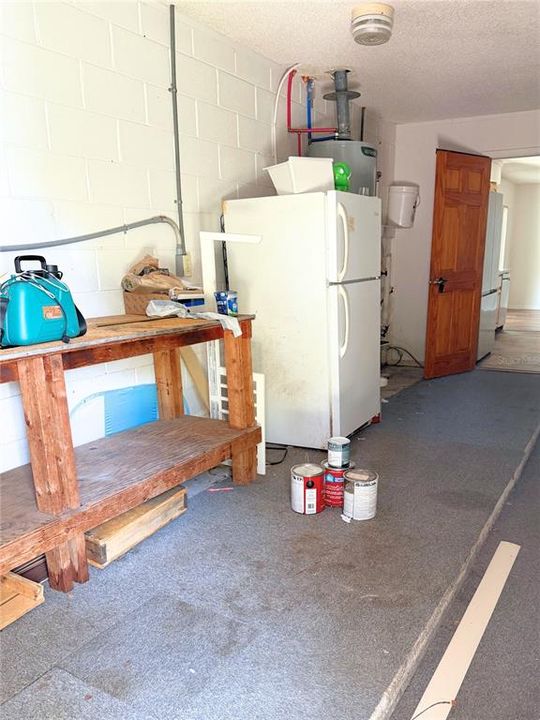
    • Other Structures: Shed(s) / Storage

    • Architectural Style: Ranch

    • Fireplace: Yes

    • Living Area: 1794

    • Water Source: Public

    • Subdivision Name: STERLING PARK UNIT 01

Private inquiry
Talk to the advisor on this listing.
Floor plans, HOA docs, off-market comparables, scheduling a private showing — one message, direct to the local specialist.

More like this

New
For Sale
$425,000
House
4 bds · 2 ba · 2,276 sqft
STERLING PARK UNIT 04, CASSELBERRY
215 TWELVE LEAGUE CIRCLE
New
For Sale
$279,900
House
3 bds · 2 ba · 1,161 sqft
SEASONS THE, WINTER SPRINGS
236 PANORAMA DR
New
For Sale
$390,000
Townhouse
3 bds · 2 ba · 2,210 sqft
LEGACY PARK RESIDENTIAL TOWNHOME A REP, CASSELBERRY
1569 CLOVERBAY LANE
New
For Sale
$360,000
House
3 bds · 2 ba · 1,529 sqft
CAMELOT UNIT 2, CASSELBERRY
1420 AVALON BOULEVARD
New
For Sale
$329,000
Townhouse
3 bds · 2 ba · 1,680 sqft
HARBOR WINDS, WINTER SPRINGS
472 HARBOR WINDS COURT
New
For Sale
$435,000
House
3 bds · 2 ba · 1,645 sqft
GARDEN LAKE ESTATES UNIT 1, WINTER PARK
3740 HAWTHORNE LANE
New
For Sale
$278,000
Condo/Co-op
2 bds · 2 ba · 1,295 sqft
CEDARWOOD VILLAGE 1, WINTER PARK
2475 TAHOE CIRCLE UNIT 2475
New
For Sale
$325,000
House
2 bds · 2 ba · 1,218 sqft
SAUSALITO SEC 3, CASSELBERRY
670 STANHOPE DRIVE

Market around this address

Live counts in the same area.
View all

The multiple listing information is provided by the Stellar MLS from a copyrighted compilation of listings. The compilation of listings and each individual listing are ©2026-present Stellar MLS. All Rights Reserved. The information provided is for consumers' personal, noncommercial use and may not be used for any purpose other than to identify prospective properties consumers may be interested in purchasing. All properties are subject to prior sale or withdrawal. All information provided is deemed reliable but is not guaranteed accurate, and should be independently verified. Listing courtesy of: RISE REALTY OF FLORIDA LLC