Sell Your Home
Get a free home valuation
Contact
Tell us about your needs

623 TIMBERVALE TRAIL

House For Sale
$960,000

BTC: 11.12398610

ETH: 384.00000000

13 days
6 bds
5 ba
4,341 sqft

Overview

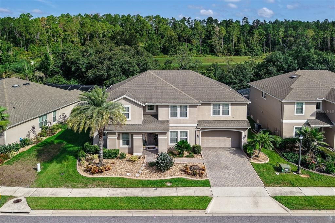
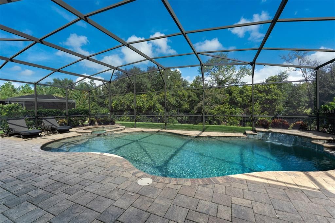
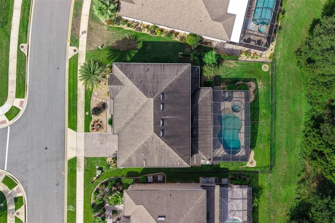
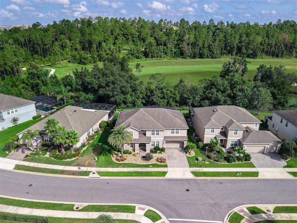
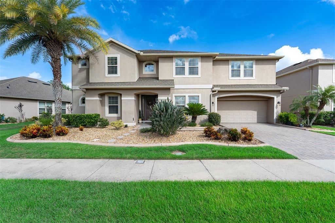
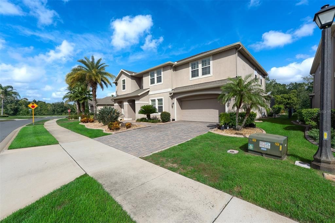
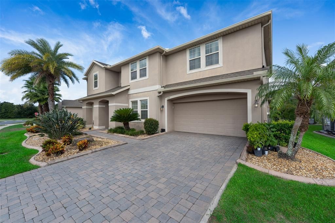
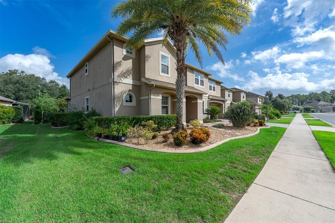
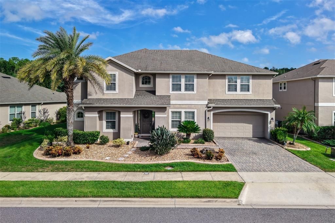
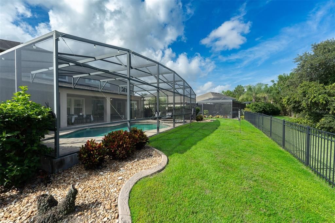
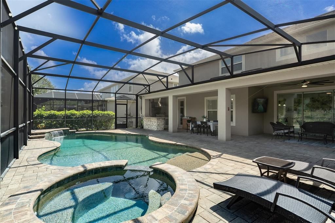
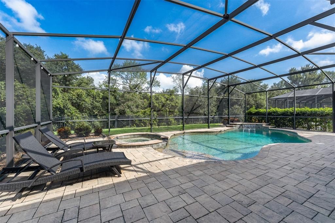
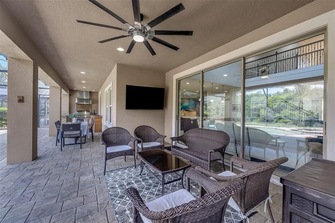
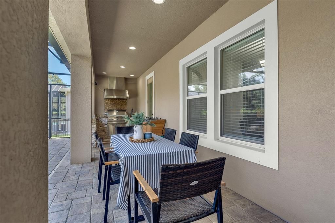
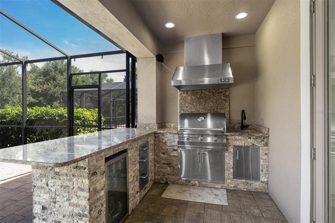
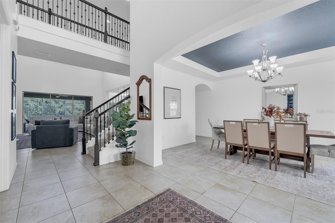
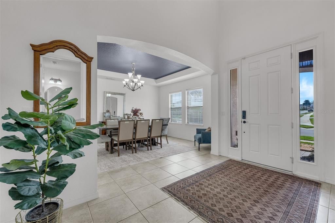
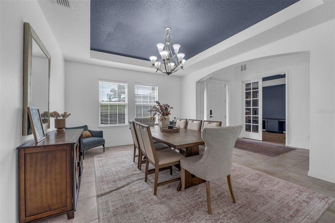
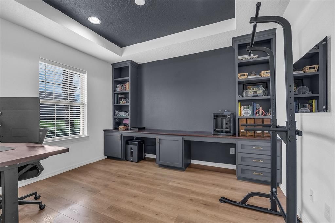
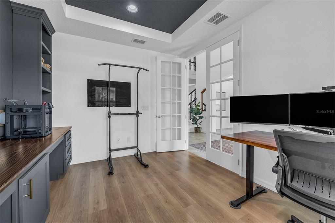
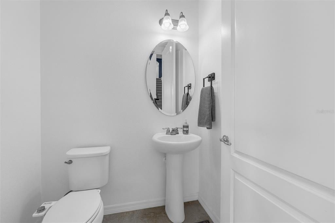
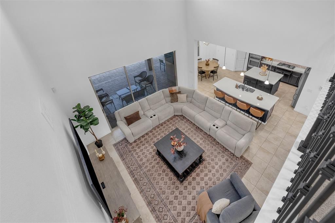
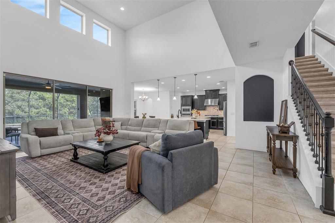
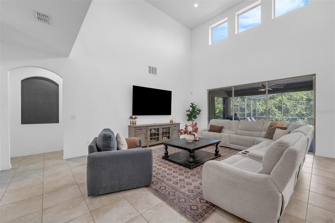
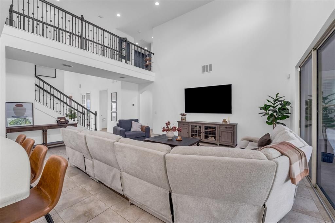
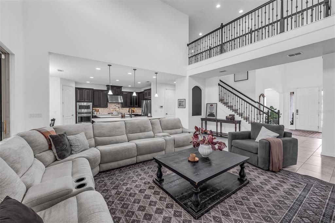
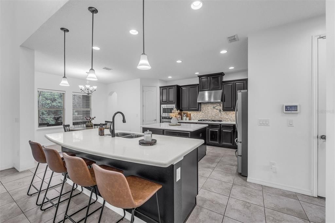
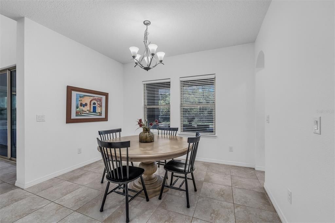
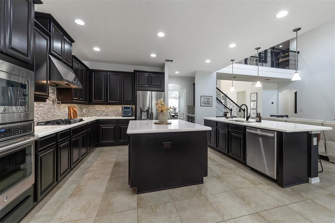
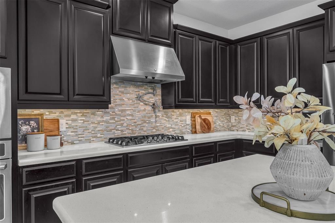
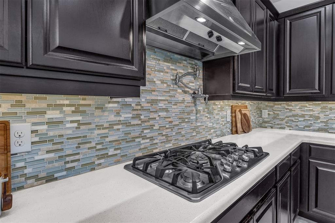
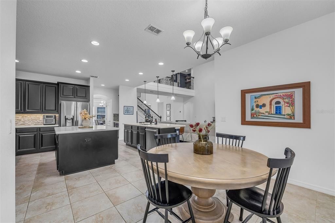
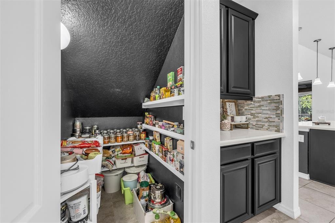
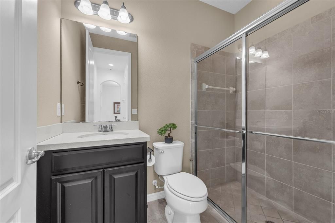
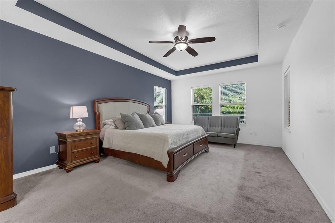
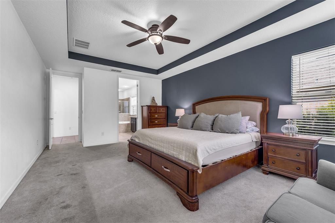
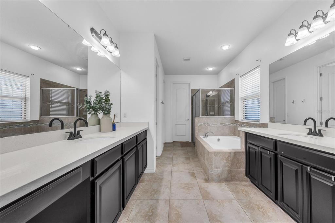
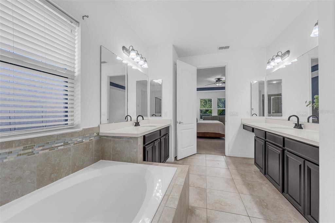
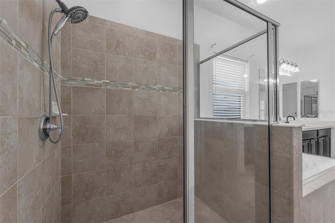
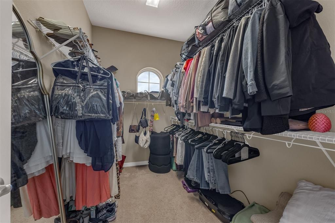
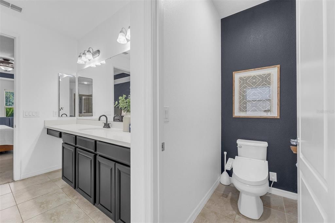
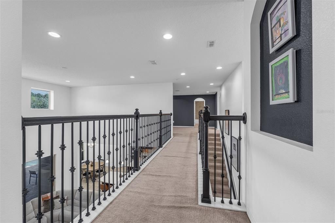
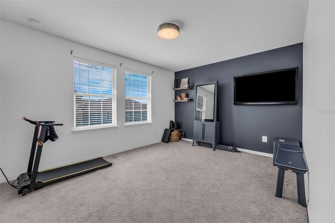
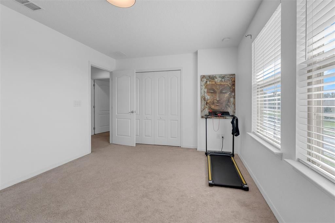
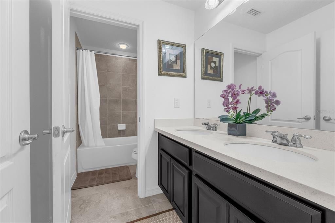
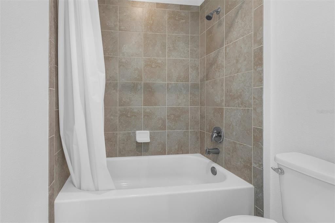
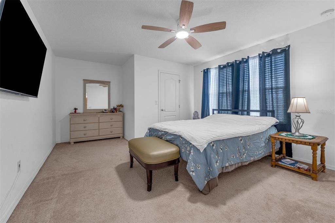
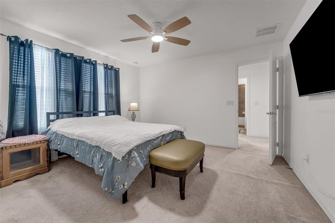
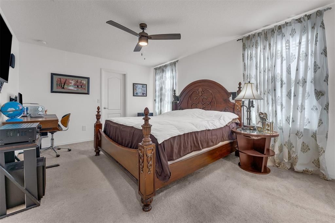
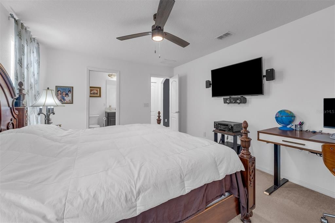
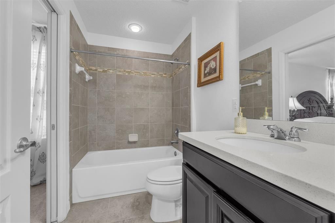
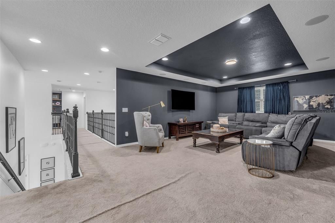
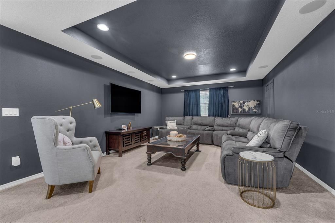
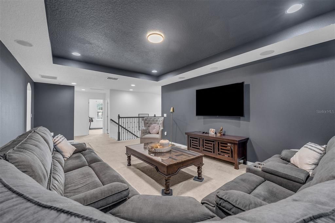
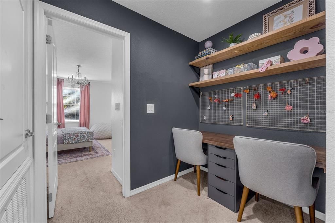
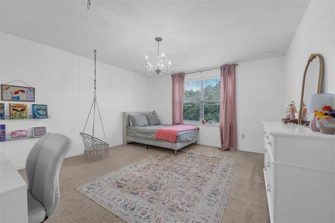
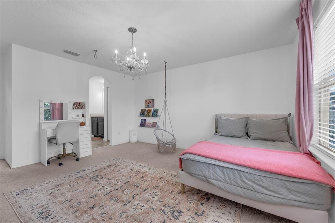
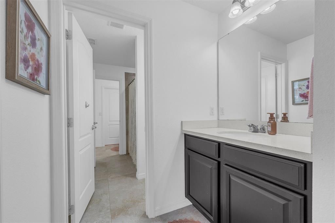
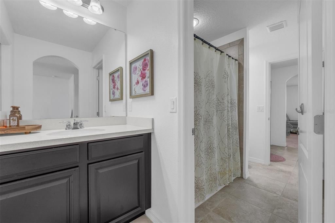
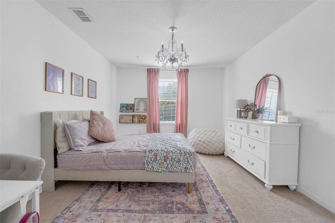
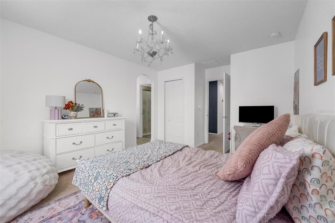
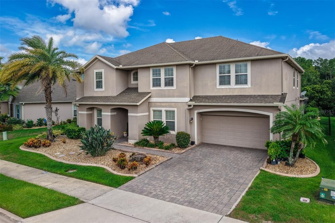
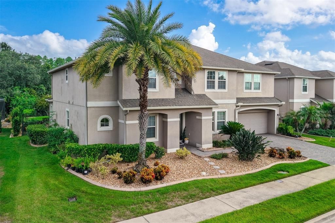
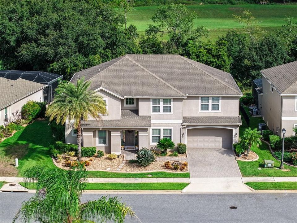
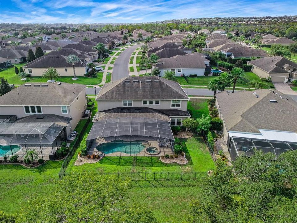
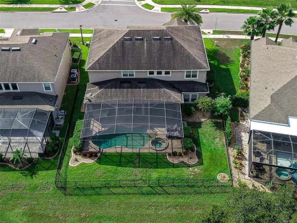
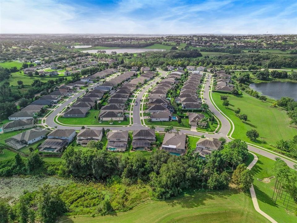
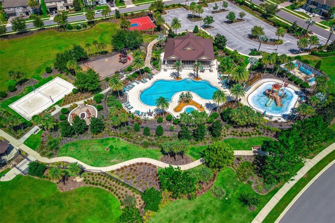
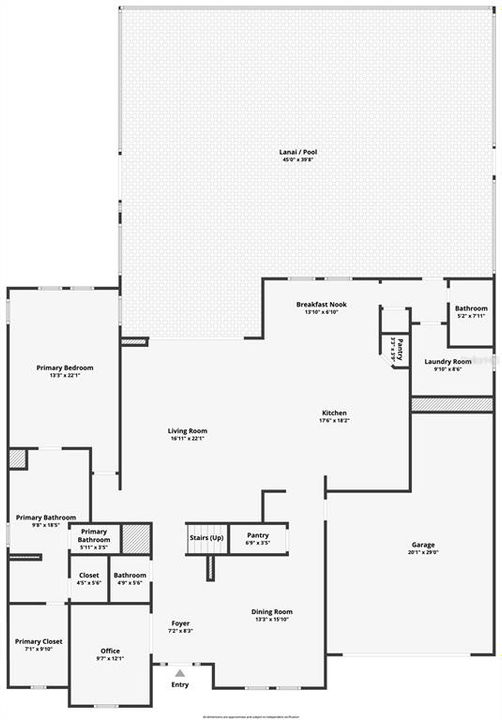
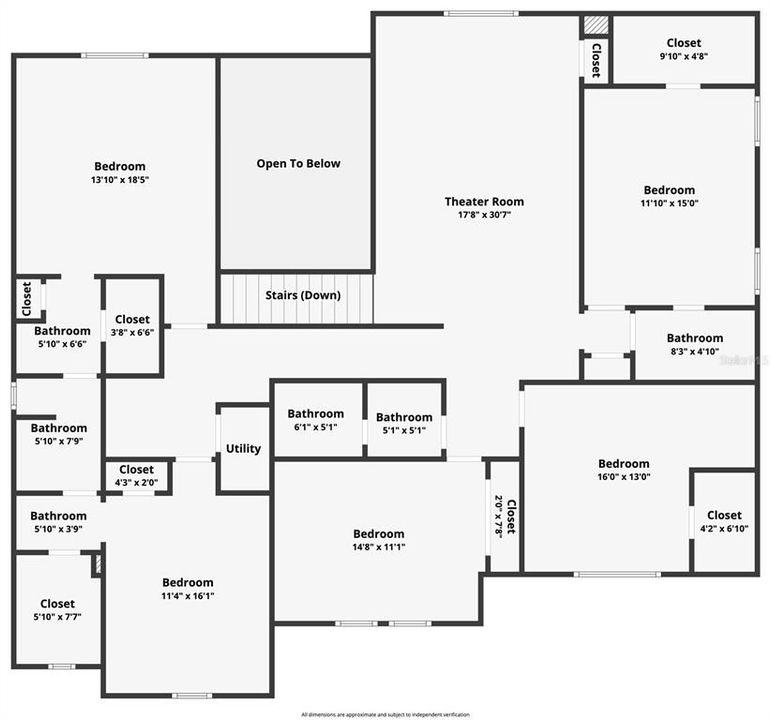
Welcome to 623 Timbervale Trail, a stunning 6-bedroom, 5 full bathrooms and 1 half bath executive pool home offering 4,341 square feet of beautifully designed living space in the highly sought-after Highland Ranch community. Situated on a premium homesite with NO REAR NEIGHBORS and peaceful green-space views, this home offers the privacy and outdoor lifestyle buyers are looking for in Clermont. The spacious open-concept floor plan features soaring ceilings, 8-foot doors, crown molding, tray ceilings, and an impressive two-story foyer and great room filled with natural light. The first-floor primary suite provides a private retreat with dual walk-in closets and a spa-inspired ensuite featuring separate vanities, garden tub, and oversized walk-in shower. The gourmet kitchen is designed for both everyday living and entertaining, featuring a gas cooktop, vented hood, built-in wall oven and microwave, pot filler, breakfast area, abundant cabinetry, and TWO oversized islands with generous counter space and seating. A formal dining room, private first-floor office, butler’s pantry, spacious laundry room, and pool bath with exterior access add functionality and flexibility. Upstairs offers even more living space with a large bonus room, spacious secondary bedrooms, and a well-designed hallway layout including bedrooms connected by a Jack-and-Jill bathroom. The flexible floor plan provides plenty of room for family, guests, a home office, or entertaining. Enjoy the Florida lifestyle in your private screened-in backyard featuring a sparkling pool and spa, expansive covered lanai, and plenty of space for outdoor dining and relaxation. With NO REAR NEIGHBORS and green-space views, the backyard provides a peaceful and private setting rarely found in larger executive homes. Highland Ranch residents enjoy an impressive selection of amenities, including resort-style pools, clubhouse, fitness center, parks, walking trails, and more. With 6 bedrooms, 5.5 bathrooms, 4,341 square feet, a private pool and spa, spacious living areas, and a premium homesite with no rear neighbors, 623 Timbervale Trail is an exceptional opportunity to own a luxury executive home in one of Clermont’s desirable communities. Schedule your private showing today!

Location

Details

Type:
Residential
Parking:
No Data
Year Built:
2015
Lot:
0.21 Acres
Heating:
Central
Price/sqft:
$221
Cooling:
Central Air
HOA:
$431

Valuation

Our model vs. what's actually selling nearby.
Estimate
$852,450
$627K – $974K
Confidence Low
List vs. estimate
$107K above estimate
List $960,000 · +12.6%
Our model says this listing is priced above recent comparable activity. Room to negotiate.
Price per sq ft
$221
-0.8% vs. city median $222
Based on
6 MLS comparables
Median of recent comparable listings. Sold comps use closing price, active listings use list price.

Highlights

Annual tax
$7,395
2025
HOA
$431/qtr
Community Pool, Manager
Pool
Heated
View
Park/Greenbelt
Garage
2 car garage
Pets
Allowed
All facts and features
  • Flooring

    • Carpet

    • Ceramic Tile

    • Tile

    Heating

    • Central

    Cooling

    • Central Air

    Appliances

    • Dishwasher

    • Disposal

    • Microwave

    • Range

    • Refrigerator

    Other interior features

    • Ceiling Fan(s)

    • High Ceilings

    • Kitchen/Family Room Combo

    • Open Floorplan

    • Primary Bedroom Main Floor

    • Solid Surface Counters

    • Thermostat

    • Tray Ceiling(s)

    • Vaulted Ceiling(s)

    • Walk-In Closet(s)

    Bedrooms and bathrooms

    • Bedrooms: 6

    • Bathrooms: 1

    • Full bathrooms: 5

  • Property

    • Levels: Two

    • Pool Private: Yes

    • Exterior Features: Irrigation System / Outdoor Kitchen / Sidewalk / Sliding Doors

    Lot

    • Lot: 0.21 Acres

    Other Property Information

    • Parcel Number: 152226010000006900

  • Type and style

    • Property Type: Residential

    • Property Sub Type: Single Family Residence

  • Utility

    • Electricity Connected

    • Natural Gas Connected

    • Public

    • Water Connected

  • Other financial information

    • HOA: $431

    • HOA Frequency: Quarterly

    • Annual tax amount: $7,395

  • Source details

    • MLS ID: O6440417

    Other facts

    • Construction Materials: Block / Stucco

    • Foundation Details: Slab

    • Laundry Features: Laundry Room

    • Patio And Porch Features: Screened

    • Pool Features: Heated / In Ground / Lighting / Screen Enclosure

    • Window Features: Blinds

    • Direction Faces: South

    • Architectural Style: Contemporary

    • Garage Spaces: 2

    • Attached Garage: Yes

    • Garage: Yes

    • Living Area: 4341

    • Water Source: Public

    • Subdivision Name: HIGHLAND RANCH PRIMARY PH 1

Private inquiry
Talk to the advisor on this listing.
Floor plans, HOA docs, off-market comparables, scheduling a private showing — one message, direct to the local specialist.

More like this

New
For Sale
$699,990
House
4 bds · 3 ba · 2,843 sqft
HILLS OF MINNEOLA, MINNEOLA
1619 CADENCE STREET
New
For Sale
$799,000
House
3 bds · 2 ba · 2,232 sqft
VINOLA GARDENS, MONTVERDE
15551 VINOLA COURT
For Sale
$845,000
House
6 bds · 4 ba · 4,000 sqft
VILLAGES/MINNEOLA HILLS PH, MINNEOLA
1662 CADENCE STREET
For Sale
$675,000
House
3 bds · 3 ba · 2,311 sqft
HIGHLAND RANCH ESPLANADE PH 3, CLERMONT
1279 ZEEK RIDGE STREET
For Sale
$799,000
House
4 bds · 3 ba · 3,940 sqft
HIGHLAND RANCH PRIMARY PH 1, CLERMONT
539 TIMBERVALE TRAIL
For Sale
$965,000
House
5 bds · 4 ba · 2,960 sqft
BELLA COLLINA WEST SUB, MONTVERDE
16139 VOLTERRA POINT
For Sale
$1,025,000
House
5 bds · 3 ba · 3,239 sqft
BELLA COLLINA WEST SUB, MONTVERDE
15714 VETTA DRIVE
For Sale
$789,000
House
6 bds · 4 ba · 3,899 sqft
ARDMORE RESERVE PH VI, MINNEOLA
585 STERLING RESERVE WAY

Market around this address

Live counts in the same area.
View all

The multiple listing information is provided by the Stellar MLS from a copyrighted compilation of listings. The compilation of listings and each individual listing are ©2026-present Stellar MLS. All Rights Reserved. The information provided is for consumers' personal, noncommercial use and may not be used for any purpose other than to identify prospective properties consumers may be interested in purchasing. All properties are subject to prior sale or withdrawal. All information provided is deemed reliable but is not guaranteed accurate, and should be independently verified. Listing courtesy of: LPT REALTY, LLC