Sell Your Home
Get a free home valuation
Contact
Tell us about your needs

6231 ALBETH ROAD

House For Sale
$549,000

BTC: 8.65930599

ETH: 288.54644073

6 days
4 bds
2 ba
2,263 sqft

Overview

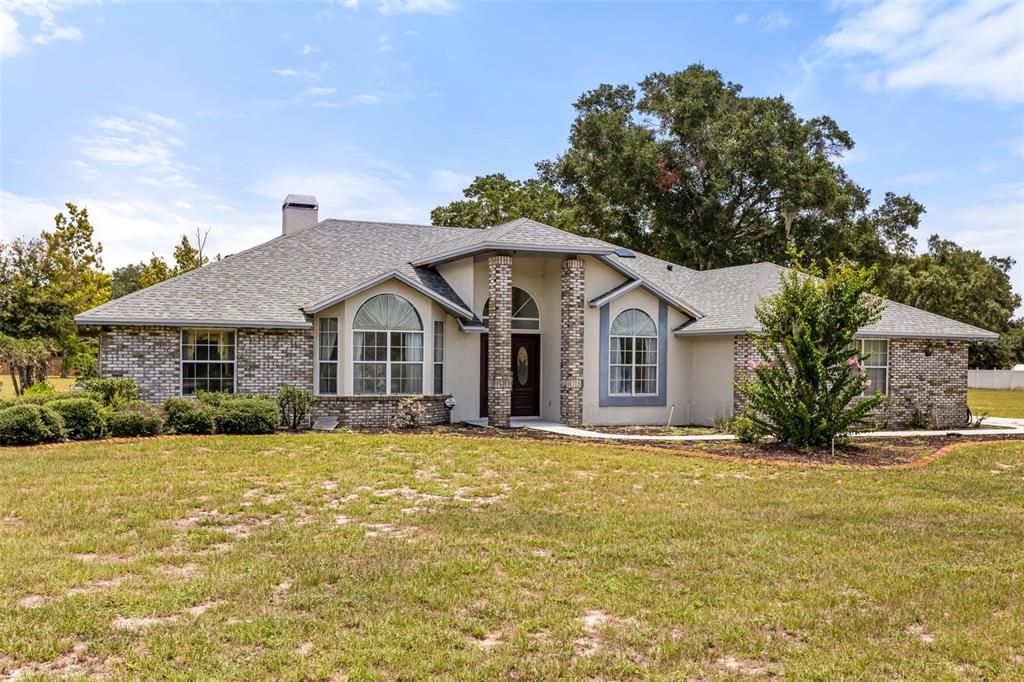
Virtually Staged. Nestled on 1.08?acres in the sought-after Blue Ridge Acres community, this brick home enjoys the flexibility of an R-CE zoning designation that permits detached structures and domestic livestock. Inside, high ceilings lend an airy feel to the main living areas, where a formal living room sits separate from a family room anchored by a wood-burning fireplace and sliding doors that open to a spacious lanai. The gourmet kitchen features wood cabinets, granite countertops, an eat-in nook, and opens to both the family room and a separate formal dining room, creating a seamless flow for entertaining. The primary suite is a true retreat, boasting two walk-in closets, sliders to the lanai, and an indulgent en-suite bathroom with dual sinks, a garden-style tub, a tiled shower, and a private water closet. A split-floor plan ensures privacy, with the two of the secondary bedrooms sharing a well-appointed bathroom that includes granite counters, wood cabinets, a tub-shower combo, and direct access to the screened lanai. Outdoor living is equally impressive: the lanai hosts an outdoor kitchen, a paved walkway leads to a charming gazebo, and mature landscaping—including more than six varieties of fruit trees—frames the property. Practical amenities abound, such as a long driveway for extra parking, an RV pad with electrical hookup and septic system is located in the rear yard, a water softener, Nest thermostat, and a full security system with cameras, all of which convey with the home. The indoor laundry room has a sink and the washer & dryer convey. . Recent updates include a new roof installed in June?2026, HVAC (2017), water heater (2019), and well pump (2023). Conveniently located just minutes from SR?414, the property offers easy access to shopping, dining, and nearby amusement parks, making it an ideal blend of rural tranquility and modern convenience. The land next door is now pending.

Location

Details

Type:
Residential
Parking:
Driveway / Garage Door Opener / Off Street / RV Parking
Year Built:
1991
Lot:
1.08 Acres
Heating:
Central
Price/sqft:
$243
Cooling:
Central Air
HOA:
No Data

Valuation

Our model vs. what's actually selling nearby.
Estimate
$639,000
$519K – $1.1M
Confidence Low
List vs. estimate
$90K below estimate
List $549,000 · -14.1%
Our model says this listing is priced below recent comparable activity. Expect competition.
Price per sq ft
$242
-7.7% vs. city median $262
Based on
5 MLS comparables
Median of recent comparable listings. Sold comps use closing price, active listings use list price.

Highlights

Annual tax
$2,307
2025
Garage
2 car garage
All facts and features
  • Flooring

    • Carpet

    • Laminate

    • Tile

    Heating

    • Central

    Cooling

    • Central Air

    Appliances

    • Disposal

    • Dryer

    • Electric Water Heater

    • Microwave

    • Range

    • Refrigerator

    • Water Softener

    Other interior features

    • Cathedral Ceiling(s)

    • Ceiling Fan(s)

    • High Ceilings

    • Kitchen/Family Room Combo

    • Skylight(s)

    • Split Bedroom

    • Stone Counters

    • Thermostat

    • Walk-In Closet(s)

    Bedrooms and bathrooms

    • Bedrooms: 4

    • Full bathrooms: 2

  • Parking

    • Driveway

    • Garage Door Opener

    • Off Street

    • RV Parking

    Property

    • Levels: One

    • Exterior Features: Outdoor Kitchen / Private Mailbox / RV Hookup

    Lot

    • Lot: 1.08 Acres

    Other Property Information

    • Parcel Number: 352128075000231

    • Zoning: R-CE

  • Type and style

    • Property Type: Residential

    • Property Sub Type: Single Family Residence

  • Utility

    • Water Connected

  • Other financial information

    • Annual tax amount: $2,308

  • Source details

    • MLS ID: O6426023

    Other facts

    • Construction Materials: Brick / Stucco

    • Foundation Details: Slab

    • Fireplace Features: Family Room / Masonry / Wood Burning

    • Laundry Features: Inside / Laundry Room

    • Lot Features: Landscaped / Pasture

    • Patio And Porch Features: Covered / Porch / Rear Porch / Screened

    • Window Features: Blinds

    • Direction Faces: West

    • Fireplace: Yes

    • Garage Spaces: 2

    • Attached Garage: Yes

    • Garage: Yes

    • Living Area: 2263

    • Water Source: Well

    • Subdivision Name: BLUE RIDGE ACRES

Private inquiry
Talk to the advisor on this listing.
Floor plans, HOA docs, off-market comparables, scheduling a private showing — one message, direct to the local specialist.

More like this

For Sale
$489,900
House
5 bds · 2 ba · 1,856 sqft
CARRIAGE OAKS, OCOEE
1419 CARRIAGE OAK COURT
For Sale
$429,000
House
3 bds · 2 ba · 2,267 sqft
HIAWASSEE OAKSA PH 01, ORLANDO
7337 HIGH LAKE DRIVE
New
For Sale
$499,500
House
4 bds · 2 ba · 2,758 sqft
OAK LANDING UNIT 1, ORLANDO
7506 FORDHAM CREEK LANE
New
For Sale
$439,900
House
4 bds · 3 ba · 2,563 sqft
FOREST TRLS J & N, OCOEE
New
For Sale
$419,000
House
4 bds · 2 ba · 1,730 sqft
COUNTRY CREEK FOREST EDGE UNIT 1, ALTAMONTE SPRINGS
1347 BLACK WILLOW TRAIL
For Sale
$425,000
House
3 bds · 2 ba · 1,510 sqft
OAK TRAIL RESERVE, OCOEE
2782 TIMBER HAWK CIRCLE
For Sale
$535,000
House
3 bds · 3 ba · 2,981 sqft
TUCKAWAY TERRACE, Orlando
5314 Kenyon Road, Orlando FL 32810
For Sale
$430,000
House
4 bds · 3 ba · 2,001 sqft
HIAWASSEE HILLS, ORLANDO
7207 IMMOKALEE COURT

Market around this address

Live counts in the same area.
View all

The multiple listing information is provided by the Stellar MLS from a copyrighted compilation of listings. The compilation of listings and each individual listing are ©2026-present Stellar MLS. All Rights Reserved. The information provided is for consumers' personal, noncommercial use and may not be used for any purpose other than to identify prospective properties consumers may be interested in purchasing. All properties are subject to prior sale or withdrawal. All information provided is deemed reliable but is not guaranteed accurate, and should be independently verified. Listing courtesy of: KELLER WILLIAMS HERITAGE REALTY
