Sell Your Home
Get a free home valuation
Contact
Tell us about your needs
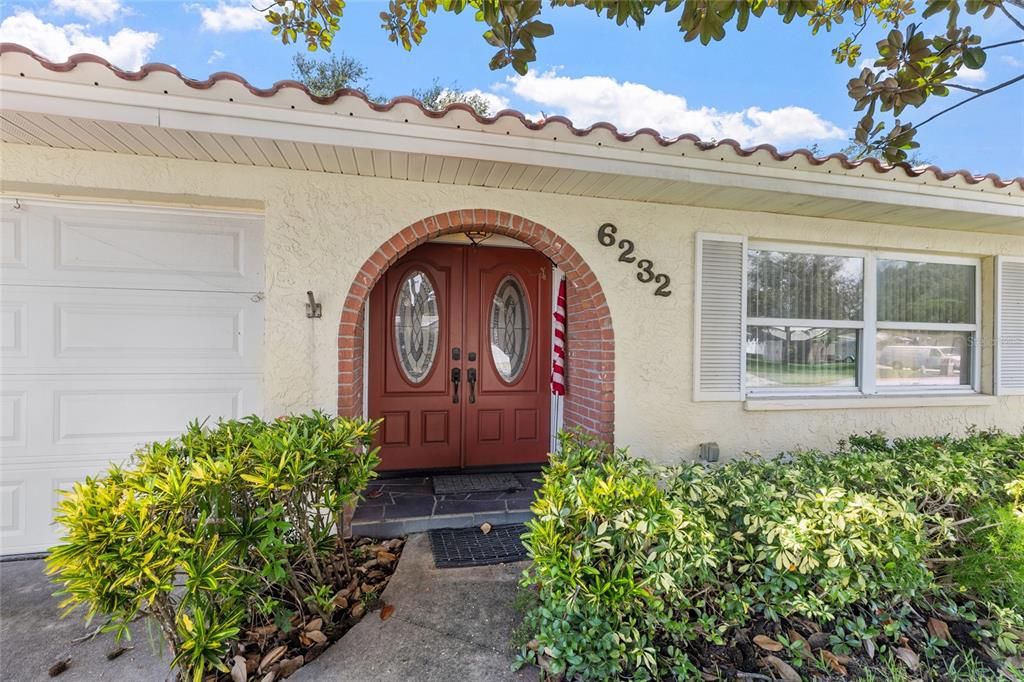
6232 43RD AVENUE N

House For Sale
$550,000

BTC: 6.45388406

ETH: 220.00000000

3 days
Waterfront
3 bds
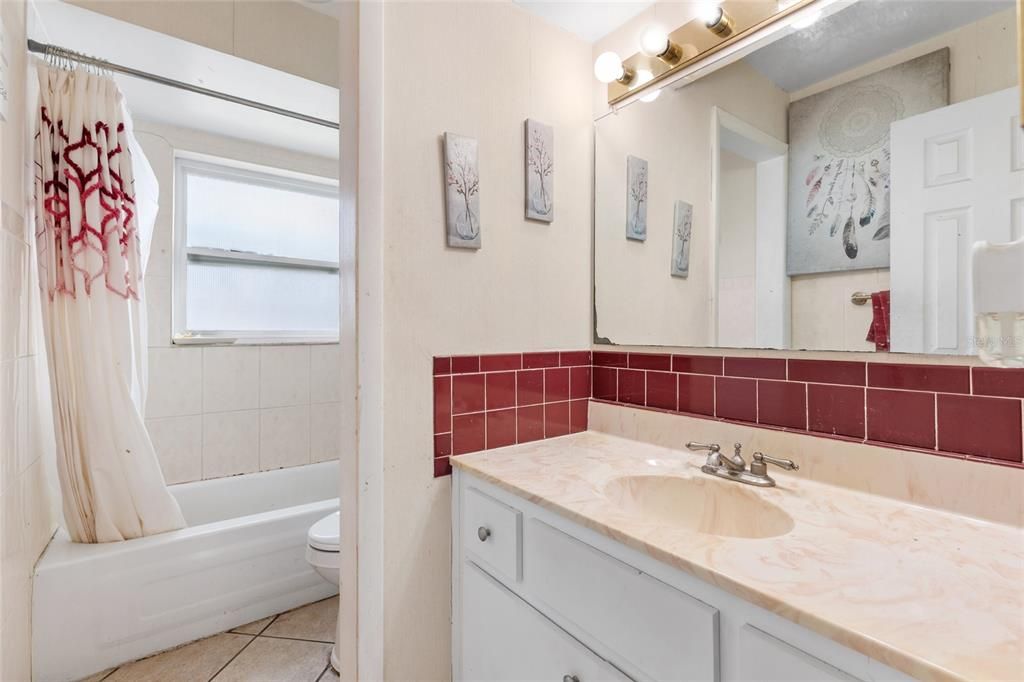
2 ba
1,720 sqft

Overview

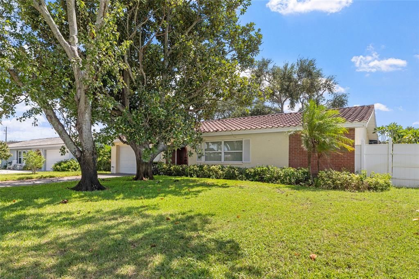
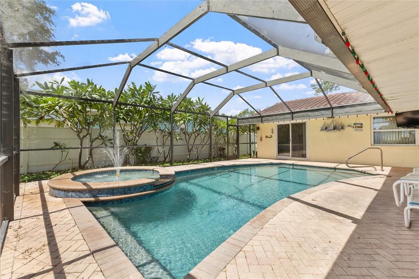
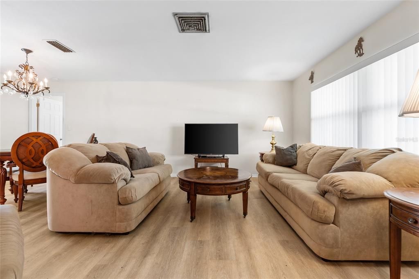
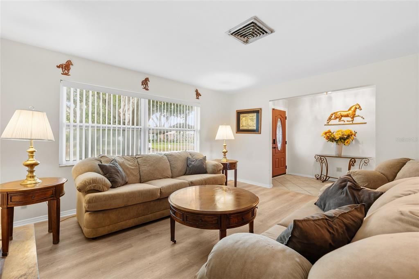
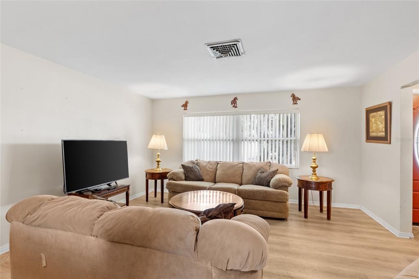
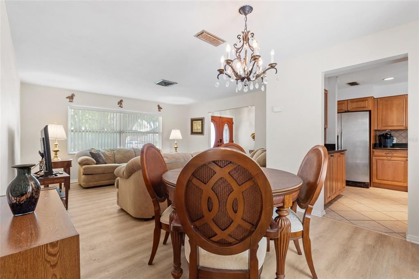
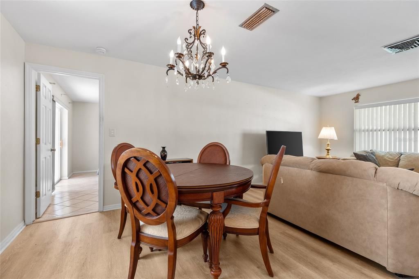
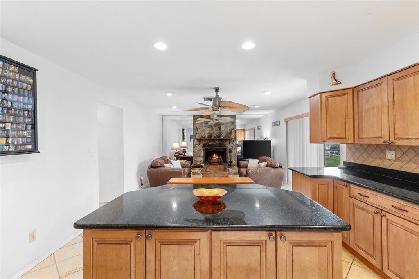
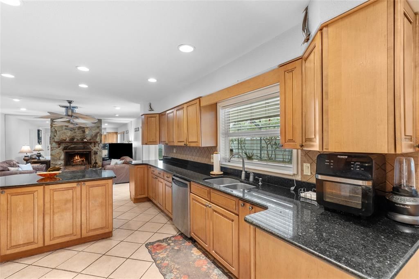
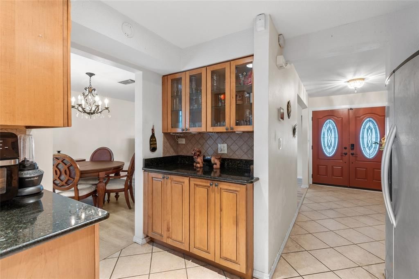
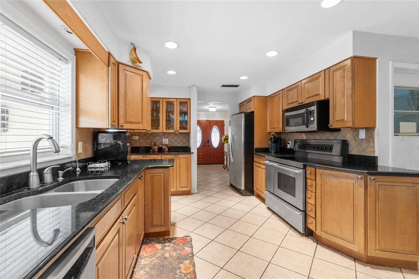
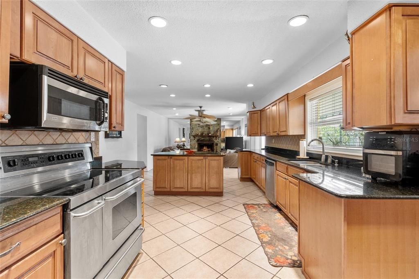
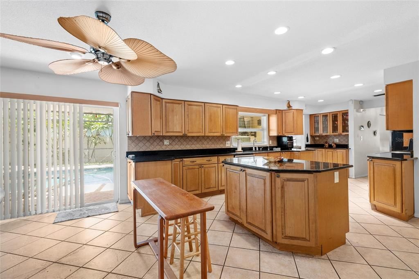
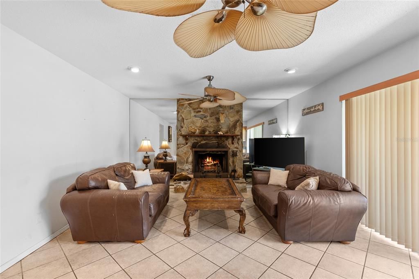
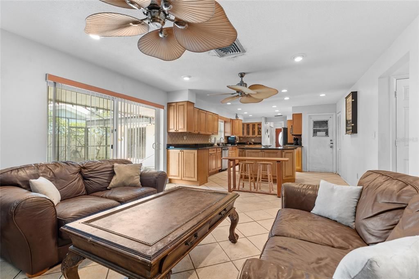
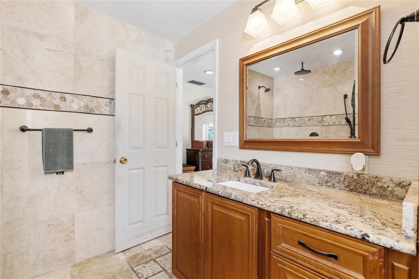
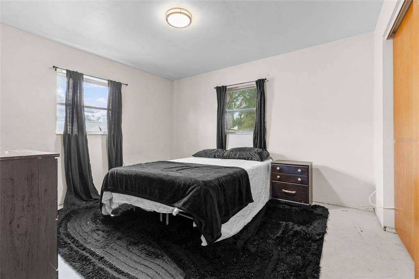
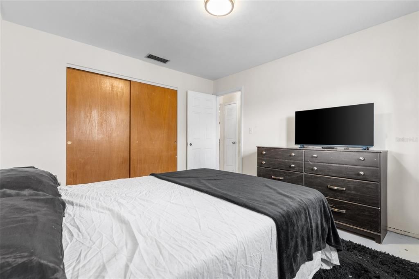
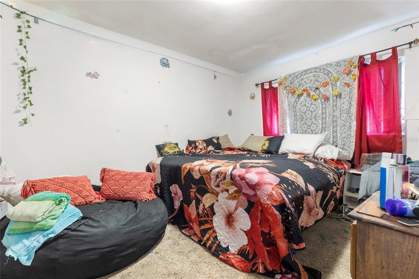
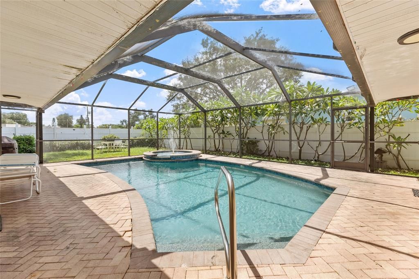
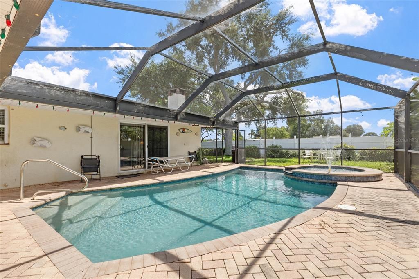
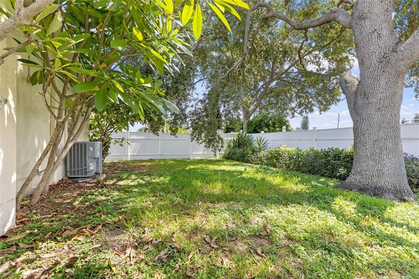
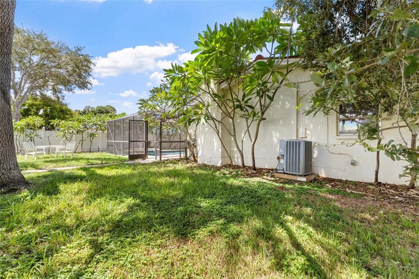
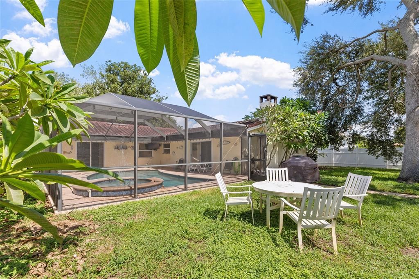
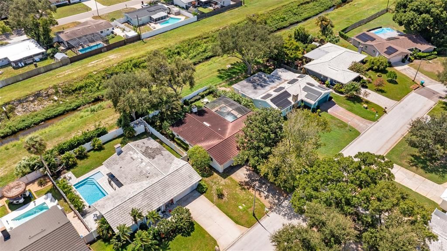
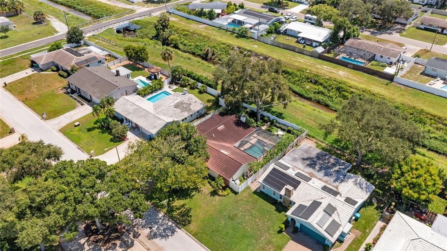
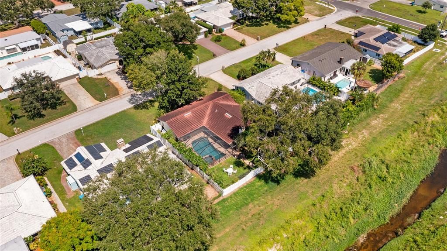
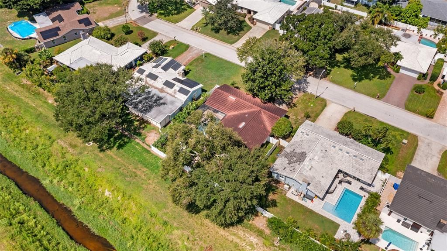
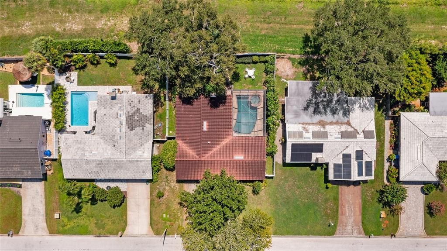
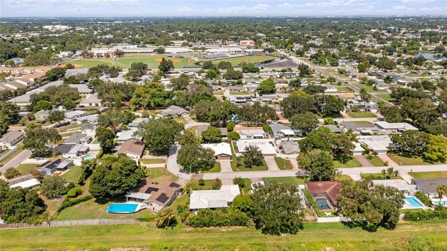
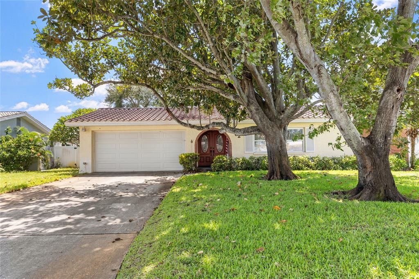
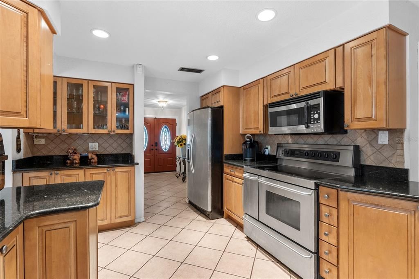
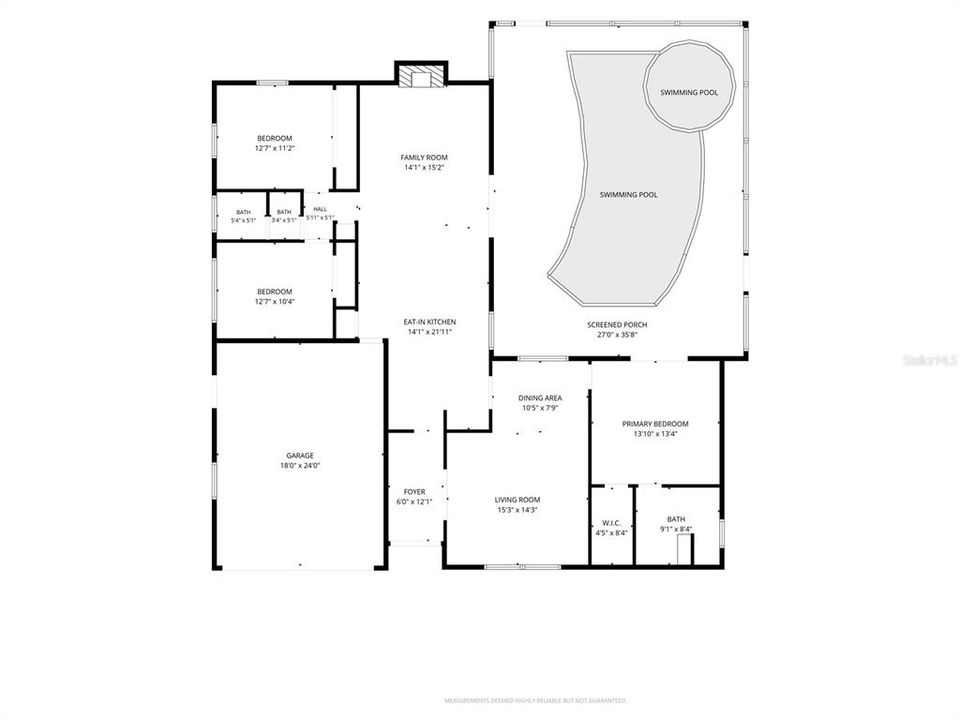
Welcome to this spacious 3-bedroom, 2-bath pool home offering an inviting blend of comfort, privacy, and Florida living. At the heart of the home is an expansive kitchen with generous workspace, abundant room for gathering, and a layout well suited for both everyday living and entertaining. The living areas flow naturally toward the outdoor space, creating an easy connection between indoors and out. Step outside to the private screened lanai, where the pool and spa provide a relaxing setting for morning coffee, weekend gatherings, or unwinding at the end of the day. Beyond the privacy fence is canal frontage, adding a unique waterside element while allowing the backyard to retain a more secluded feel. Highlighted features include a 2-car garage, screened pool and spa, expansive kitchen, canal frontage, and a desirable Flood Zone X location. The surrounding area also provides a wonderful setting for walks along nearby waterways and enjoying the laid-back Florida lifestyle. Conveniently located near St. Petersburg, Gulf beaches, shopping, dining, and major roadways, this home offers a compelling combination of generous interior space, private outdoor living, and easy access to everything the area has to offer.
Location

Details

Type:
Residential
Parking:
Off Street / On Street
Year Built:
1976
Lot:
0.17 Acres
Heating:
Central / Electric
Price/sqft:
$320
Cooling:
Central Air
HOA:
No Data

Valuation

Our model vs. what's actually selling nearby.
Estimate
$399,700
$298K – $535K
Confidence Low
List vs. estimate
$150K above estimate
List $550,000 · +37.6%
Our model says this listing is priced above recent comparable activity. Room to negotiate.
Price per sq ft
$319
-2.0% vs. city median $326
Based on
24 MLS comparables
Median of recent comparable listings. Sold comps use closing price, active listings use list price.

Highlights

Annual tax
$2,817
2025
Pool
Heated
View
Pool, Water
Waterfront
Canal - Freshwater
Garage
2 car garage
All facts and features
  • Flooring

    • Carpet

    • Ceramic Tile

    • Concrete

    • Luxury Vinyl

    • Tile

    Heating

    • Central

    • Electric

    Cooling

    • Central Air

    Appliances

    • Dishwasher

    • Dryer

    • Microwave

    • Range

    • Refrigerator

    • Washer

    Other interior features

    • Ceiling Fan(s)

    • Eating Space In Kitchen

    • Kitchen/Family Room Combo

    • Living Room/Dining Room Combo

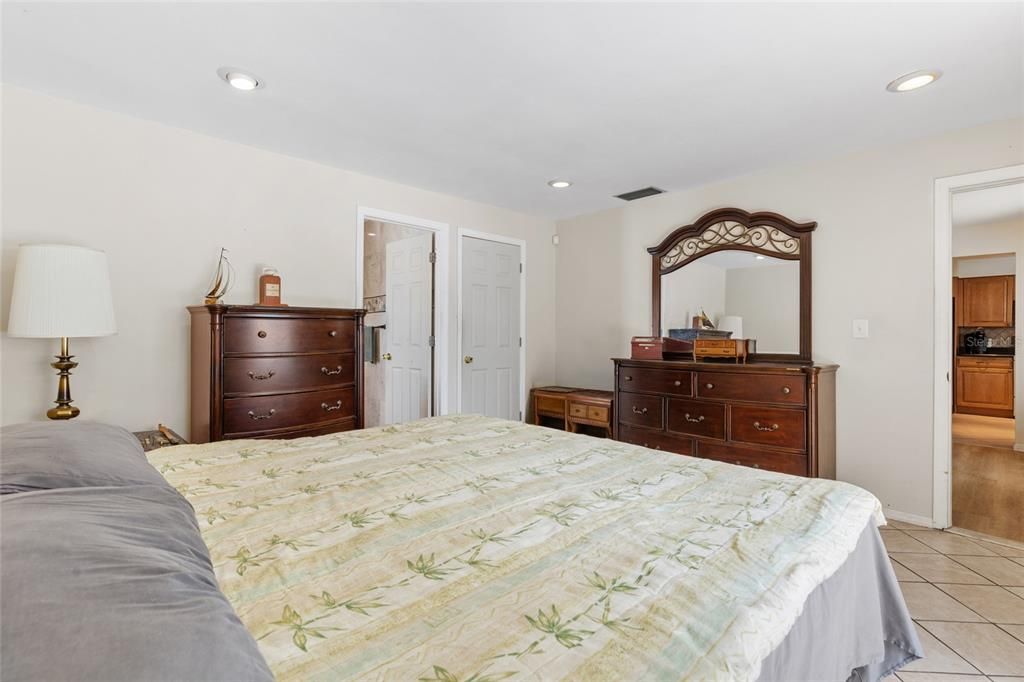
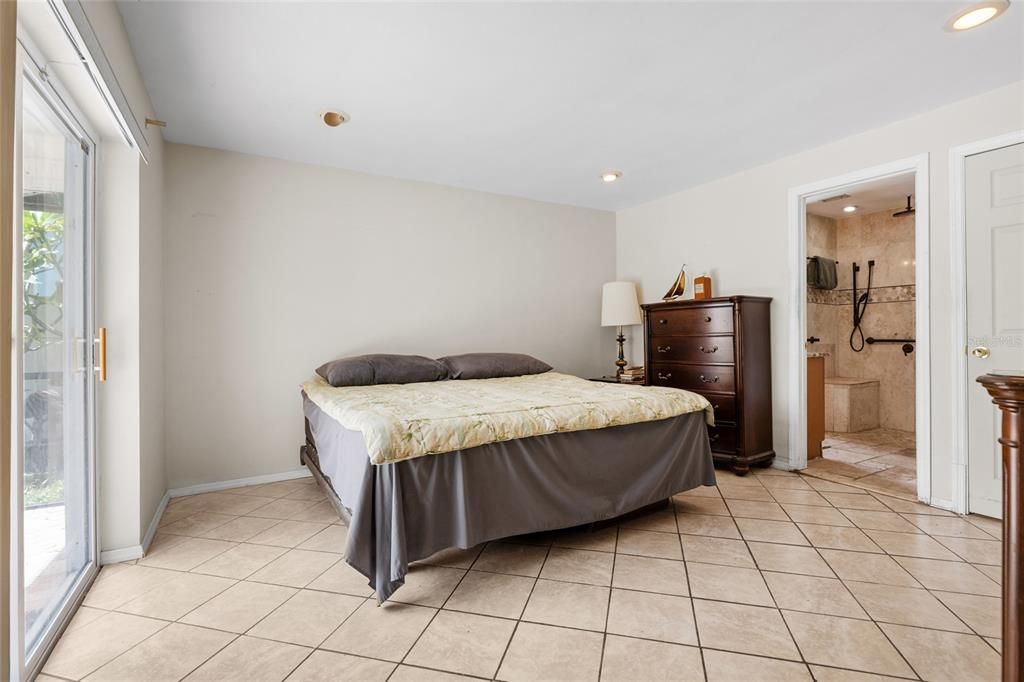
    • Primary Bedroom Main Floor

    • Solid Wood Cabinets

    Bedrooms and bathrooms

    • Bedrooms: 3

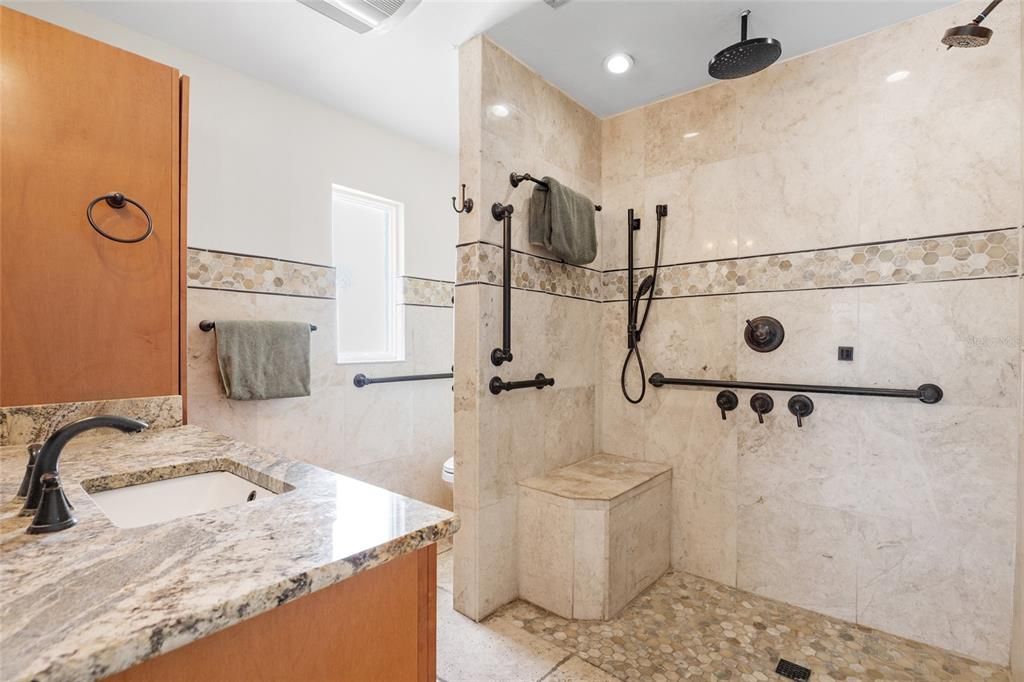
    • Full bathrooms: 2

  • Parking

    • Off Street

    • On Street

    Property

    • Levels: One

    • Pool Private: Yes

    • Exterior Features: Irrigation System / Private Mailbox / Sliding Doors

    Lot

    • Lot: 0.17 Acres

    Other Property Information

    • Parcel Number: 053116901350020150

    • Zoning: R-3

  • Type and style

    • Property Type: Residential

    • Property Sub Type: Single Family Residence

  • Utility

    • Cable Connected

    • Electricity Connected

    • Sewer Connected

    • Sprinkler Well

    • Street Lights

    • Water Connected

  • Other financial information

    • Annual tax amount: $2,818

  • Source details

    • MLS ID: TB8550033

    Other facts

    • Construction Materials: Block / Stucco

    • Foundation Details: Block / Brick/Mortar / Slab

    • Fireplace Features: Family Room / Wood Burning

    • Laundry Features: In Garage

    • Lot Features: Drainage Canal

    • Patio And Porch Features: Covered / Enclosed / Front Porch / Patio / Screened

    • Pool Features: Heated / In Ground / Screen Enclosure

    • Direction Faces: North

    • Architectural Style: Ranch

    • Waterfront: Yes

    • Water Body Name: ST JOE'S CREEK

    • Garage Spaces: 2

    • Attached Garage: Yes

    • Garage: Yes

    • Living Area: 1720

    • Water Source: Canal/Lake For Irrigation / Public

    • Lot Size Dimensions: 75 x 100

    • Subdivision Name: TENAGLIA ESTATES

Private inquiry
Talk to the advisor on this listing.
Floor plans, HOA docs, off-market comparables, scheduling a private showing — one message, direct to the local specialist.

More like this

New
For Sale
$549,900
House
3 bds · 2 ba · 1,516 sqft
SUNDOWN WOODS, ST PETERSBURG
7892 SUNDOWN DRIVE N
New
For Sale
$396,000
House
3 bds · 2 ba · 1,397 sqft
HARMONY HEIGHTS SEC 1, PINELLAS PARK
8400 52ND STREET N
New
For Sale
$686,400
House
5 bds · 4 ba · 3,088 sqft
FORDS SUB 2ND ADD, PINELLAS PARK
8115 61ST STREET N
New
For Sale
$455,000
House
3 bds · 1 ba · 1,339 sqft
JUNGLE COUNTRY CLUB 4TH ADD, ST PETERSBURG
7557 N 18TH AVENUE N
New
For Sale
$520,000
Townhouse
4 bds · 3 ba · 2,670 sqft
HIDDEN BAYOU TWNHMS, SEMINOLE
7949 TASSO COURT
New
For Sale
$391,490
Townhouse
3 bds · 2 ba · 1,464 sqft
TOWNES AT ISLAND LAKE, PINELLAS PARK
7784 42ND LANE N
New
For Sale
$499,999
House
4 bds · 2 ba · 1,127 sqft
JUNGLE TERRACE SEC B, ST PETERSBURG
8011 26TH AVENUE N
New
For Sale
$510,000
House
4 bds · 2 ba · 1,797 sqft
BONNIE BAY UNIT ONE, ST PETERSBURG
7035 ORKNEY AVENUE N

Market around this address

Live counts in the same area.
View all

The multiple listing information is provided by the Stellar MLS from a copyrighted compilation of listings. The compilation of listings and each individual listing are ©2026-present Stellar MLS. All Rights Reserved. The information provided is for consumers' personal, noncommercial use and may not be used for any purpose other than to identify prospective properties consumers may be interested in purchasing. All properties are subject to prior sale or withdrawal. All information provided is deemed reliable but is not guaranteed accurate, and should be independently verified. Listing courtesy of: KELLER WILLIAMS ST PETE REALTY