Sell Your Home
Get a free home valuation
Contact
Tell us about your needs
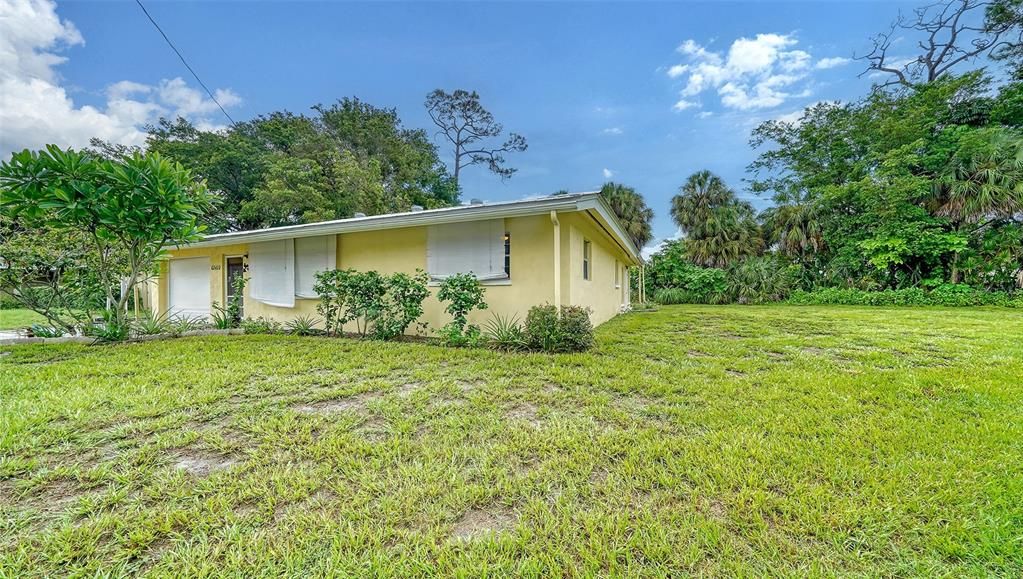
6243 CARLTON AVENUE

House Recently Sold
$270,000

BTC: 3.25301205

ETH: 111.01973684

Sold on: 2024-08-29
New
3 bds
3 ba
1,742 sqft

Overview

Listing entered into MLS for Comparable purposes only.

Location

Details

Type:
Residential
Parking:
No Data
Year Built:
1957
Lot:
0.20 Acres
Heating:
Central / Electric
Price/sqft:
$172
Cooling:
Central Air / Wall/Window Unit(s)
HOA:
No Data

Valuation

Our model vs. what's actually selling nearby.
Estimate
$462,000
$344K – $862K
Confidence Low
List vs. estimate
$162K below estimate
List $299,900 · -35.1%
Our model says this listing is priced below recent comparable activity. Expect competition.
Price per sq ft
$172
-46.3% vs. city median $320
Based on
10 MLS comparables
Median of recent comparable listings. Sold comps use closing price, active listings use list price.

Highlights

Annual tax
$1,316
2023
Garage
1 car garage
Pets
Allowed
All facts and features
  • Flooring

    • Laminate

    • Parquet

    • Tile

    Heating

    • Central

    • Electric

    Cooling

    • Central Air

    • Wall/Window Unit(s)

    Appliances

    • Dryer

    • Range

    • Refrigerator

    • Washer

    Other interior features

    • Thermostat

    Bedrooms and bathrooms

    • Bedrooms: 3

    • Full bathrooms: 3

  • Property

    • Levels: One

    • Exterior Features: Private Mailbox

    Lot

    • Lot: 0.20 Acres

    Other Property Information

    • Parcel Number: 0103160007

    • Zoning: RSF3

  • Type and style

    • Property Type: Residential

    • Property Sub Type: Single Family Residence

  • Utility

    • Cable Connected

    • Electricity Connected

  • Other financial information

    • Annual tax amount: $1,317

  • Source details

    • MLS ID: A4618821

    Other facts

    • Construction Materials: Concrete

    • Foundation Details: Slab

    • Fireplace Features: Wood Burning

    • Laundry Features: In Garage

    • Patio And Porch Features: Rear Porch / Screened

    • Window Features: Blinds

    • Direction Faces: West

    • Architectural Style: Florida / Ranch

    • Fireplace: Yes

    • Garage Spaces: 1

    • Attached Garage: Yes

    • Garage: Yes

    • Living Area: 1742

    • Water Source: Well

    • Subdivision Name: DENHAM ACRES

Private inquiry
Talk to the advisor on this listing.
Floor plans, HOA docs, off-market comparables, scheduling a private showing — one message, direct to the local specialist.

More like this

Recently Sold
$375,000
House
3 bds · 3 ba · 1,616 sqft
PHILLIPPI GARDENS 14, SARASOTA
2532 ORSOVA WAY
Recently Sold
$375,000
House
3 bds · 2 ba · 1,280 sqft
HYDE PARK TERRACE, SARASOTA
2944 STERLING LANE
Recently Sold
$299,000
Condo/Co-op
3 bds · 2 ba · 1,320 sqft
PELICAN COVE XV, SARASOTA
1519 CLOWER CREEK DRIVE UNIT 254
Recently Sold
$329,900
Condo/Co-op
3 bds · 2 ba · 1,286 sqft
PINESTONE AT PALMER RANCH, SARASOTA
8370 WINGATE DRIVE UNIT 720
Recently Sold
$275,000
Condo/Co-op
2 bds · 2 ba · 1,068 sqft
PINESTONE AT PALMER RANCH, SARASOTA
8370 WINGATE DRIVE UNIT 718
Recently Sold
$385,000
House
3 bds · 2 ba · 1,625 sqft
OAK FOREST VILLAS, SARASOTA
4629 OAK FOREST DRIVE E UNIT 17
Recently Sold
$275,000
House
2 bds · 1 ba · 1,196 sqft
SOUTH GATE RIDGE 03, SARASOTA
3803 WOODROW RIDGE STREET
Recently Sold
$350,000
Condo/Co-op
2 bds · 2 ba · 1,562 sqft
VILLA MIRADA, SARASOTA
4634 MIRADA WAY UNIT 28

Market around this address

Live counts in the same area.
View all

The multiple listing information is provided by the Stellar MLS from a copyrighted compilation of listings. The compilation of listings and each individual listing are ©2026-present Stellar MLS. All Rights Reserved. The information provided is for consumers' personal, noncommercial use and may not be used for any purpose other than to identify prospective properties consumers may be interested in purchasing. All properties are subject to prior sale or withdrawal. All information provided is deemed reliable but is not guaranteed accurate, and should be independently verified. Listing courtesy of: MICHAEL SAUNDERS & COMPANY