Sell Your Home
Get a free home valuation
Contact
Tell us about your needs

6244 SPOONBILL DRIVE

House For Sale
$725,000

BTC: 8.65000298

ETH: 273.58490566

1 days
Waterfront
5 bds
4 ba
3,526 sqft

Overview

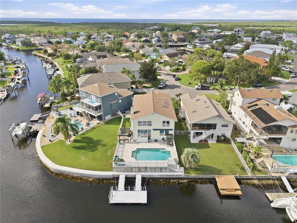
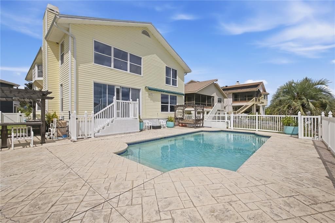
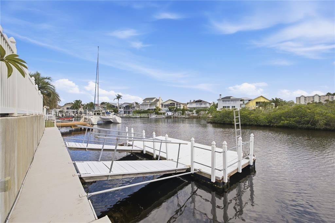
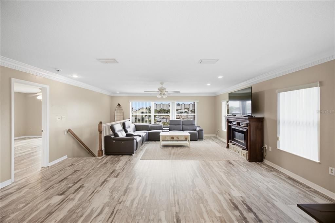
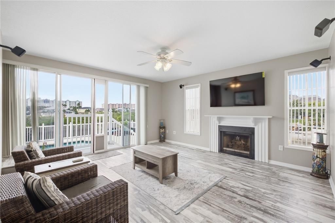
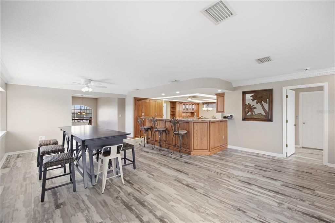
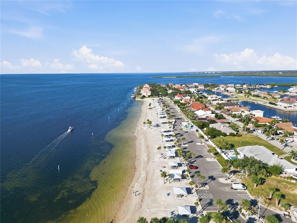
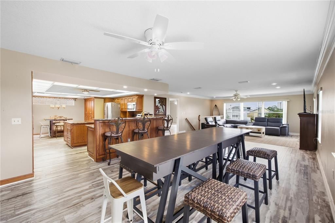
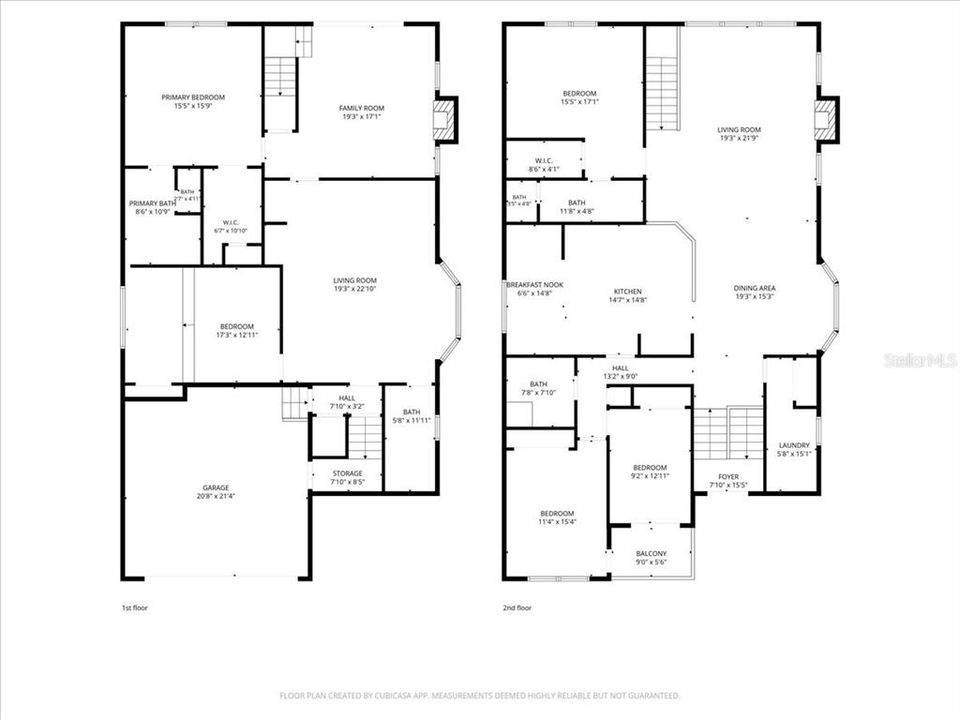
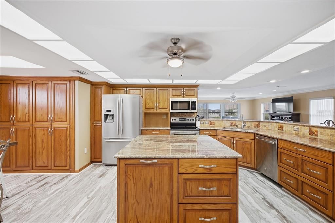
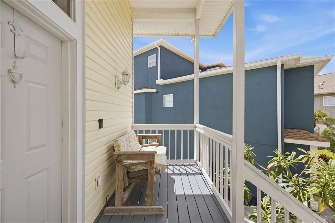
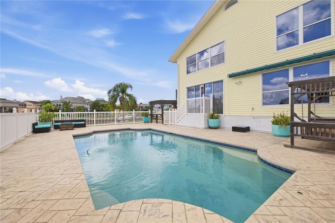
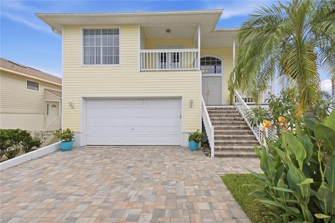
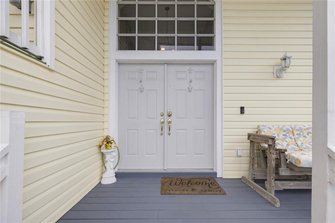
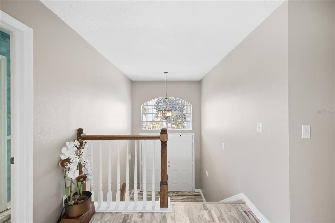
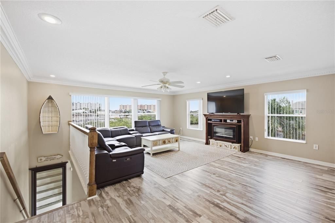
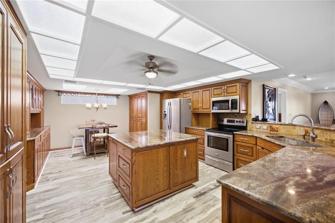
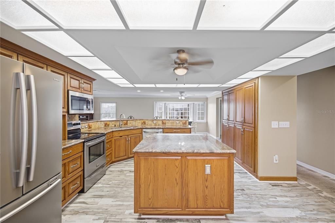
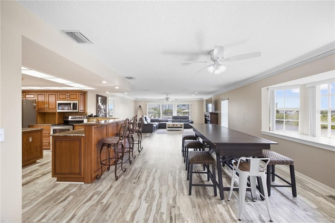
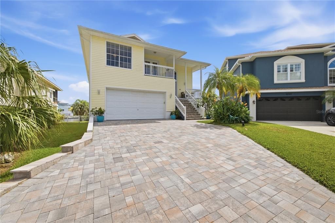
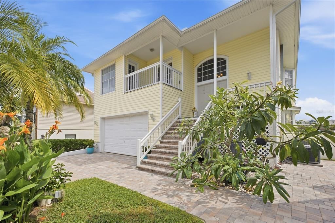
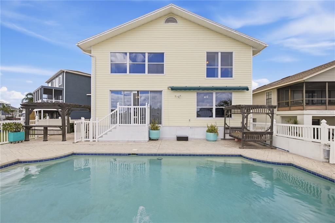
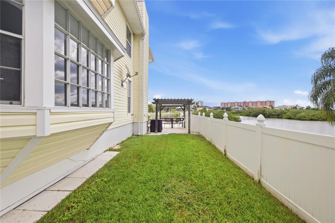
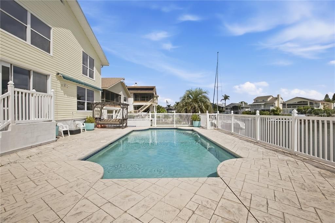
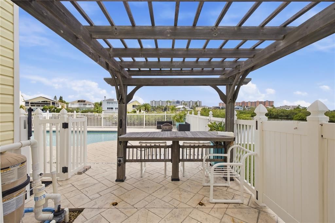
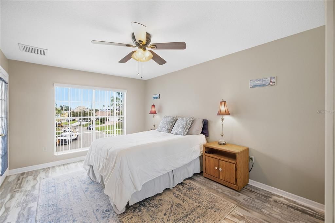
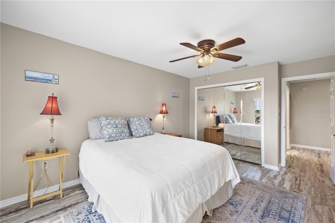
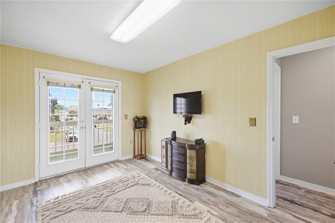
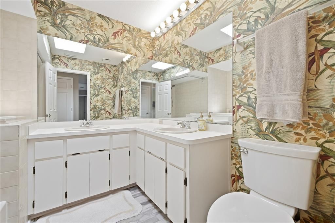
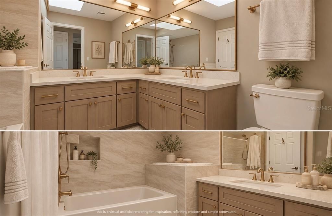
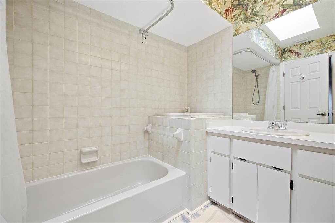
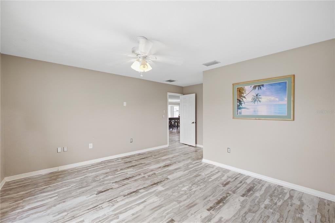
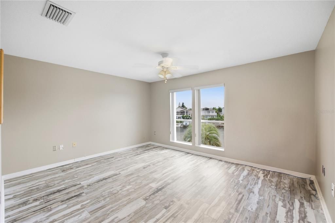
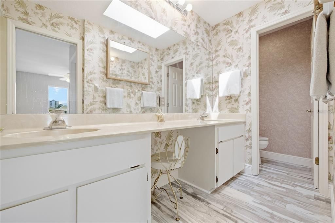
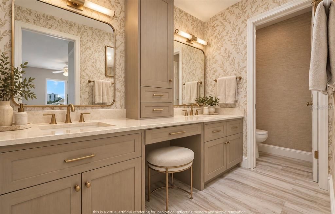
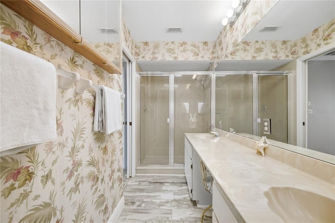
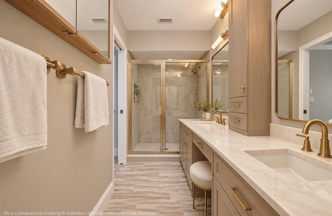
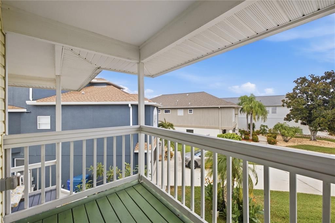
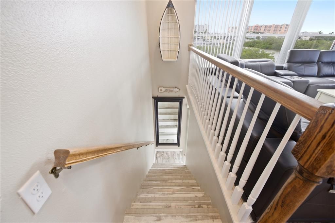
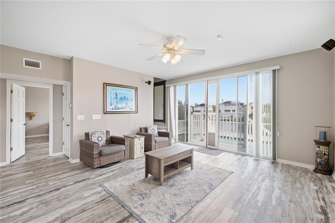
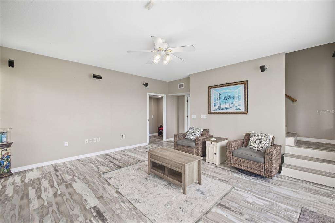
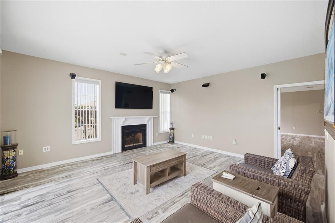
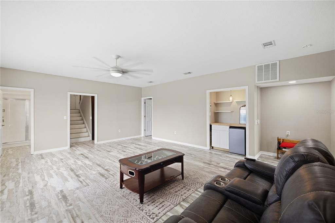
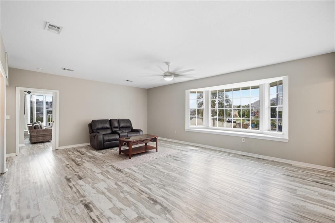
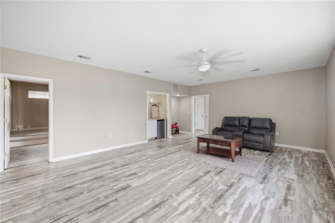
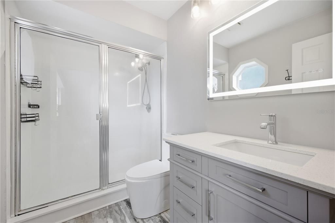
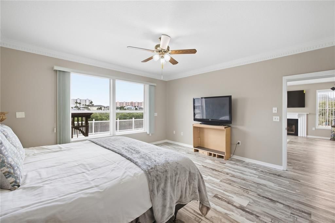
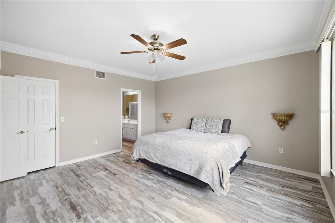
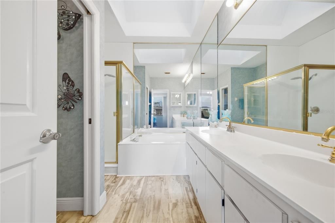
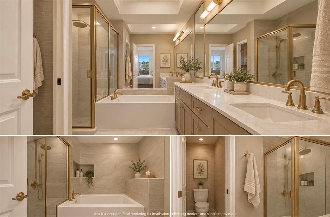
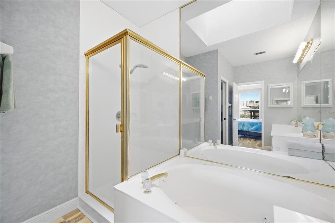
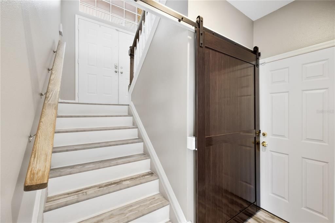
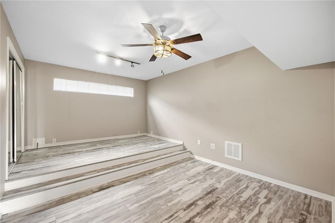
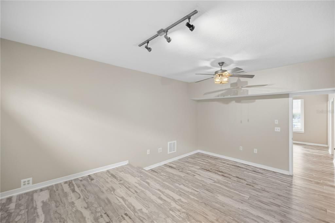
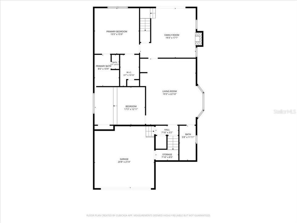
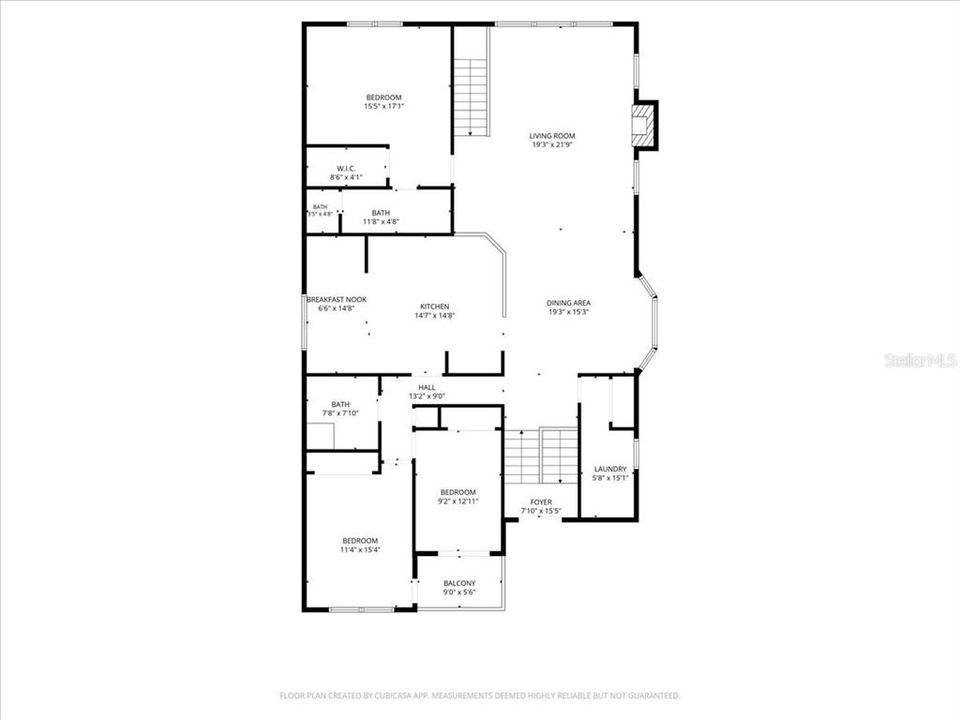
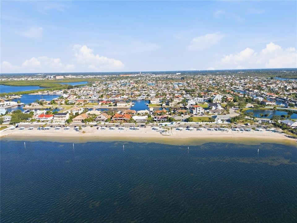
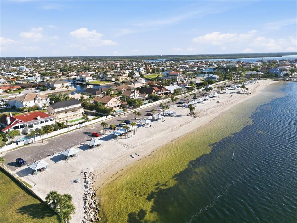
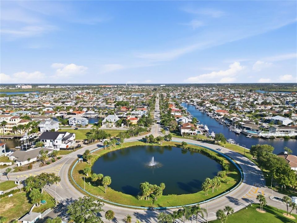
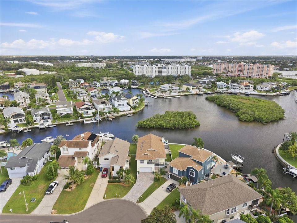
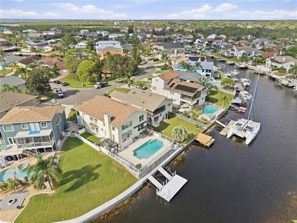
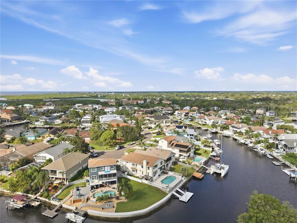
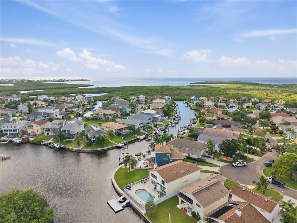
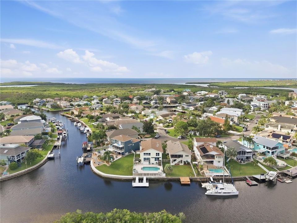
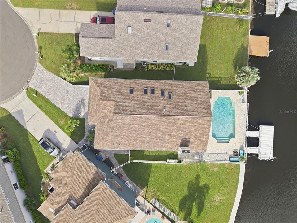
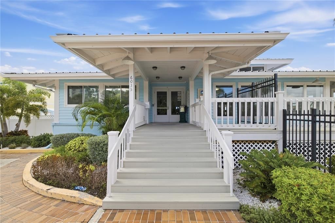
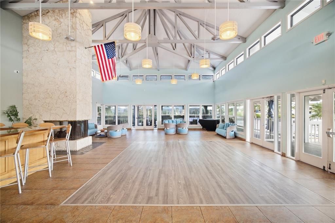
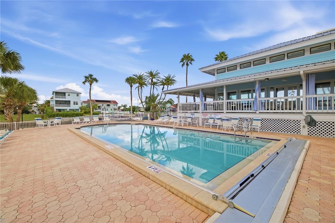
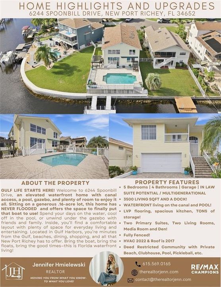
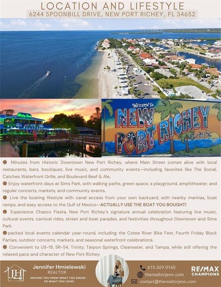
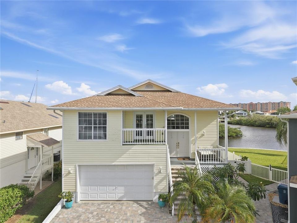
WATERFRONT OPPORTUNITY WITH 3,500+ SF, 2 PRIMARY SUITES, HEATED POOL & GULF ACCESS! BOAT OWNER? THIS IS YOUR CHANCE TO ACTUALLY USE THAT BOAT! MOTIVATED SELLER! Welcome to 6244 Spoonbill Drive—a NEVER-FLOODED, elevated waterfront home with 50FT seawall of water frontage! This is an incredible combination of space, flexibility, and Florida lifestyle. Situated on a coveted cul-de-sac/corner-edge lot with canal access toward the Gulf of Mexico, this property gives you the rare opportunity to have the boat, pool, entertaining space, and room for everyone—all in one place. With 5 bedrooms, 4 baths, 3,500+ SF, TWO PRIMARY SUITES, multiple living areas, and an exceptionally versatile floor plan, this home is perfectly suited for multigenerational living. The entire first floor creates an incredible IN-LAW SUITE/guest suite opportunity, complete with its own entrance, living spaces, bedroom, full bath, and direct access to the pool. Use it as a private retreat, guest quarters, media area, or extended-family living space—the flexibility is exceptional. The downstairs den also features a true wood-burning fireplace, adding warmth and character rarely found in today's homes. Upstairs, the main living level welcomes you with abundant natural light, an expansive great room, beautiful water views, and a spacious kitchen featuring custom cabinetry, extensive drawers and storage, stainless steel appliances, granite countertops, and an oversized island built for gathering. The primary suite overlooks the water and offers a generous bathroom, large walk-in closet, and crown molding, while the second primary suite downstairs provides its own private retreat. Crown molding continues through the common areas, adding an elegant finishing detail throughout the home. Storage is abundant, with oversized closets, linen closets, huge garage, cabinetry, and flexible spaces throughout. Step outside and the lifestyle gets even better. The backyard features a heated pool, multiple entertaining areas, gazebo/ pergola, outdoor dining, fire pit, fenced side yard, seawall, and floating dock—ready for pool parties, BBQs, music, sunset cocktails, and unforgettable gatherings. Take the boat out through the canal toward the Gulf, launch your kayak or paddleboard, or simply enjoy the dolphins, manatees, birds, and sunsets from your own backyard. This is the Florida dream—with the space to actually live it. The home has been exceptionally cared for and features a 2017 roof, 2022 AC, newer water heater, updated flooring throughout both levels, full paver driveway and sidewalk, professionally maintained AC, extensive storage, oversized closets, and a large custom kitchen. The bones are fantastic, the floor plan is incredibly versatile, and the cosmetic details offer an opportunity to personalize the home and create something truly special. Select virtually renovated bathroom images are included to help buyers envision the possibilities; no structural changes are represented. Gulf Harbors residents can enjoy the community clubhouse, pool, pickleball/tennis amenities and the option to join the private Gulf Harbors Beach Club. MOTIVATED SELLER + A HOME WITH THIS MUCH SPACE, WATERFRONT, POOL, BOATING ACCESS, AND MULTIGENERATIONAL POTENTIAL = A RARE OPPORTUNITY, ESPECIALLY IN THIS COMMUNITY AND PRICE POINT. Bring your vision, bring your boat, and make this Gulf Coast retreat your own!

Location

Details

Type:
Residential
Parking:
Driveway / Garage Door Opener / Ground Level / Workshop in Garage
Year Built:
1985
Lot:
0.16 Acres
Heating:
Central
Price/sqft:
$206
Cooling:
Central Air
HOA:
$88

Valuation

Our model vs. what's actually selling nearby.
Estimate
$725,000
$558K – $1.1M
Confidence Low
List vs. estimate
At estimate
List $725,000 · +0.0%
List is in line with recent comparable activity.
Price per sq ft
$205
-3.2% vs. city median $212
Based on
7 MLS comparables
Median of recent comparable listings. Sold comps use closing price, active listings use list price.

Highlights

Annual tax
$8,765
2025
HOA
$88/mo
Other, Recreational Facilities
Pool
Gunite
View
Pool, Water
Waterfront
Canal Front, Waterfront
Garage
2 car garage
Furnished
Negotiable
Pets
Allowed
All facts and features
  • Flooring

    • Luxury Vinyl

    Heating

    • Central

    Cooling

    • Central Air

    Appliances

    • Dishwasher

    • Disposal

    • Electric Water Heater

    • Microwave

    • Range

    • Refrigerator

    Other interior features

    • Ceiling Fan(s)

    • Crown Molding

    • Eating Space In Kitchen

    • Kitchen/Family Room Combo

    • Living Room/Dining Room Combo

    • Open Floorplan

    • Primary Bedroom Main Floor

    • PrimaryBedroom Upstairs

    • Skylight(s)

    • Solid Surface Counters

    • Solid Wood Cabinets

    • Split Bedroom

    • Stone Counters

    • Thermostat

    • Walk-In Closet(s)

    • Window Treatments

    Bedrooms and bathrooms

    • Bedrooms: 5

    • Full bathrooms: 4

  • Parking

    • Driveway

    • Garage Door Opener

    • Ground Level

    • Workshop in Garage

    Property

    • Levels: Two

    • Pool Private: Yes

    • Exterior Features: Awning(s) / Dog Run / Other / Private Mailbox / Private Yard / Rain Gutters / Sliding Doors

    Lot

    • Lot: 0.16 Acres

    Other Property Information

    • Parcel Number: 162606001A000001100

    • Zoning: R4

  • Type and style

    • Property Type: Residential

    • Property Sub Type: Single Family Residence

  • Utility

    • Cable Connected

    • Electricity Connected

    • Sewer Connected

    • Water Connected

  • Other financial information

    • HOA: $88

    • HOA Frequency: Monthly

    • Annual tax amount: $8,766

  • Source details

    • MLS ID: TB8550395

    Other facts

    • Construction Materials: Block / Stucco / Vinyl Siding / Wood Frame

    • Foundation Details: Other / Slab

    • Fireplace Features: Living Room / Wood Burning

    • Laundry Features: Laundry Room

    • Lot Features: Corner Lot / Cul-De-Sac / Flood Insurance Required / Near Marina

    • Patio And Porch Features: Front Porch / Patio / Porch

    • Pool Features: Gunite / Heated / Tile

    • Window Features: Window Treatments

    • Direction Faces: Northwest

    • Other Structures: Gazebo

    • Architectural Style: Elevated / Key West / Traditional

    • Waterfront: Yes

    • Fireplace: Yes

    • Water Body Name: GULF OF AMERICA

    • Garage Spaces: 2

    • Attached Garage: Yes

    • Garage: Yes

    • Living Area: 3526

    • Water Source: Public

    • Subdivision Name: GULF HARBORS SEA FOREST

Private inquiry
Talk to the advisor on this listing.
Floor plans, HOA docs, off-market comparables, scheduling a private showing — one message, direct to the local specialist.

More like this

New
For Sale
$519,000
House
2 bds · 2 ba · 1,655 sqft
FLOR A MAR, NEW PORT RICHEY
4916 POMPANO DRIVE
New
For Sale
$624,900
House
4 bds · 3 ba · 2,132 sqft
GULF HARBORS WOODLANDS SEC 30-, NEW PORT RICHEY
4559 MITCHER ROAD
New
For Sale
$650,000
House
3 bds · 2 ba · 1,740 sqft
ACREAGE, NEW PORT RICHEY
7204 GRAND BOULEVARD
For Sale
$609,900
House
4 bds · 4 ba · 2,332 sqft
TROPIC SHORES, NEW PORT RICHEY
5451 TROPIC DRIVE
For Sale
$849,000
Commercial
0 room(s) · 5,826 sqft
NEW PORT RICHEY CITY, NEW PORT RICHEY
5812 MISSOURI AVENUE
For Sale
$600,000
House
3 bds · 3 ba · 1,916 sqft
NEW PORT RICHEY CITY, NEW PORT RICHEY
6674 RIVER ROAD
-$9K
For Sale
$571,000
House
4 bds · 3 ba · 2,586 sqft
ASTURIA PH 1A, ODESSA
14735 CARAVAN AVENUE
-$25K
For Sale
$774,900
House
3 bds · 2 ba · 2,232 sqft
TROPIC SHORES, NEW PORT RICHEY
5517 TROPIC DRIVE

Market around this address

Live counts in the same area.
View all

The multiple listing information is provided by the Stellar MLS from a copyrighted compilation of listings. The compilation of listings and each individual listing are ©2026-present Stellar MLS. All Rights Reserved. The information provided is for consumers' personal, noncommercial use and may not be used for any purpose other than to identify prospective properties consumers may be interested in purchasing. All properties are subject to prior sale or withdrawal. All information provided is deemed reliable but is not guaranteed accurate, and should be independently verified. Listing courtesy of: RE/MAX CHAMPIONS