Sell Your Home
Get a free home valuation
Contact
Tell us about your needs
6249 DRUCKER CIRCLE

House For Sale
$235,000

BTC: 3.04010349

ETH: 95.95753369

5 days
3 bds
2 ba
1,116 sqft

Overview

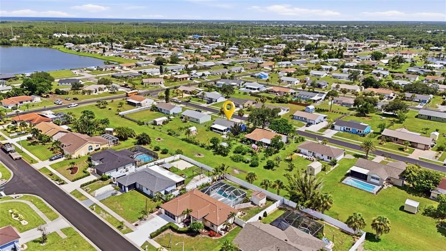
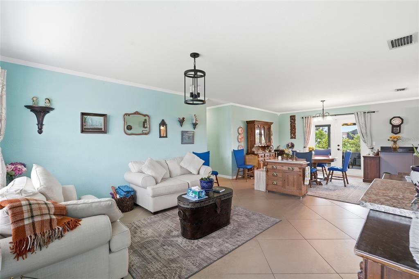
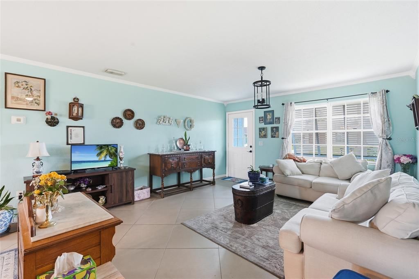
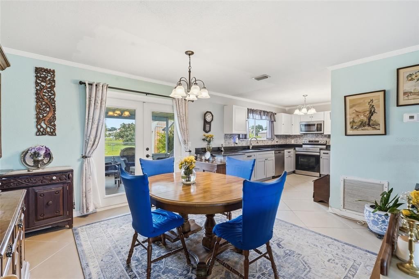
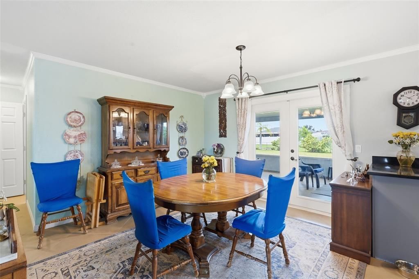
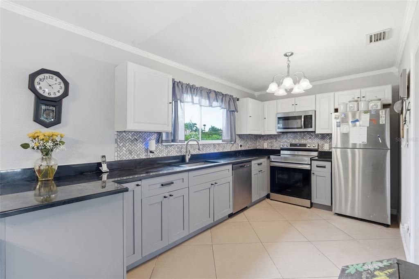
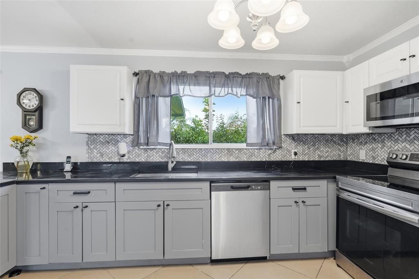
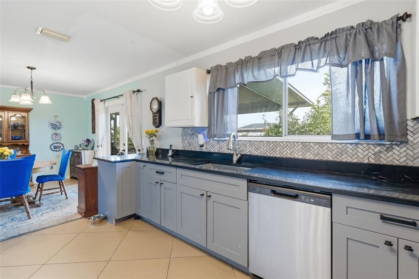
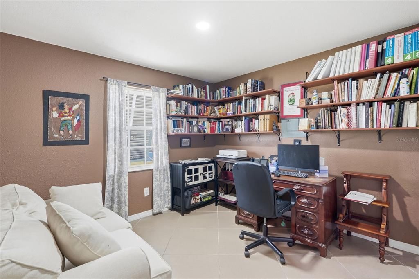
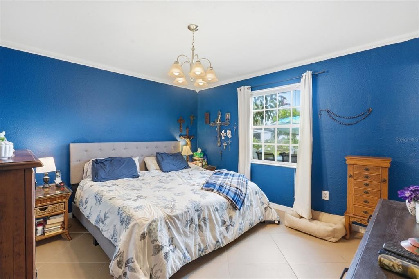
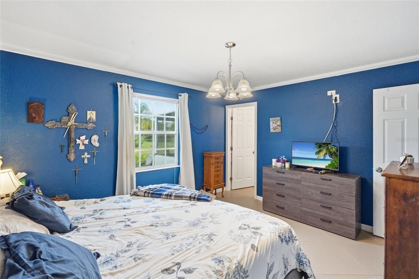
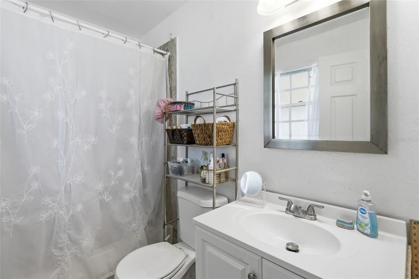
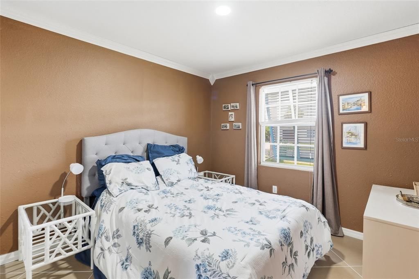
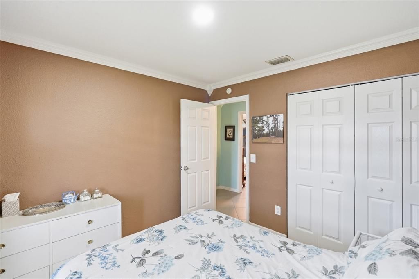
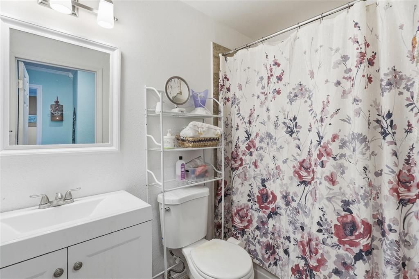
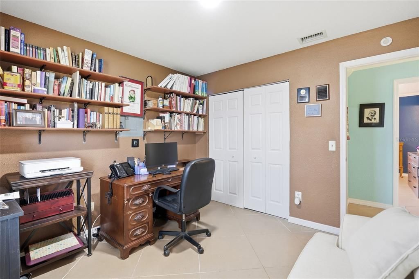
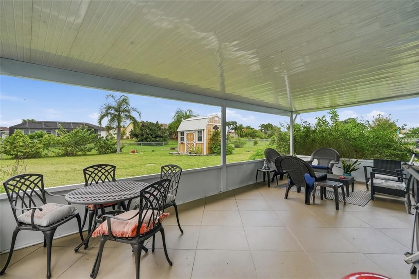
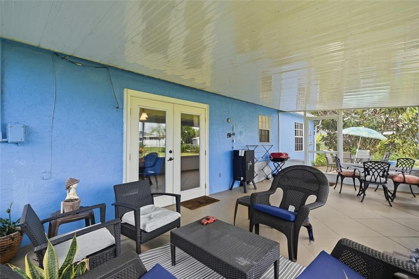
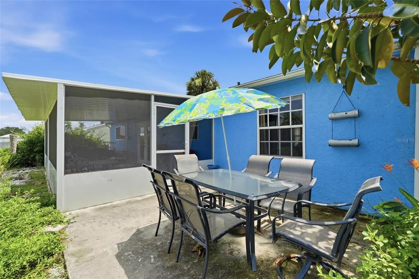
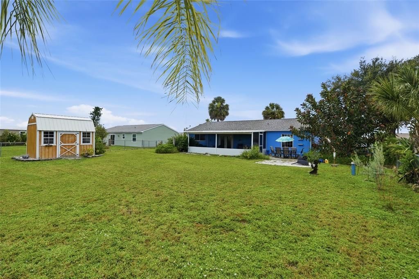
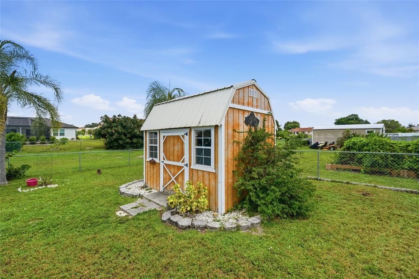
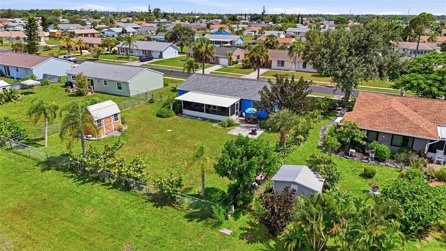
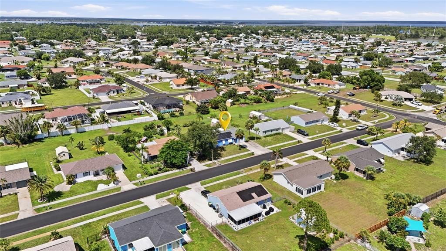
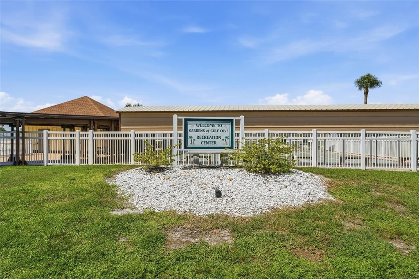
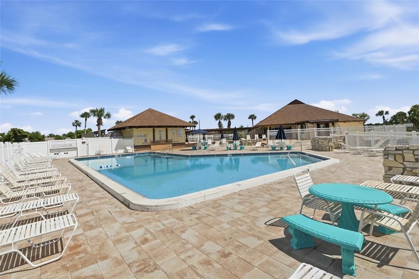
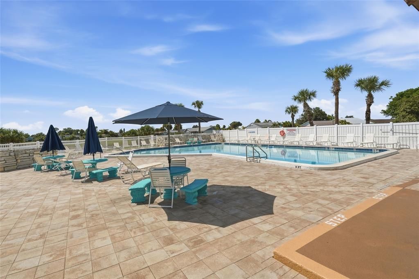
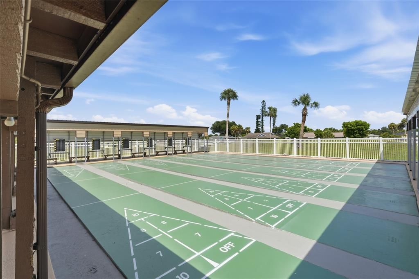
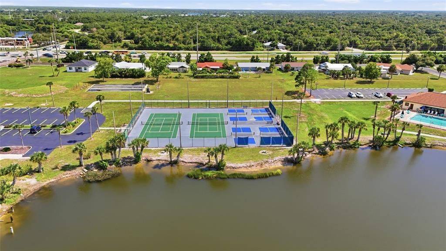
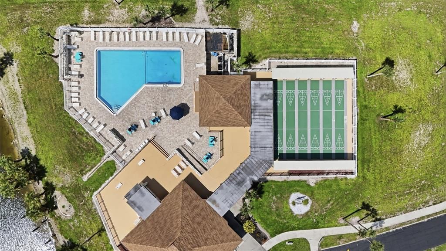
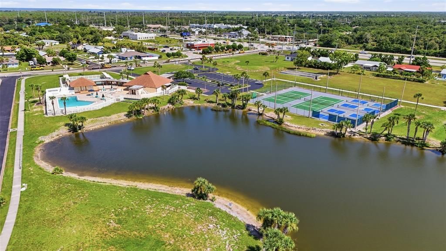
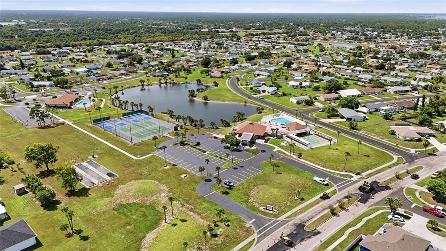
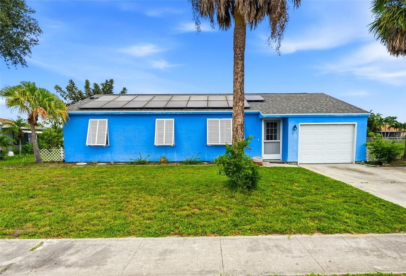
Welcome to Gardens of Gulf Cove! This well-maintained 3-bedroom, 2-bathroom, 1-car garage home offers comfortable living, thoughtful features, and plenty of outdoor space. Solar panels add energy-efficient appeal, while tile flooring throughout makes the home easy to maintain. Inside, the open living and dining areas create a welcoming space for everyday living and entertaining. The kitchen features stainless steel appliances, solid-surface countertops, and plenty of workspace. The spacious primary suite includes a large built-in closet and a private bathroom. Two additional bedrooms each feature built-in closets and share a conveniently located guest bathroom. Step outside to enjoy the screened-in lanai, plus an additional concrete patio that is perfect for grilling, entertaining, or soaking up the Florida sunshine. The large, fully fenced backyard provides privacy and plenty of room to add a pool. A storage shed offers even more space for tools, outdoor equipment, and toys. Residents of Gardens of Gulf Cove enjoy a variety of community amenities, including a clubhouse, community pool, tennis courts, pickleball, bocce ball, and shuffleboard. This deed-restricted community offers a great combination of neighborhood amenities and Florida outdoor living. Located just a 15-minute drive to the beautiful beaches of Englewood, this home puts you close to Gulf Coast beaches, boating, fishing, dining, and everything the area has to offer. Whether you're looking for a full-time residence, seasonal getaway, or investment opportunity, this home is ready to welcome you to Southwest Florida.

Location

Details

Type:
Residential
Parking:
Driveway / Oversized
Year Built:
1987
Lot:
0.25 Acres
Heating:
Electric
Price/sqft:
$211
Cooling:
Central Air
HOA:
$470

Valuation

Our model vs. what's actually selling nearby.
Estimate
$249,000
$167K – $325K
Confidence Low
List vs. estimate
$14K below estimate
List $235,000 · -5.6%
Our model says this listing is priced below recent comparable activity. Expect competition.
Price per sq ft
$210
-0.9% vs. city median $212
Based on
65 MLS comparables
Median of recent comparable listings. Sold comps use closing price, active listings use list price.

Highlights

Annual tax
$2,258
2025
HOA
$470/yr
View
Park/Greenbelt, Trees/Woods
Garage
1 car garage
Pets
Not allowed
All facts and features
  • Flooring

    • Tile

    Heating

    • Electric

    Cooling

    • Central Air

    Appliances

    • Dishwasher

    • Dryer

    • Electric Water Heater

    • Microwave

    • Range

    • Refrigerator

    • Washer

    • Water Softener

    • Whole House R.O. System

    Other interior features

    • Crown Molding

    • Eating Space In Kitchen

    • Living Room/Dining Room Combo

    • Primary Bedroom Main Floor

    • Stone Counters

    • Thermostat

    Bedrooms and bathrooms

    • Bedrooms: 3

    • Full bathrooms: 2

  • Parking

    • Driveway

    • Oversized

    Property

    • Levels: One

    • Exterior Features: French Doors / Hurricane Shutters / Lighting / Private Mailbox / Sidewalk

    Lot

    • Lot: 0.25 Acres

    Other Property Information

    • Parcel Number: 412105259011

    • Zoning: RSF3.5

  • Type and style

    • Property Type: Residential

    • Property Sub Type: Single Family Residence

  • Utility

    • BB/HS Internet Available

    • Cable Available

    • Electricity Connected

    • Sewer Connected

    • Solar

    • Water Connected

  • Other financial information

    • HOA: $470

    • HOA Frequency: Annually

    • Annual tax amount: $2,258

  • Source details

    • MLS ID: C7529978

    Other facts

    • Construction Materials: Stucco / Wood Frame

    • Foundation Details: Slab

    • Laundry Features: In Garage

    • Lot Features: FloodZone / Greenbelt / In County / Landscaped / Sidewalk

    • Patio And Porch Features: Rear Porch / Screened

    • Window Features: Shutters

    • Direction Faces: South

    • Other Structures: Shed(s)

    • Garage Spaces: 1

    • Attached Garage: Yes

    • Garage: Yes

    • Living Area: 1116

    • Water Source: Public

    • Lot Size Dimensions: 80 x 125

    • Subdivision Name: PORT CHARLOTTE SEC 095

Private inquiry
Talk to the advisor on this listing.
Floor plans, HOA docs, off-market comparables, scheduling a private showing — one message, direct to the local specialist.

More like this

For Sale
$294,990
House
3 bds · 2 ba · 1,331 sqft
PORT CHARLOTTE SEC 072, PORT CHARLOTTE
11998 GROUSE AVENUE
New
For Sale
$299,000
Lots/Land
0.52 acres
PORT CHARLOTTE SEC 058, PORT CHARLOTTE
8540 & 8546 & 8552 WILTSHIRE DRIVE
New
For Sale
$243,000
House
4 bds · 2 ba · 1,636 sqft
PORT CHARLOTTE SEC 072, PORT CHARLOTTE
11635 WILLMINGTON BOULEVARD
For Sale
$299,990
House
3 bds · 2 ba · 1,400 sqft
PORT CHARLOTTE SEC 063, PORT CHARLOTTE
11877 VAN LOON AVENUE
For Sale
$265,018
House
3 bds · 2 ba · 1,427 sqft
PORT CHARLOTTE SEC 095, PORT CHARLOTTE
6156 THORMAN ROAD
For Sale
$239,900
House
3 bds · 2 ba · 1,112 sqft
PORT CHARLOTTE SEC 072, PORT CHARLOTTE
12240 GROUSE AVENUE
For Sale
$269,499
House
3 bds · 2 ba · 1,487 sqft
PORT CHARLOTTE SEC60, PORT CHARLOTTE
12077 BEIMAN AVENUE
For Sale
$289,900
House
2 bds · 2 ba · 1,101 sqft
PORT CHARLOTTE SEC 052, PORT CHARLOTTE
13632 DRYSDALE AVENUE

Market around this address

Live counts in the same area.
View all

The multiple listing information is provided by the Stellar MLS from a copyrighted compilation of listings. The compilation of listings and each individual listing are ©2026-present Stellar MLS. All Rights Reserved. The information provided is for consumers' personal, noncommercial use and may not be used for any purpose other than to identify prospective properties consumers may be interested in purchasing. All properties are subject to prior sale or withdrawal. All information provided is deemed reliable but is not guaranteed accurate, and should be independently verified. Listing courtesy of: KW PEACE RIVER PARTNERS