Sell Your Home
Get a free home valuation
Contact
Tell us about your needs
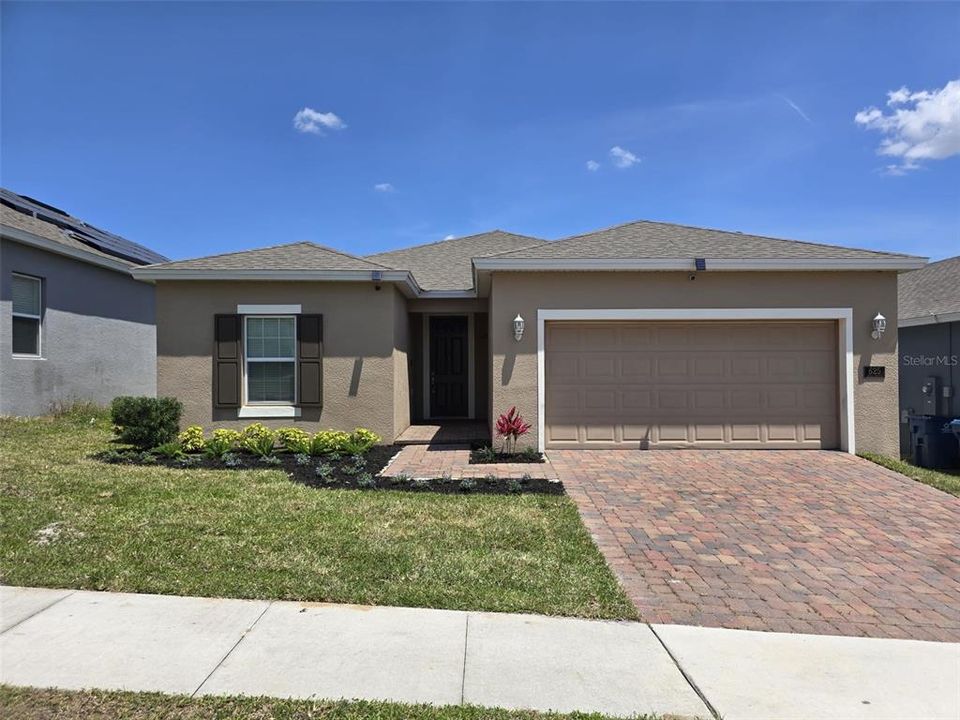
625 DISA DRIVE

House For Sale
$330,000

BTC: 5.13618677

ETH: 173.44321574

10 days
4 bds
2 ba
1,768 sqft

Overview

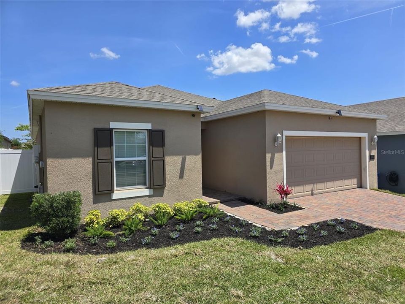
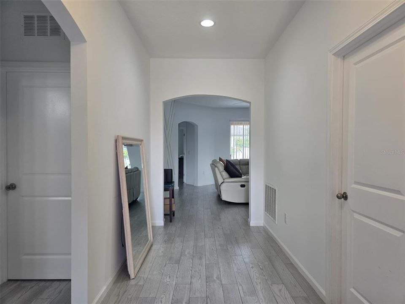
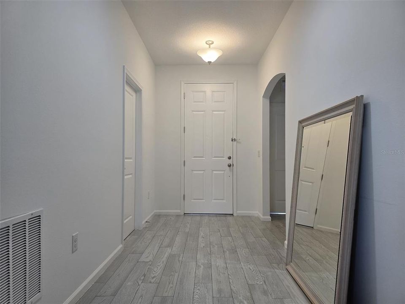
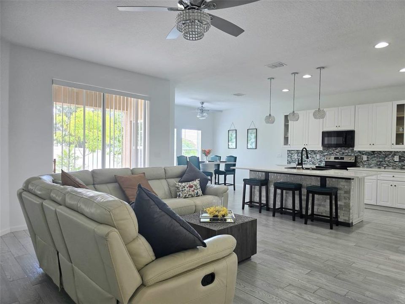
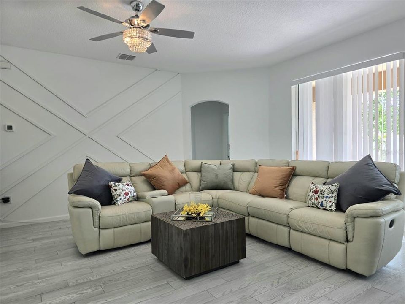
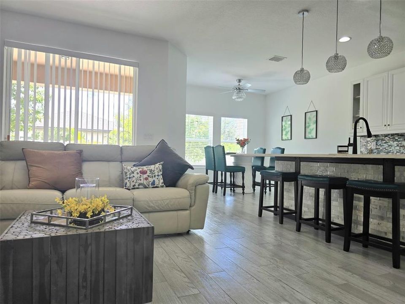
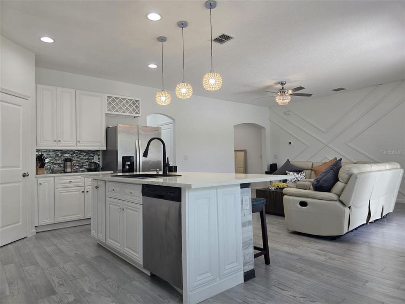

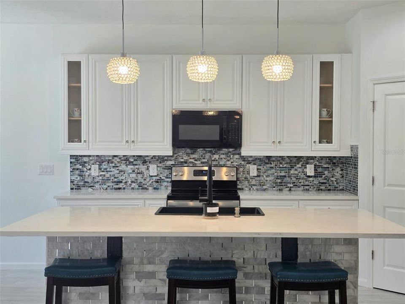
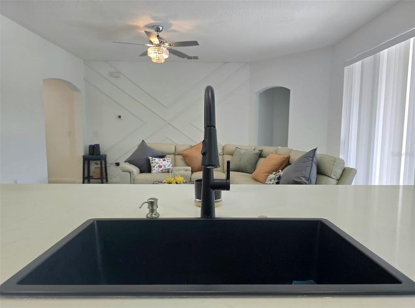
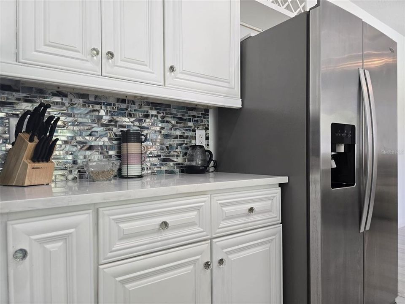
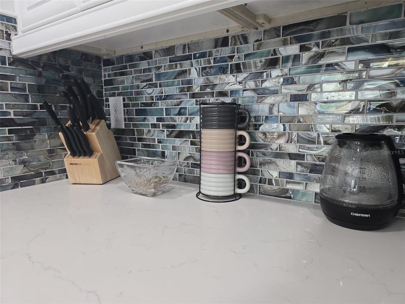
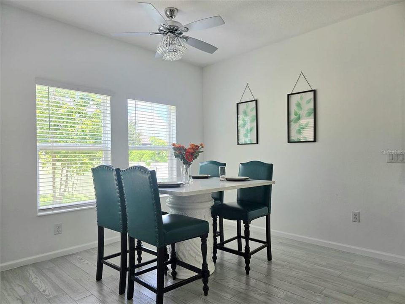
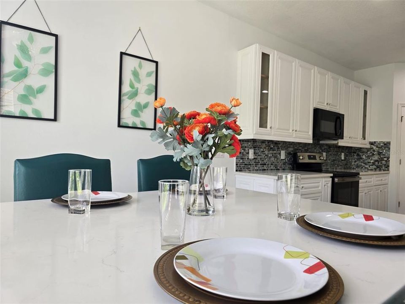
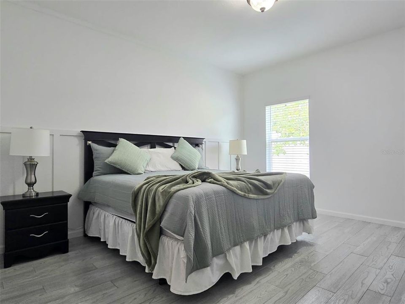
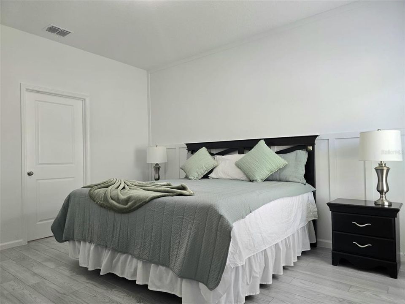
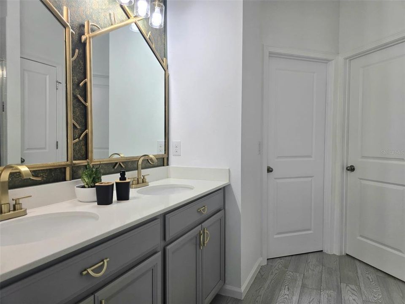
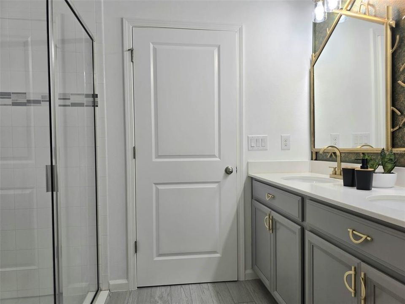
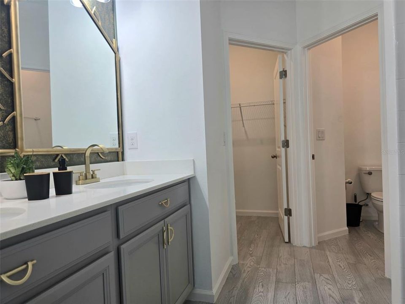
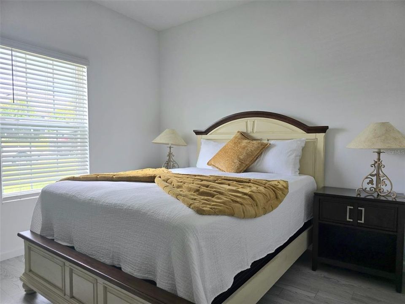
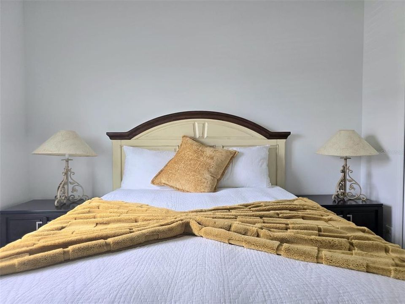
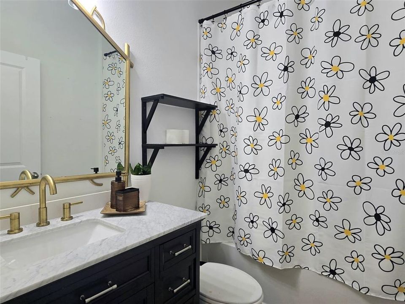
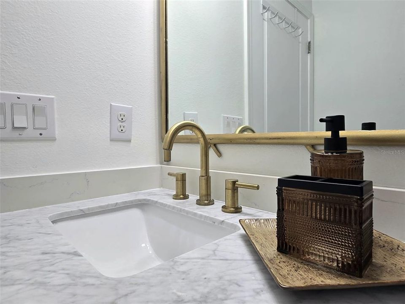
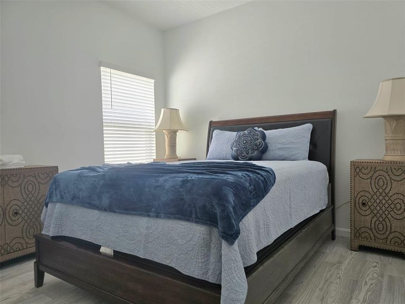
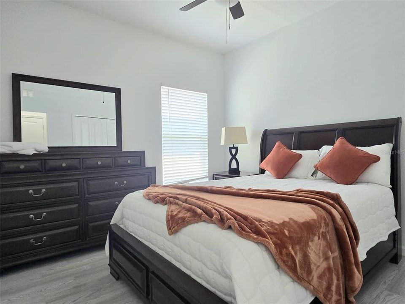
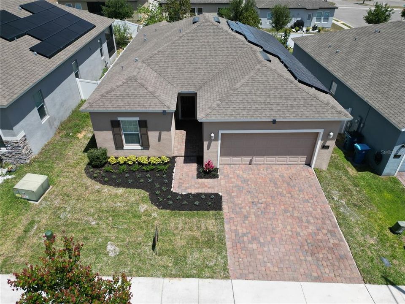
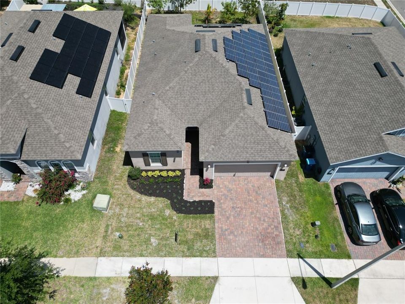
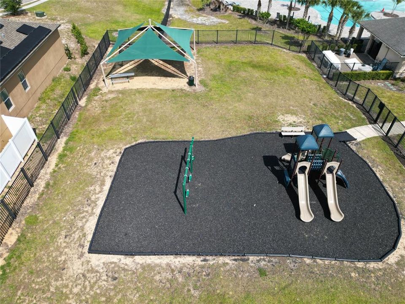

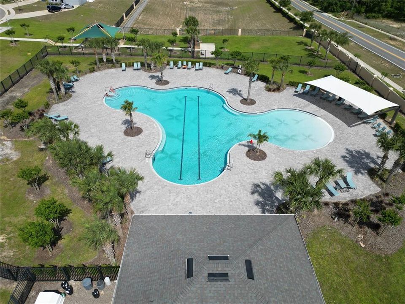
Welcome to this beautifully upgraded 4-bedroom, 2-bath home in the heart of Davenport! Enjoy the benefits of LOW HOA fees and a family-friendly community featuring a POOL & PLAYGROUND. Inside, you'll find thoughtful upgrades throughout NEW FLOORING, LIGHTING, CEILING FANS & CABITNETS. Other features included are a water filtration system, modern finishes and an energy-efficient solar system to help keep your utility costs low. Also there is NEW SOD, LANDSCAPE & AN UPDATED IRRIGATION SYSTEM added. Perfectly situated near the hospital, top-rated restaurants, public parks, and world-famous amusement parks, this home offers the ultimate in convenience and lifestyle. Whether you're looking for your forever home or a fantastic investment opportunity, this property checks all the boxes. Don't miss out—schedule your private showing today!

Location

Details

Type:
Residential
Parking:
No Data
Year Built:
2019
Lot:
0.13 Acres
Heating:
Central
Price/sqft:
$187
Cooling:
Central Air
HOA:
$120

Valuation

Our model vs. what's actually selling nearby.
Estimate
$325,000
$247K – $369K
Confidence Low
List vs. estimate
At estimate
List $330,000 · +1.5%
List is in line with recent comparable activity.
Price per sq ft
$186
-3.1% vs. city median $192
Based on
700 MLS comparables
Median of recent comparable listings. Sold comps use closing price, active listings use list price.

Highlights

Annual tax
$5,716
2024
HOA
$120/yr
Garage
2 car garage
Furnished
Negotiable
Pets
Allowed
All facts and features
  • Flooring

    • Ceramic Tile

    Heating

    • Central

    Cooling

    • Central Air

    Appliances

    • Dishwasher

    • Microwave

    • Range

    • Refrigerator

    Other interior features

    • Ceiling Fan(s)

    • Kitchen/Family Room Combo

    • Open Floorplan

    • Solid Surface Counters

    • Walk-In Closet(s)

    Bedrooms and bathrooms

    • Bedrooms: 4

    • Full bathrooms: 2

  • Property

    • Levels: One

    • Exterior Features: Irrigation System / Sliding Doors

    Lot

    • Lot: 0.13 Acres

    Other Property Information

    • Parcel Number: 272708727507002430

  • Type and style

    • Property Type: Residential

    • Property Sub Type: Single Family Residence

  • Utility

    • Public

  • Other financial information

    • HOA: $120

    • HOA Frequency: Annually

    • Annual tax amount: $5,717

  • Source details

    • MLS ID: P4939376

    Other facts

    • Construction Materials: Block / Stucco

    • Foundation Details: Slab

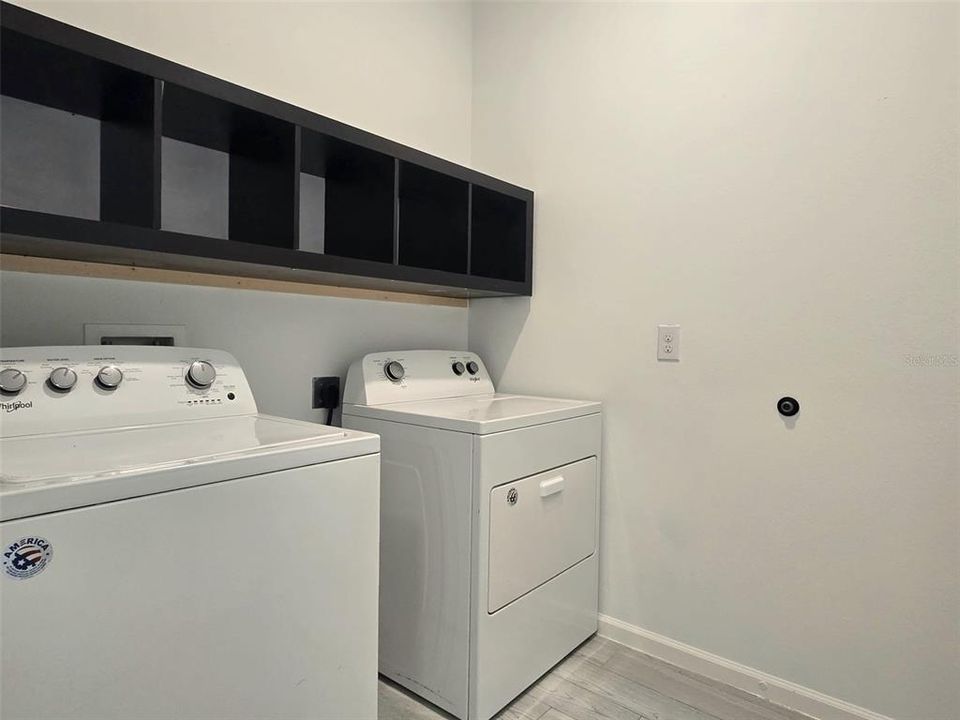
    • Laundry Features: Inside / Laundry Room

    • Patio And Porch Features: Covered / Rear Porch

    • Direction Faces: West

    • Garage Spaces: 2

    • Attached Garage: Yes

    • Garage: Yes

    • Living Area: 1768

    • Water Source: Public

    • Subdivision Name: ORCHID GROVE

Private inquiry
Talk to the advisor on this listing.
Floor plans, HOA docs, off-market comparables, scheduling a private showing — one message, direct to the local specialist.

More like this

New
For Sale
$409,190
House
5 bds · 3 ba · 2,615 sqft
HARTFORD TERRACE PHASE 2A, DAVENPORT
3948 MARBURY COURT
New
For Sale
$325,000
House
3 bds · 2 ba · 1,771 sqft
CROWS NEST ESTATES, DAVENPORT
510 PETER PAN BOULEVARD
New
For Sale
$413,490
House
5 bds · 3 ba · 2,077 sqft
CASCADES PHASE 3 PB 208 PGS 9-20 BLK 4 LOT 18, DAVENPORT
3954 LIMEKLIN FALLS LOOP
New
For Sale
$369,190
House
4 bds · 3 ba · 2,203 sqft
HARTFORD TERRACE PHASE 1PB, DAVENPORT
3741 HADDON AVE
New
For Sale
$285,000
4 bds · 2 ba · 1,620 sqft
FLA DEV CO SUB, DAVENPORT
218 DIAMOND ACRES ROAD
New
For Sale
$260,000
Lots/Land
5.02 acres
HAINES CITY
0 E HINSON AVENUE E
New
For Sale
$369,900
House
4 bds · 3 ba · 2,248 sqft
FOREST LAKE PH 1, DAVENPORT
1055 SUGARWOOD STREET
New
For Sale
$299,000
House
4 bds · 2 ba · 2,028 sqft
HIGHLAND MEADOWS PH 3, HAINES CITY
1411 WOODLARK DRIVE

Market around this address

Live counts in the same area.
View all

The multiple listing information is provided by the Stellar MLS from a copyrighted compilation of listings. The compilation of listings and each individual listing are ©2026-present Stellar MLS. All Rights Reserved. The information provided is for consumers' personal, noncommercial use and may not be used for any purpose other than to identify prospective properties consumers may be interested in purchasing. All properties are subject to prior sale or withdrawal. All information provided is deemed reliable but is not guaranteed accurate, and should be independently verified. Listing courtesy of: KELLER WILLIAMS REALTY SMART 1