Sell Your Home
Get a free home valuation
Contact
Tell us about your needs

6255 GOLDEN BEACH DRIVE

House For Sale
$499,000

BTC: 6.45536869

ETH: 203.75663536

1 days
4 bds
3 ba
2,250 sqft

Overview

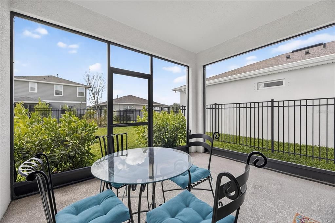
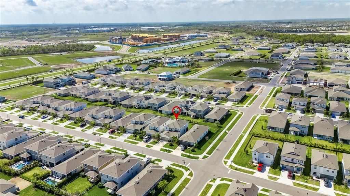
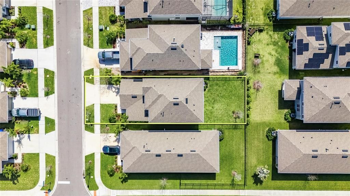
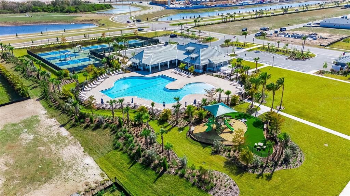
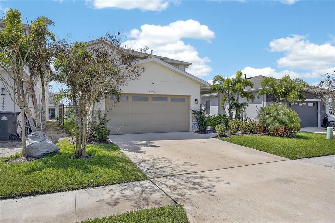
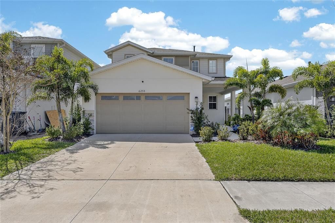
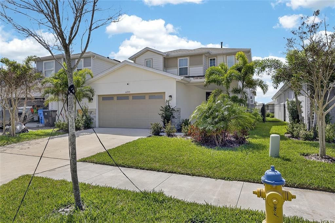
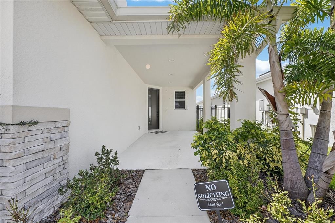
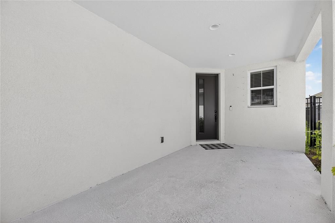
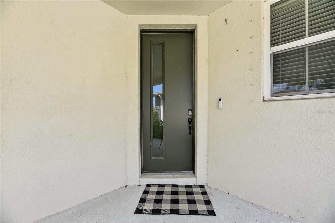
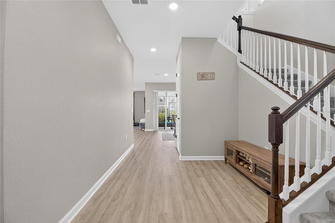
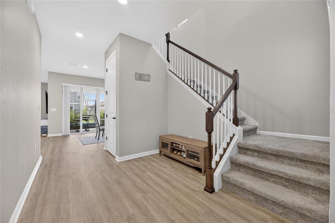
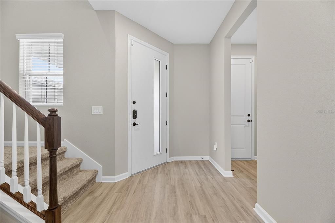
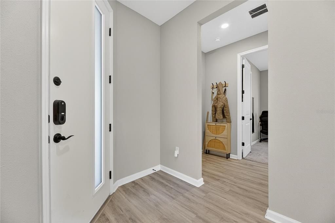
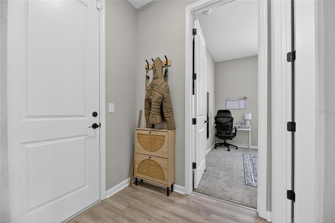
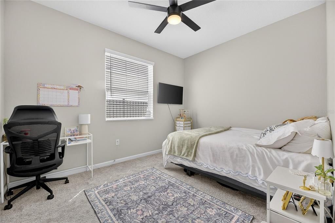
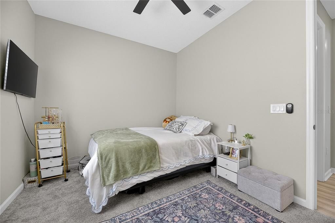
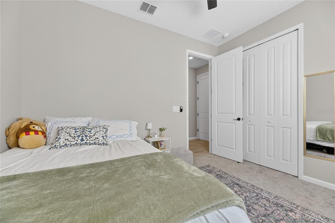
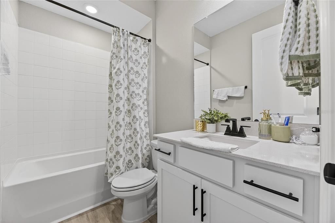
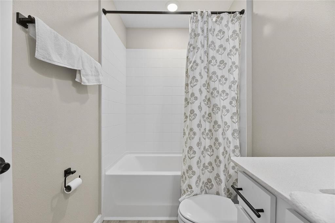
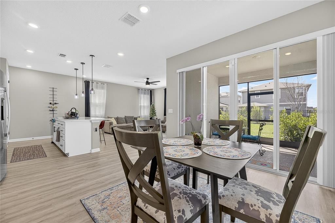
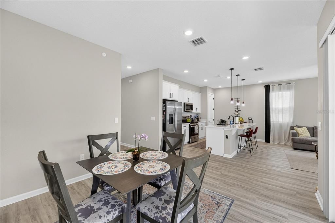
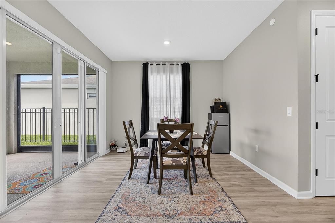
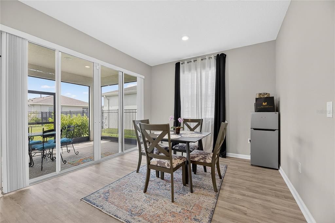
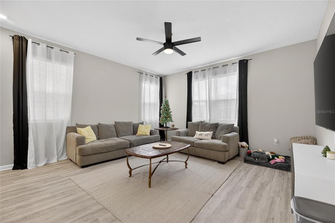
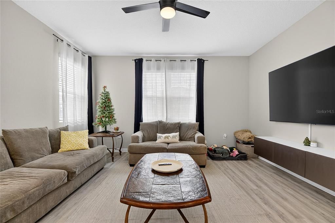
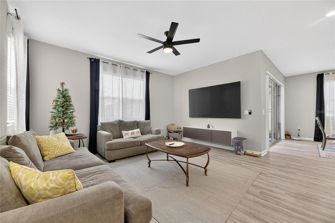
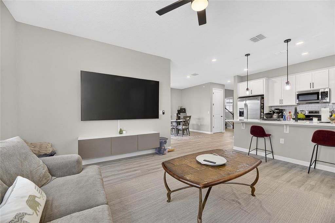
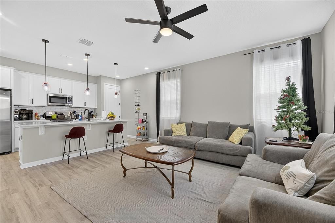
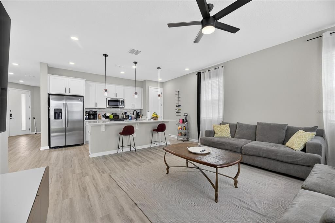
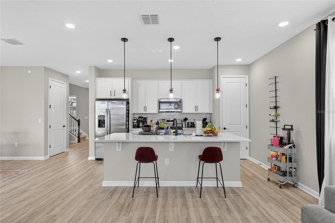
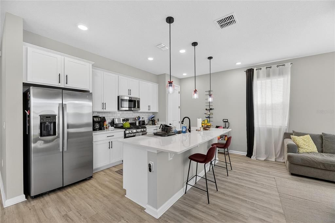
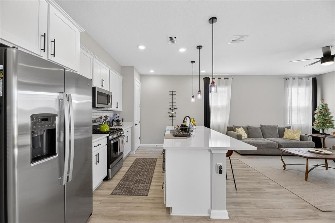
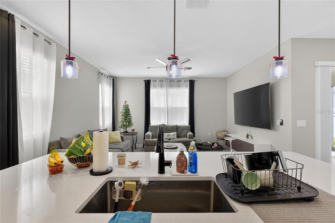
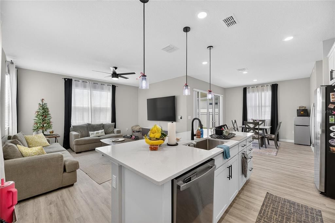
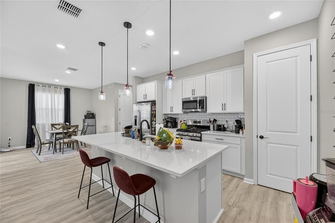
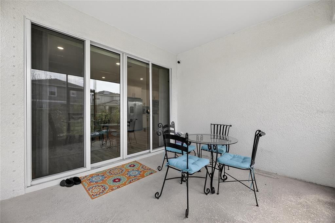
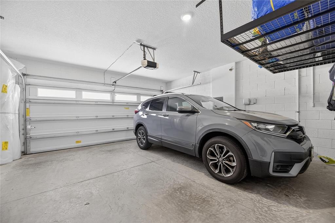
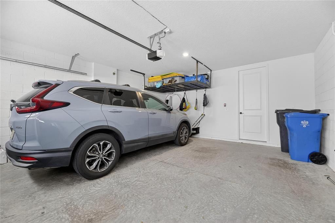
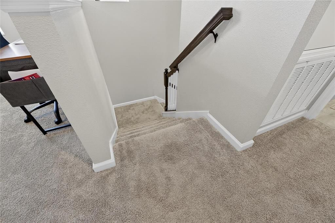
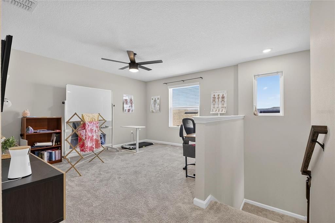
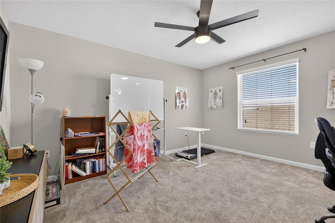
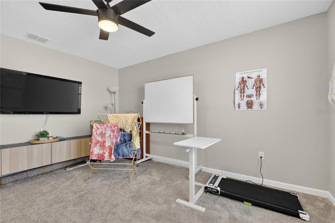
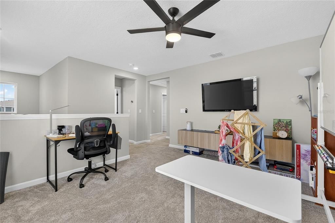
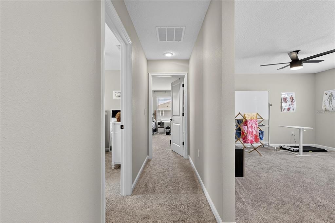
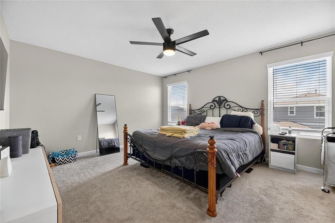
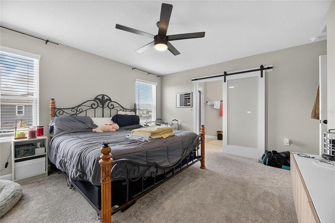
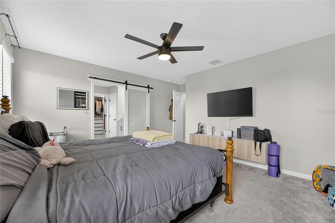
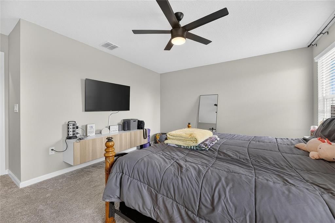
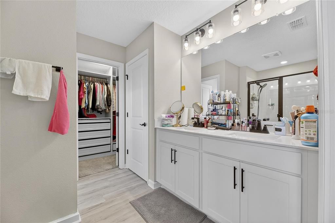
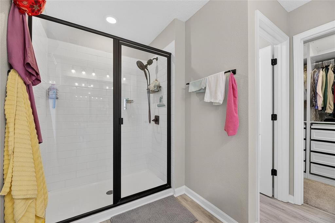
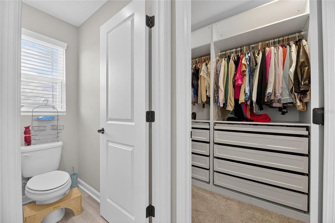
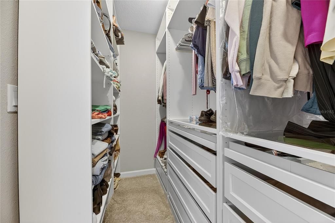
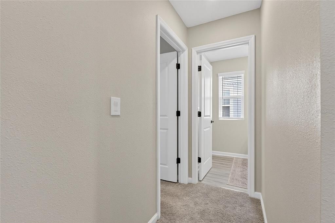
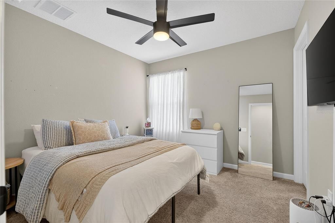
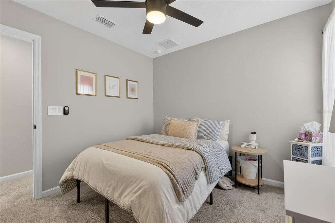
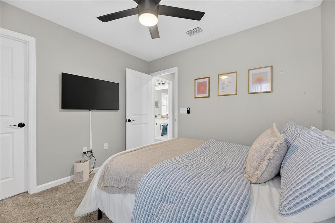
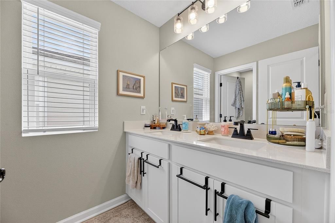
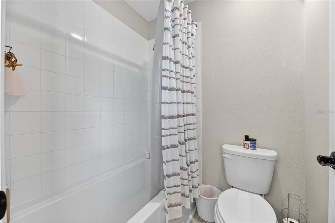
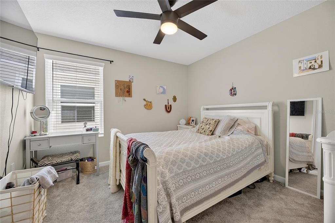
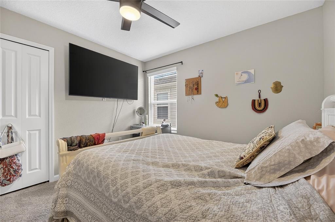
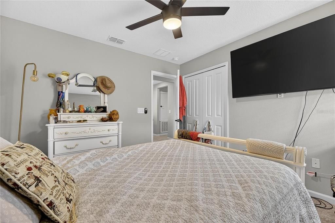
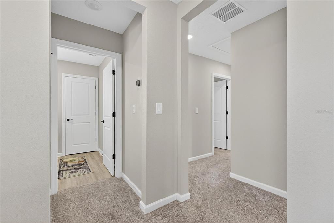
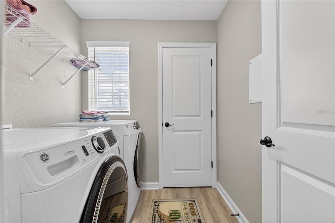
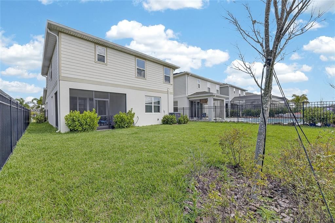
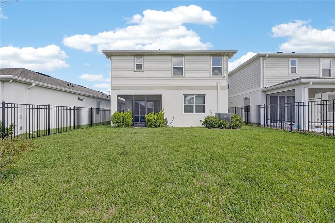
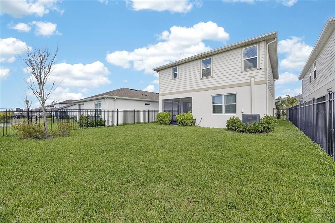
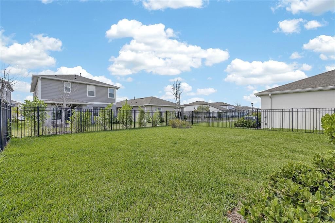
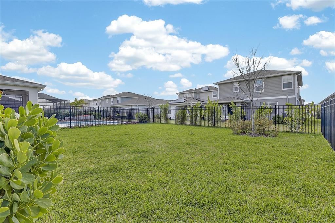
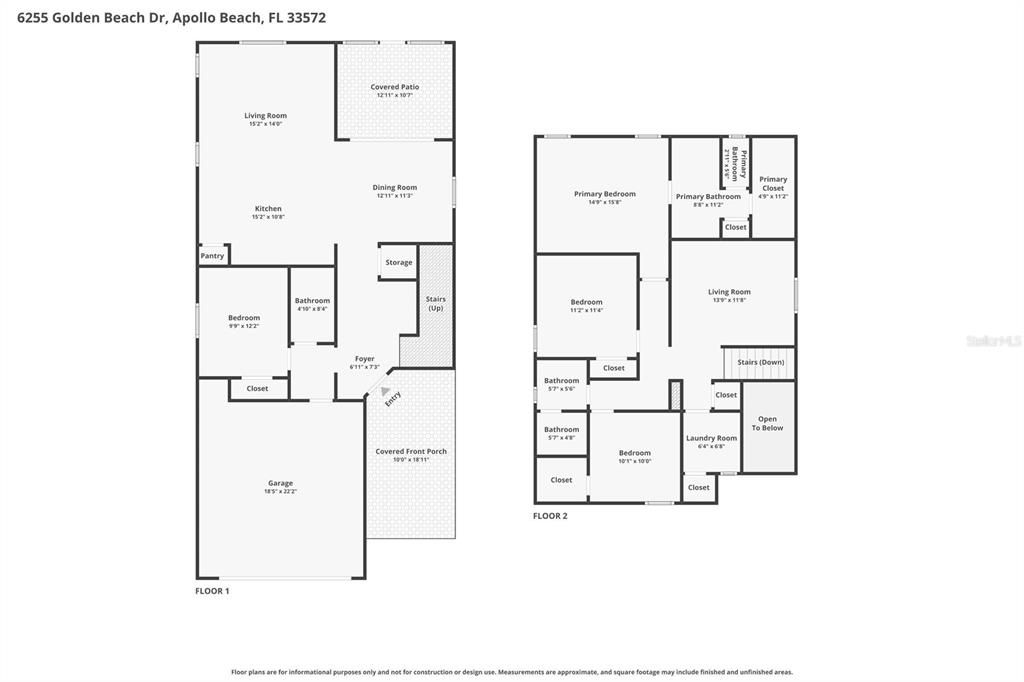
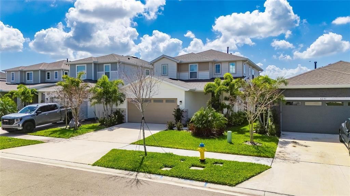
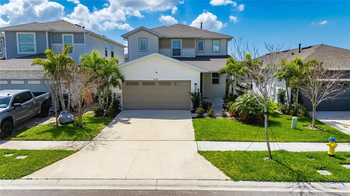
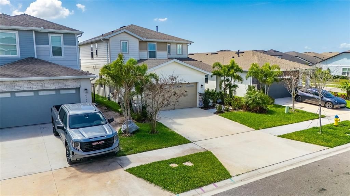
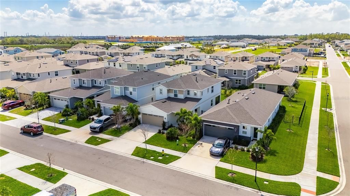
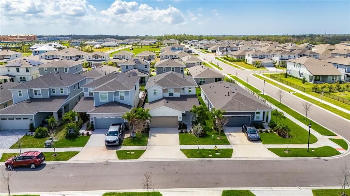
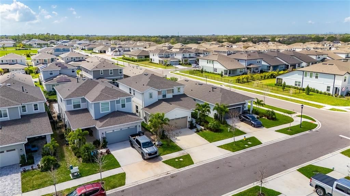
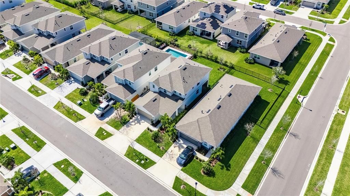
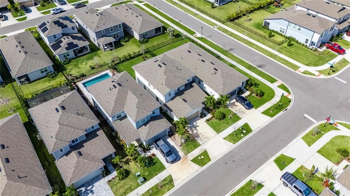
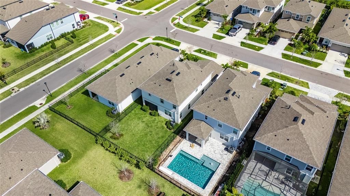
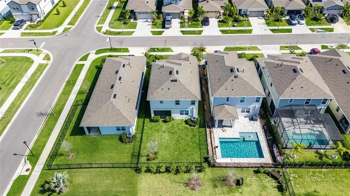
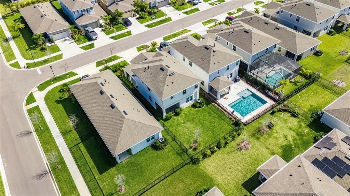
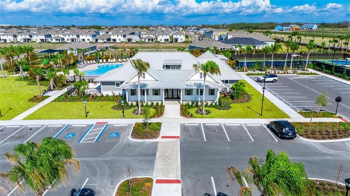
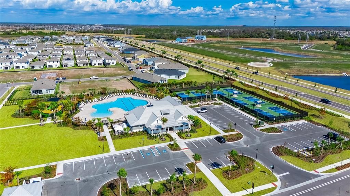
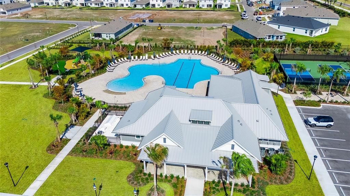
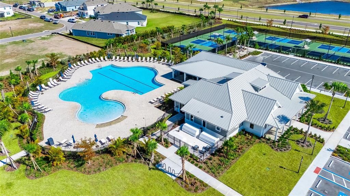
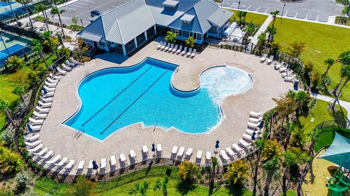
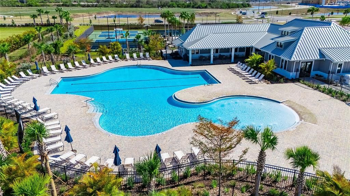
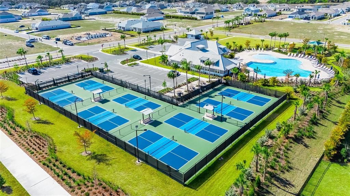
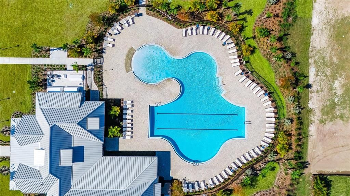
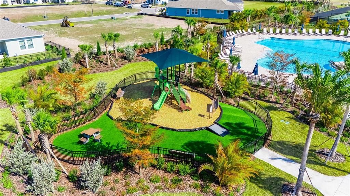
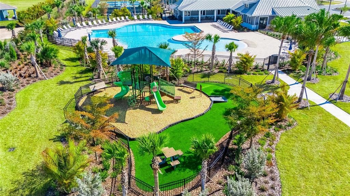
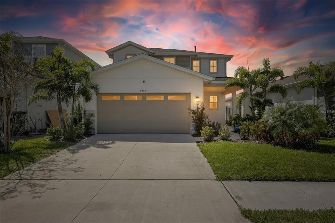
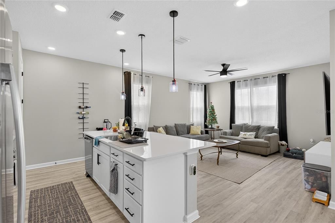
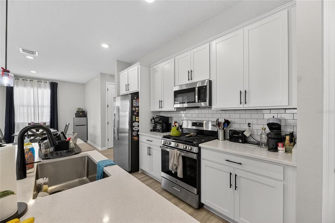
6255 Golden Beach Dr, Apollo Beach, FL 33572 | 4 Beds | 3 Baths | 2,250 Sq Ft | 2024 Built | First-Floor Bedroom + Full Bath | Upstairs Family Room | Fenced Yard | 2-Car Garage | Waterset At 6255 Golden Beach Drive, daily life can move easily between home and everything Waterset puts close at hand. Start the morning on the front porch, gather around the kitchen island as the day gets going, spend an afternoon at the community pool or fitness center, then come home to unwind in the fenced backyard or one of the covered and screened outdoor areas. Built in 2024, this 4-bedroom, 3-bath Apollo Beach home brings 2,250 heated square feet together in a layout that creates both connection and separation when you want it. The main level is designed around the spaces used most often. The kitchen sits at the center with an island, closet pantry, stone counters, solid wood cabinetry and an eating area that opens to the main living space. A separate dining room gives meals and gatherings their own setting, while high ceilings and laminate flooring continue through the primary living areas. Sliding doors extend the flow toward the rear outdoor spaces, so time inside can transition naturally outside. A first-floor bedroom and full bath add flexibility without taking space away from the main living areas. Upstairs, the second family room creates another living zone apart from the first floor. The primary suite is also upstairs with a walk-in closet and an en suite bath with dual sinks, stone counters, separate shower and private water closet. Two additional bedrooms and a third full bath complete the second floor, and one of those bedrooms has a walk-in closet. Florida living continues outdoors with front and rear porches, a patio, and covered and screened areas for spending time outside. The fenced private yard gives the backyard a defined feel, while irrigation, rain gutters and exterior lighting add practical function. The attached 2-car garage handles parking and storage. According to the seller-provided home guide, the shingle roof and water heater are approximately two years old. Waterset adds another layer to everyday life with a clubhouse, community pool, fitness center, tennis courts, parks, playground, dog park and restaurant. Sidewalks connect the community, golf carts are permitted, and community information also lists a dock, fishing, lake and water access. That means a day at home can just as easily turn into pool time, recreation, time by the lake or dinner within the community before heading back to Golden Beach Drive. For buyers looking for a newer Apollo Beach home in Waterset, 6255 Golden Beach Drive stands out for the combination of a first-floor bedroom and full bath, an upstairs family room, three additional upstairs bedrooms, fenced outdoor space and access to a broad mix of community recreation. ***** WHAT THE SELLER LOVES The home makes it easy to shift with the rhythm of the day. Mornings can start on the porch, the kitchen and main living area keep everyone connected, and the upstairs family room creates another place to settle in when a little separation is welcome. Outside, the fenced yard and covered or screened spaces make it easy to enjoy time at home, while Waterset's pool, fitness center, tennis, parks, fishing, lake access and other recreation give you plenty of reasons to get out and enjoy the community.

Location

Details

Type:
Residential
Parking:
Driveway / Garage Door Opener / Ground Level / Guest / Off Street
Year Built:
2024
Lot:
0.11 Acres
Heating:
Electric
Price/sqft:
$222
Cooling:
Central Air
HOA:
$151

Valuation

Our model vs. what's actually selling nearby.
Estimate
$433,070
$285K – $494K
Confidence Low
List vs. estimate
$65K above estimate
List $499,000 · +15.2%
Our model says this listing is priced above recent comparable activity. Room to negotiate.
Price per sq ft
$221
-2.2% vs. city median $226
Based on
131 MLS comparables
Median of recent comparable listings. Sold comps use closing price, active listings use list price.

Highlights

Annual tax
$3,267
2025
HOA
$151/yr
Common Area Taxes, Community Pool, Escrow Reserves Fund
View
Trees/Woods
Garage
2 car garage
Pets
Allowed
All facts and features
  • Flooring

    • Carpet

    • Laminate

    Heating

    • Electric

    Cooling

    • Central Air

    Appliances

    • Dishwasher

    • Disposal

    • Electric Water Heater

    • Ice Maker

    • Microwave

    • Range

    • Range Hood

    • Refrigerator

    Other interior features

    • Ceiling Fan(s)

    • Eating Space In Kitchen

    • High Ceilings

    • Kitchen/Family Room Combo

    • Living Room/Dining Room Combo

    • Open Floorplan

    • PrimaryBedroom Upstairs

    • Solid Surface Counters

    • Solid Wood Cabinets

    • Stone Counters

    • Thermostat

    • Walk-In Closet(s)

    • Window Treatments

    Bedrooms and bathrooms

    • Bedrooms: 4

    • Full bathrooms: 3

  • Parking

    • Driveway

    • Garage Door Opener

    • Ground Level

    • Guest

    • Off Street

    Property

    • Levels: Two

    • Exterior Features: Irrigation System / Lighting / Private Yard / Rain Gutters / Sidewalk / Sliding Doors

    Lot

    • Lot: 0.11 Acres

    Other Property Information

    • Parcel Number: U343119D1D00002200002.0

    • Zoning: PD

  • Type and style

    • Property Type: Residential

    • Property Sub Type: Single Family Residence

  • Utility

    • BB/HS Internet Available

    • Cable Available

    • Electricity Connected

    • Fire Hydrant

    • Sewer Connected

    • Street Lights

    • Underground Utilities

    • Water Connected

    Green energy

    • Doors

    • Thermostat

    • Water Heater

    • Windows

  • Other financial information

    • HOA: $151

    • HOA Frequency: Annually

    • Annual tax amount: $3,267

  • Source details

    • MLS ID: TB8543898

    Other facts

    • Construction Materials: Block / Stucco / Wood Frame

    • Foundation Details: Slab

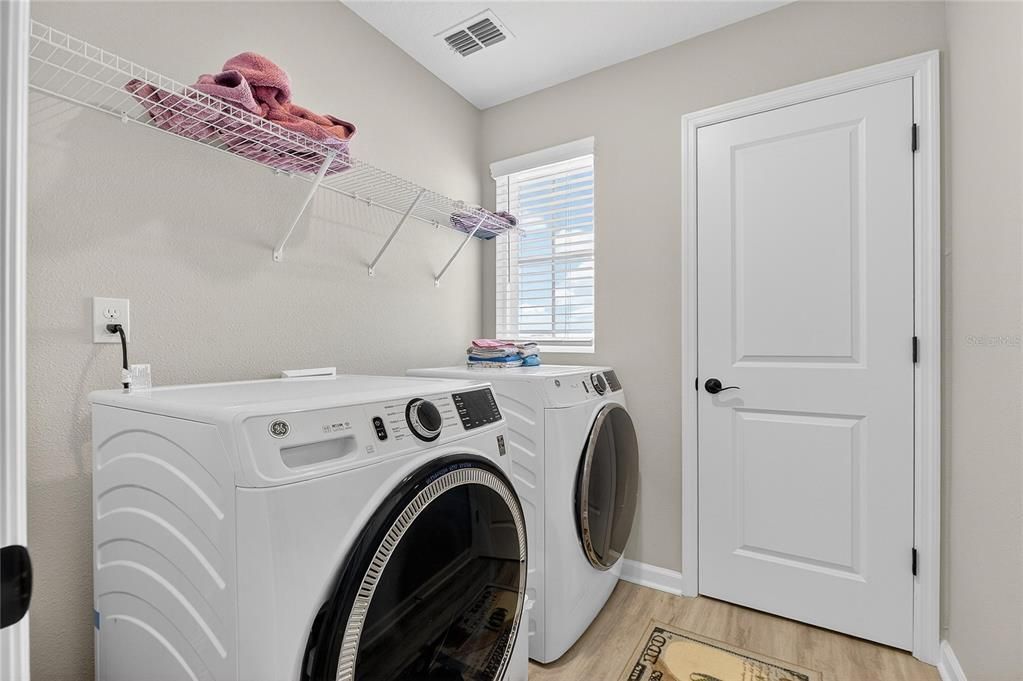
    • Laundry Features: Inside / Laundry Room / Washer Hookup

    • Lot Features: In County / Landscaped / Level / Sidewalk

    • Patio And Porch Features: Covered / Front Porch / Patio / Porch / Rear Porch / Screened

    • Window Features: Blinds / Double Pane Windows / Drapes / Insulated Windows / Rods / Window Treatments

    • Direction Faces: Northeast

    • Architectural Style: Contemporary / Florida

    • Garage Spaces: 2

    • Attached Garage: Yes

    • Garage: Yes

    • Living Area: 2250

    • Water Source: Public

    • Lot Size Dimensions: 40 x 120

    • Subdivision Name: WATERSET WOLF CREEK

Private inquiry
Talk to the advisor on this listing.
Floor plans, HOA docs, off-market comparables, scheduling a private showing — one message, direct to the local specialist.

More like this

For Sale
$359,000
House
3 bds · 2 ba · 1,726 sqft
SOUTHSHORE FALLS PH 1, APOLLO BEACH
229 SILVER FALLS DRIVE
For Sale
$385,000
House
3 bds · 2 ba · 2,024 sqft
HARBOUR ISLES PH 1, APOLLO BEACH
5108 BUTTERFLY SHELL DRIVE
For Sale
$375,000
House
5 bds · 2 ba · 2,635 sqft
BELMONT PH 1B, RUSKIN
10207 COUNT FLEET DRIVE
New
For Sale
$409,990
House
3 bds · 2 ba · 1,700 sqft
WATERSET, APOLLO BEACH
5316 SPRING MAIDEN CIRCLE
New
For Sale
$359,000
House
3 bds · 2 ba · 1,500 sqft
ISLAND WALK PH II, APOLLO BEACH
207 LAKEWAY LANE
New
For Sale
$394,035
House
3 bds · 2 ba · 1,760 sqft
COMPASS POINTE, APOLLO BEACH
120 ANCHOR LINE DRIVE
New
For Sale
$574,485
House
4 bds · 3 ba · 3,003 sqft
COMPASS POINTE, APOLLO BEACH
118 ANCHOR LINE DRIVE
New
For Sale
$508,680
House
3 bds · 2 ba · 2,573 sqft
COMPASS POINTE, APOLLO BEACH
5517 COMPASS ROSE WAY

Market around this address

Live counts in the same area.
View all

The multiple listing information is provided by the Stellar MLS from a copyrighted compilation of listings. The compilation of listings and each individual listing are ©2026-present Stellar MLS. All Rights Reserved. The information provided is for consumers' personal, noncommercial use and may not be used for any purpose other than to identify prospective properties consumers may be interested in purchasing. All properties are subject to prior sale or withdrawal. All information provided is deemed reliable but is not guaranteed accurate, and should be independently verified. Listing courtesy of: 27NORTH REALTY