Sell Your Home
Get a free home valuation
Contact
Tell us about your needs
626 BALDWIN DRIVE

House For Sale
$349,900

BTC: 5.46505271

ETH: 183.90236724

2 days
4 bds
2 ba
2,236 sqft

Overview

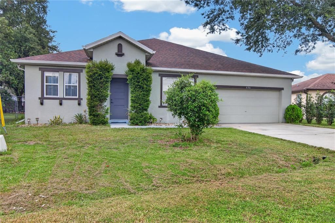
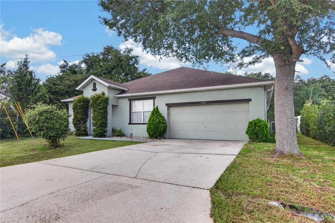
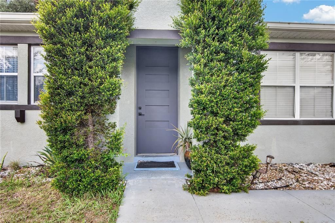
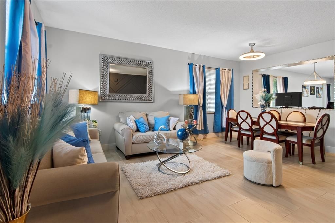
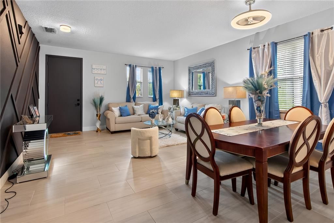
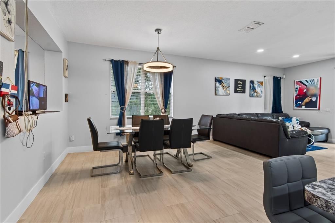
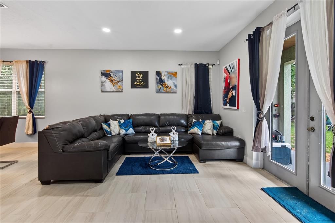
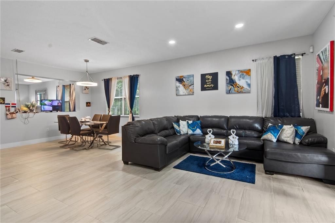
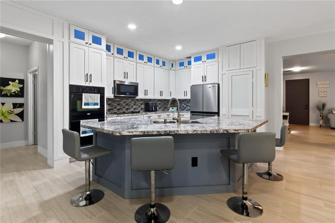
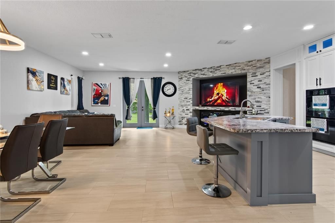
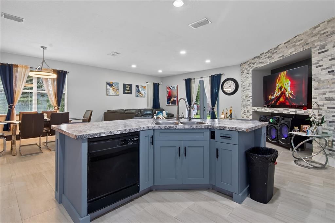
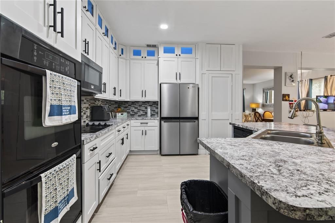
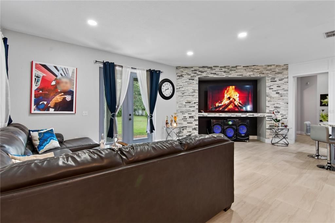
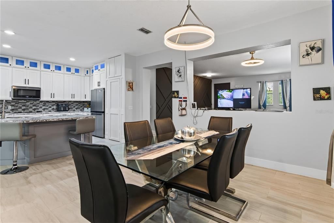
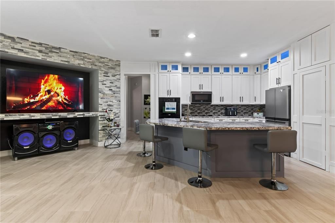
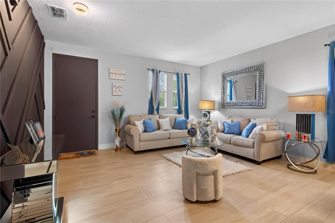
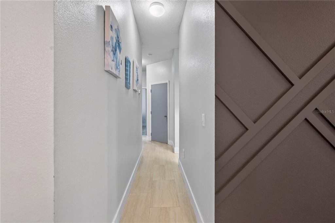
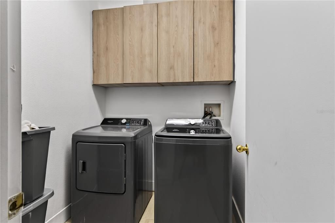
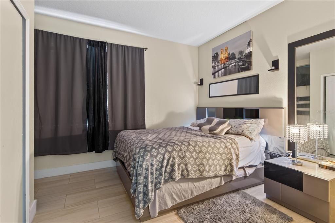
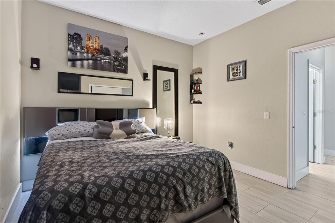
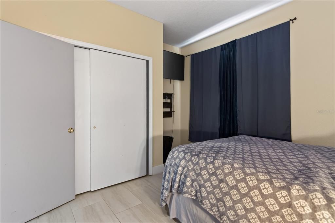
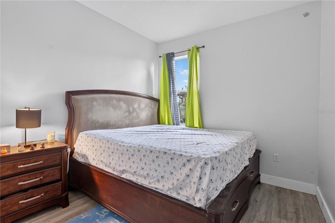
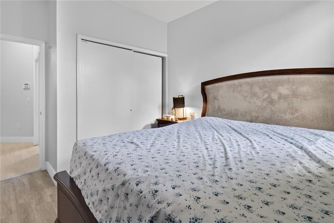
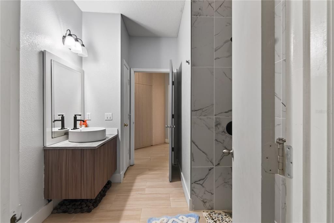
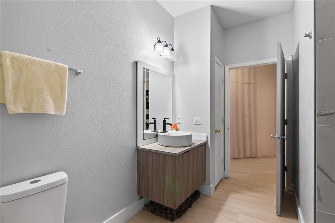
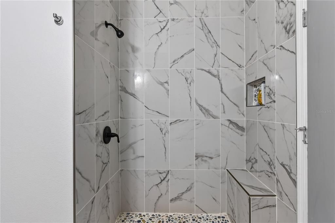
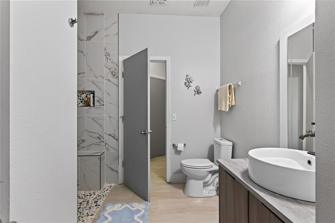
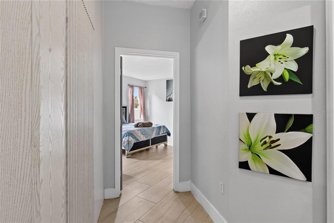
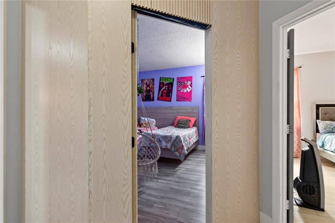
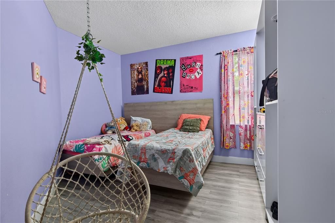
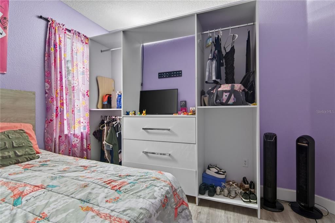
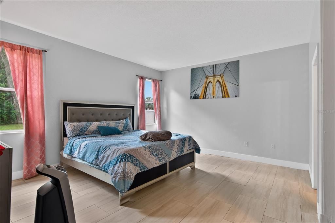
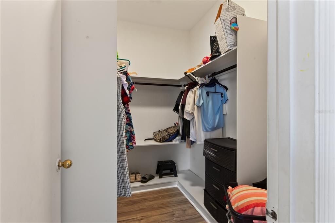
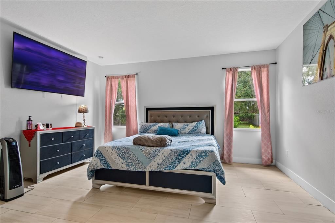
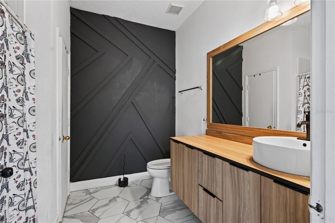
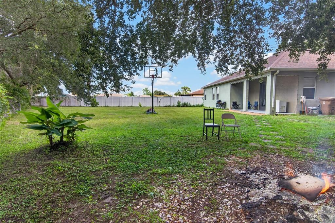
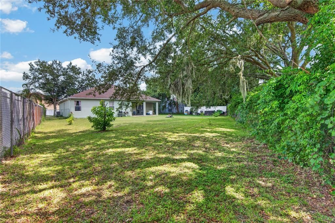
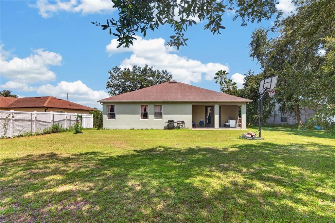
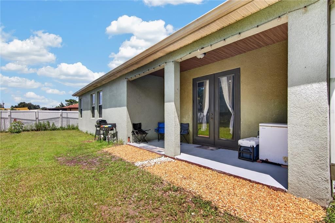
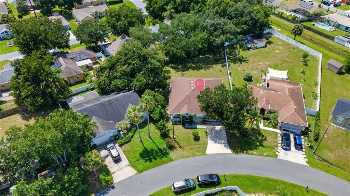
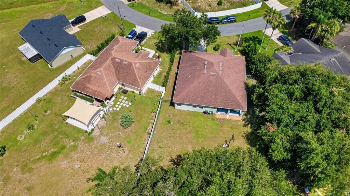
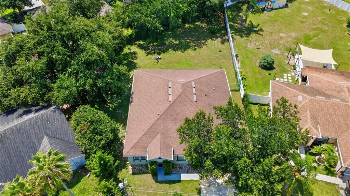
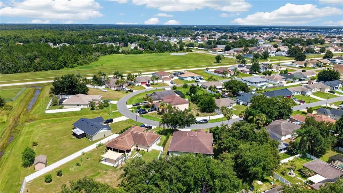
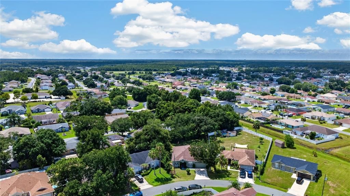
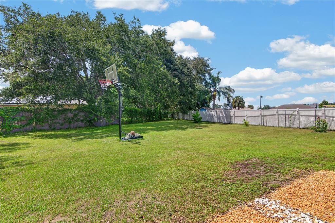
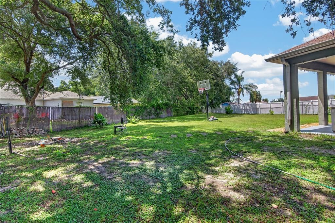
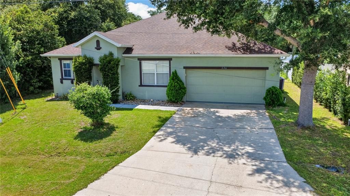
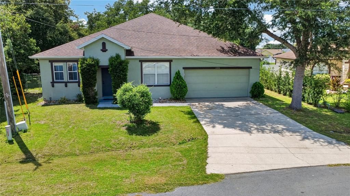
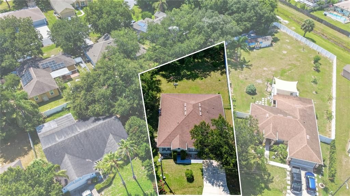
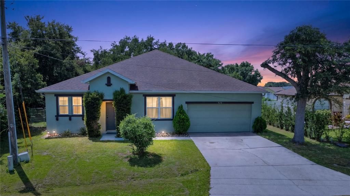
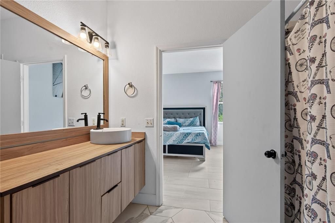
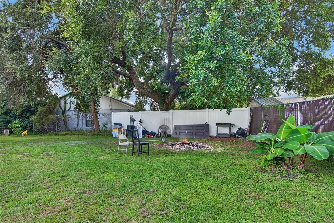
Spacious 4-bedroom, 2-bath home situated on an exceptionally large lot and conveniently located near the hospital. Offering more than 2,200 square feet of heated living space, this home features a welcoming covered entrance. The interior includes a combined living and dining area, an eat-in kitchen, and a spacious family room with a built-in entertainment center. The primary suite offers a walk-in closet and a private bathroom with a tub and shower combination. Additional features include an inside laundry room and a two-car garage. The covered back patio provides the perfect setting for outdoor dining, cookouts, or relaxing while enjoying the expansive backyard. Conveniently located near schools, shopping, restaurants, banks, medical facilities, and major roadways.
Location

Details

Type:
Residential
Parking:
No Data
Year Built:
2006
Lot:
0.28 Acres
Heating:
Central / Electric
Price/sqft:
$156
Cooling:
Central Air
HOA:
$90

Valuation

Our model vs. what's actually selling nearby.
Estimate
$299,999
$237K – $329K
Confidence Low
List vs. estimate
$49K above estimate
List $349,900 · +16.6%
Our model says this listing is priced above recent comparable activity. Room to negotiate.
Price per sq ft
$156
-22.8% vs. city median $202
Based on
5 MLS comparables
Median of recent comparable listings. Sold comps use closing price, active listings use list price.

Highlights

Annual tax
$4,632
2025
HOA
$90/mo
Garage
2 car garage
Pets
Allowed
All facts and features
  • Flooring

    • Ceramic Tile

    • Laminate

    • Porcelain Tile

    Heating

    • Central

    • Electric

    Cooling

    • Central Air

    Appliances

    • Dishwasher

    • Microwave

    • Range

    • Range Hood

    • Refrigerator

    • Washer

    Other interior features

    • Cathedral Ceiling(s)

    • Ceiling Fan(s)

    • Thermostat

    • Walk-In Closet(s)

    Bedrooms and bathrooms

    • Bedrooms: 4

    • Full bathrooms: 2

  • Property

    • Levels: One

    • Exterior Features: Other

    Lot

    • Lot: 0.28 Acres

    Other Property Information

    • Parcel Number: 252628611212870240

    • Zoning: OPUD

  • Type and style

    • Property Type: Residential

    • Property Sub Type: Single Family Residence

  • Utility

    • BB/HS Internet Available

    • Cable Available

  • Other financial information

    • HOA: $90

    • HOA Frequency: Monthly

    • Annual tax amount: $4,632

  • Source details

    • MLS ID: S5154681

    Other facts

    • Construction Materials: Block

    • Foundation Details: Slab

    • Laundry Features: Inside

    • Direction Faces: East

    • Garage Spaces: 2

    • Attached Garage: Yes

    • Garage: Yes

    • Living Area: 2236

    • Water Source: Public

    • Subdivision Name: POINCIANA VILLAGE 2 NBHD 3

Private inquiry
Talk to the advisor on this listing.
Floor plans, HOA docs, off-market comparables, scheduling a private showing — one message, direct to the local specialist.

More like this

New
For Sale
$332,000
House
4 bds · 2 ba · 1,872 sqft
POINC VLG 1 NBD 1 S, KISSIMMEE
658 COTULLA DRIVE
New
For Sale
$299,999
House
3 bds · 2 ba · 1,594 sqft
POINCIANA VILLAGE 1 NBHD 2, KISSIMMEE
121 POMPEI DRIVE
New
For Sale
$295,920
House
3 bds · 2 ba · 1,424 sqft
WESTVIEW 40S GC, KISSIMMEE
5531 PIMENTA COURT
New
For Sale
$429,000
House
2 bds · 2 ba · 1,771 sqft
SOLIVITA, KISSIMMEE
159 CASAVISTA DRIVE
New
For Sale
$285,000
House
3 bds · 2 ba · 1,442 sqft
POINCIANA VILLAGE 2 NBHD 3, KISSIMMEE
611 BASINGSTOKE COURT
New
For Sale
$340,000
House
4 bds · 2 ba · 1,813 sqft
WESTVIEW, KISSIMMEE
5484 ISLA SAONA DRIVE
New
For Sale
$270,000
House
4 bds · 2 ba · 1,730 sqft
POINCIANA VILLAGE, KISSIMMEE
807 DEL PRADO DRIVE
New
For Sale
$315,000
House
3 bds · 2 ba · 1,609 sqft
POINCIANA VILLAGE 1 NBHD 2, KISSIMMEE
7 TAMIAMI WAY

Market around this address

Live counts in the same area.
View all

The multiple listing information is provided by the Stellar MLS from a copyrighted compilation of listings. The compilation of listings and each individual listing are ©2026-present Stellar MLS. All Rights Reserved. The information provided is for consumers' personal, noncommercial use and may not be used for any purpose other than to identify prospective properties consumers may be interested in purchasing. All properties are subject to prior sale or withdrawal. All information provided is deemed reliable but is not guaranteed accurate, and should be independently verified. Listing courtesy of: VARONIA REAL ESTATE, LLC