Sell Your Home
Get a free home valuation
Contact
Tell us about your needs

626 ORANGE AVENUE

House For Sale
$339,900

BTC: 4.17772861

ETH: 139.76151316

-$9K (2026/10/12)
24 days
3 bds
2 ba
1,210 sqft

Overview

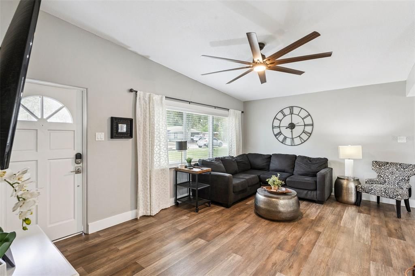
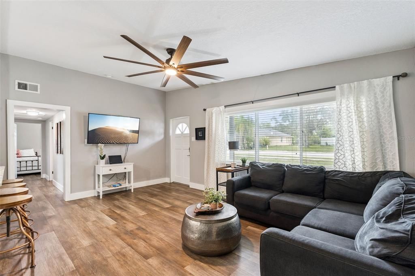
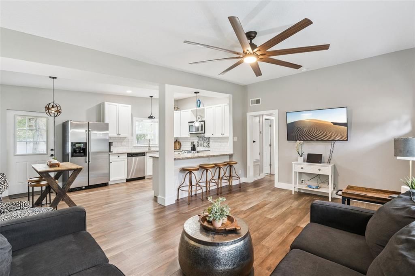
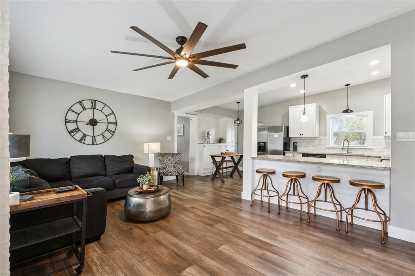
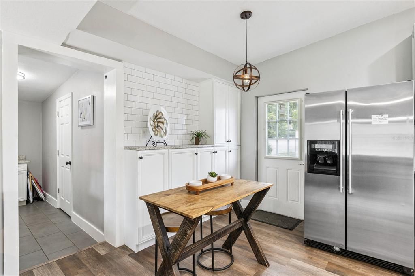
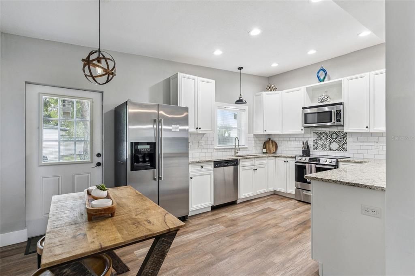
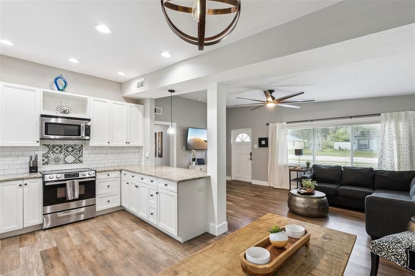
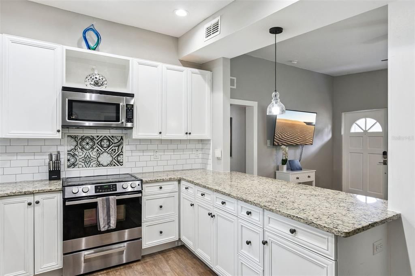
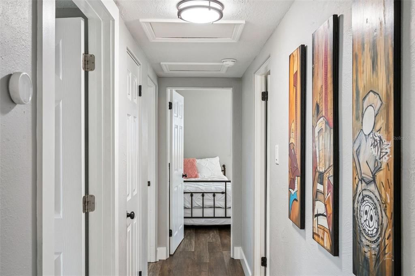
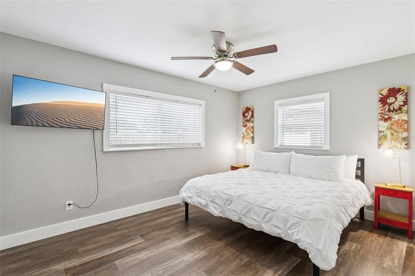
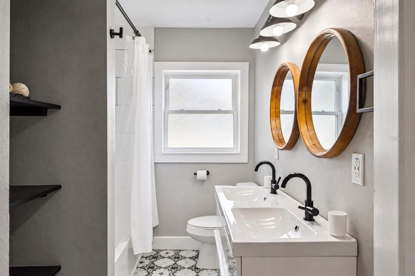
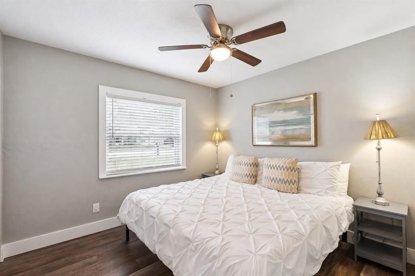
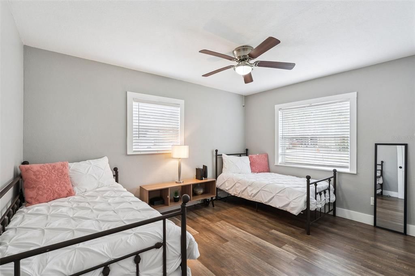
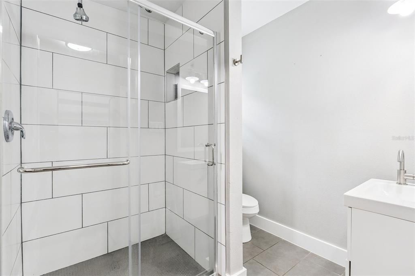
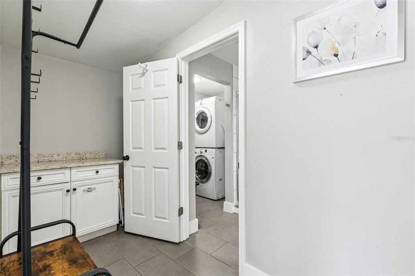
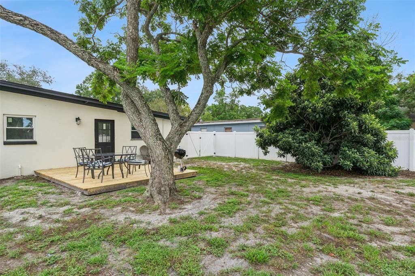
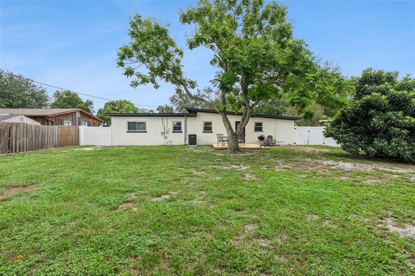
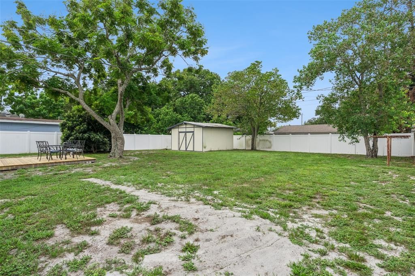
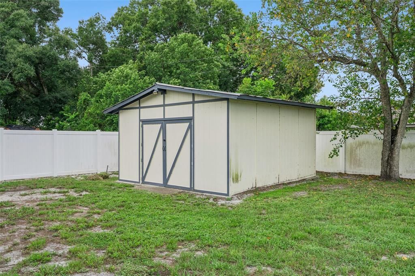
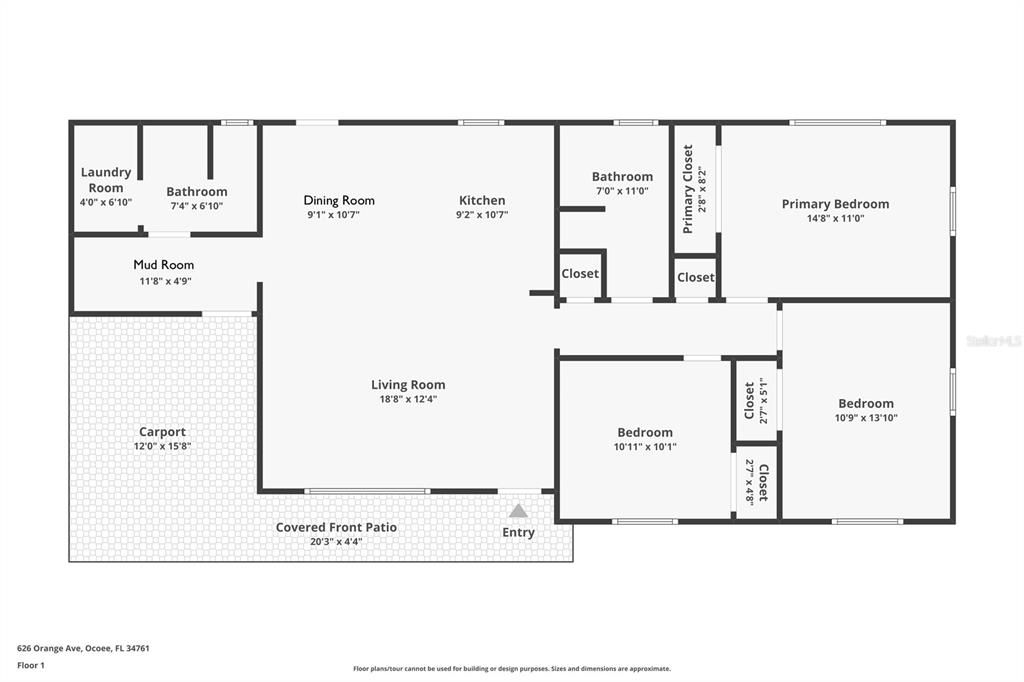
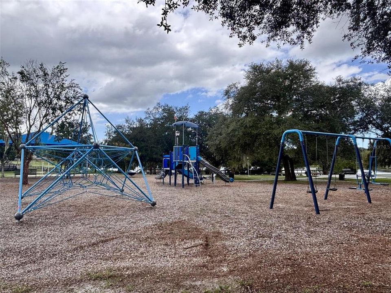
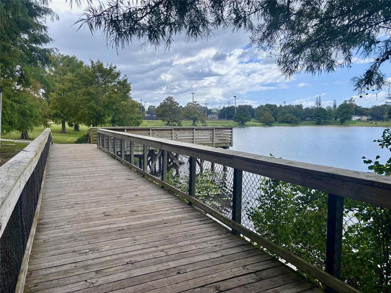
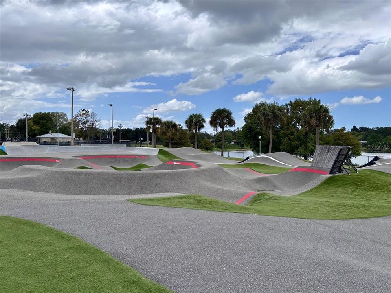
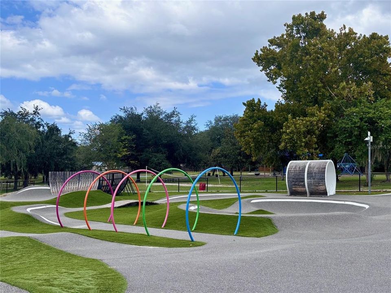
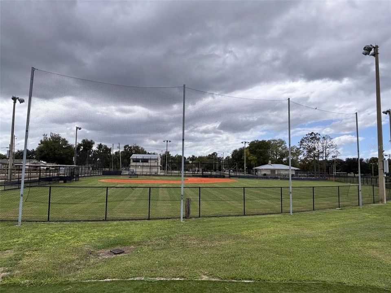
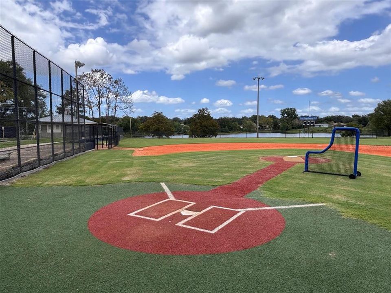
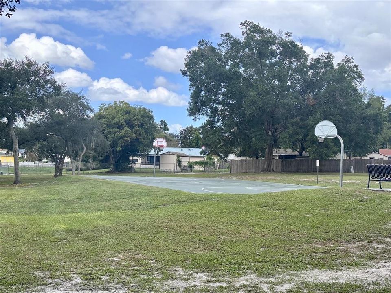
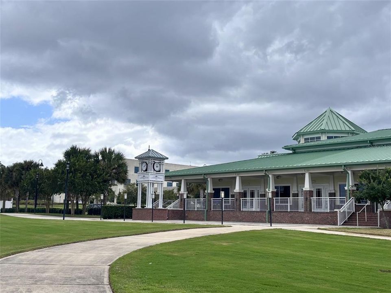
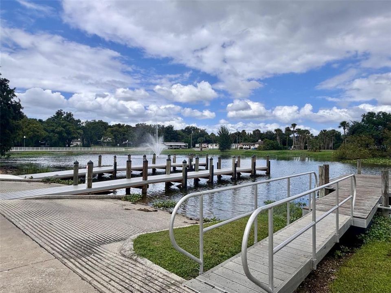
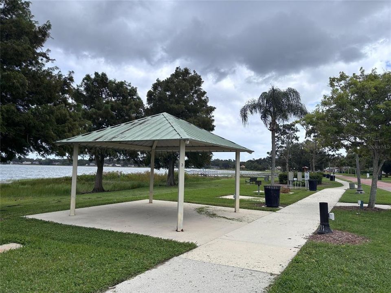
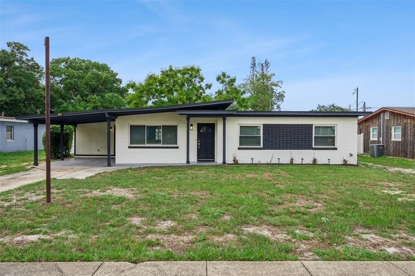
Welcome to 626 Orange Ave! This beautifully updated, move-in ready 3-bedroom, 2-bath home offers a rare combination of character, modern improvements, and an excellent location near downtown Ocoee. Currently operating as a successful short-term rental, this property offers its next owner the flexibility to continue generating rental income or enjoy it as a personal residence. Originally built in 1958, the home underwent extensive renovations in 2019, including electrical and plumbing upgrades, all-new double-pane windows, a second full bathroom, upgraded laundry/mudroom, new septic system and drainfield, new flooring, remodeled bathrooms, and a renovated kitchen with new appliances. The kitchen opens to the dining and living areas, creating a comfortable, functional layout. Additional improvements include a new roof in 2020 and A/C replacement in 2022. Situated on nearly a quarter-acre with no HOA, the property features a fenced backyard, large storage shed, and an spacious deck just off the kitchen shaded by a beautiful mature tree - perfect for outdoor dining, entertaining, or relaxing. The location is another standout. Just one house away and across the street is a City of Ocoee park offering a playground, skate park, football and baseball fields, basketball court, walking trail, and fishing dock. Starke Lake is just down the hill, with access to the the city boat ramp, dock, and lakeside park. Enjoy the charm and convenience of established Ocoee while being close to major roadways, Orlando, and Central Florida attractions. Whether you're looking for a primary residence, second home, or property with an established rental history, 626 Orange Ave offers flexibility, location, and extensive improvements in one appealing package. Schedule your private showing today!

Location

Florida • OCOEE • 34761 • House • For Sale

Details

Type:
Residential
Parking:
Covered / Driveway / Ground Level
Year Built:
1958
Lot:
0.23 Acres
Heating:
Electric
Price/sqft:
$281
Cooling:
Central Air
HOA:
No Data

Valuation

Our model vs. what's actually selling nearby.
Estimate
$268,950
$229K – $324K
Confidence Low
List vs. estimate
$70K above estimate
List $339,900 · +26.4%
Our model says this listing is priced above recent comparable activity. Room to negotiate.
Price per sq ft
$280
+16.7% vs. city median $240
Based on
32 MLS comparables
Median of recent comparable listings. Sold comps use closing price, active listings use list price.

Highlights

Annual tax
$4,300
2026
Furnished
Negotiable
Pets
Allowed
All facts and features
  • Flooring

    • Luxury Vinyl

    • Porcelain Tile

    Heating

    • Electric

    Cooling

    • Central Air

    Appliances

    • Dishwasher

    • Disposal

    • Dryer

    • Electric Water Heater

    • Microwave

    • Range

    • Refrigerator

    • Washer

    Other interior features

    • Ceiling Fan(s)

    • Eating Space In Kitchen

    • Kitchen/Family Room Combo

    • L Dining

    • Open Floorplan

    • Primary Bedroom Main Floor

    • Solid Surface Counters

    • Thermostat

    • Window Treatments

    Bedrooms and bathrooms

    • Bedrooms: 3

    • Full bathrooms: 2

  • Parking

    • Covered

    • Driveway

    • Ground Level

    Property

    • Levels: One

    • Exterior Features: Storage

    Lot

    • Lot: 0.23 Acres

    Other Property Information

    • Parcel Number: 172228486202030

    • Zoning: R-1A

  • Type and style

    • Property Type: Residential

    • Property Sub Type: Single Family Residence

  • Utility

    • Cable Connected

    • Electricity Connected

    • Street Lights

    • Water Connected

  • Other financial information

    • Annual tax amount: $4,301

  • Source details

    • MLS ID: O6443532

    Other facts

    • Construction Materials: Block / Stucco

    • Foundation Details: Slab

    • Laundry Features: Electric Dryer Hookup / Inside / Laundry Room

    • Lot Features: Cleared / City Lot / Level

    • Patio And Porch Features: Covered / Deck / Front Porch

    • Window Features: Blinds / Double Pane Windows / Window Treatments

    • Direction Faces: East

    • Other Structures: Shed(s)

    • Architectural Style: Mid-Century Modern / Ranch

    • Water Body Name: STARKE LAKE

    • Living Area: 1210

    • Water Source: Public

    • Subdivision Name: LAKEVIEW THIRD ADD

Private inquiry
Talk to the advisor on this listing.
Floor plans, HOA docs, off-market comparables, scheduling a private showing — one message, direct to the local specialist.

More like this

For Sale
$420,000
House
4 bds · 2 ba · 1,849 sqft
PRIMA VISTA, OCOEE
330 SABINAL STREET
New
For Sale
$350,000
House
4 bds · 2 ba · 1,728 sqft
WELLINGTON PLACE C & D, OCOEE
1206 STONEWATER CIRCLE
New
For Sale
$275,000
House
3 bds · 2 ba · 1,036 sqft
HORIZON OAKS, WINTER GARDEN
1069 MILDRED DIXON WAY
New
For Sale
$415,000
House
2 bds · 2 ba · 1,510 sqft
WYNWOOD PH 3 & 4, OCOEE
3306 BRIARWOOD GROVE DRIVE
New
For Sale
$375,000
House
3 bds · 2 ba · 1,510 sqft
OAK TRAIL RESERVE, OCOEE
2782 TIMBER HAWK CIRCLE
For Sale
$329,900
House
3 bds · 2 ba · 1,280 sqft
N/A, OCOEE
430 3RD STREET
For Sale
$315,000
House
3 bds · 2 ba · 1,000 sqft
BRENTWOOD HEIGHTS, OCOEE
601 RIDGEFIELD AVENUE
For Sale
$420,900
House
3 bds · 2 ba · 1,992 sqft
RESERVE 50 01, OCOEE
1056 ROYAL MARQUIS CIRCLE

Market around this address

Live counts in the same area.
View all

The multiple listing information is provided by the Stellar MLS from a copyrighted compilation of listings. The compilation of listings and each individual listing are ©2026-present Stellar MLS. All Rights Reserved. The information provided is for consumers' personal, noncommercial use and may not be used for any purpose other than to identify prospective properties consumers may be interested in purchasing. All properties are subject to prior sale or withdrawal. All information provided is deemed reliable but is not guaranteed accurate, and should be independently verified. Listing courtesy of: CENTURY 21 CARIOTI