Sell Your Home
Get a free home valuation
Contact
Tell us about your needs
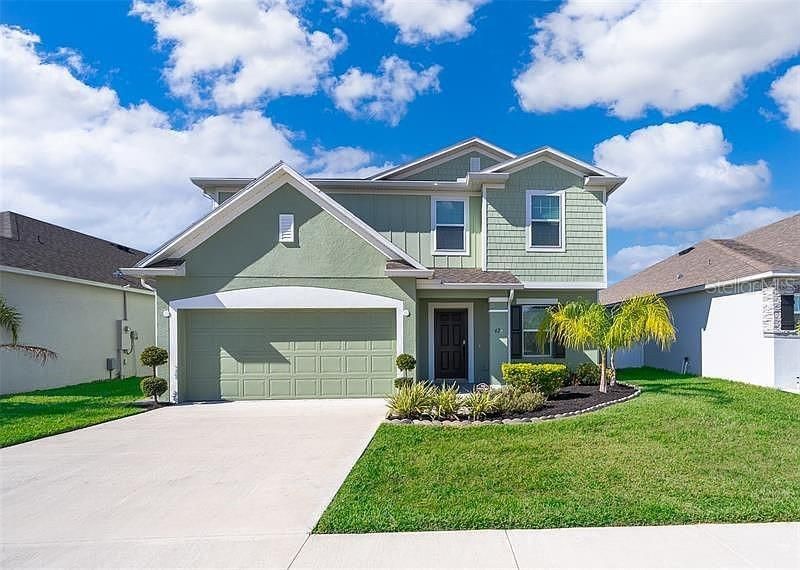
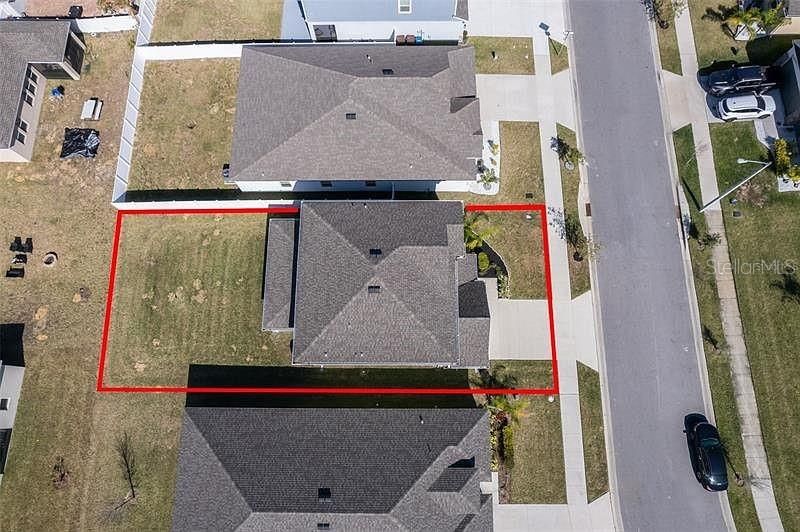
626 TAFT DRIVE

House For Rent
$2,450

BTC: 0.02946837

ETH: 0.92452830

/mo
6 days
3 bds
2 ba
2,263 sqft

Overview

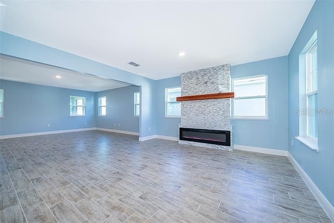
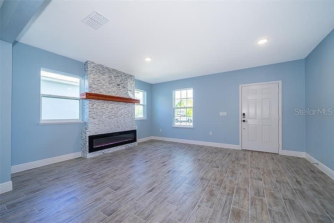
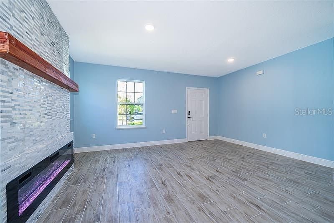
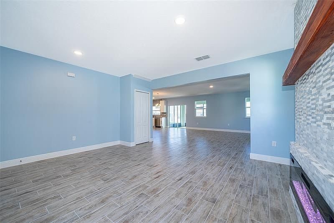
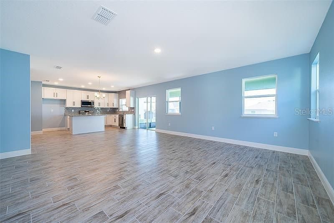
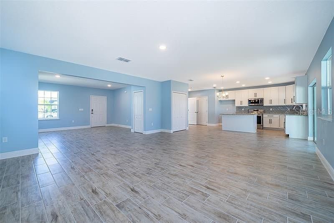
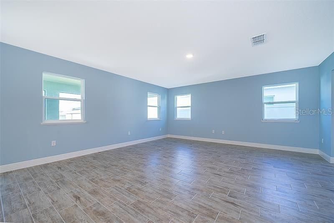
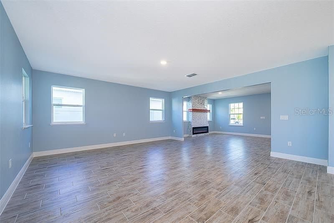
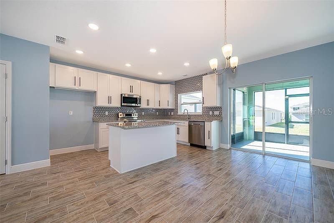
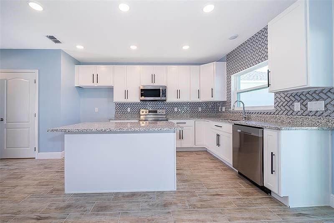
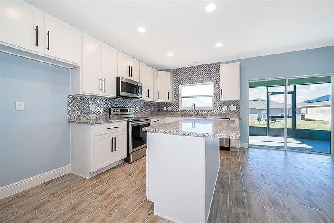
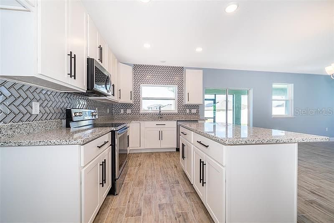
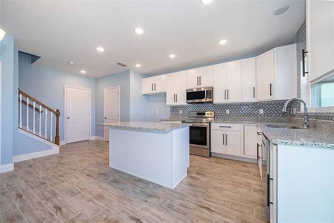
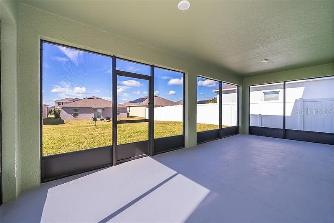
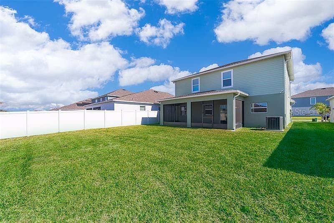
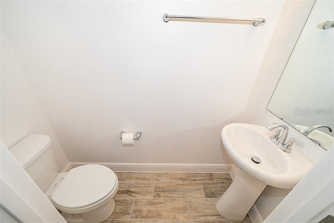
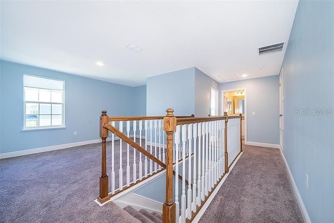
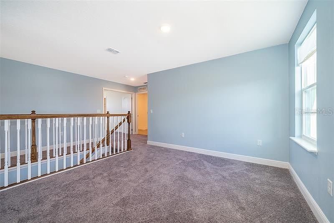
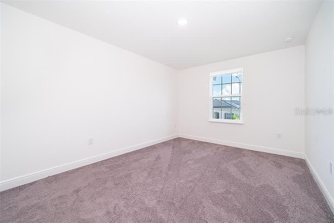
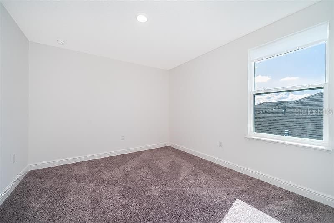
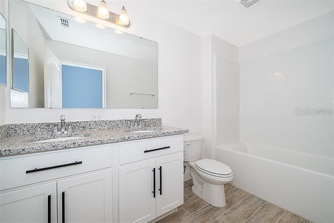
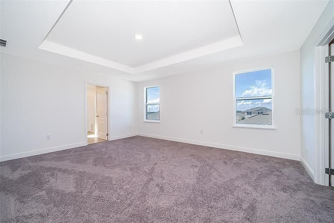
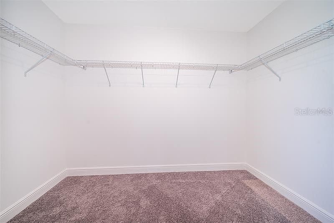
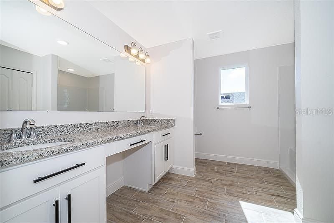
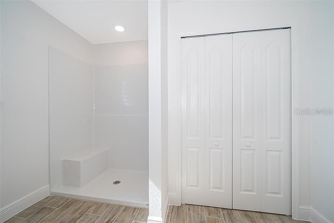
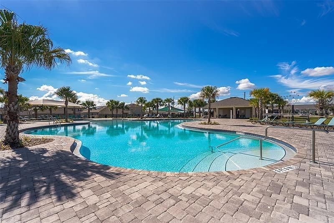
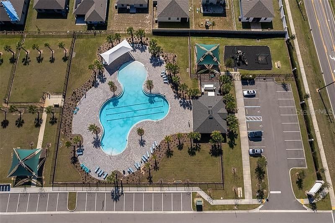
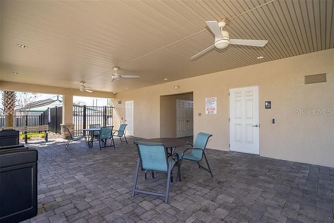
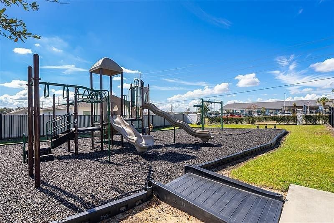
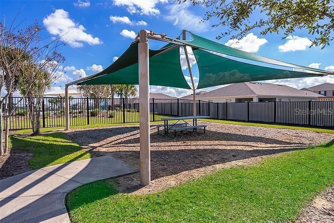
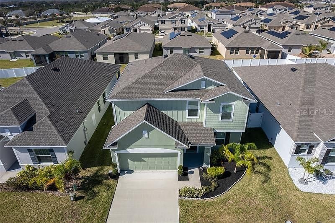
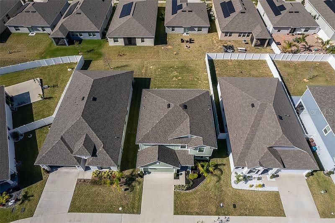
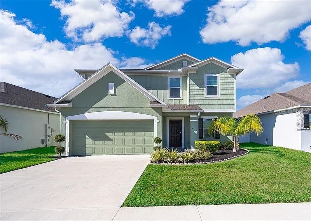
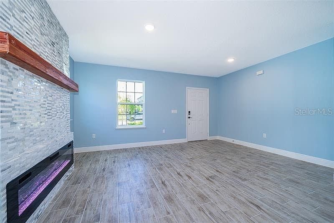
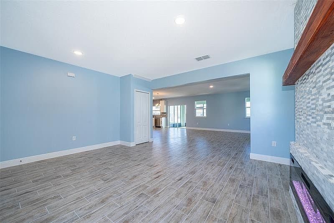
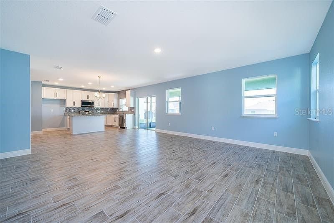
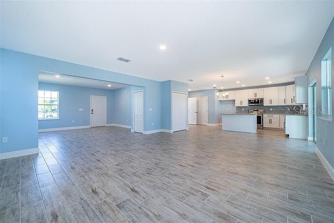
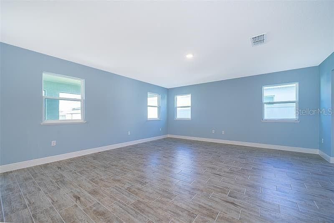
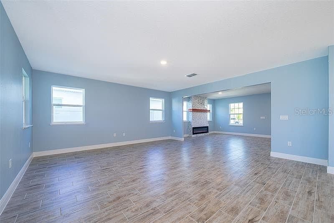
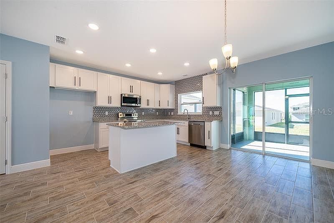
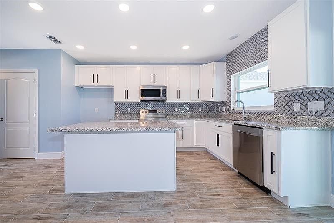
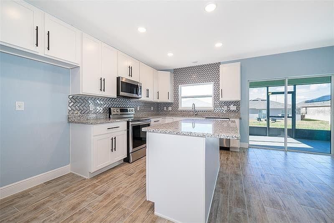
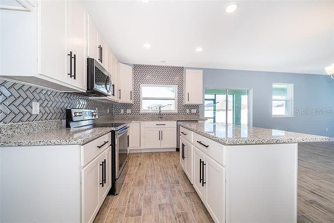
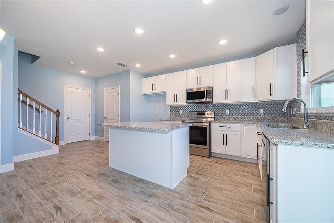
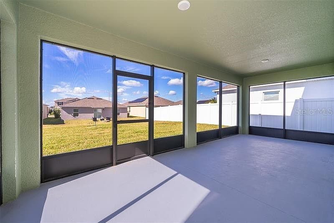
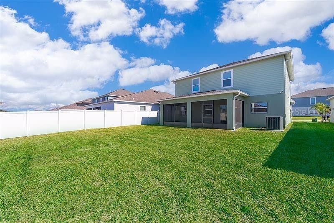
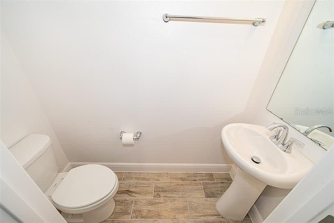
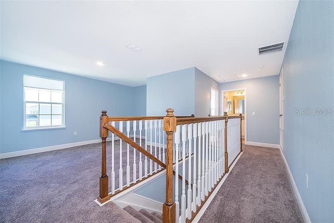
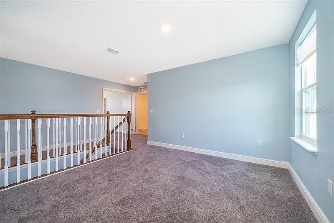
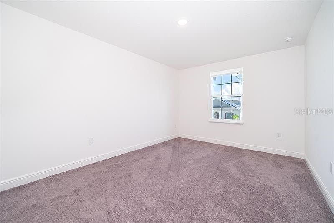
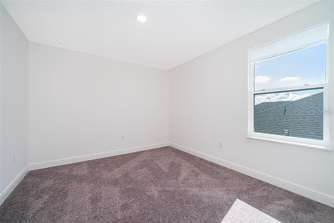
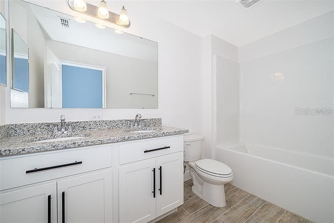
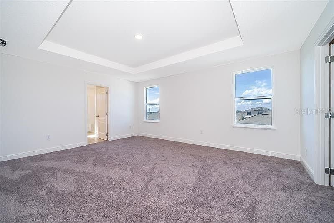
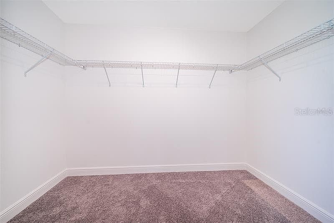
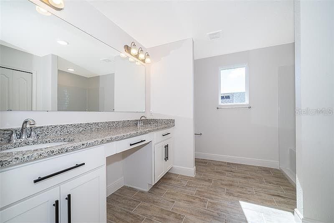
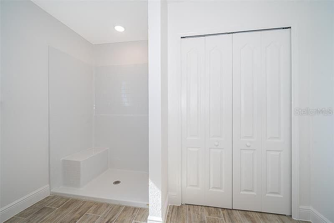
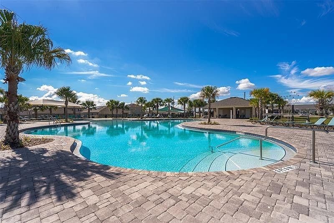
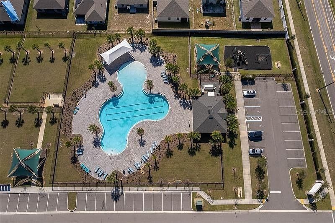
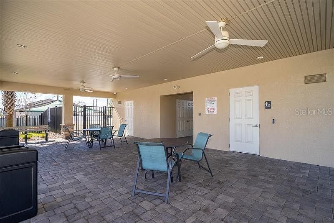
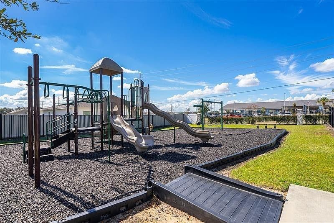
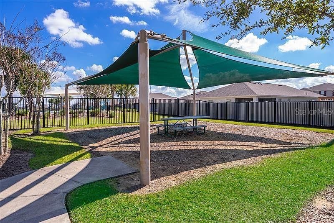
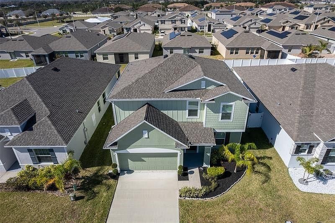
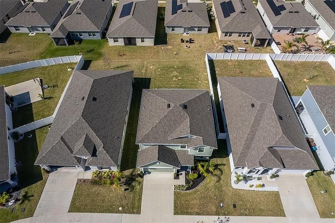
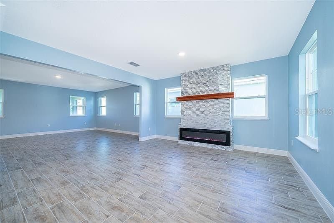
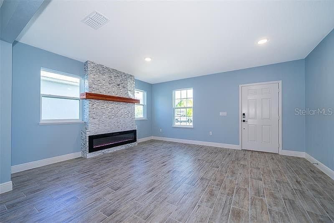
Welcome to your dream home in Davenport, Florida! This expansive three-bedroom, two and a half bath property offers an abundance of space perfect for both relaxation and entertainment. The first floor boasts a generous open layout ideal for gatherings, while the second floor houses all bedrooms, providing a private retreat for the entire family. Nestled in a vibrant community loaded with amenities, this home promises a lifestyle of convenience and leisure. Enjoy being just minutes away from major attractions, shopping, and dining, making it a prime location for your new address. Discover the perfect blend of comfort and accessibility in this remarkable home.
Location

Details

Type:
Residential Lease
Parking:
No Data
Year Built:
2021
Lot:
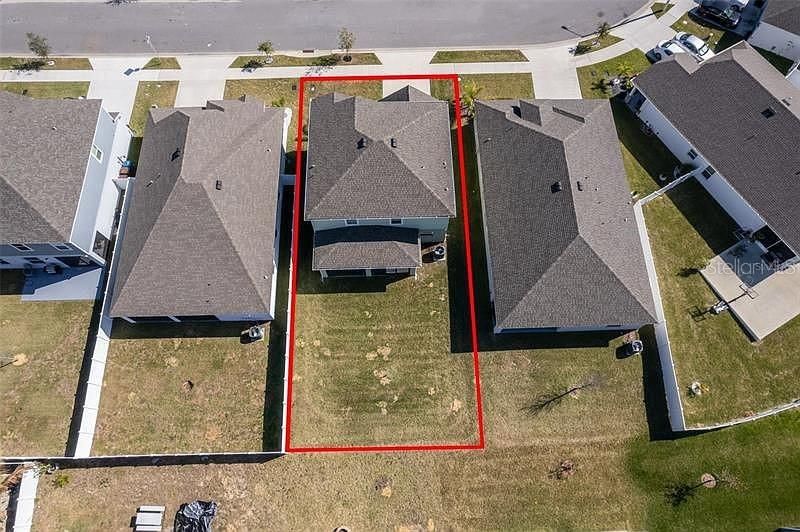
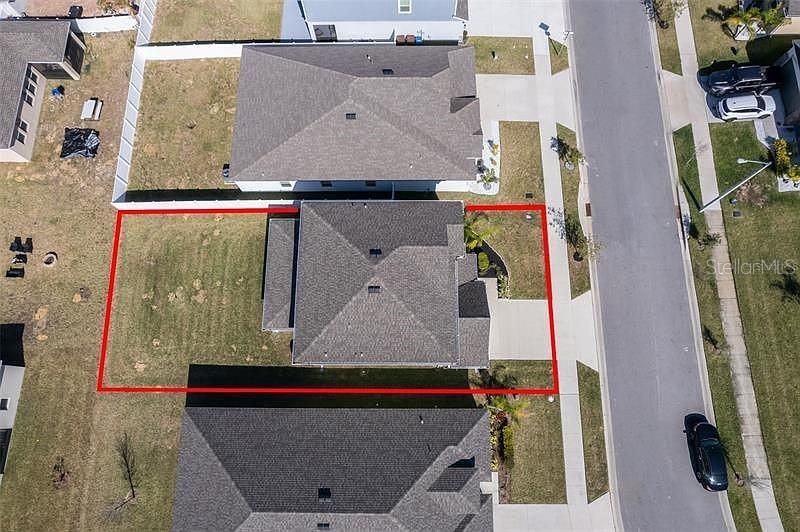
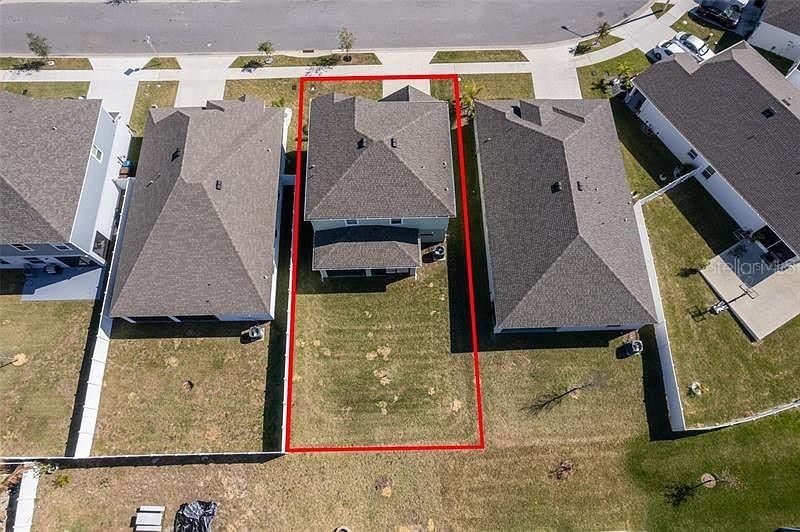
0.14 Acres
Heating:
Central
Price/sqft:
$1
Cooling:
Central Air
HOA:
No Data

Valuation

Our model vs. what's actually selling nearby.
Estimate
$2,410
$2K – $2K
Confidence Medium
List vs. estimate
At estimate
List $2,450 · +1.7%
List is in line with recent comparable activity.
Price per sq ft
$1
-99.4% vs. city median $186
Based on
8 MLS comparables
Median of recent comparable listings. Sold comps use closing price, active listings use list price.

Highlights

Garage
2 car garage
Pets
Not allowed
All facts and features
  • Heating

    • Central

    Cooling

    • Central Air

    Appliances

    • Disposal

    • Electric Water Heater

    • Microwave

    • Range

    • Refrigerator

    Other interior features

    • Crown Molding

    • Living Room/Dining Room Combo

    • Thermostat

    Bedrooms and bathrooms

    • Bedrooms: 3

    • Bathrooms: 1

    • Full bathrooms: 2

  • Property

    • Levels: Two

    Lot

    • Lot: 0.14 Acres

    Other Property Information

    • Parcel Number: 272705726011000590

  • Type and style

    • Property Type: Residential Lease

    • Property Sub Type: Single Family Residence

  • Source details

    • MLS ID: O6443610

    Other facts

    • Fireplace Features: Decorative / Free Standing / Ventless

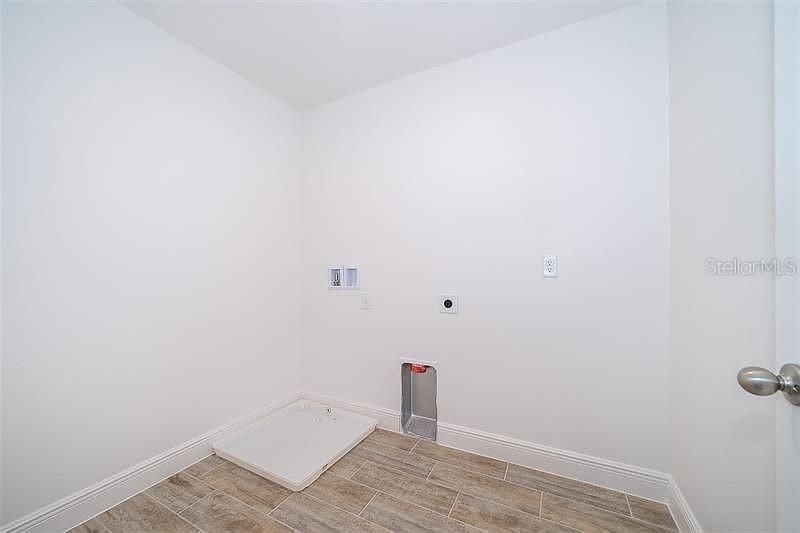
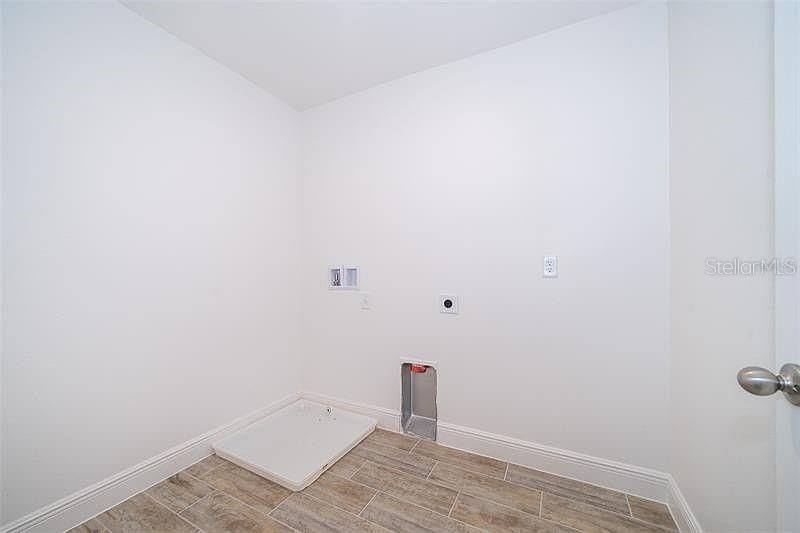
    • Laundry Features: Inside

    • Fireplace: Yes

    • Garage Spaces: 2

    • Attached Garage: Yes

    • Garage: Yes

    • Living Area: 2263

    • Subdivision Name: NORTHRIDGE RESERVE

Private inquiry
Talk to the advisor on this listing.
Floor plans, HOA docs, off-market comparables, scheduling a private showing — one message, direct to the local specialist.

More like this

For Rent
$1,900 /mo
Townhouse
3 bds · 2 ba · 1,386 sqft
BRENTWOOD TWNHMS PHS 4 & 5, DAVENPORT
3350 WANDEL TERRACE
New
For Rent
$2,150 /mo
House
4 bds · 2 ba · 1,657 sqft
TAYLOR HILLS, DAVENPORT
406 JACKS WAY
New
For Rent
$2,095 /mo
House
3 bds · 2 ba · 1,735 sqft
CASCADES PH 2, DAVENPORT
2715 GENTLE RAIN DRIVE
New
For Rent
$2,150 /mo
House
4 bds · 2 ba · 1,848 sqft
CITRUS RESERVE, DAVENPORT
786 CITRUS RESERVE BOULEVARD
New
For Rent
$2,400 /mo
House
4 bds · 2 ba · 1,939 sqft
CASCADES PH 1A & 1B, DAVENPORT
977 WATERFALL BOULEVARD
New
For Rent
$1,989 /mo
House
3 bds · 2 ba · 1,725 sqft
LAKE CHARLES RESIDENCE PH 1A, DAVENPORT
New
For Rent
$1,779 /mo
House
3 bds · 2 ba · 1,370 sqft
HIGHLAND MDWS PH 2A, HAINES CITY
New
For Rent
$1,995 /mo
House
3 bds · 2 ba · 1,580 sqft
CITRUS RESERVE, DAVENPORT
865 CITRUS RESERVE BOULEVARD

Market around this address

Live counts in the same area.
View all

The multiple listing information is provided by the Stellar MLS from a copyrighted compilation of listings. The compilation of listings and each individual listing are ©2026-present Stellar MLS. All Rights Reserved. The information provided is for consumers' personal, noncommercial use and may not be used for any purpose other than to identify prospective properties consumers may be interested in purchasing. All properties are subject to prior sale or withdrawal. All information provided is deemed reliable but is not guaranteed accurate, and should be independently verified. Listing courtesy of: EXP REALTY LLC