Sell Your Home
Get a free home valuation
Contact
Tell us about your needs
6261 NW 120th Drive, Coral Springs FL 33076

House For Sale
$1,700,000

BTC: 22.36842105

ETH: 680.00000000

-$50K (2026/07/08)
101 days
Waterfront
5 bds
6 ba
4,052 sqft

Overview

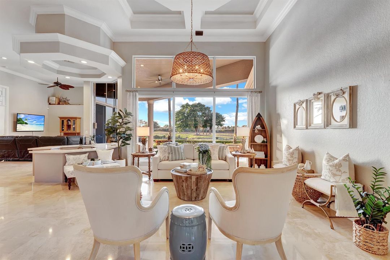
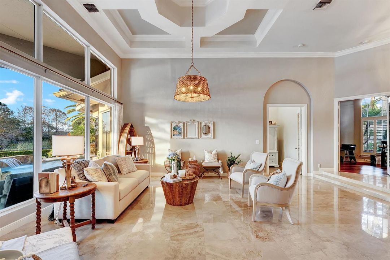
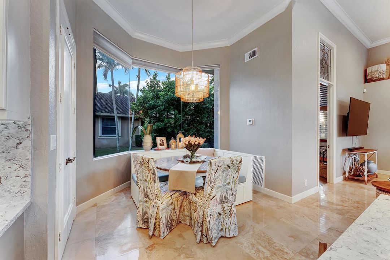
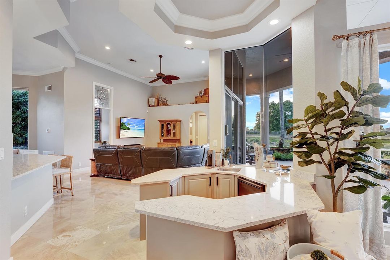
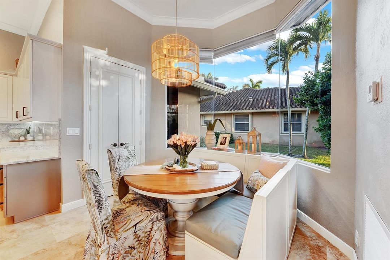
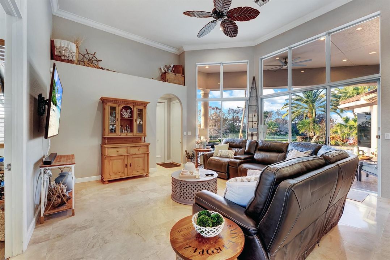
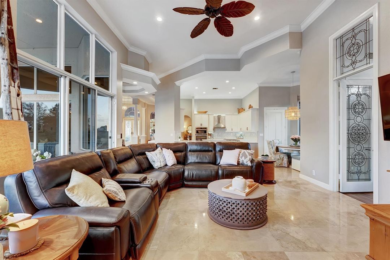
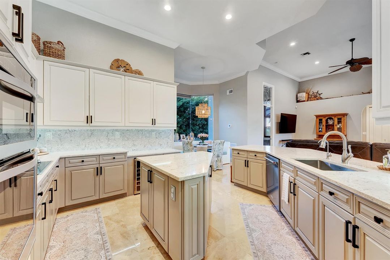
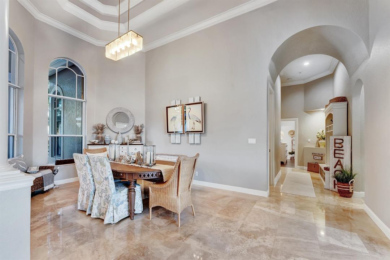
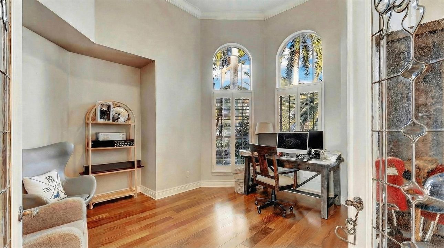
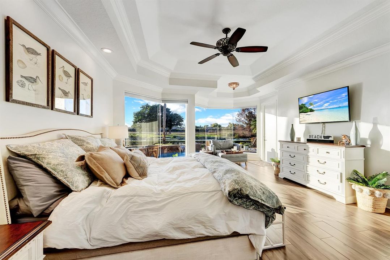
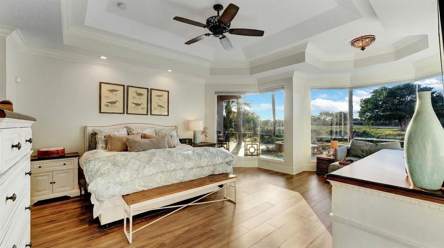
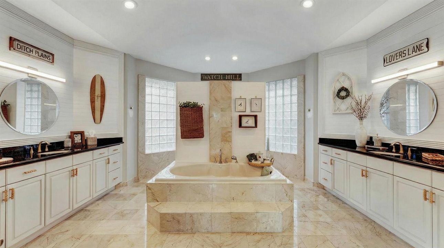
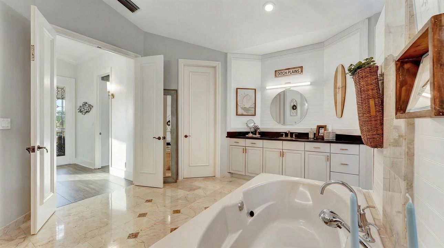
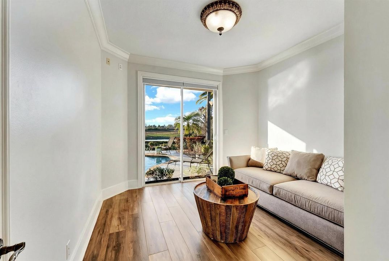
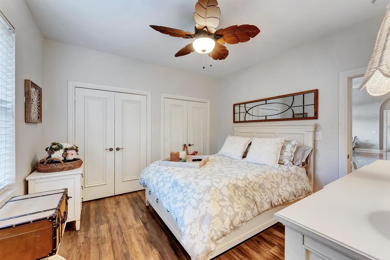
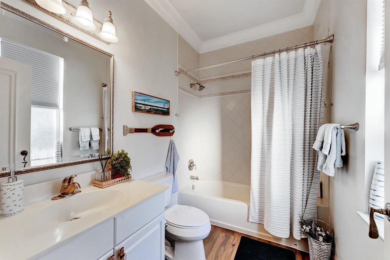
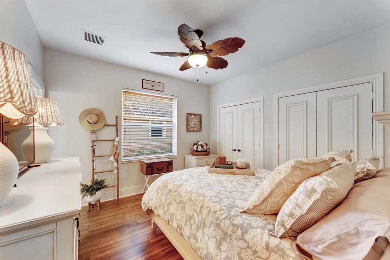
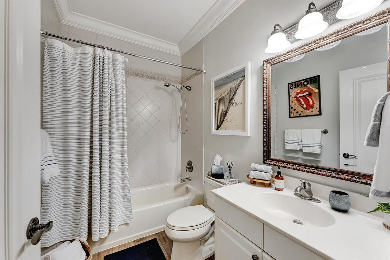
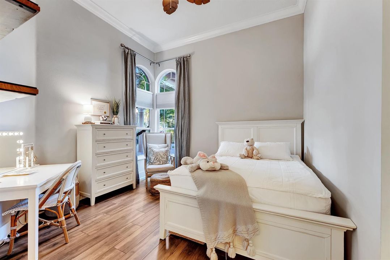
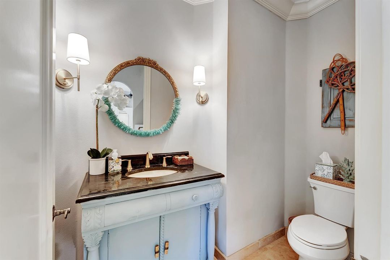
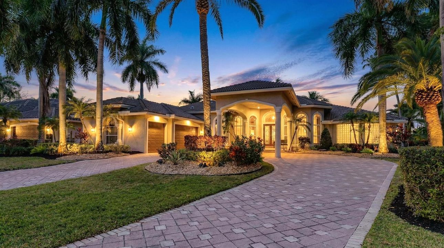
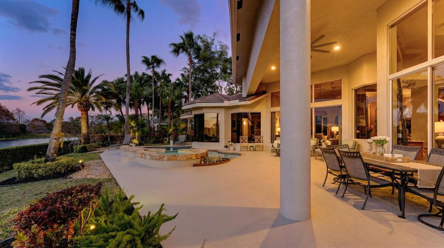
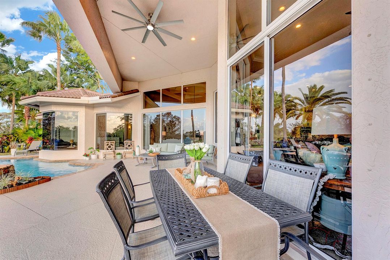
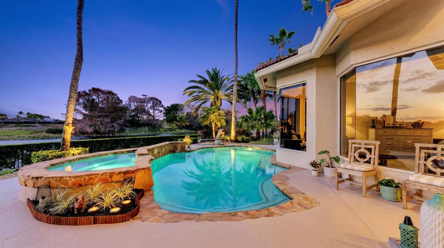
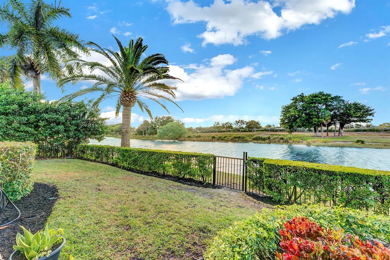
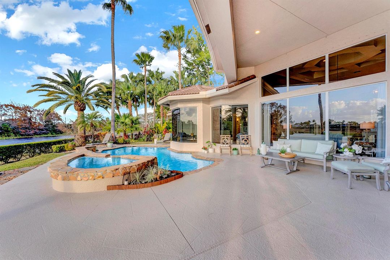
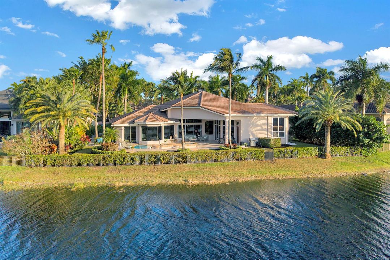
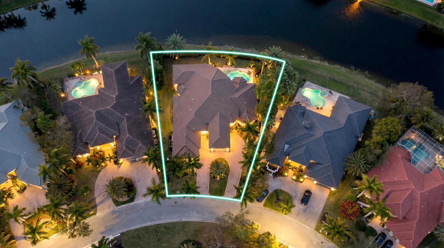
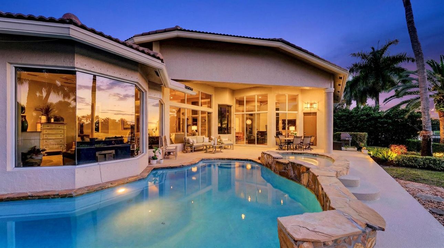
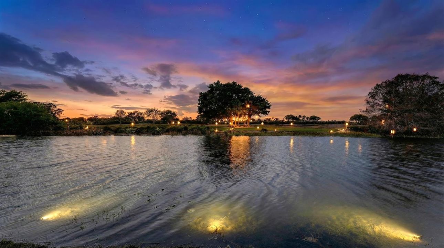
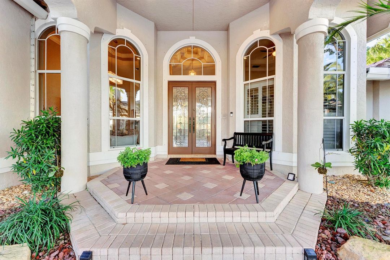
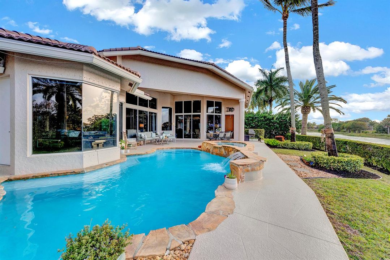
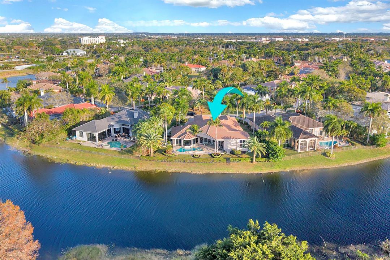
Discover unparalleled South Florida sophistication in this exquisite one-story custom residence nestled within the exclusive double-gated enclave of The Falls in the coveted Heron Bay community. Thoughtfully updated and meticulously maintained, this exceptional home offers the perfect blend of luxury, comfort, and privacy. Step inside to expansive marble-floored living spaces, soaring ceilings, and an open-concept layout designed for both everyday living and elegant entertaining. The chef-inspired designer kitchen serves as the heart of the home, seamlessly connecting to spacious living and dining areas. The enhanced owner's suite provides a private retreat, complete with a beautifully renovated spa-style bathroom. Recent upgrades offer peace of mind, including a new roof (2022), two new 5-ton A/C systems (2023), and a fully upgraded pool system featuring new Diamond Brite finish, saltwater filtration, heater, and pumps (2023). Outdoors, enjoy your own resort-style oasis with breathtaking panoramic views overlooking a pristine 150-acre nature preserve—arguably one of the most spectacular views in Parkland and Coral Springs. The western exposure creates unforgettable sunset backdrops while ensuring exceptional privacy with no rear neighbors. Located within one of Parkland's most sought-after communities, residents enjoy access to world-class amenities, including resort-style pools, fitness centers, tennis courts, clubhouse facilities, and top-rated Parkland schools. This residence offers an extraordinary lifestyle opportunity for the most discerning buyer seeking luxury, tranquility, and unmatched natural beauty.
Location

Details

Type:
Residential
Parking:
2 Or More Spaces / Circular Driveway / Parking Garage / No Rv/Boats
Year Built:
1997
Lot:
0.36 Acres
Heating:
Central / Electric
Price/sqft:
$420
Cooling:
Ceiling Fan(s) / Central Air / Electric
HOA:
$563

Valuation

Our model vs. what's actually selling nearby.
Estimate
$1,875,000
$1.7M – $2.3M
Confidence Low
List vs. estimate
$175K below estimate
List $1,700,000 · -9.3%
Our model says this listing is priced below recent comparable activity. Expect competition.
Price per sq ft
$419
+25.9% vs. city median $333
Based on
5 MLS comparables
Median of recent comparable listings. Sold comps use closing price, active listings use list price.

Highlights

Annual tax
$26,680
2025
HOA
$563/mo
Pool
Community
View
Lake, Pool
Waterfront
Yes
Garage
3 car garage
Pets
Allowed
All facts and features
  • Flooring

    • Marble

    Heating

    • Central

    • Electric

    Cooling

    • Ceiling Fan(s)

    • Central Air

    • Electric

    Appliances

    • Electric Water Heater

    • Dishwasher

    • Dryer

    • Microwave

    • Electric Range

    • Refrigerator

    • Washer

    • Water Softener Owned

    • Water Softener/Filter

    Other interior features

    • Cooking Island

    • Entrance Foyer

    • Pantry

    • Split Bedroom

    • Vaulted Ceiling(s)

    • Walk-In Closet(s)

    • Wet Bar

    • Attic

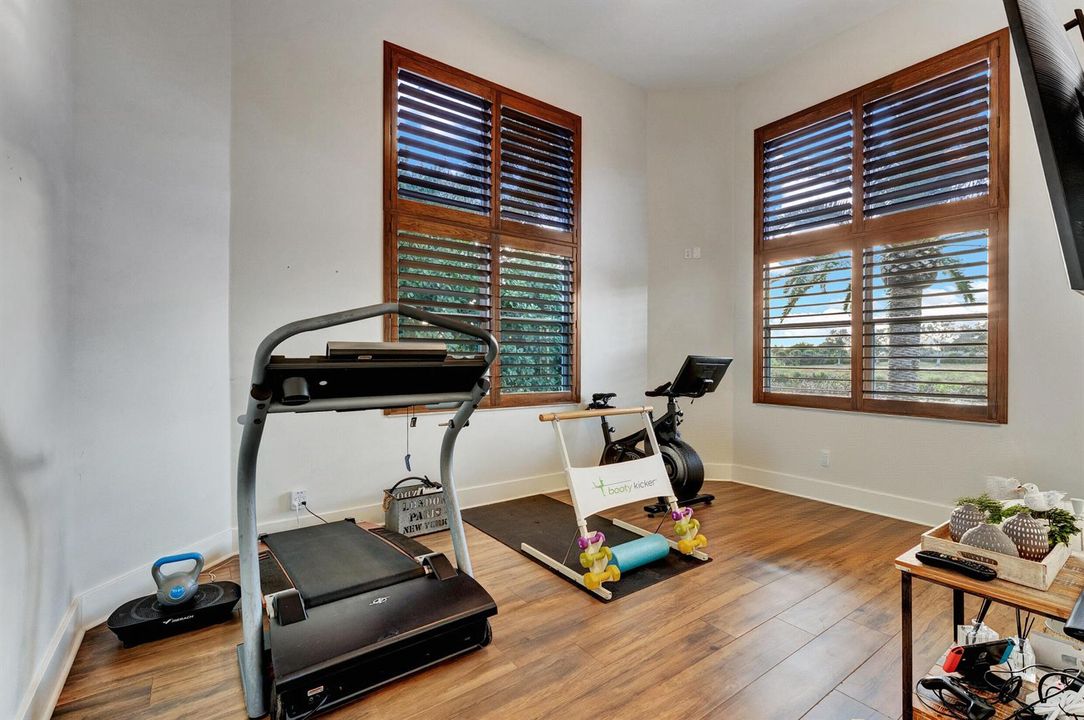
    • Den/Library/Office

    • Family Room

    • Utility Room/Laundry

    Bedrooms and bathrooms

    • Bedrooms: 5

    • Full bathrooms: 6

  • Parking

    • 2 Or More Spaces

    • Circular Driveway

    • Parking Garage

    • No Rv/Boats

    Property

    • Levels: 1

    • Pool Private: Yes

    Lot

    • Lot: 0.36 Acres

    Other Property Information

    • Parcel Number: 484106020160

    • Zoning: RS-3,4,5

  • Type and style

    • Property Type: Residential

    • Property Sub Type: Single Family Residence

  • Utility

    • Sewer Connected

    • Water Connected

    • Sewer Available

    • Water Available

  • Other financial information

    • HOA: $563

    • HOA Frequency: Monthly

    • Annual tax amount: $26,680

  • Source details

    • MLS ID: B26038202

    Other facts

    • Construction Materials: CBS Construction

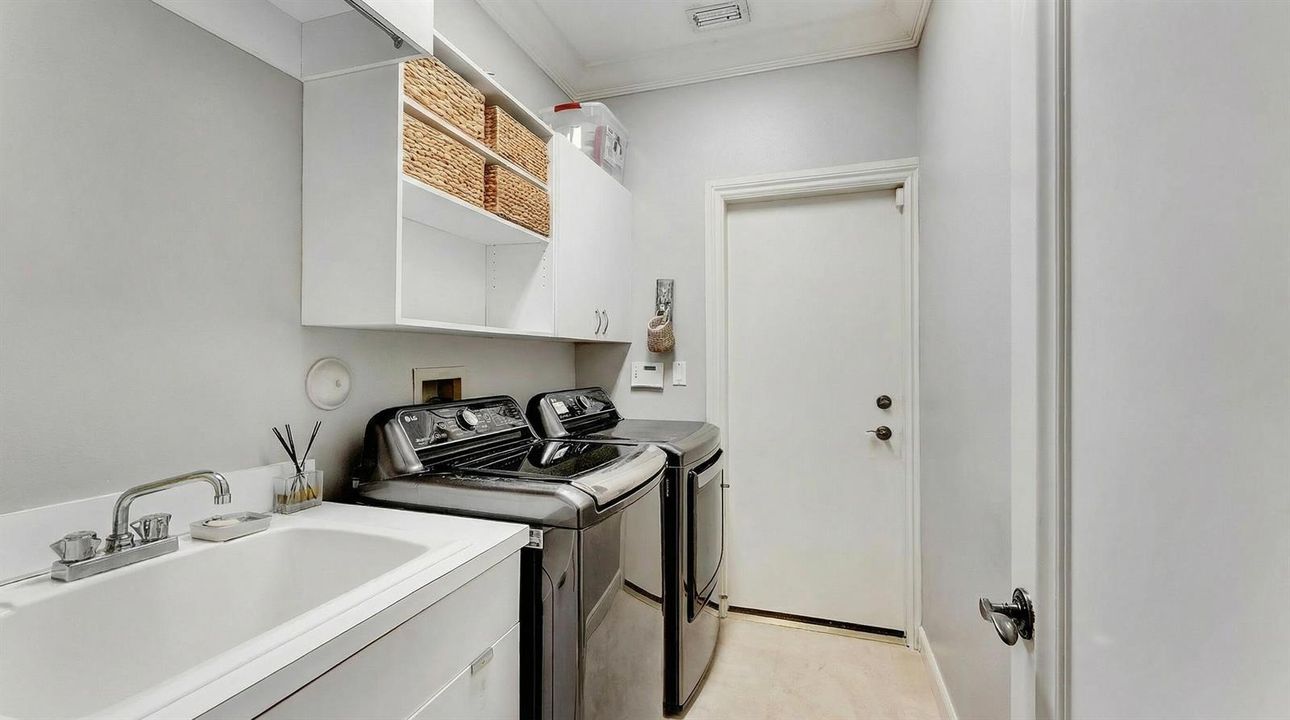
    • Laundry Features: Laundry Room / Utility Room/Laundry

    • Lot Features: 1/4 To Less Than 1/2 Acre Lot / Less Than 1 Acre / Fenced

    • Patio And Porch Features: Patio

    • Pool Features: Community / Heated

    • Window Features: Complete Panel Shutters/Awnings / Arched Windows / Blinds / Sliding / Verticals

    • Direction Faces: South

    • Other Structures: Livable

    • Architectural Style: Ranch / Split Level

    • Waterfront: Yes

    • Garage Spaces: 3

    • Attached Garage: Yes

    • Garage: Yes

    • Living Area: 4052

    • Water Source: Public

    • Subdivision Name: HERON BAY TWO,Heron Bay The Falls

Private inquiry
Talk to the advisor on this listing.
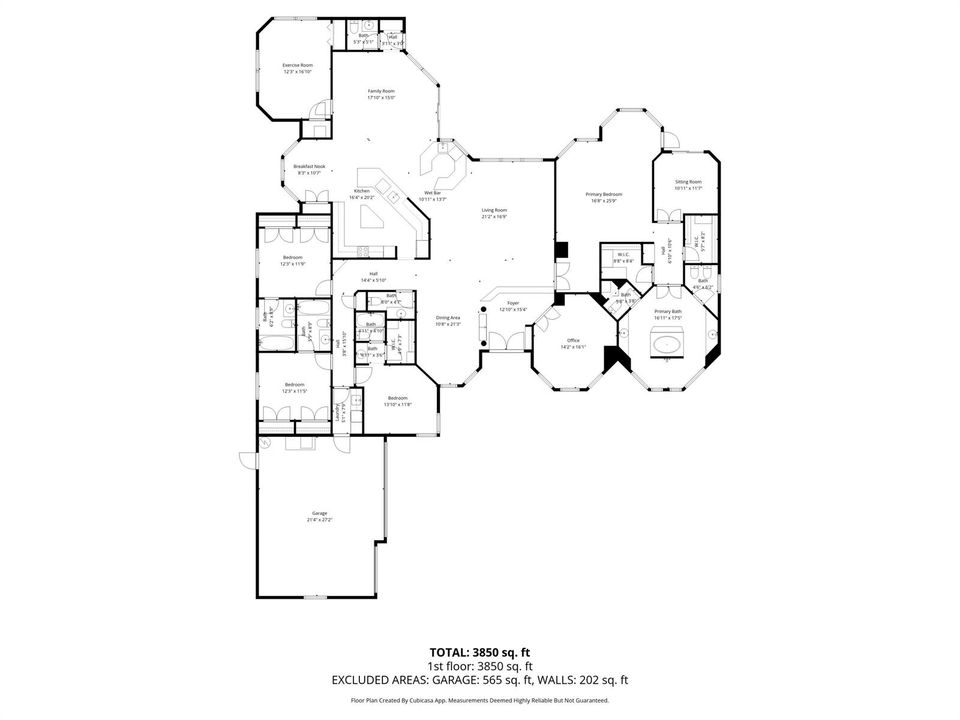
Floor plans, HOA docs, off-market comparables, scheduling a private showing — one message, direct to the local specialist.

More like this

New
For Sale
$1,375,370
House
5 bds · 4 ba · 4,155 sqft
Parkland Royale Crown, Parkland
9565 MAGNUS TERRACE, Parkland FL 33076
New
For Sale
$1,298,000
House
2 bds · 2 ba · 3,290 sqft
PARKLAND ROYALE,Four Seasons Parklan, Parkland
9264 Porto Way, Parkland FL 33076
New
For Sale
$1,549,000
House
4 bds · 3 ba · 3,496 sqft
PARKLAND GOLF AND COUNTRY, Parkland
8166 Emerald Avenue, Parkland FL 33076
New
For Sale
$2,025,000
House
5 bds · 4 ba
PARKLAND GOLF AND COUNTRY,PARKLAND GOLF, Parkland
8142 Bradford Way, Parkland FL 33076
New
For Sale
$1,299,900
House
5 bds · 3 ba · 3,067 sqft
PARKLAND BAY,Parkland Bay, Parkland
12143 S Baypoint Circle, Parkland FL 33076
For Sale
$1,260,806
House
4 bds · 4 ba · 3,613 sqft
Parkland Royale Crown, Parkland
9570 MAGNUS TERRACE, Parkland FL 33076
For Sale
$1,385,000
House
4 bds · 3 ba · 3,529 sqft
PARKLAND BAY,Parkland Bay, Parkland
12180 WATERMARK Way, Parkland FL 33076
For Sale
$1,248,792
House
5 bds · 4 ba · 3,283 sqft
Parkland Royale Crown, Parkland
9610 MAGNUS TERRACE, Parkland FL 33076

Market around this address

Live counts in the same area.
View all

The multiple listing information is provided by the Miami Association of REALTORS® from a copyrighted compilation of listings. The compilation of listings and each individual listing are ©2026-present Miami Association of REALTORS®. All Rights Reserved. The information provided is for consumers' personal, noncommercial use and may not be used for any purpose other than to identify prospective properties consumers may be interested in purchasing. All properties are subject to prior sale or withdrawal. All information provided is deemed reliable but is not guaranteed accurate, and should be independently verified. Listing courtesy of: KW Reserve Palm Beach