Sell Your Home
Get a free home valuation
Contact
Tell us about your needs
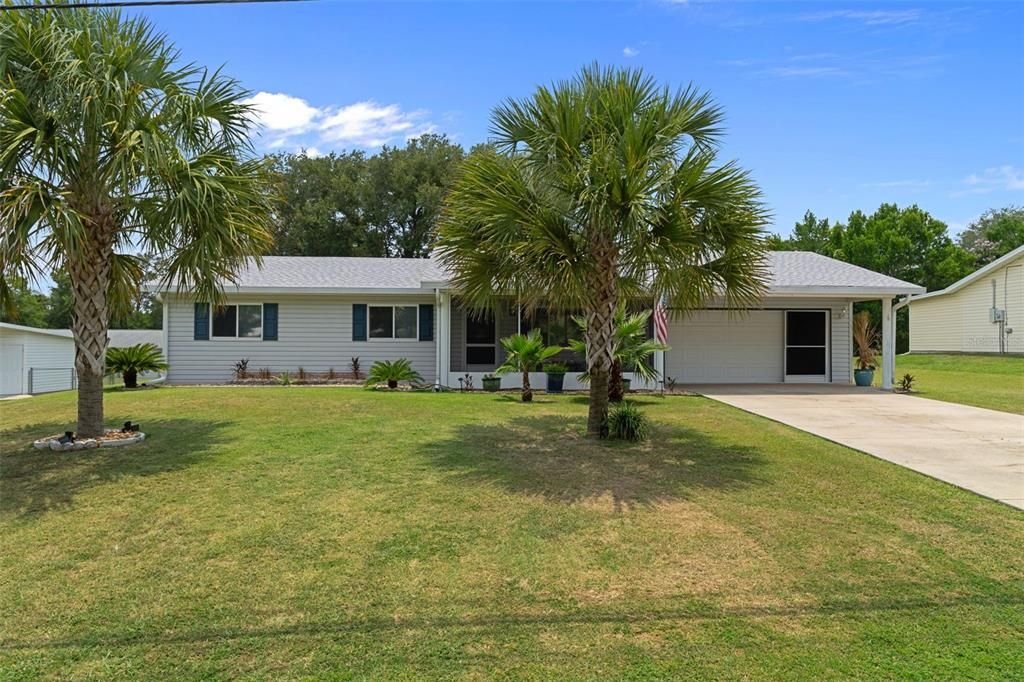
6264 SW 103RD STREET ROAD

House For Sale
$199,900

BTC: 3.08868974

ETH: 105.06454190

10 days
2 bds
2 ba
1,008 sqft

Overview

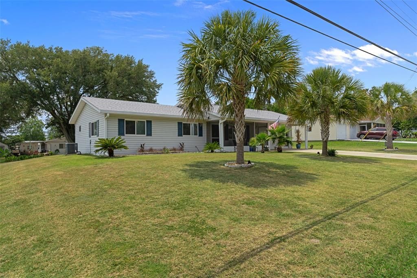
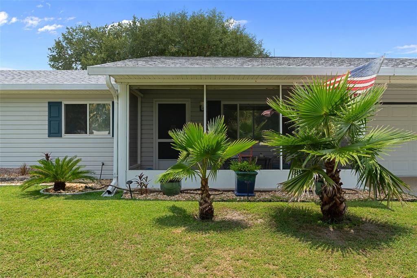
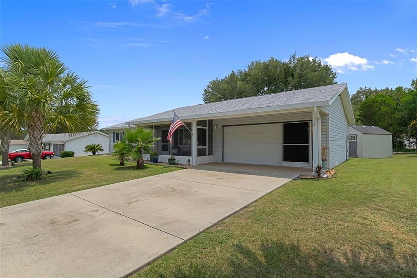
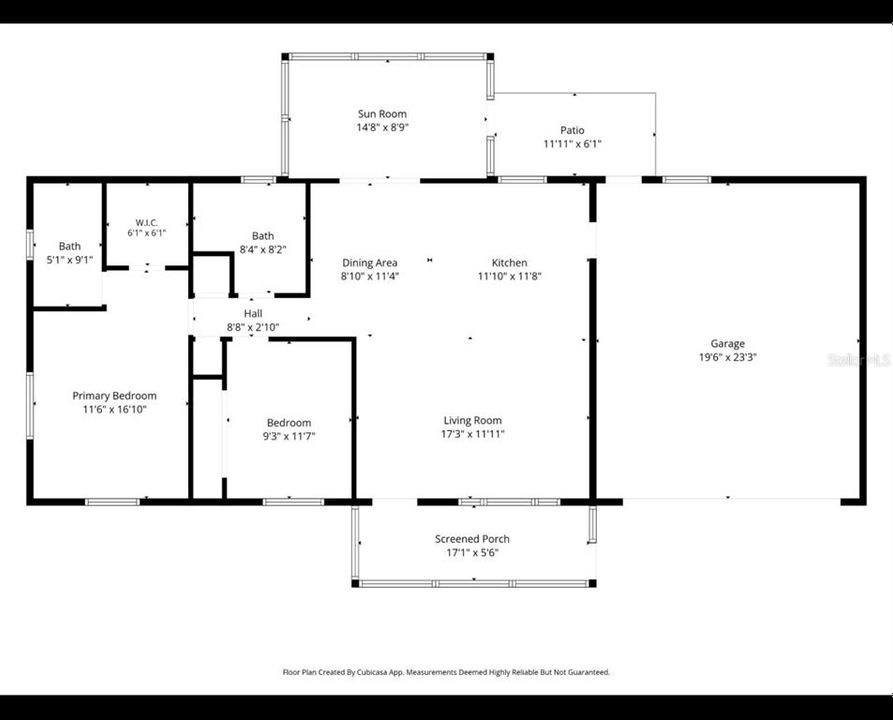
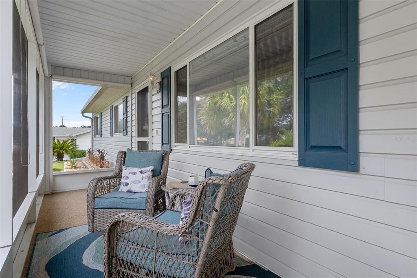
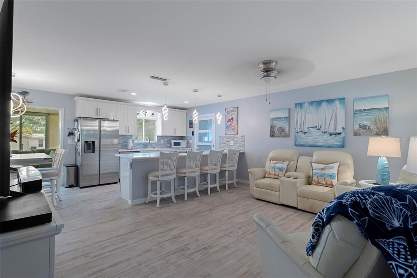
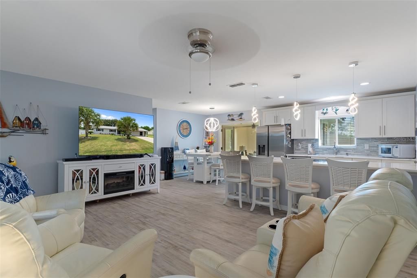
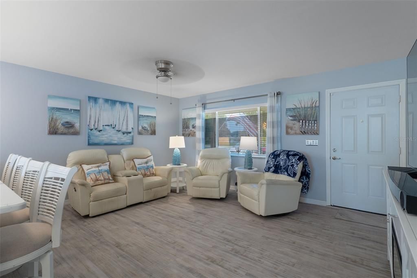
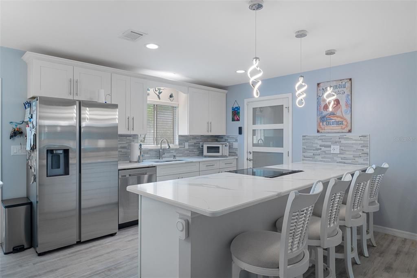
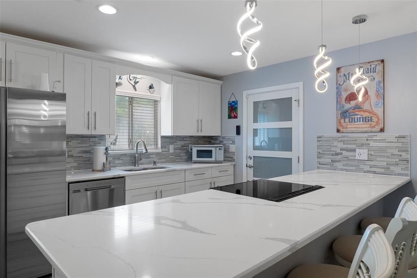
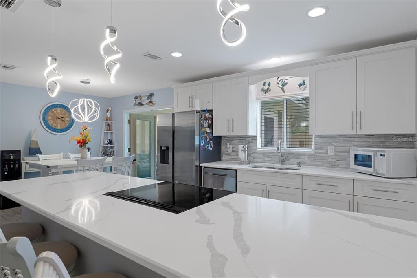
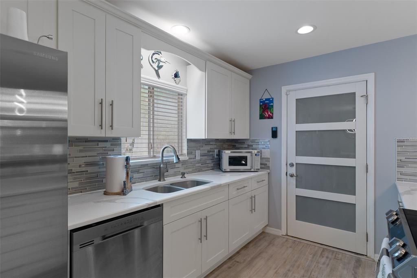
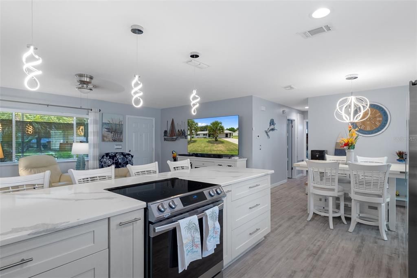
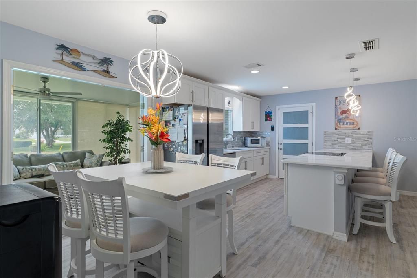
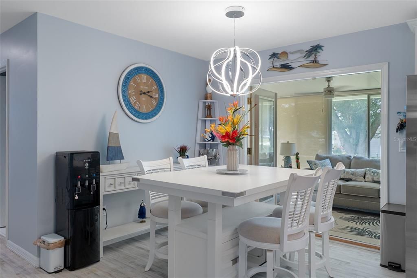
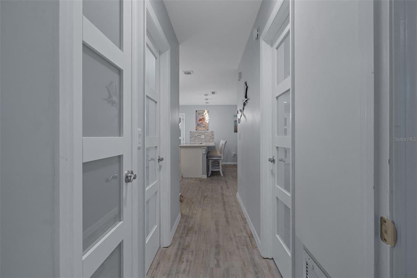
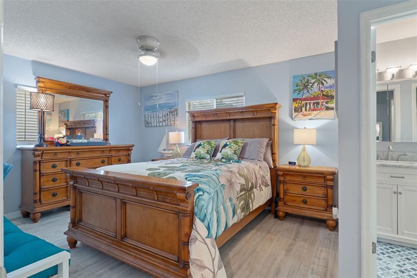
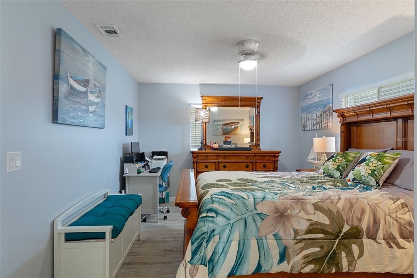
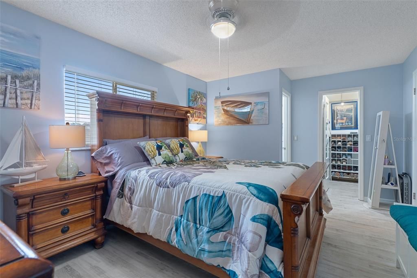
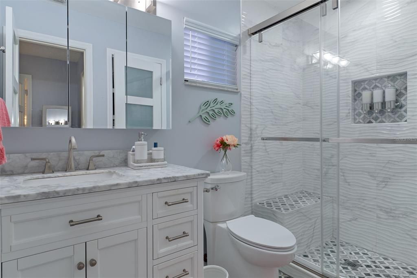
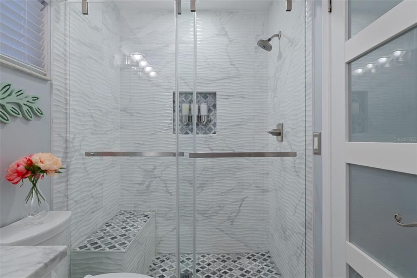
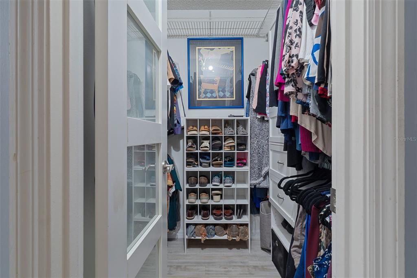
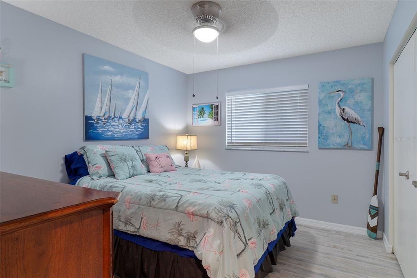
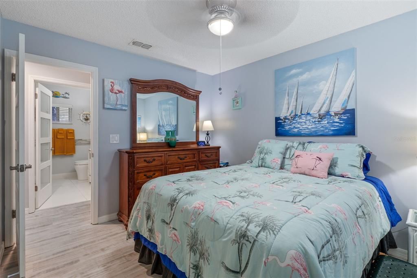
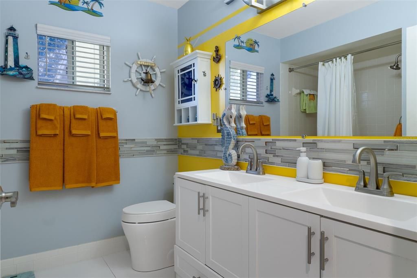
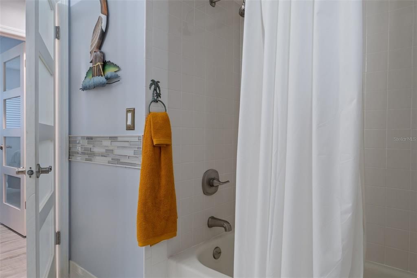
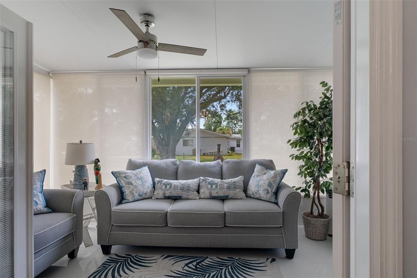
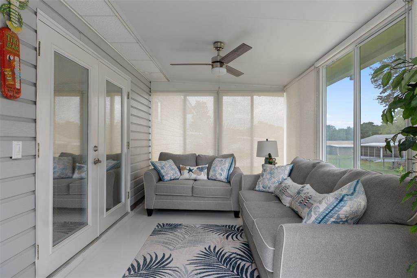
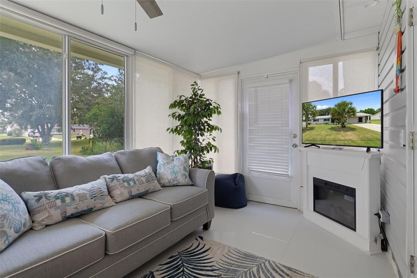
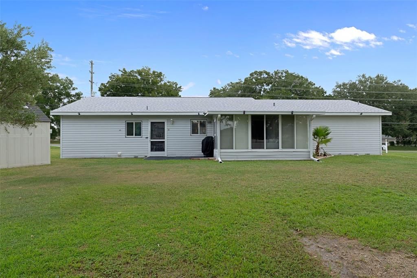
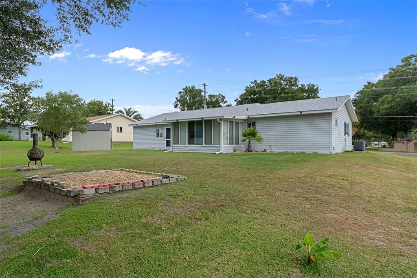
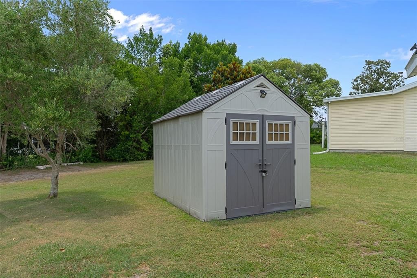
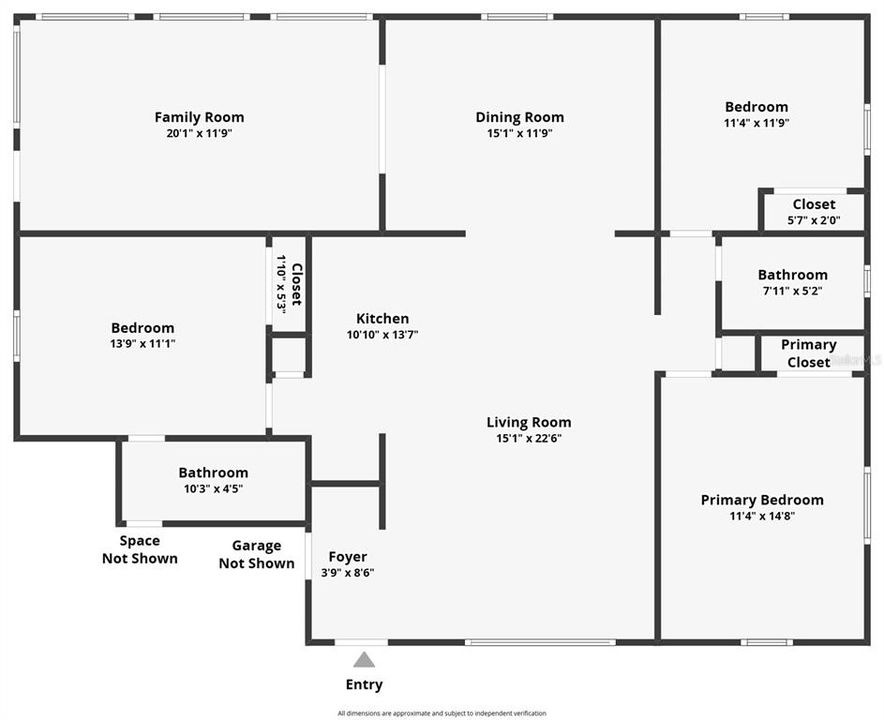
Welcome to this beautifully updated, truly move-in-ready home where modern style, quality craftsmanship, and meticulous maintenance come together seamlessly. Nearly every major component has been thoughtfully renovated, creating a home that feels fresh, contemporary, and ready for its next owner. The heart of the home is the stunning designer kitchen, completely remodeled in 2023 with elegant quartz countertops, custom cabinetry featuring convenient pull-out shelving and oversized drawers, and stylish finishes that blend beauty with functionality. Updated dining room and kitchen lighting further enhance the bright, modern living spaces. Luxury vinyl plank flooring installed throughout the home in 2025 (excluding the bathrooms) provides a cohesive, high-end look while offering exceptional durability and easy maintenance. The spacious primary suite features a beautifully remodeled spa-inspired bathroom with a custom walk-in shower complete with a built-in seat, along with a professionally designed custom closet organization system for maximum storage and convenience. The guest bathroom has also been tastefully updated with modern finishes. Additional recent improvements include a new roof (2023), updated interior four-lite doors, new lanai tile, and an 8’ x 10’ vinyl storage shed, adding both style and functionality. Every upgrade has been carefully selected with quality and timeless design in mind. Whether you’re relaxing indoors or enjoying the outdoor living space, this exceptionally well-maintained home showcases pride of ownership at every turn. With over $64,000 in recent improvements, all the major updates have already been completed—simply move in and enjoy a beautifully modern home with peace of mind for years to come.

Location

Florida OCALA 34476 House For Sale

Details

Type:
Residential
Parking:
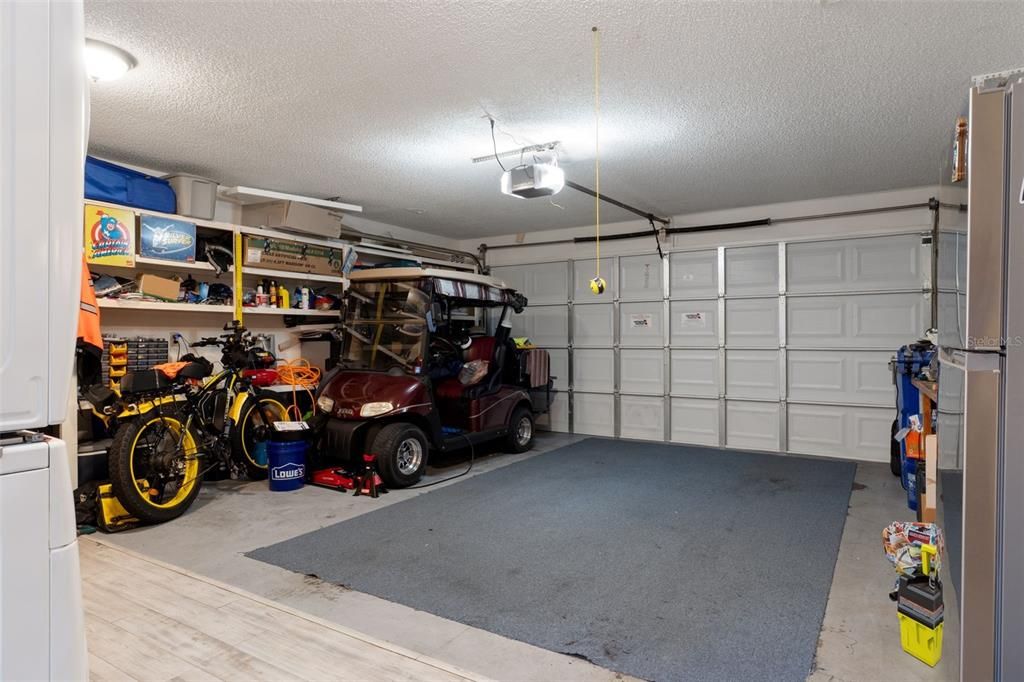
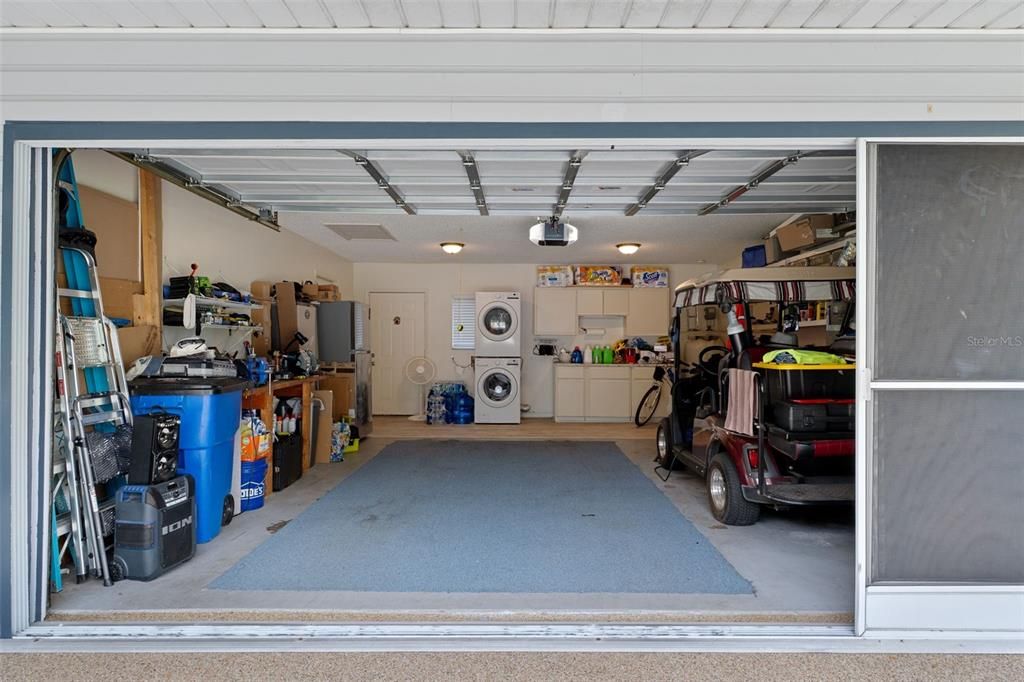
Garage Door Opener / Guest / Workshop in Garage
Year Built:
1991
Lot:
0.25 Acres
Heating:
Electric / Heat Pump
Price/sqft:
$198
Cooling:
Central Air
HOA:
$122

Valuation

Our model vs. what's actually selling nearby.
Estimate
$165,900
$129K – $199K
Confidence Low
List vs. estimate
$34K above estimate
List $199,900 · +20.5%
Our model says this listing is priced above recent comparable activity. Room to negotiate.
Price per sq ft
$198
+11.1% vs. city median $178
Based on
23 MLS comparables
Median of recent comparable listings. Sold comps use closing price, active listings use list price.

Highlights

Annual tax
$1,362
2025
HOA
$121/mo
Community Pool
Garage
2 car garage
Pets
Allowed
All facts and features
  • Flooring

    • Tile

    • Vinyl

    Heating

    • Electric

    • Heat Pump

    Cooling

    • Central Air

    Appliances

    • Dishwasher

    • Electric Water Heater

    • Ice Maker

    • Range

    • Refrigerator

    Other interior features

    • Ceiling Fan(s)

    • Eating Space In Kitchen

    • Living Room/Dining Room Combo

    • Open Floorplan

    • Primary Bedroom Main Floor

    • Solid Surface Counters

    • Solid Wood Cabinets

    • Walk-In Closet(s)

    • Window Treatments

    Bedrooms and bathrooms

    • Bedrooms: 2

    • Full bathrooms: 2

  • Parking

    • Garage Door Opener

    • Guest

    • Workshop in Garage

    Property

    • Levels: One

    • Exterior Features: Lighting / Rain Gutters / Storage

    Lot

    • Lot: 0.25 Acres

    Other Property Information

    • Parcel Number: 3568600315

    • Zoning: B2

  • Type and style

    • Property Type: Residential

    • Property Sub Type: Single Family Residence

  • Utility

    • Cable Connected

    • Electricity Connected

    • Public

    • Sewer Connected

    • Water Connected

  • Other financial information

    • HOA: $122

    • HOA Frequency: Monthly

    • Annual tax amount: $1,363

  • Source details

    • MLS ID: W7888228

    Other facts

    • Construction Materials: Vinyl Siding / Wood Frame

    • Foundation Details: Block / Slab

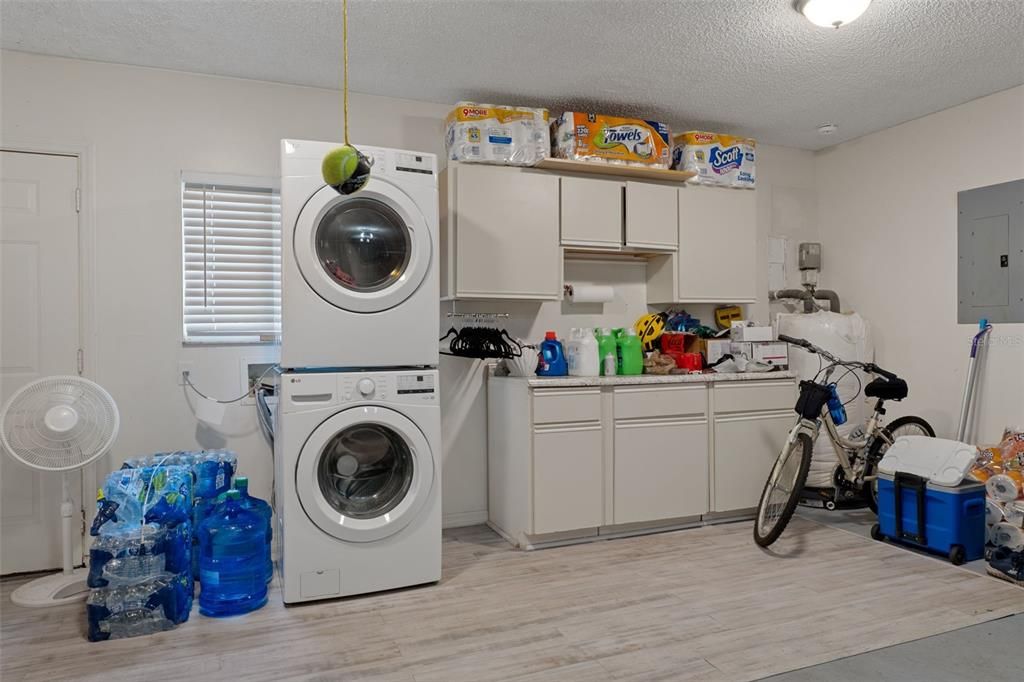
    • Laundry Features: Electric Dryer Hookup / In Garage

    • Patio And Porch Features: Covered / Enclosed / Front Porch / Screened

    • Window Features: Double Pane Windows

    • Direction Faces: North

    • Other Structures: Shed(s)

    • Architectural Style: Contemporary

    • Garage Spaces: 2

    • Attached Garage: Yes

    • Garage: Yes

    • Living Area: 1008

    • Water Source: Public

    • Lot Size Dimensions: 100 x 110

    • Subdivision Name: SPRUCE CRK I

Private inquiry
Talk to the advisor on this listing.
Floor plans, HOA docs, off-market comparables, scheduling a private showing — one message, direct to the local specialist.

More like this

New
For Sale
$234,900
House
3 bds · 2 ba · 1,736 sqft
FOUNTAINS/OAK RUN PH I, OCALA
11151 SW 73RD COURT
New
For Sale
$174,777
House
2 bds · 2 ba · 1,224 sqft
OAK RUN NEIGHBORHOOD 04, OCALA
10961 SW 84TH AVENUE
New
For Sale
$150,000
House
2 bds · 2 ba · 1,192 sqft
MARION LNDG UN 01, OCALA
6482 SW 81ST STREET
New
For Sale
$215,000
House
3 bds · 2 ba · 1,080 sqft
PALM CAY UN II, OCALA
10856 SW 79TH AVENUE
New
For Sale
$225,000
House
2 bds · 2 ba · 960 sqft
PALM CLAY, OCALA
10945 SW 77TH COURT
New
For Sale
$149,900
House
3 bds · 2 ba · 1,352 sqft
SPRUCE CRK 02, OCALA
6461 SW 109TH PLACE
New
For Sale
$189,900
House
2 bds · 2 ba · 1,412 sqft
PALM CAY, OCALA
10835 SW 78TH AVENUE
New
For Sale
$205,999
House
2 bds · 2 ba · 1,250 sqft
PALM CAY UN 02, OCALA
7533 SW 108TH PLACE

Market around this address

Live counts in the same area.
View all

The multiple listing information is provided by the Stellar MLS from a copyrighted compilation of listings. The compilation of listings and each individual listing are ©2026-present Stellar MLS. All Rights Reserved. The information provided is for consumers' personal, noncommercial use and may not be used for any purpose other than to identify prospective properties consumers may be interested in purchasing. All properties are subject to prior sale or withdrawal. All information provided is deemed reliable but is not guaranteed accurate, and should be independently verified. Listing courtesy of: 54 REALTY LLC