Sell Your Home
Get a free home valuation
Contact
Tell us about your needs

6264 CHAMPIONS ROW STREET

House For Sale
$3,275,000

BTC: 42.08700122

ETH: 1,364.58333333

2 days
4 bds
3 ba
3,291 sqft

Overview

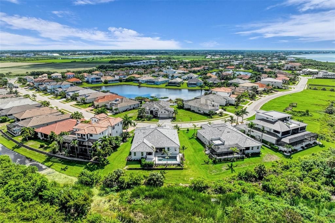
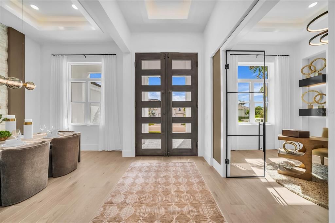
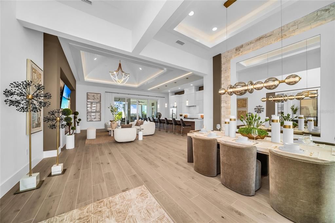
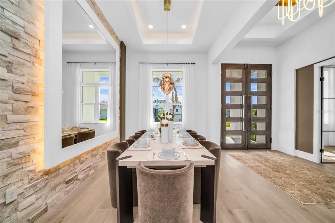
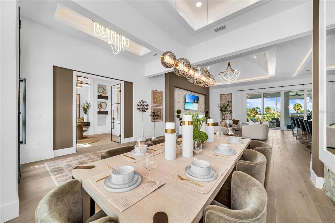
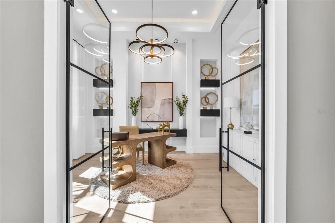
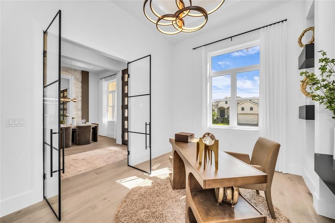
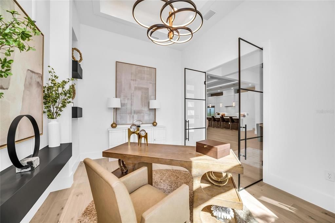
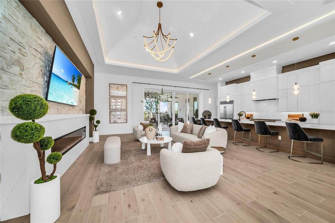
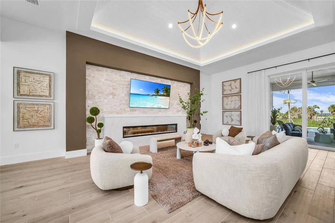
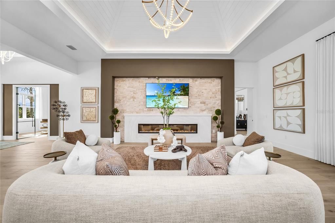
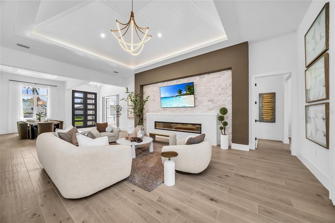
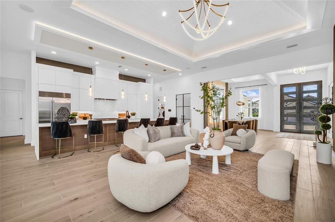
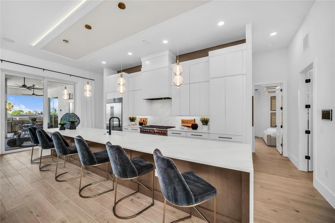
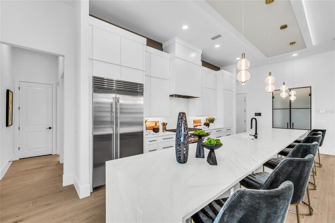
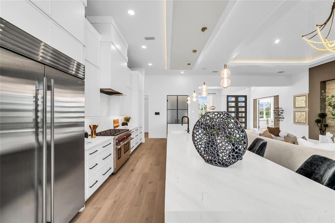
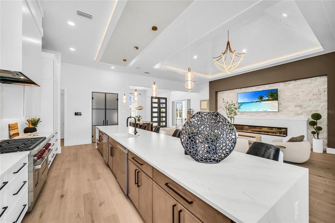
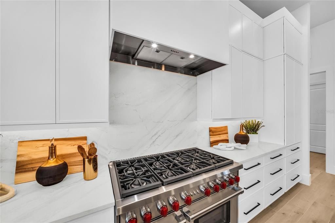
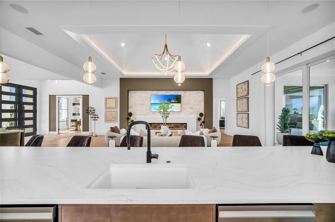
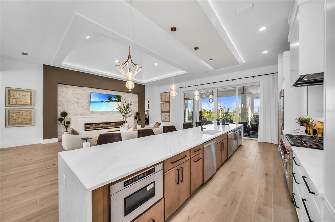
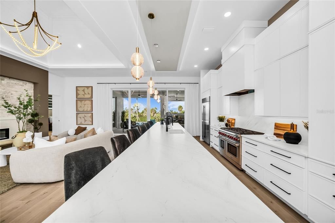
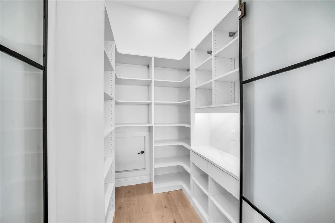
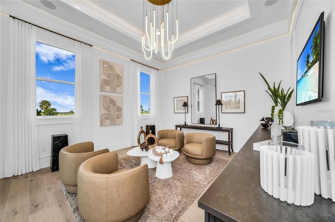
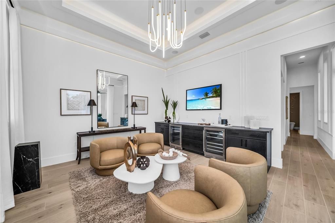
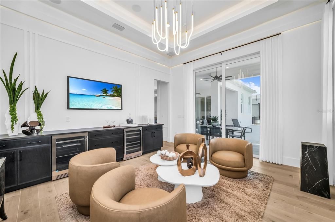
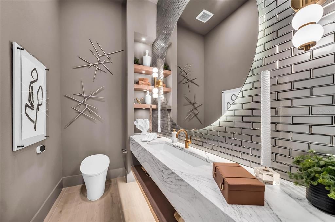
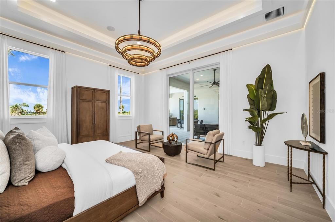
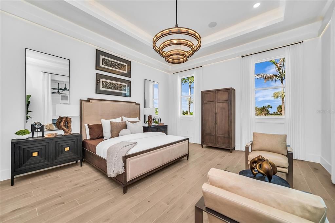
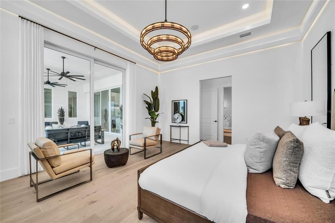
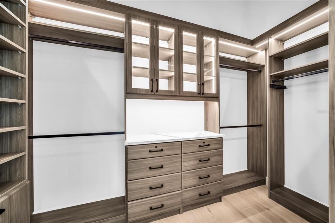
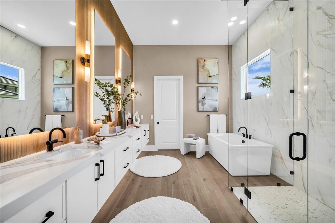
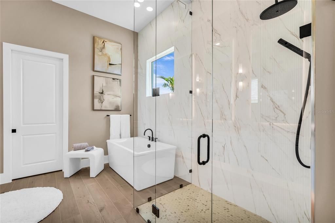
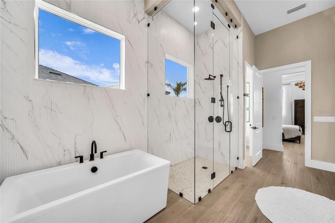
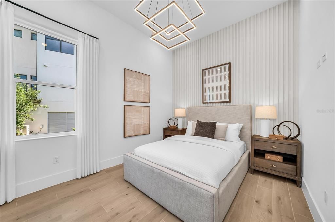
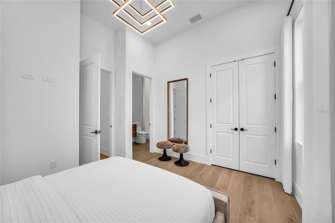
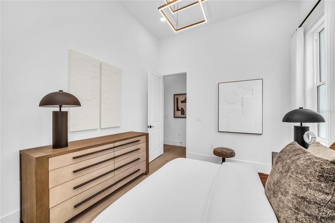
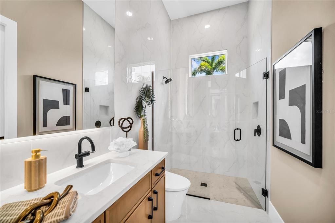
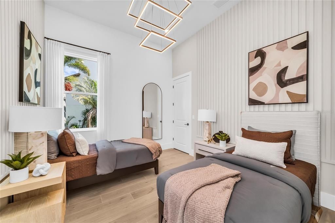
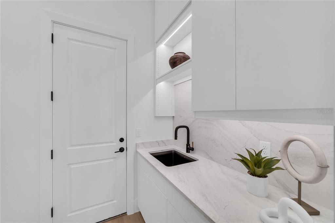
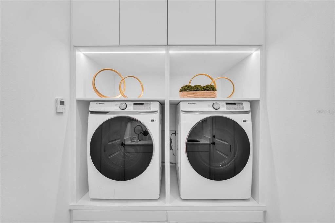
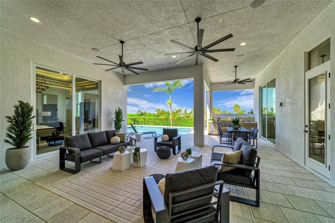
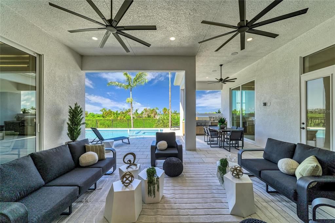
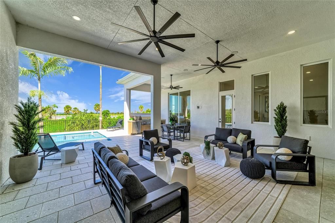
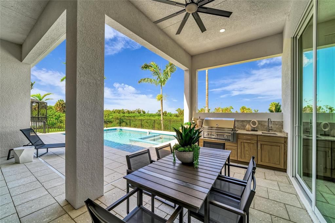
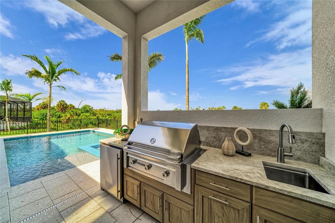
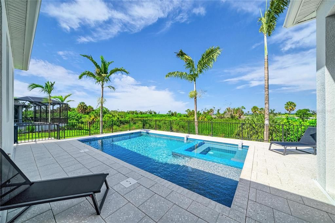
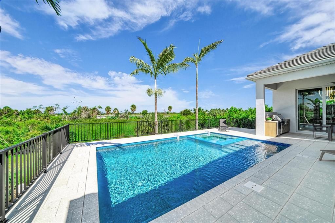
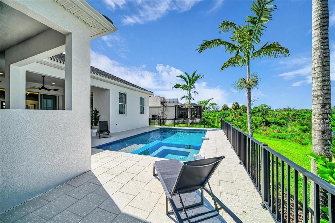
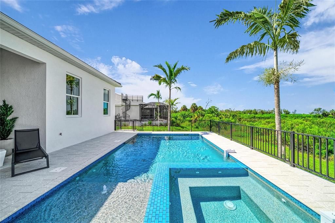
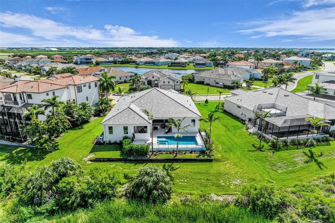
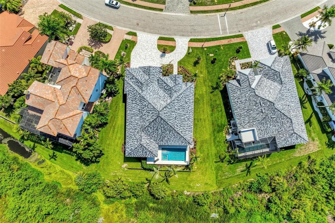
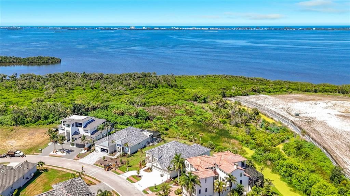
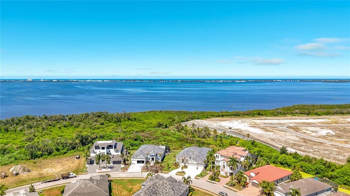
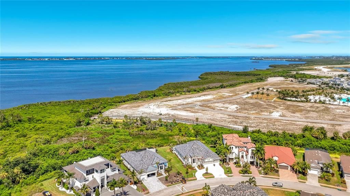
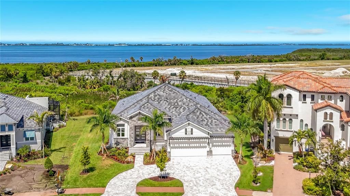
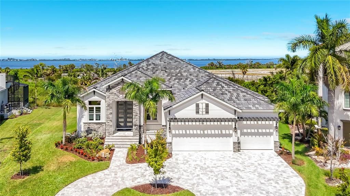
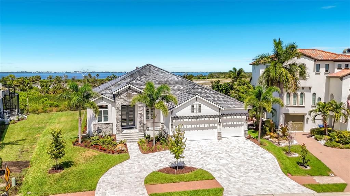
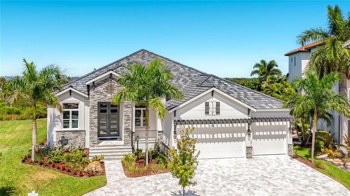
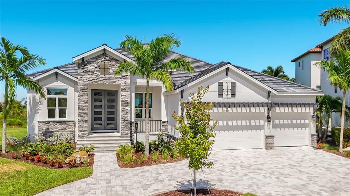
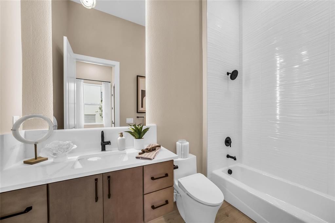
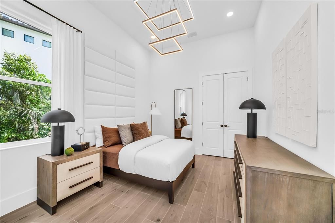
Welcome to this exceptional Medallion home featuring the highly sought-after Belize floor plan, perfectly positioned at 6264 Champions Row Street in the sought after Legends Bay community. Set on a premium bayfront homesite, this expansive residence offers 3,291 square feet of thoughtfully designed living space with four bedrooms, three and a half baths, an extended three-car garage, a flexible den, and a dedicated media room, providing ideal spaces for working from home, entertaining, or unwinding in comfort. The open great room serves as the heart of the home, showcasing a striking coffered ceiling, a stunning fireplace, and seamless flow to the outdoor living area, while soaring 12 foot ceilings throughout all main living areas, the den, and media room enhance the sense of volume and elegance. Bedrooms, baths, and the laundry room feature impressive 11 foot ceilings, elevating the overall architectural design. The gourmet kitchen is a chef's dream, equipped with a Wolf gas range, upgraded custom cabinetry, Cambria quartz countertops, and a dramatic 48 inch custom wood hood, all designed to blend beauty with function. Custom closet systems in the primary suite, laundry room, and pantry provide exceptional organization and luxury. Built for efficiency and peace of mind, the home includes spray foam insulation, impact rated windows and doors with no hurricane shutters required, and a four-course stem wall delivering a finished floor elevation of 14 feet. Outdoors enjoy the ultimate Florida lifestyle with a fully equipped outdoor kitchen, extensive professional landscaping that creates both privacy and curb appeal, and a stunning salt water pool measuring 24 feet 8 inches by 14 feet 6 inches with a flush spa. Overlooking the tranquil waters of Sarasota Bay, the setting offers breathtaking views and unforgettable sunsets, making this home a true coastal retreat that perfectly combines refined finishes, functional design, and an unbeatable waterfront location in Legends Bay.

Location

Details

Type:
Residential
Parking:
Driveway / Garage Door Opener
Year Built:
2026
Lot:
0.32 Acres
Heating:
Central
Price/sqft:
$995
Cooling:
Central Air
HOA:
$5,000

Valuation

Our model vs. what's actually selling nearby.
Estimate
$2,836,000
$1.1M – $3.3M
Confidence Low
List vs. estimate
$439K above estimate
List $3,275,000 · +15.5%
Our model says this listing is priced above recent comparable activity. Room to negotiate.
Price per sq ft
$995
+264.7% vs. city median $272
Based on
5 MLS comparables
Median of recent comparable listings. Sold comps use closing price, active listings use list price.

Highlights

Annual tax
$9,223
2025
HOA
$5,000/yr
Cable TV, Community Pool, Internet
Pool
Heated
View
Trees/Woods
Garage
3 car garage
Furnished
Turnkey
Pets
Allowed
All facts and features
  • Flooring

    • Ceramic Tile

    Heating

    • Central

    Cooling

    • Central Air

    Appliances

    • Built-In Oven

    • Cooktop

    • Dishwasher

    • Disposal

    • Dryer

    • Gas Water Heater

    • Microwave

    • Range Hood

    • Refrigerator

    • Tankless Water Heater

    • Washer

    Other interior features

    • Built-in Features

    • Coffered Ceiling(s)

    • Open Floorplan

    • Tray Ceiling(s)

    • Walk-In Closet(s)

    Bedrooms and bathrooms

    • Bedrooms: 4

    • Bathrooms: 1

    • Full bathrooms: 3

  • Parking

    • Driveway

    • Garage Door Opener

    Property

    • Levels: One

    • Pool Private: Yes

    • Exterior Features: Irrigation System / Sliding Doors

    Lot

    • Lot: 0.32 Acres

    Other Property Information

    • Parcel Number: 6147112859

    • Zoning: PDR/CH

  • Type and style

    • Property Type: Residential

    • Property Sub Type: Single Family Residence

  • Utility

    • Electricity Connected

    • Natural Gas Connected

    • Public

    • Sprinkler Recycled

    • Water Connected

  • Other financial information

    • HOA: $5,000

    • HOA Frequency: Annually

    • Annual tax amount: $9,224

  • Source details

    • MLS ID: A4703171

    Other facts

    • Construction Materials: Block / Stucco

    • Foundation Details: Slab

    • Fireplace Features: Electric / Family Room

    • Laundry Features: Inside

    • Lot Features: FloodZone / In County

    • Patio And Porch Features: Covered

    • Pool Features: Heated / In Ground / Salt Water

    • Window Features: Blinds

    • Direction Faces: East

    • Fireplace: Yes

    • Garage Spaces: 3

    • Attached Garage: Yes

    • Garage: Yes

    • Living Area: 3291

    • Water Source: Public

    • Subdivision Name: LEGENDS BAY

Private inquiry
Talk to the advisor on this listing.
Floor plans, HOA docs, off-market comparables, scheduling a private showing — one message, direct to the local specialist.

More like this

For Sale
$3,995,900
Condo/Co-op
5 bds · 4 ba · 4,260 sqft
TREETOPS BAY CONDO, BRADENTON
2424 BAY DRIVE UNIT 2424/2426
For Sale
$2,795,000
House
4 bds · 3 ba · 3,083 sqft
SHIPMANS ADD, LONGBOAT KEY
705 JUNGLE QUEEN WAY
-$100K
For Sale
$3,650,000
House
5 bds · 5 ba · 7,862 sqft
ESPLANADE ON THE BAY, BRADENTON
5004 64TH DR W
+$100K
For Sale
$2,900,000
House
3 bds · 3 ba · 2,160 sqft
LONGBOAT KEY, LONGBOAT KEY
720 TARAWITT DRIVE
-$600K
For Sale
$3,250,000
House
4 bds · 5 ba · 7,378 sqft
ESPLANADE ON THE BAY, BRADENTON
4908 64TH DRIVE W
-$500K
For Sale
$2,750,000
Condo/Co-op
3 bds · 4 ba · 3,260 sqft
THE GRANDE AT LONGBOAT KEY, LONGBOAT KEY
4561 GULF OF MEXICO DRIVE UNIT 202
For Sale
$3,750,000
House
6 bds · 5 ba · 5,855 sqft
LEGENDS BAY, BRADENTON
5610 INSPIRATION TERRACE

Market around this address

Live counts in the same area.
View all

The multiple listing information is provided by the Stellar MLS from a copyrighted compilation of listings. The compilation of listings and each individual listing are ©2026-present Stellar MLS. All Rights Reserved. The information provided is for consumers' personal, noncommercial use and may not be used for any purpose other than to identify prospective properties consumers may be interested in purchasing. All properties are subject to prior sale or withdrawal. All information provided is deemed reliable but is not guaranteed accurate, and should be independently verified. Listing courtesy of: MICHAEL SAUNDERS & COMPANY