Sell Your Home
Get a free home valuation
Contact
Tell us about your needs
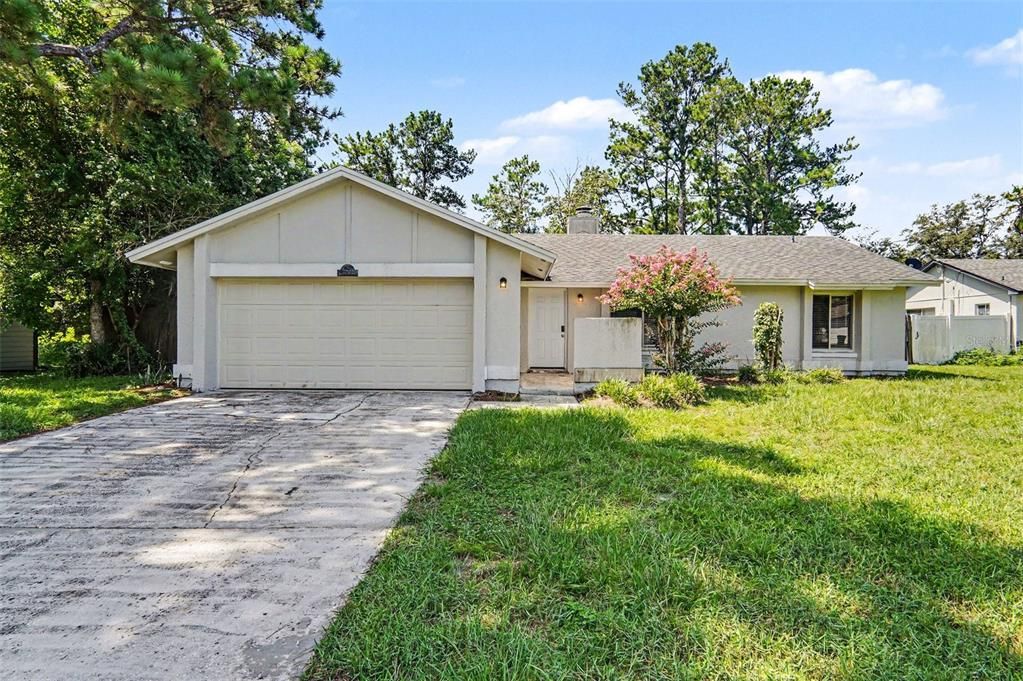
629 ALTON ROAD

House For Sale
$384,900

BTC: 5.90518564

ETH: 202.29785982

8 days
3 bds
2 ba
1,210 sqft

Overview

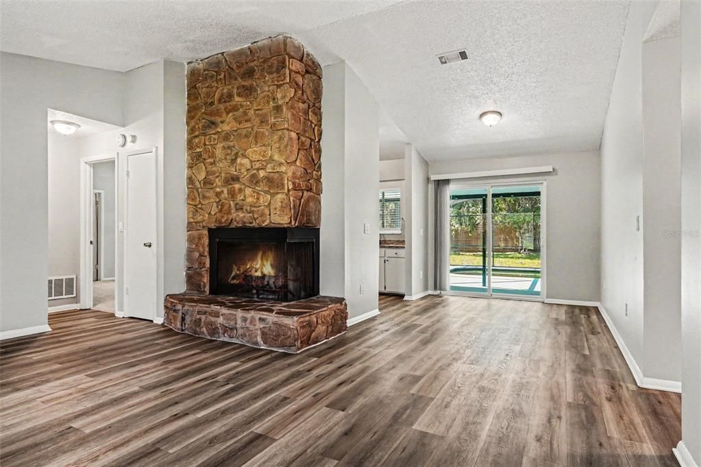
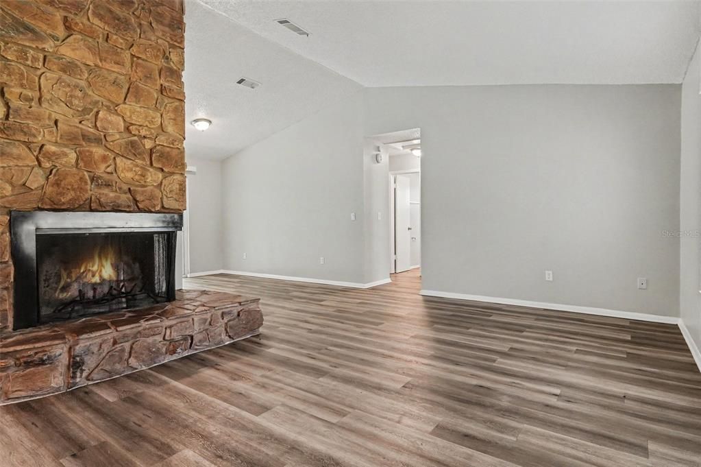
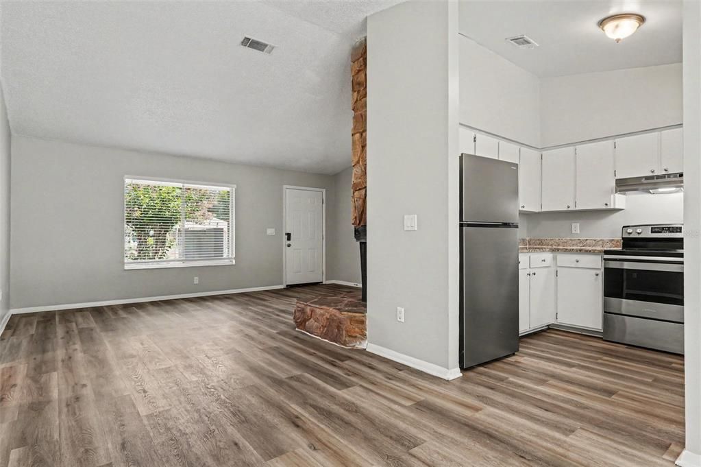
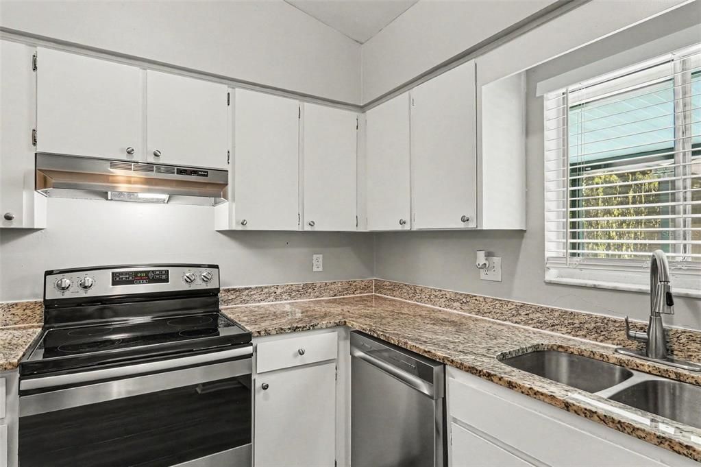
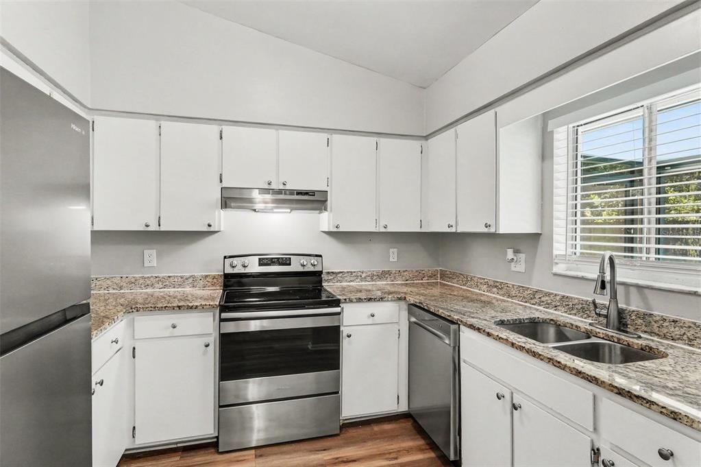
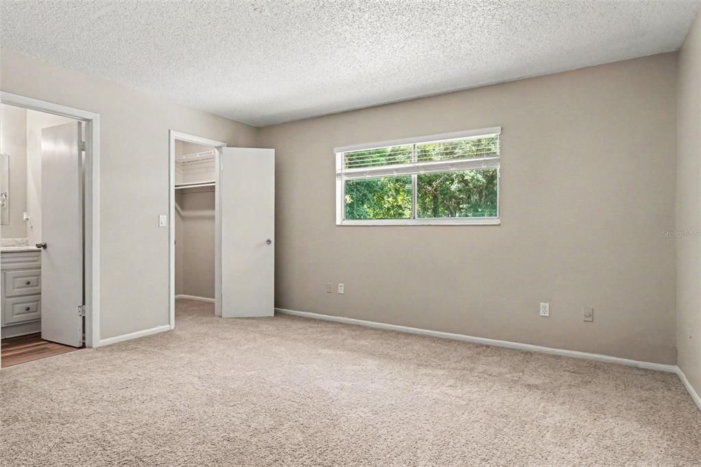
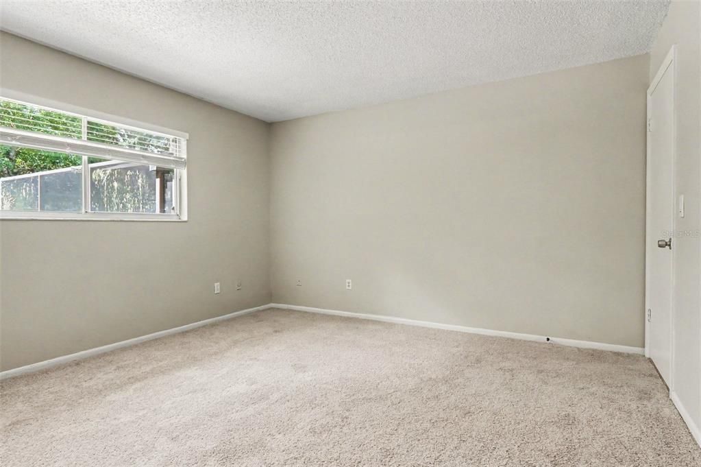
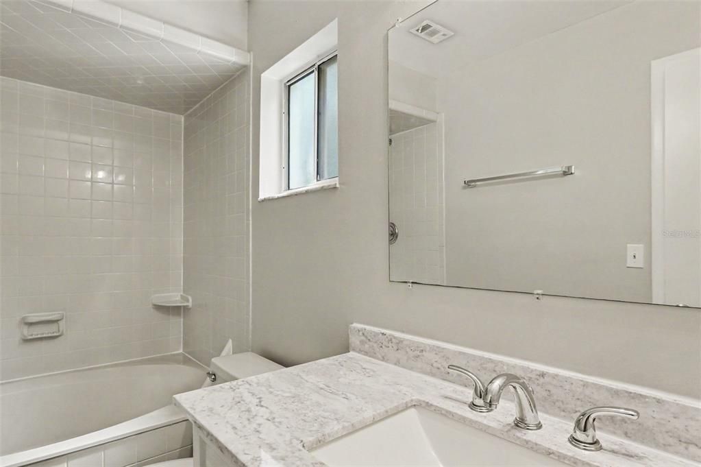
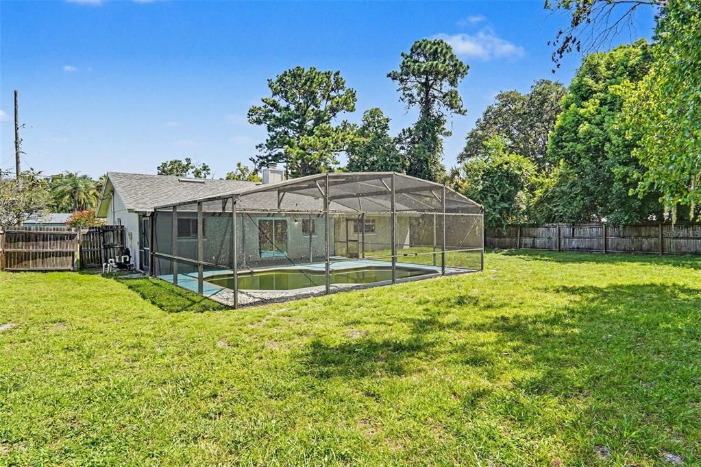
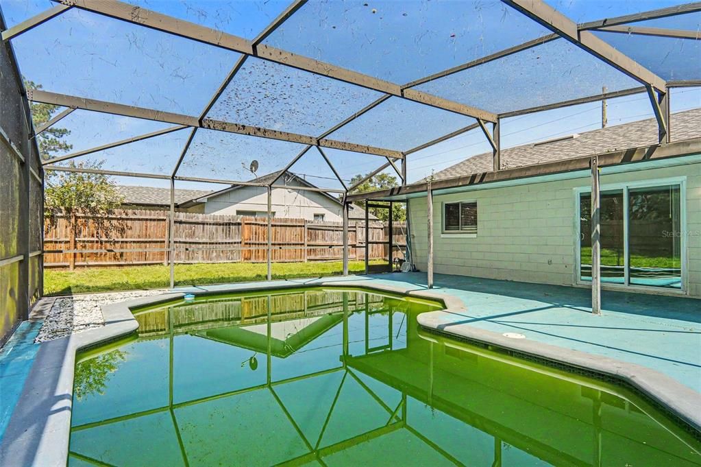
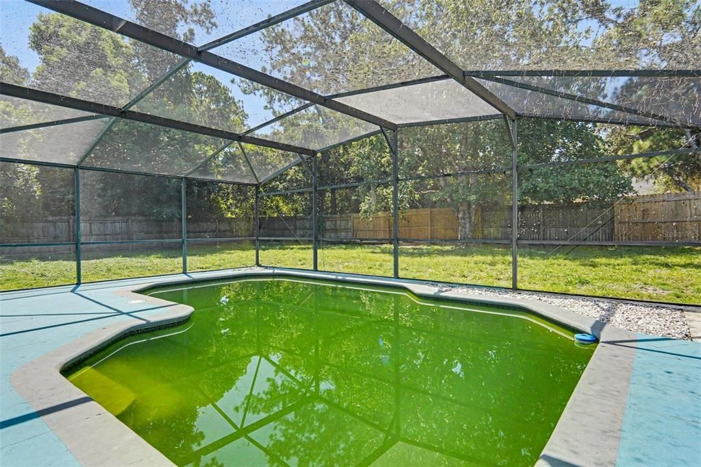
Welcome to this charming 3-bedroom, 2-bathroom home in the desirable North Orlando Ranches neighborhood. This home features a classic, traditional floor plan that provides distinct and comfortable living spaces. The heart of the home is a cozy living room anchored by a beautiful fireplace, perfect for relaxing evenings. The kitchen has been thoughtfully updated, boasting durable countertops and modern stainless-steel appliances. The primary bedroom offers plenty of storage with a large walk-in closet. Step outside to discover your own private pool, creating a wonderful outdoor retreat for cooling off and unwinding. The location is exceptionally convenient, situated near top-rated schools, shopping, dining, and major highways for an easy commute to local essentials and employment hubs. Schedule your private showing today!

Location

Details

Type:
Residential
Parking:
No Data
Year Built:
1981
Lot:
0.26 Acres
Heating:
Central
Price/sqft:
$318
Cooling:
Central Air
HOA:
No Data

Valuation

Our model vs. what's actually selling nearby.
Estimate
$357,450
$283K – $384K
Confidence Low
List vs. estimate
$27K above estimate
List $384,900 · +7.7%
Our model says this listing is priced above recent comparable activity. Room to negotiate.
Price per sq ft
$318
+28.1% vs. city median $248
Based on
18 MLS comparables
Median of recent comparable listings. Sold comps use closing price, active listings use list price.

Highlights

Annual tax
$4,562
2025
Pool
Indoor
View
City
Garage
2 car garage
Pets
Allowed
All facts and features
  • Flooring

    • Carpet

    • Laminate

    • Vinyl

    Heating

    • Central

    Cooling

    • Central Air

    Appliances

    • Dishwasher

    • Disposal

    • Freezer

    • Range

    • Range Hood

    • Refrigerator

    Other interior features

    • Living Room/Dining Room Combo

    • Thermostat

    • Vaulted Ceiling(s)

    Bedrooms and bathrooms

    • Bedrooms: 3

    • Full bathrooms: 2

  • Property

    • Levels: One

    • Pool Private: Yes

    • Exterior Features: Awning(s)

    Lot

    • Lot: 0.26 Acres

    Other Property Information

    • Parcel Number: 0221305020A000050

    • Zoning: R-1A

  • Type and style

    • Property Type: Residential

    • Property Sub Type: Single Family Residence

  • Utility

    • Cable Connected

    • Electricity Connected

  • Other financial information

    • Annual tax amount: $4,562

  • Source details

    • MLS ID: O6427862

    Other facts

    • Construction Materials: Concrete / Stucco

    • Foundation Details: Slab

    • Fireplace Features: Wood Burning

    • Laundry Features: None

    • Pool Features: Indoor

    • Direction Faces: South

    • Architectural Style: Traditional

    • Fireplace: Yes

    • Garage Spaces: 2

    • Attached Garage: Yes

    • Garage: Yes

    • Living Area: 1210

    • Water Source: Public

    • Subdivision Name: NORTH ORLANDO RANCHES SEC 02

Private inquiry
Talk to the advisor on this listing.
Floor plans, HOA docs, off-market comparables, scheduling a private showing — one message, direct to the local specialist.

More like this

New
For Sale
$406,990
Townhouse
3 bds · 2 ba · 1,476 sqft
HICKORY GROVE, WINTER SPRINGS
225 SPINDLE PALM COVE
New
For Sale
$425,000
Townhouse
3 bds · 3 ba · 2,068 sqft
JESUPS LANDING, WINTER SPRINGS
1380 MILL STREAM LANE
New
For Sale
$425,000
House
4 bds · 2 ba · 2,276 sqft
STERLING PARK UNIT 04, CASSELBERRY
215 TWELVE LEAGUE CIRCLE
New
For Sale
$390,000
Townhouse
3 bds · 2 ba · 2,210 sqft
LEGACY PARK RESIDENTIAL TOWNHOME A REP, CASSELBERRY
1569 CLOVERBAY LANE
New
For Sale
$279,900
House
3 bds · 2 ba · 1,161 sqft
SEASONS THE, WINTER SPRINGS
236 PANORAMA DR
New
For Sale
$370,000
House
3 bds · 2 ba · 1,794 sqft
STERLING PARK UNIT 01, CASSELBERRY
623 SWALLOW DRIVE
New
For Sale
$360,000
House
3 bds · 2 ba · 1,529 sqft
CAMELOT UNIT 2, CASSELBERRY
1420 AVALON BOULEVARD
New
For Sale
$350,000
House
2 bds · 2 ba · 1,502 sqft
HIGHLAND VILLAGE 1, WINTER SPRINGS
321 KIRKCALDY DRIVE

Market around this address

Live counts in the same area.
View all

The multiple listing information is provided by the Stellar MLS from a copyrighted compilation of listings. The compilation of listings and each individual listing are ©2026-present Stellar MLS. All Rights Reserved. The information provided is for consumers' personal, noncommercial use and may not be used for any purpose other than to identify prospective properties consumers may be interested in purchasing. All properties are subject to prior sale or withdrawal. All information provided is deemed reliable but is not guaranteed accurate, and should be independently verified. Listing courtesy of: ENTERA REALTY LLC