Sell Your Home
Get a free home valuation
Contact
Tell us about your needs
6307 4TH STREET E

House For Sale
$398,000

BTC: 6.21875000

ETH: 209.18302990

4 days
3 bds
2 ba
1,812 sqft

Overview

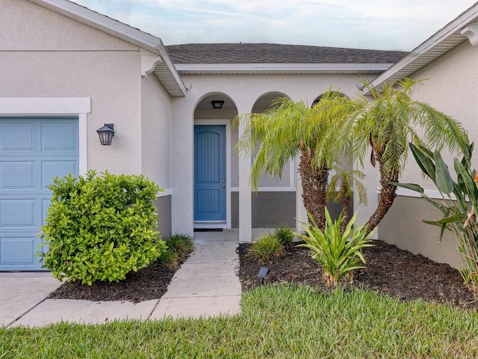
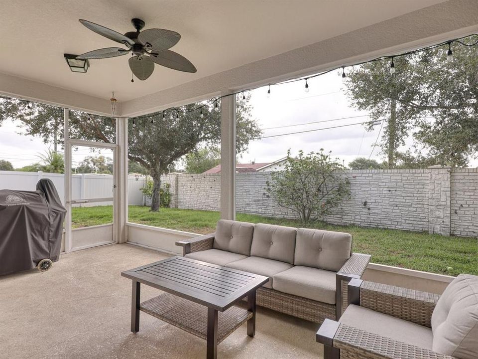
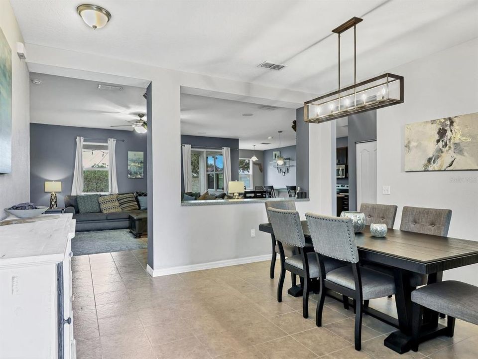
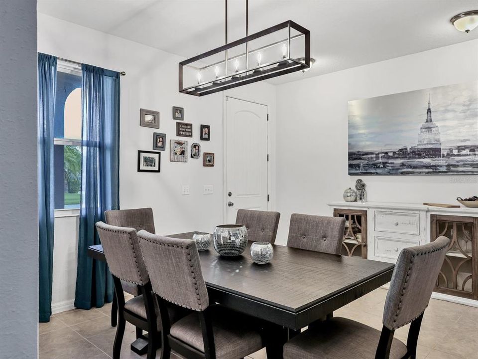
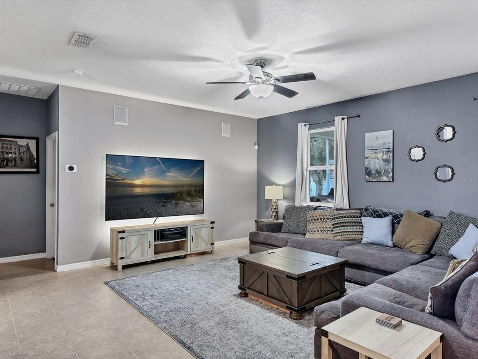
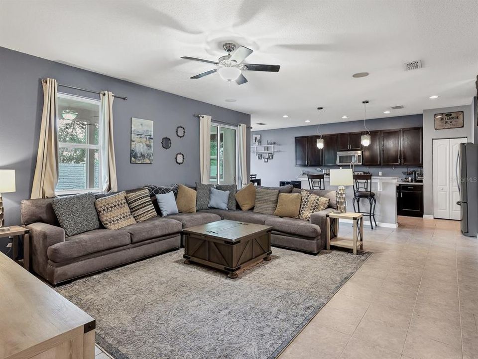
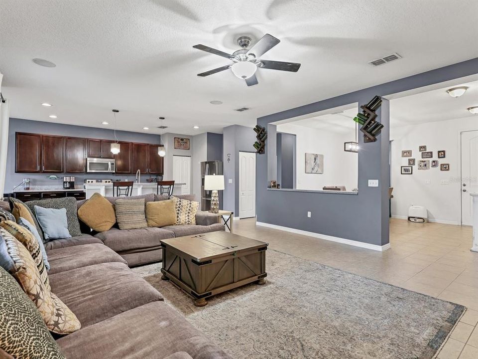
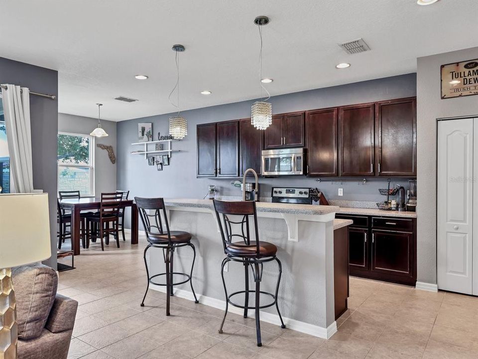
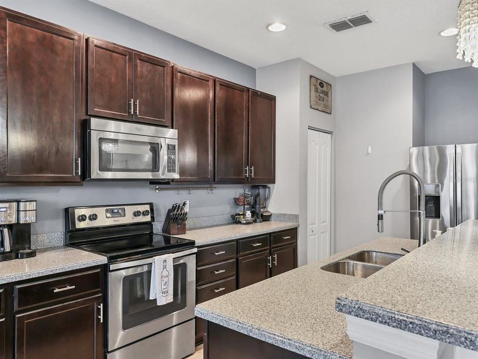
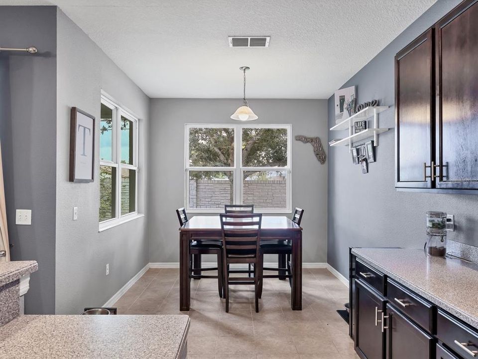
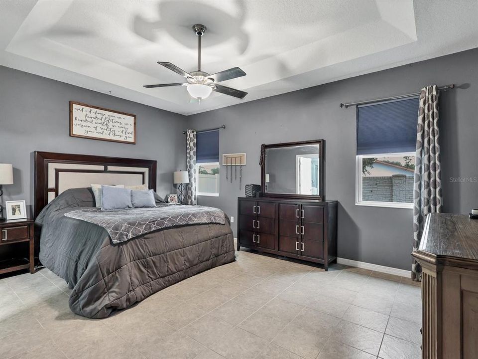
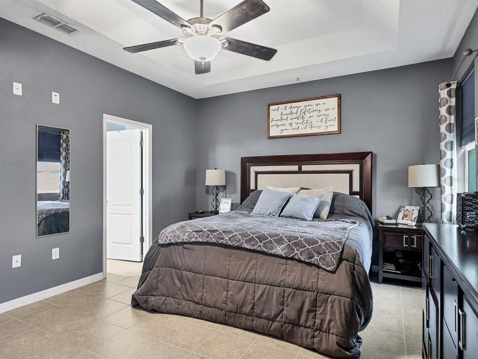
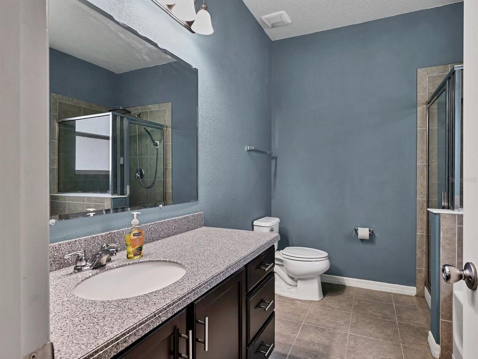
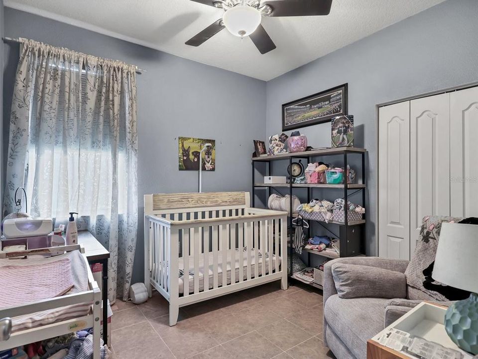
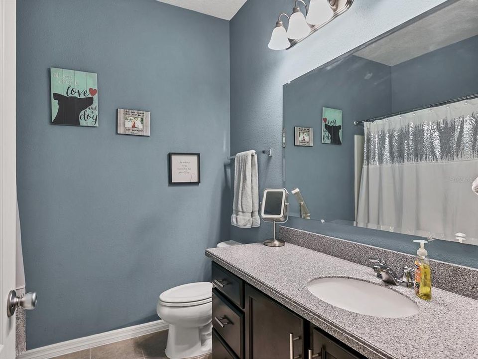
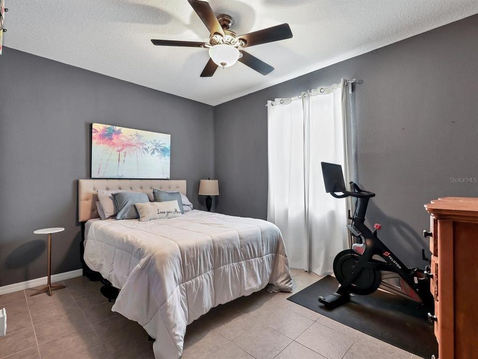
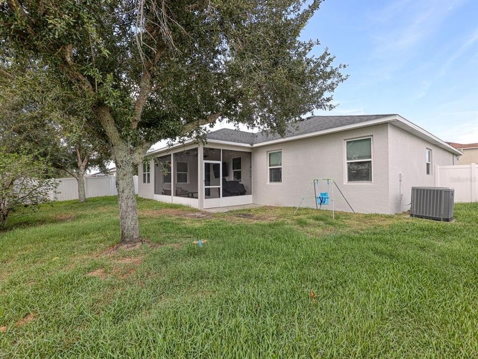
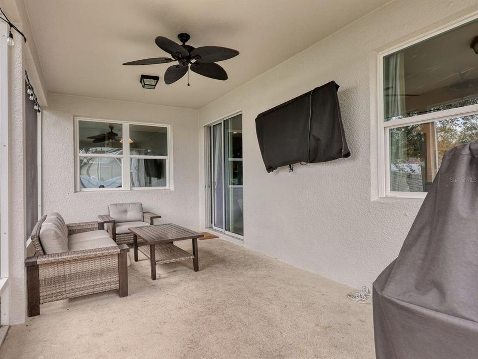
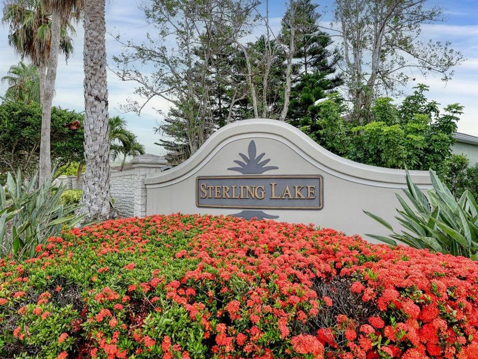
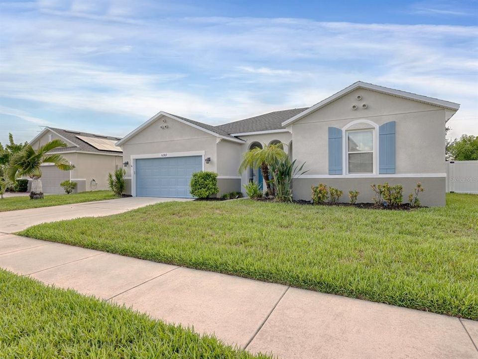
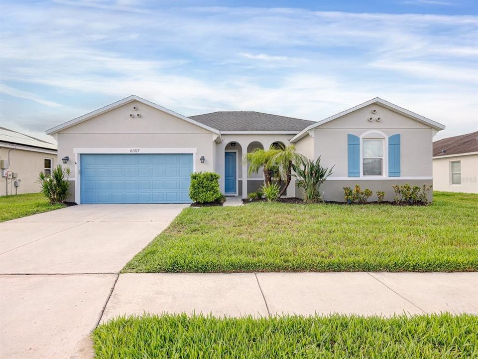
Welcome to this newer 2013 home with Solar Panels featuring a 3 bedroom 2 bath split plan with a generous 1800+ sf of living area. This light and bright residence features an open-concept floor plan that seamlessly blends comfortable living and entertaining. Upon entering the home you’ll immediately notice that tile flows throughout the home along with the higher ceilings that come with a newer built home. The kitchen is able the heart of the home in this open floor plan with raised wood cabinetry, stainless steel appliances, a pantry, breakfast nook and island with bar seating—perfect for casual dining or gathering with family and friends. You can even spread out spread out to the outdoor screened lanai conveniently located off the kitchen dining area. Later, when you’re ready to retire, the split-bedroom layout provides privacy with a generous 12x17 ft primary suite, while the additional bedrooms offer flexibility for guests, a home office, or hobbies Got pets? You'll be thrilled to discover the solid panel & privacy-fenced backyard, providing a secure space for four-legged family members to run and play while offering additional privacy for outdoor enjoyment and entertaining. Added peace of mind comes with hurricane shutters, while 2022 seller-owned solar panels (which will be paid off at closing) provide energy efficiency along with significant savings on utility costs. For buyers dreaming of adding a private pool in the future, the solar system help will offset additional electricity costs associated with pool equipment and operation. However, Sterling Lake residents can immediately enjoy access to a heated community pool, providing the perfect place to relax, socialize with neighbors, or enjoy year-round swimming. Come check out this home located just minutes from shopping, dining, schools, medical facilities, and the area's world-famous Gulf beaches, this home offers the perfect combination of comfort, convenience, and Florida lifestyle living.

Location

Details

Type:
Residential
Parking:
Driveway / Garage Door Opener
Year Built:
2013
Lot:
0.16 Acres
Heating:
Central / Solar
Price/sqft:
$220
Cooling:
Central Air
HOA:
$174

Valuation

Our model vs. what's actually selling nearby.
Estimate
$400,000
$344K – $472K
Confidence Low
List vs. estimate
At estimate
List $398,000 · -0.5%
List is in line with recent comparable activity.
Price per sq ft
$219
-20.3% vs. city median $275
Based on
15 MLS comparables
Median of recent comparable listings. Sold comps use closing price, active listings use list price.

Highlights

Annual tax
$5,251
2025
HOA
$174/qtr
Garage
2 car garage
Pets
Allowed
All facts and features
  • Flooring

    • Carpet

    • Tile

    Heating

    • Central

    • Solar

    Cooling

    • Central Air

    Appliances

    • Dishwasher

    • Range

    • Refrigerator

    Other interior features

    • Ceiling Fan(s)

    • Kitchen/Family Room Combo

    • Living Room/Dining Room Combo

    • Open Floorplan

    • Primary Bedroom Main Floor

    • Split Bedroom

    • Thermostat

    Bedrooms and bathrooms

    • Bedrooms: 3

    • Full bathrooms: 2

  • Parking

    • Driveway

    • Garage Door Opener

    Property

    • Levels: One

    • Exterior Features: Hurricane Shutters / Irrigation System

    Lot

    • Lot: 0.16 Acres

    Other Property Information

    • Parcel Number: 6572503209

    • Zoning: RSF4.5

  • Type and style

    • Property Type: Residential

    • Property Sub Type: Single Family Residence

  • Utility

    • BB/HS Internet Available

    • Cable Connected

    • Electricity Connected

    • Sewer Connected

    • Solar

    • Underground Utilities

    • Water Connected

  • Other financial information

    • HOA: $174

    • HOA Frequency: Quarterly

    • Annual tax amount: $5,251

  • Source details

    • MLS ID: A4698597

    Other facts

    • Construction Materials: Block

    • Foundation Details: Slab

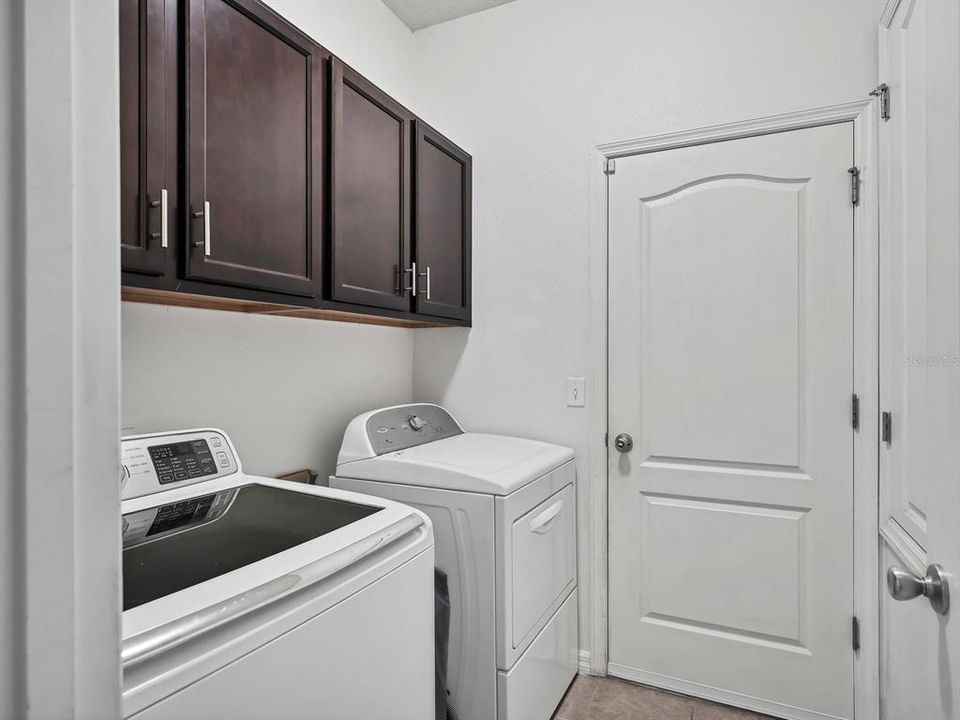
    • Laundry Features: Inside / Laundry Room

    • Lot Features: Cleared / In County / Level / Sidewalk

    • Patio And Porch Features: Covered / Enclosed / Front Porch / Rear Porch / Screened

    • Window Features: Double Pane Windows

    • Direction Faces: West

    • Garage Spaces: 2

    • Attached Garage: Yes

    • Garage: Yes

    • Living Area: 1812

    • Water Source: Public

    • Lot Size Dimensions: 70 x 101

    • Subdivision Name: STERLING LAKE

Private inquiry
Talk to the advisor on this listing.
Floor plans, HOA docs, off-market comparables, scheduling a private showing — one message, direct to the local specialist.

More like this

For Sale
$360,000
House
3 bds · 2 ba · 1,472 sqft
WINTER GARDENS, SARASOTA
918 ELL WAY
For Sale
$297,000
Condo/Co-op
3 bds · 2 ba · 1,818 sqft
WILDEWOOD SPGS II-C, BRADENTON
301 TIMBERLAKE DRIVE
New
For Sale
$399,900
Condo/Co-op
3 bds · 2 ba · 1,885 sqft
TURNBERRY WOODS AT CONQUISTADOR SEC 1, BRADENTON
3410 AVENIDA MADERA UNIT B
New
For Sale
$330,000
House
3 bds · 2 ba · 1,382 sqft
BAYSHORE GARDENS SEC 7, BRADENTON
6507 CLEMSON STREET
New
For Sale
$295,000
House
4 bds · 2 ba · 1,967 sqft
BELLS, BRADENTON
1116 W 40TH AVENUE
New
For Sale
$350,000
House
2 bds · 2 ba · 949 sqft
TRAILER ESTATES FIRST ADD, BRADENTON
6918 E BAYOU LANE
New
For Sale
$349,555
House
3 bds · 2 ba · 1,847 sqft
THE VILLAS AT WILD OAK BAY IV, BRADENTON
3426 WOOD OWL CIRCLE UNIT 73B
New
For Sale
$500,000
House
3 bds · 2 ba · 1,418 sqft
WOODS OF WHITFIELD UNITS 8 & 9, SARASOTA
903 PLUM TREE LANE

Market around this address

Live counts in the same area.
View all

The multiple listing information is provided by the Stellar MLS from a copyrighted compilation of listings. The compilation of listings and each individual listing are ©2026-present Stellar MLS. All Rights Reserved. The information provided is for consumers' personal, noncommercial use and may not be used for any purpose other than to identify prospective properties consumers may be interested in purchasing. All properties are subject to prior sale or withdrawal. All information provided is deemed reliable but is not guaranteed accurate, and should be independently verified. Listing courtesy of: BERKSHIRE HATHAWAY HOMESERVICE