Sell Your Home
Get a free home valuation
Contact
Tell us about your needs

6308 ROBIN COVE

House For Sale
$425,000

BTC: 6.64062500

ETH: 266.50947833

4 days
3 bds
2 ba
1,411 sqft

Overview

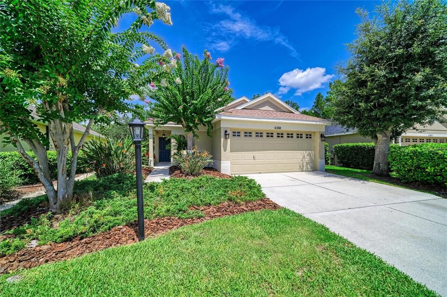
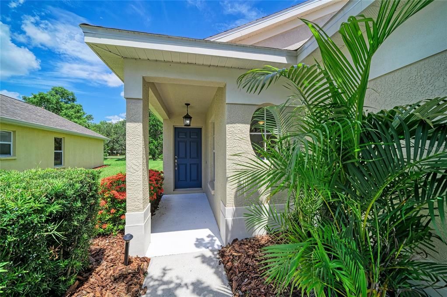
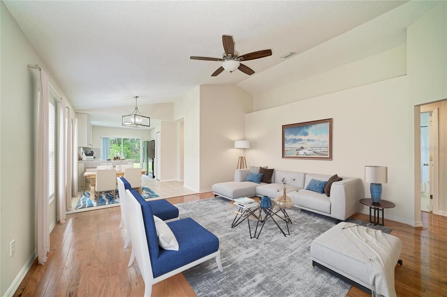
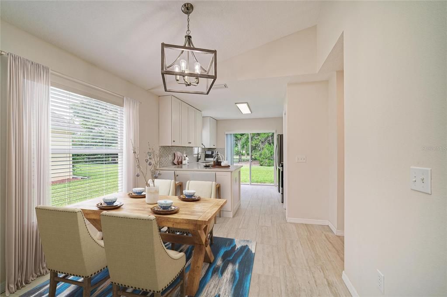
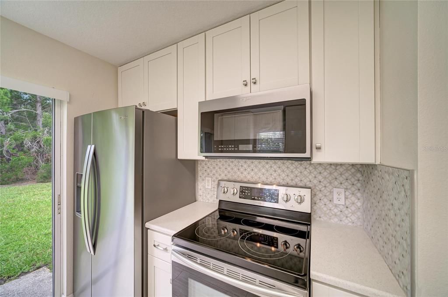
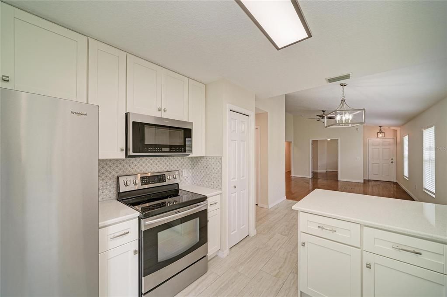
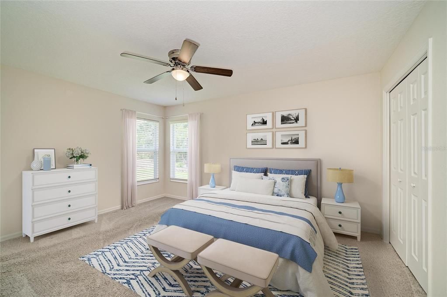
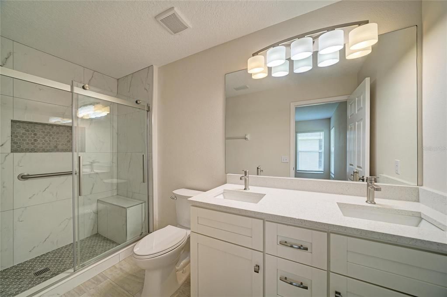
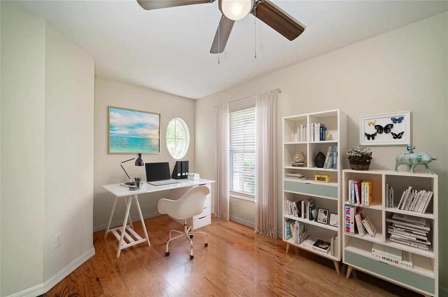
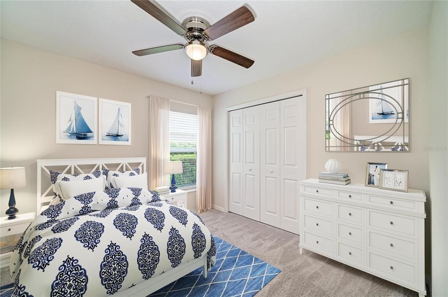
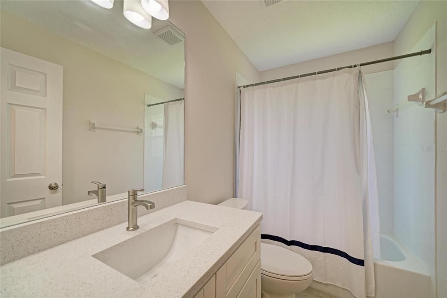
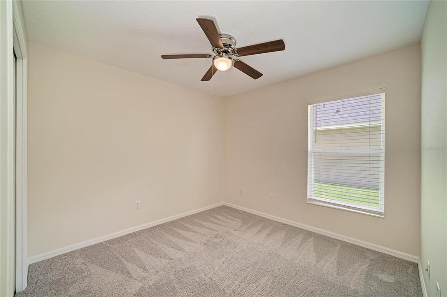
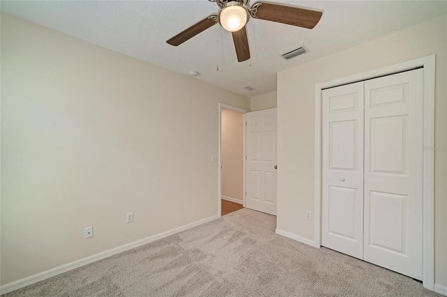
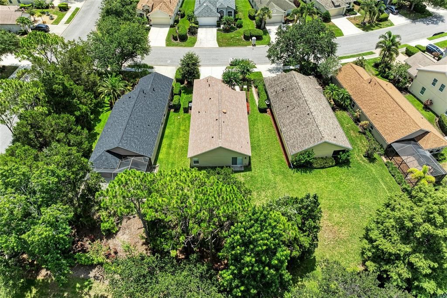
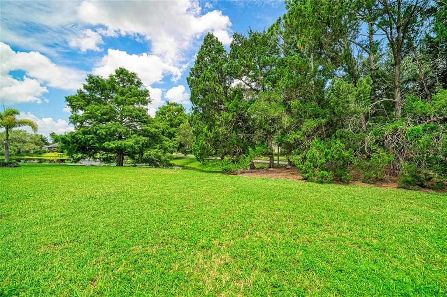
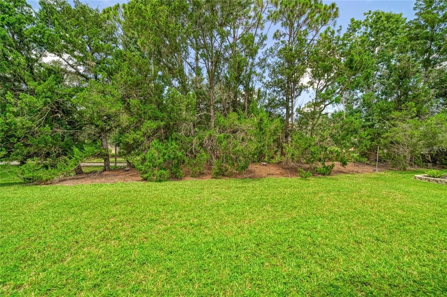
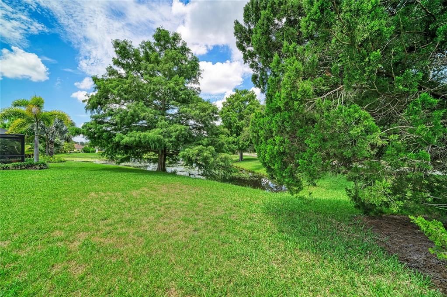
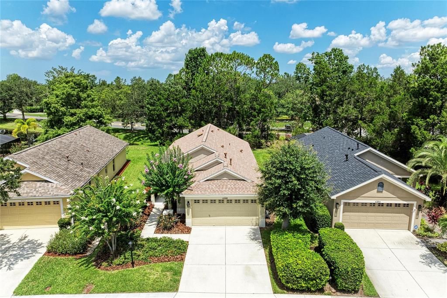
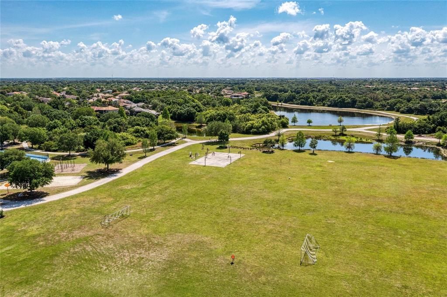
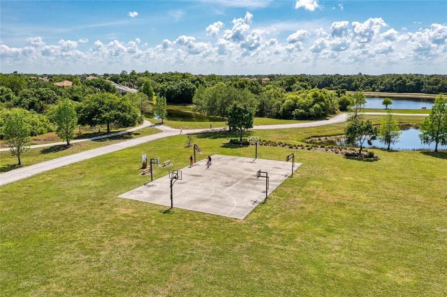
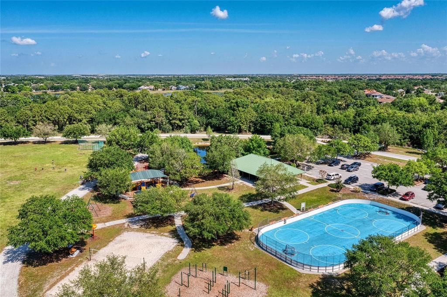
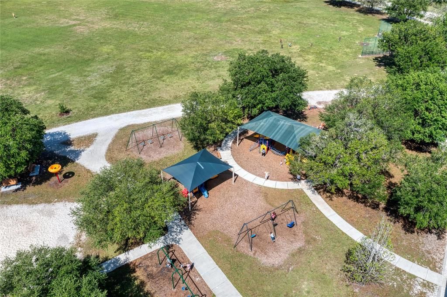
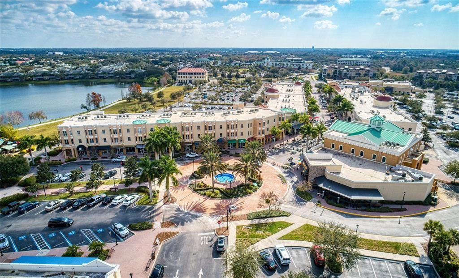
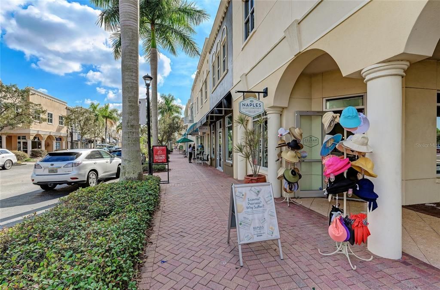
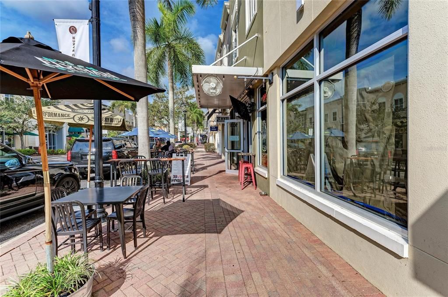
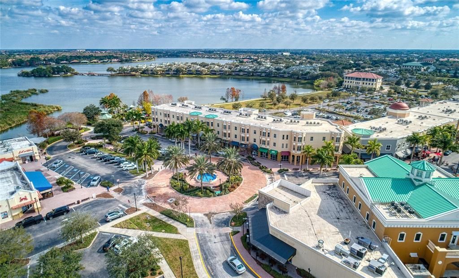
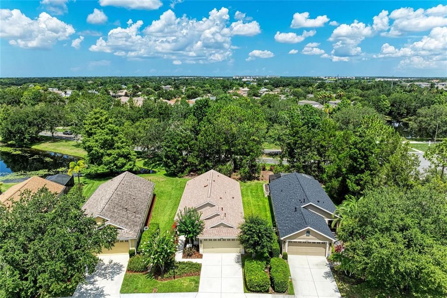
Updated, private, and perfectly positioned in one of Lakewood Ranch’s most desirable school zones, this 3-bedroom plus den home offers the kind of location, lifestyle, and peace of mind buyers wait for. With a 2024 roof, renovated kitchen and bathrooms, low $125/year HOA, natural gas, and a private green-space backdrop on a quiet dead-end street, 6308 Robin Cove delivers incredible value in the heart of Lakewood Ranch. This is the kind of home where everyday life feels a little easier. Start your morning with coffee out back, surrounded by mature trees, privacy, and peaceful natural views. Spend quiet evenings on the lanai watching the backyard come alive, or take advantage of the location and walk over to Adventure Park, where you can enjoy the dog park, playgrounds, trails, outdoor fitness areas, and a true sense of community. From peaceful mornings at home to active afternoons along the trails and green spaces, this home captures the reason so many people choose the Florida lifestyle. Inside, vaulted ceilings create an open and inviting feel, while the renovated kitchen features updated cabinetry, countertops, and newer appliances. The bathrooms have also been thoughtfully updated with refreshed cabinetry, countertops, and tile, giving the home a clean, modern, and comfortable finish throughout. The flexible floor plan includes three bedrooms plus a den, offering the perfect setup for a home office, guest room, playroom, or potential fourth bedroom. Additional highlights include a tankless water heater, natural gas community, no flood zone designation, and one of the lowest annual HOA fees in Lakewood Ranch. Located just minutes from Lakewood Ranch Main Street, shopping, dining, movies, parks, trails, and everyday conveniences, this home offers the rare combination of privacy, updates, schools, and location in one of Lakewood Ranch’s most established and desirable communities.One or more photos virtually staged

Location

Details

Type:
Residential
Parking:
No Data
Year Built:
2002
Lot:
0.13 Acres
Heating:
Central / Electric
Price/sqft:
$301
Cooling:
Central Air
HOA:
$125

Valuation

Our model vs. what's actually selling nearby.
Estimate
$354,000
$254K – $425K
Confidence Low
List vs. estimate
$71K above estimate
List $425,000 · +20.1%
Our model says this listing is priced above recent comparable activity. Room to negotiate.
Price per sq ft
$301
+9.3% vs. city median $275
Based on
16 MLS comparables
Median of recent comparable listings. Sold comps use closing price, active listings use list price.

Highlights

Annual tax
$4,089
2025
HOA
$125/yr
View
Park/Greenbelt, Trees/Woods
Garage
2 car garage
Pets
Allowed
All facts and features
  • Flooring

    • Carpet

    • Luxury Vinyl

    • Tile

    Heating

    • Central

    • Electric

    Cooling

    • Central Air

    Appliances

    • Dishwasher

    • Dryer

    • Microwave

    • Range

    • Refrigerator

    • Tankless Water Heater

    • Washer

    Other interior features

    • Ceiling Fan(s)

    • Primary Bedroom Main Floor

    • Solid Surface Counters

    • Split Bedroom

    • Window Treatments

    Bedrooms and bathrooms

    • Bedrooms: 3

    • Full bathrooms: 2

  • Property

    • Levels: One

    • Exterior Features: Irrigation System / Sidewalk

    Lot

    • Lot: 0.13 Acres

    Other Property Information

    • Parcel Number: 584317459

    • Zoning: PDMU/W

  • Type and style

    • Property Type: Residential

    • Property Sub Type: Single Family Residence

  • Utility

    • Electricity Connected

    • Water Connected

  • Other financial information

    • HOA: $125

    • HOA Frequency: Annually

    • Annual tax amount: $4,090

  • Source details

    • MLS ID: A4699521

    Other facts

    • Construction Materials: Block / Stucco

    • Foundation Details: Slab

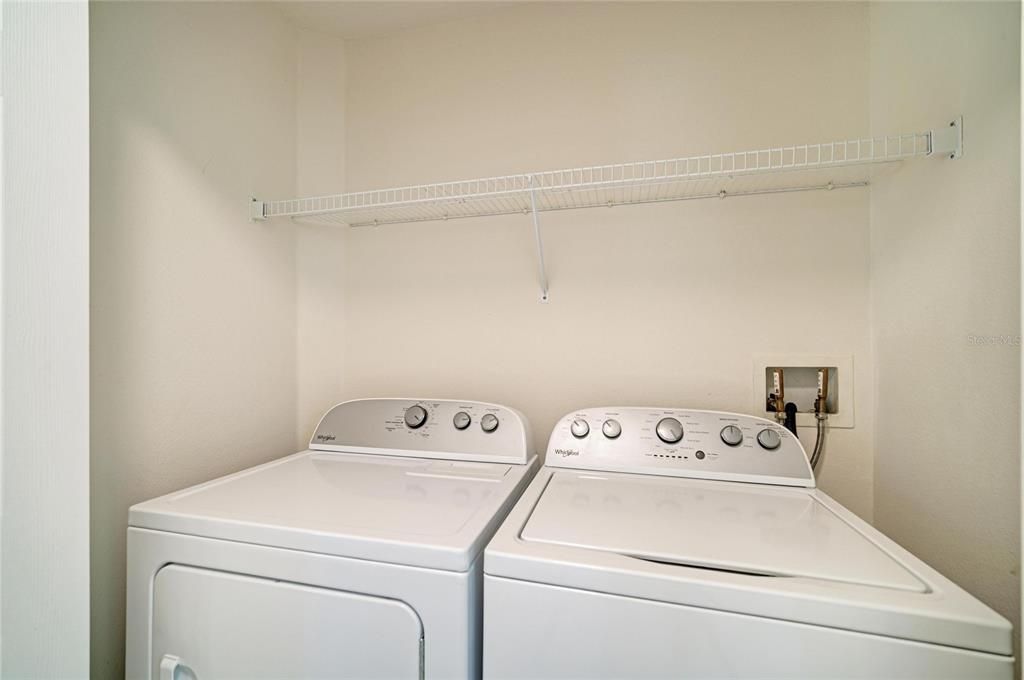
    • Laundry Features: Laundry Closet

    • Direction Faces: East

    • Garage Spaces: 2

    • Attached Garage: Yes

    • Garage: Yes

    • Living Area: 1411

    • Water Source: Public

    • Lot Size Dimensions: 53 x 120

    • Subdivision Name: GREENBROOK VILLAGE SUBPHASE L

Private inquiry
Talk to the advisor on this listing.
Floor plans, HOA docs, off-market comparables, scheduling a private showing — one message, direct to the local specialist.

More like this

-$100K
For Sale
$539,900
House
4 bds · 3 ba · 2,208 sqft
SAPPHIRE POINT PH I & II SUBPH 1A, 1B, 1, LAKEWOOD RANCH
6072 BAYWOOD COURT
New
For Sale
$450,000
House
2 bds · 2 ba · 1,692 sqft
ESPLANADE PH III SP A B C D J & PORTI, BRADENTON
5126 SAVONA RUN
-$10K
For Sale
$510,000
Condo/Co-op
3 bds · 2 ba · 1,804 sqft
THE MOORINGS AT EDGEWATER, LAKEWOOD RANCH
6536 MOORINGS POINT CIRCLE UNIT 101
New
For Sale
$484,900
House
2 bds · 2 ba · 1,558 sqft
AZARIO ESPLANADE PH II SUBPH A, B & P, LAKEWOOD RANCH
15611 SACILE LANE
New
For Sale
$375,000
House
3 bds · 2 ba · 1,414 sqft
LORRAINE LAKES PH IIA, BRADENTON
15724 SUNNY DAY DRIVE
New
For Sale
$325,000
Townhouse
3 bds · 2 ba · 1,653 sqft
HARMONY AT LAKEWOOD RANCH PH I, BRADENTON
12356 TRAILHEAD DRIVE
New
For Sale
$415,999
House
3 bds · 2 ba · 1,414 sqft
LORRAINE LAKES PH IIA, BRADENTON
5429 MYSTIC WATER COVE
New
For Sale
$359,990
Condo/Co-op
1 bds · 1 ba · 794 sqft
AZARIO ESPLANADE, BRADENTON
4052 SANTA CATERINA BOULEVARD UNIT 10102

Market around this address

Live counts in the same area.
View all

The multiple listing information is provided by the Stellar MLS from a copyrighted compilation of listings. The compilation of listings and each individual listing are ©2026-present Stellar MLS. All Rights Reserved. The information provided is for consumers' personal, noncommercial use and may not be used for any purpose other than to identify prospective properties consumers may be interested in purchasing. All properties are subject to prior sale or withdrawal. All information provided is deemed reliable but is not guaranteed accurate, and should be independently verified. Listing courtesy of: ZACHOS REALTY & DESIGN GROUP