Sell Your Home
Get a free home valuation
Contact
Tell us about your needs
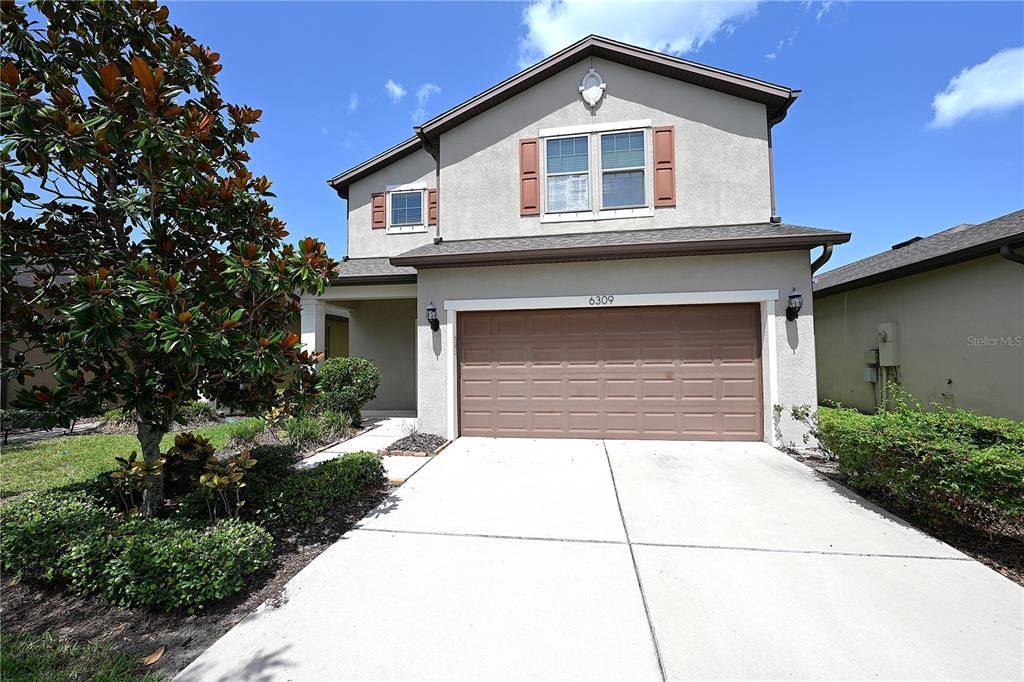
6309 YELLOW BUCKEYE DRIVE

House Active With Contract
$2,360

BTC: 0.03673152

ETH: 1.24038179

10 days
3 bds
2 ba
2,200 sqft

Overview

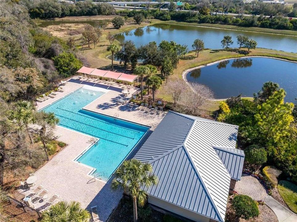
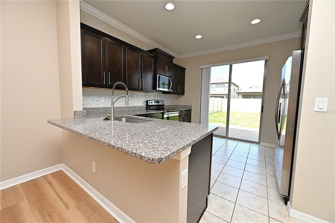
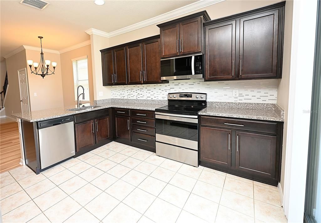
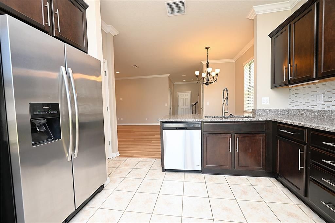
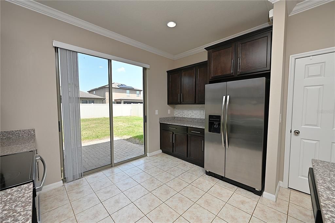
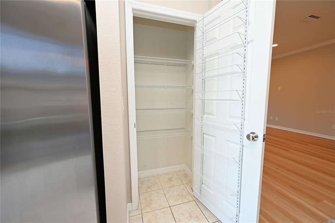
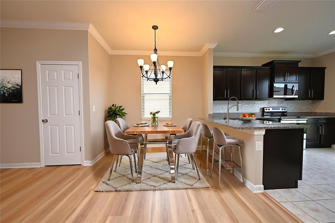
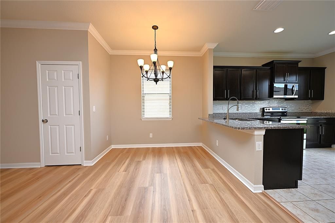
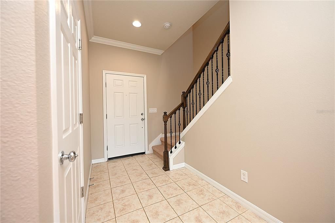
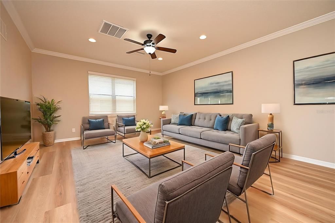
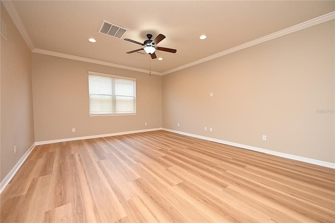
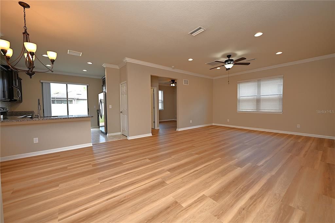
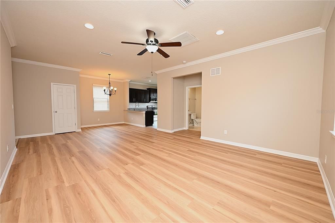
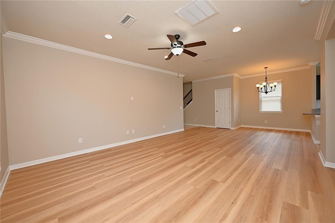
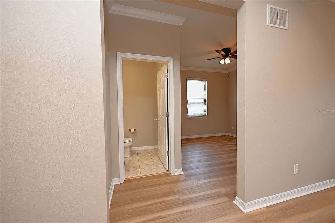
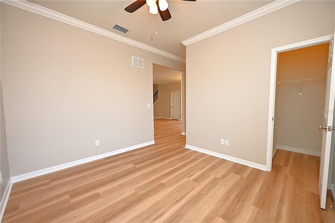
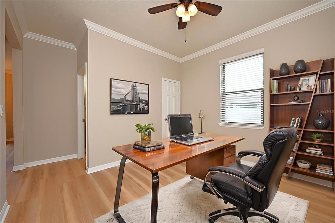
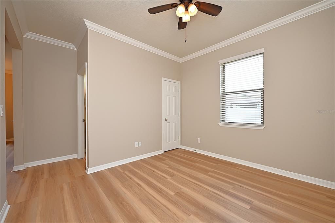
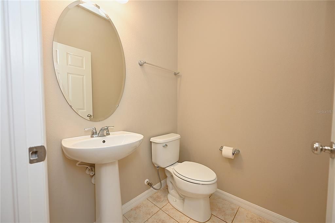
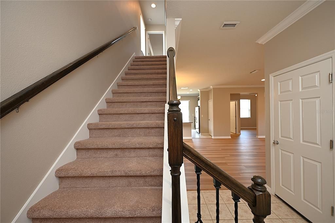
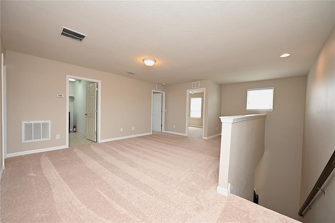
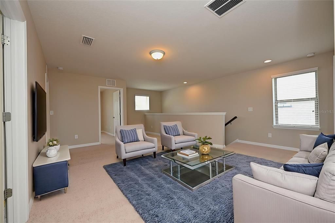
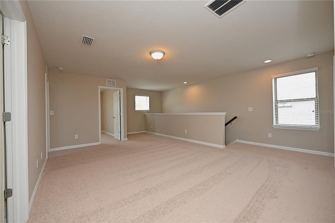
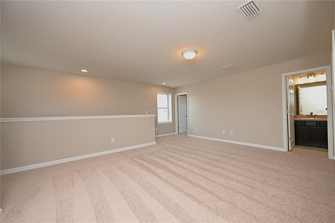
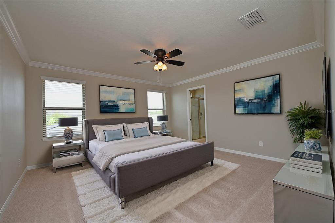
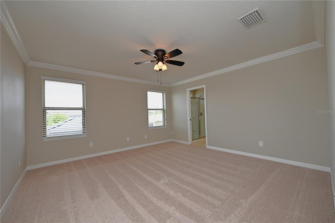
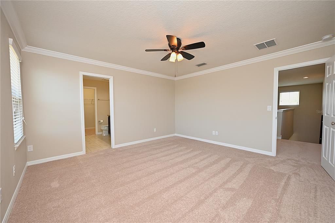
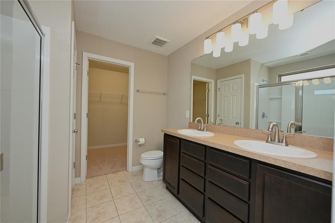
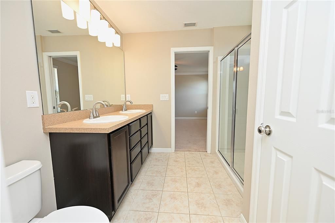
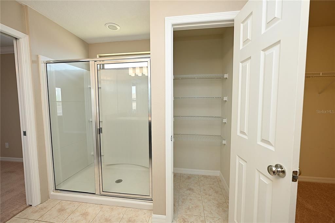
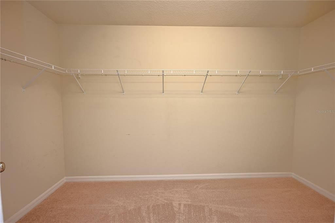
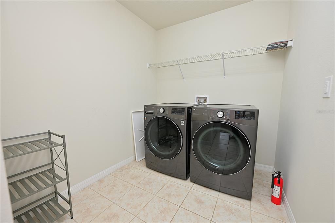
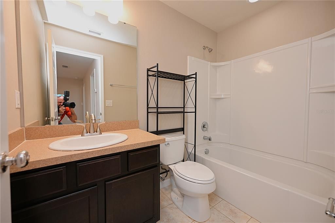
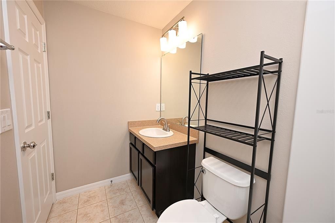
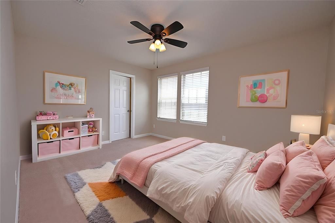
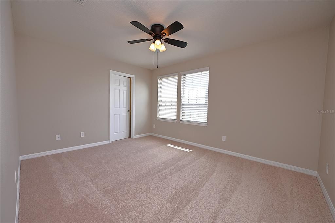
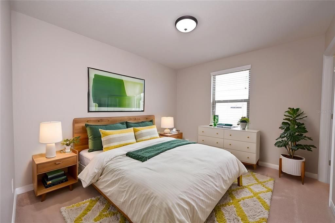
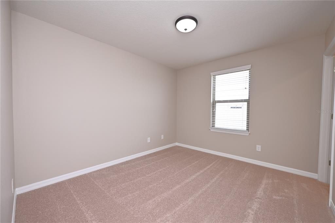
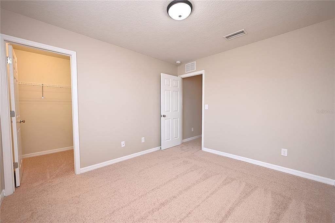
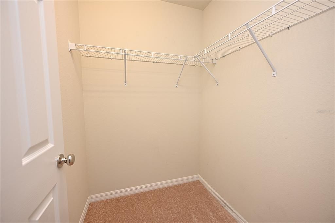
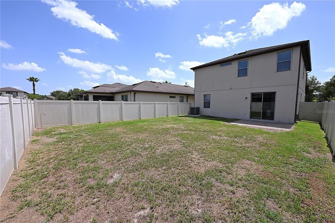
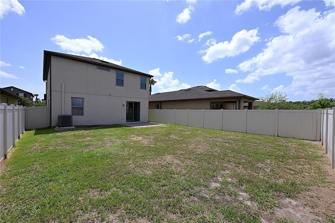
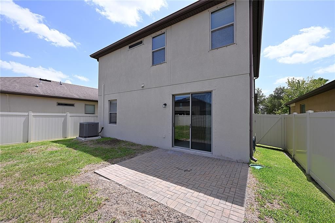
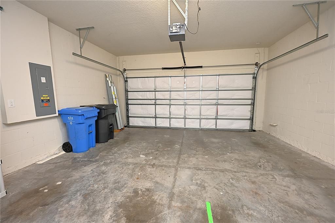
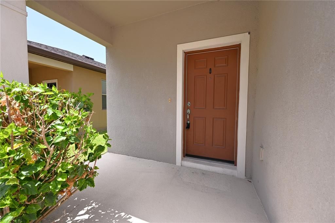
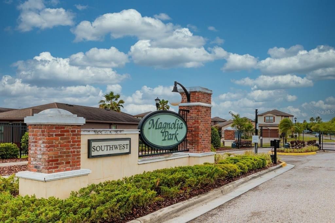
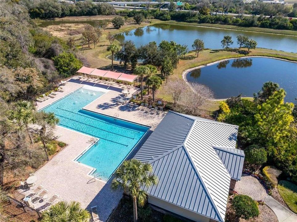
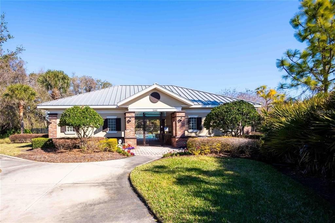
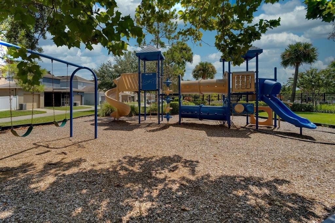
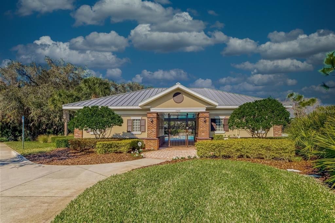
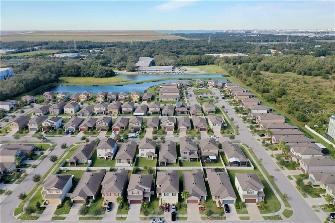
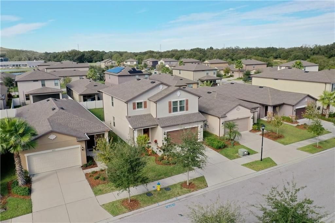
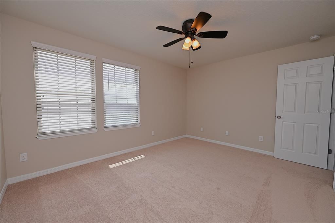
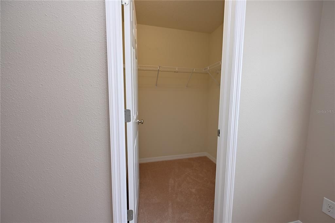
Virtually Staged. Welcome to this beautiful and spacious 3-bedroom, 2.5-bath home with a 2-car garage in the highly desirable gated community of Magnolia Park. This open-concept home features a versatile bonus room on the first floor that can be used as a home office, formal dining room, or even a fourth bedroom. The kitchen offers granite countertops, a breakfast bar, pantry, and opens to a fully fenced backyard with a patio—perfect for relaxing or entertaining. Upstairs, you'll find a spacious loft, convenient laundry room, and three oversized bedrooms, each with walk-in closets. The primary suite provides plenty of space and privacy for your own retreat. Enjoy maintenance-free living with lawn care included, along with resort-style community amenities featuring three swimming pools, a splash pad, basketball courts, playgrounds, and walking and biking trails. Conveniently located near I-75, the Selmon Expressway, and I-4, with easy access to downtown Tampa, MacDill Air Force Base, shopping, dining, and area beaches. Schedule your showing today! Administration Fee: Upon approval tenants will be subject to a $250 one-time administration fee. This property is proud to offer deposit-free living to qualified renters through Obligo! We understand that moving costs can add up, so we want to extend financial flexibility to our residents. Resident Benefit Package (Included in rental amount): -Bi-monthly A/C Filter Delivery -$100,000 Tenant Liability Insurance/ $10,000 Content Coverage -PestShare Service -Identity Protection -Credit building (All Credit Bureaus) -Piñata Tenant Rewards Program -Tenant Portal Access: Online payments & submission of maintenance requests -24 Hour Emergency Maintenance Hotline -One time Late Fee Forgiveness -$500 Rebate after closing if you purchase a home with one of our preferred Realtors
Location

Details

Type:
Residential Lease
Parking:
Garage Door Opener
Year Built:
2016
Lot:
0.11 Acres
Heating:
Central
Price/sqft:
$1
Cooling:
Central Air
HOA:
No Data

Valuation

Our model vs. what's actually selling nearby.
Estimate
$379,950
$256K – $430K
Confidence Low
List vs. estimate
$377K below estimate
List $2,360 · -99.4%
Our model says this listing is priced below recent comparable activity. Expect competition.
Price per sq ft
$1
-99.4% vs. city median $191
Based on
60 MLS comparables
Median of recent comparable listings. Sold comps use closing price, active listings use list price.

Highlights

Pool
In Ground
View
Garden
Garage
2 car garage
Pets
Allowed
All facts and features
  • Flooring

    • Carpet

    • Laminate

    • Tile

    Heating

    • Central

    Cooling

    • Central Air

    Appliances

    • Dishwasher

    Other interior features

    • Accessibility Features

    • Eating Space In Kitchen

    • High Ceilings

    • Kitchen/Family Room Combo

    • Living Room/Dining Room Combo

    • Open Floorplan

    • Walk-In Closet(s)

    Bedrooms and bathrooms

    • Bedrooms: 3

    • Bathrooms: 1

    • Full bathrooms: 2

  • Parking

    • Garage Door Opener

    Property

    • Levels: Two

    • Exterior Features: Lighting

    Lot

    • Lot: 0.11 Acres

    Other Property Information

    • Parcel Number: U1230199YC00000000088.0

  • Type and style

    • Property Type: Residential Lease

    • Property Sub Type: Single Family Residence

  • Utility

    • Cable Connected

    • Electricity Connected

    • Fiber Optics

    • Public

  • Source details

    • MLS ID: L4963428

    Other facts

    • Laundry Features: Laundry Room

    • Lot Features: In County / Level / Oversized Lot / Sidewalk

    • Pool Features: In Ground

    • Direction Faces: East

    • Garage Spaces: 2

    • Attached Garage: Yes

    • Garage: Yes

    • Living Area: 2200

    • Water Source: Public

    • Lot Size Dimensions: 40 x 115

    • Subdivision Name: MAGNOLIA PARK SOUTHWEST G

Private inquiry
Talk to the advisor on this listing.
Floor plans, HOA docs, off-market comparables, scheduling a private showing — one message, direct to the local specialist.

More like this

Active With Contract
$1,850
Townhouse
2 bds · 2 ba · 1,280 sqft
RIVERVIEW
4721 CHATTERTON WAY
New
Active With Contract
$3,000
House
3 bds · 3 ba · 2,246 sqft
MARIPOSA PH 2A & 2B, RIVERVIEW
10667 CARDERA DRIVE
New
Active With Contract
$1,850
House
3 bds · 2 ba · 1,930 sqft
RIVER WALK, RIVERVIEW
9333 STONE RIVER PLACE
Active With Contract
$2,400
House
3 bds · 2 ba · 2,285 sqft
STERLING RANCH UNIT 1, BRANDON
2018 CHELAM WAY
Active With Contract
$2,199
House
3 bds · 2 ba · 1,312 sqft
OAK CREEK PRCL 1A, RIVERVIEW
8225 SUMMER WOOD LANE
Active With Contract
$2,200
Townhouse
3 bds · 2 ba · 1,707 sqft
EAGLE PALM PH 3B, RIVERVIEW
8642 FALLING BLUE PLACE
Active With Contract
$1,995
Townhouse
2 bds · 2 ba · 1,496 sqft
HARVEST CREEK VILLAGE, TAMPA
4770 WHITE SANDERLING COURT
Active With Contract
$1,800
Townhouse
3 bds · 3 ba · 1,412 sqft
OSPREY RUN TOWNHOMES PH 2, RIVERVIEW
6030 OSPREY LAKE CIRCLE

Market around this address

Live counts in the same area.
View all

The multiple listing information is provided by the Stellar MLS from a copyrighted compilation of listings. The compilation of listings and each individual listing are ©2026-present Stellar MLS. All Rights Reserved. The information provided is for consumers' personal, noncommercial use and may not be used for any purpose other than to identify prospective properties consumers may be interested in purchasing. All properties are subject to prior sale or withdrawal. All information provided is deemed reliable but is not guaranteed accurate, and should be independently verified. Listing courtesy of: S & D REAL ESTATE SERVICE LLC