Sell Your Home
Get a free home valuation
Contact
Tell us about your needs
6311 CERES STREET

House For Sale
$169,900

BTC: 2.18338367

ETH: 70.79166667

New
2 bds
1 ba
1,092 sqft

Overview

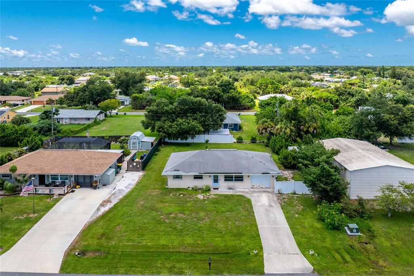
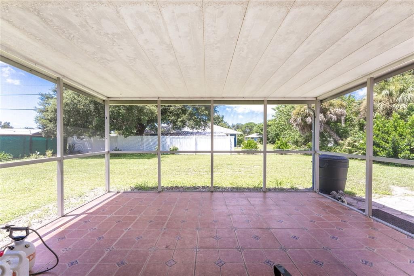
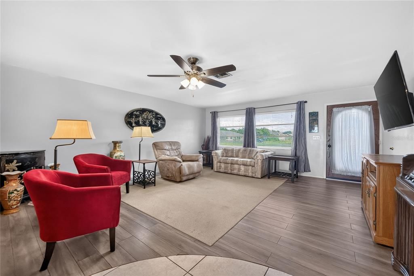
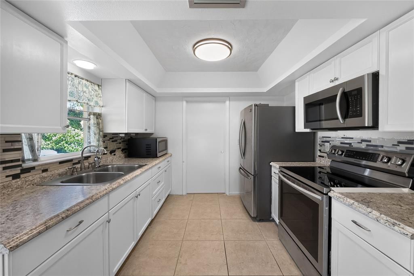
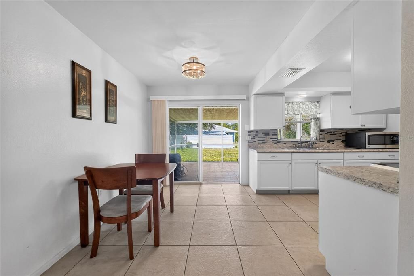
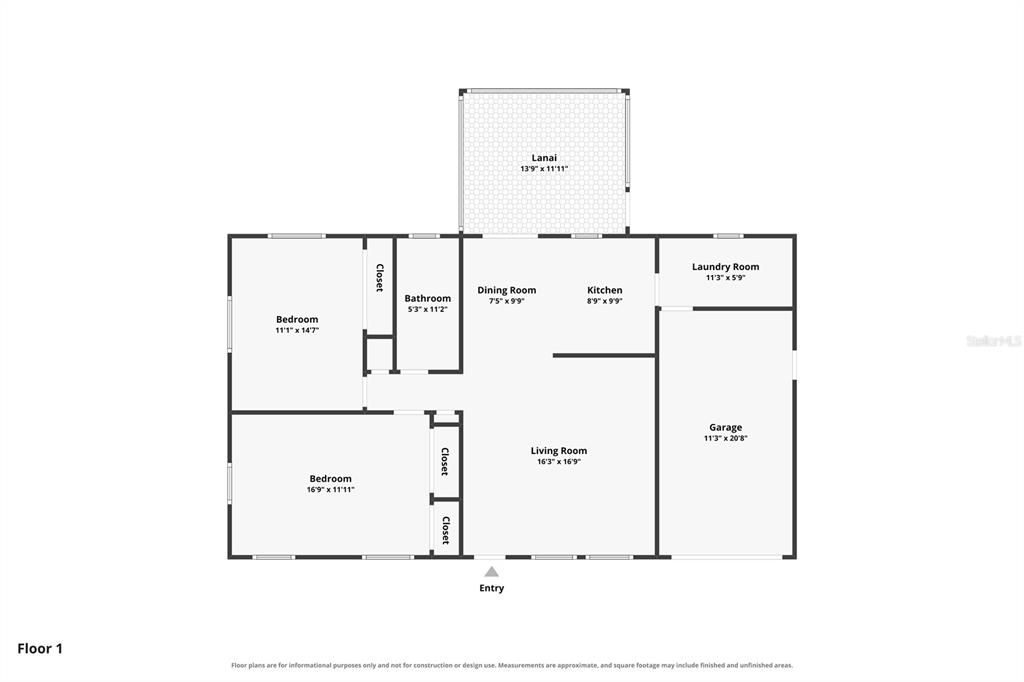
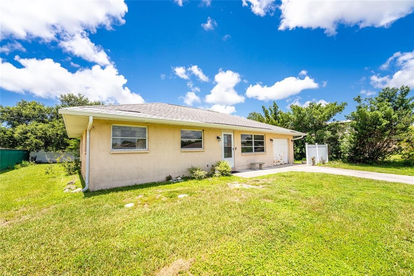
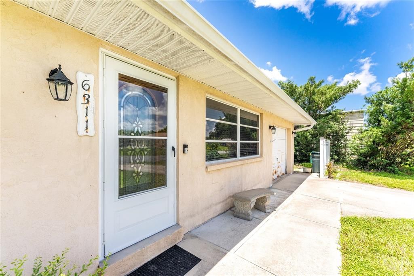
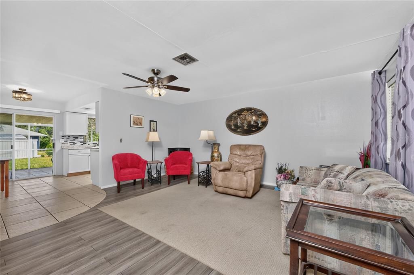
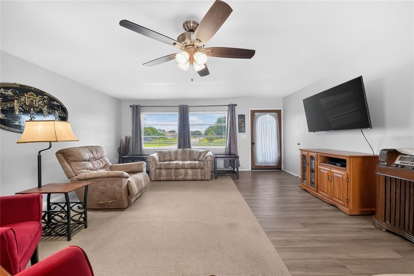
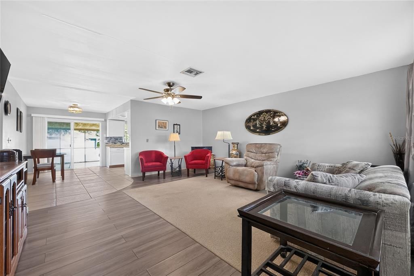
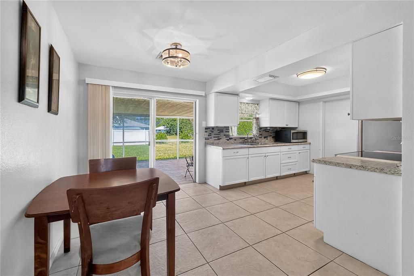
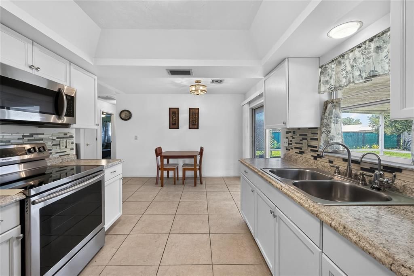
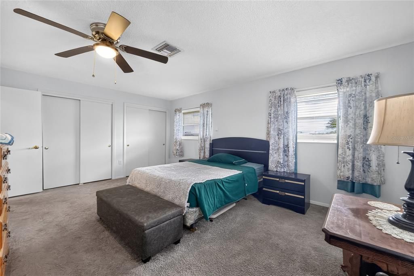
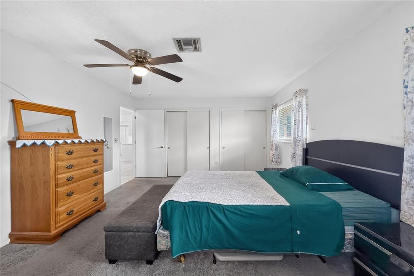
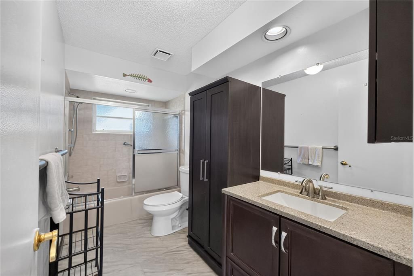
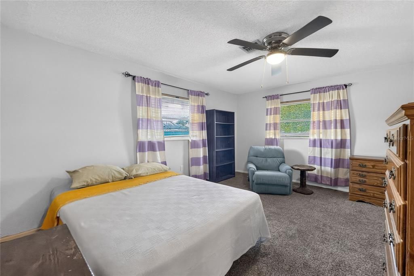
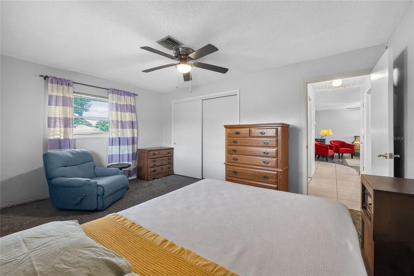
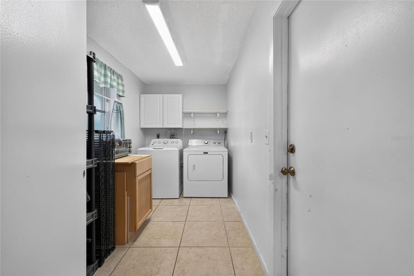
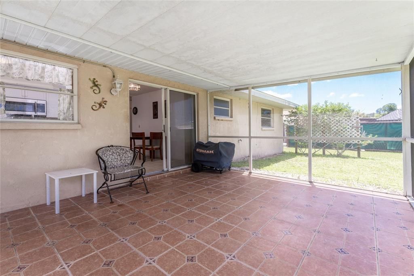
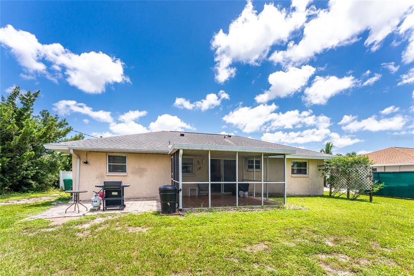
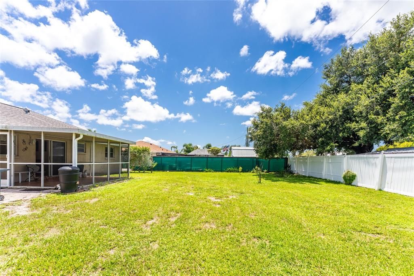
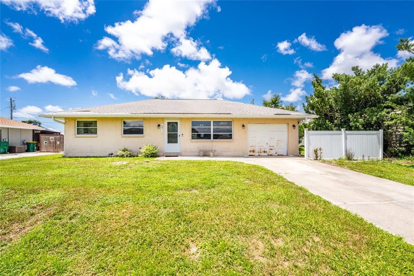
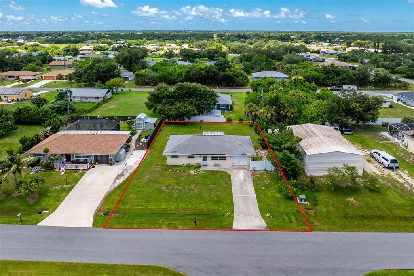
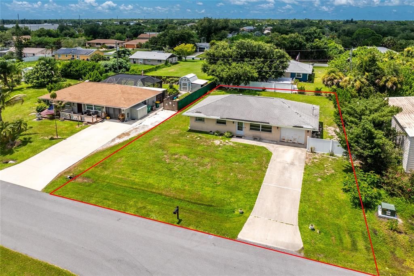
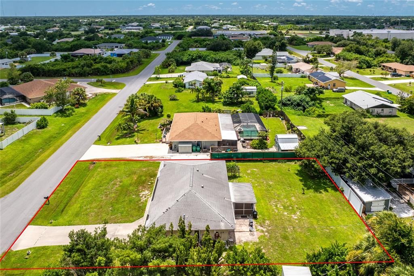
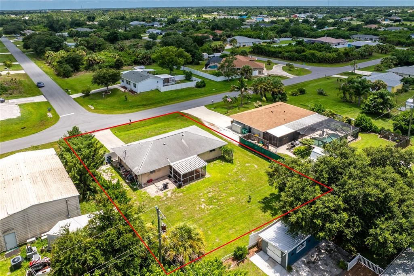
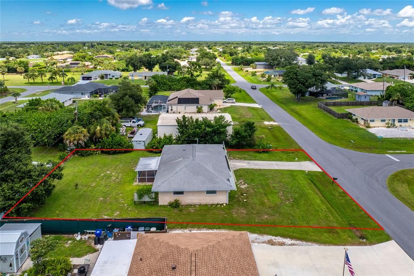
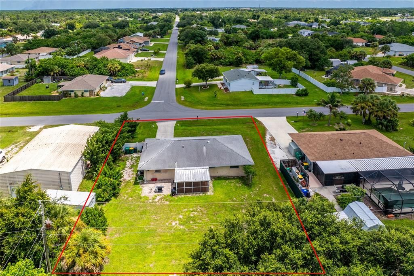
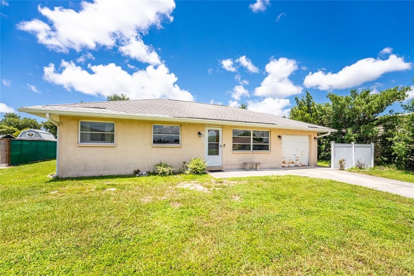
Florida Living, Great Location and Plenty of Potential! This two-bedroom, one-bathroom home offers an affordable opportunity to enjoy the Southwest Florida lifestyle with Englewood Beach just 7 miles away. With an easy-to-maintain layout, X flood zone, concrete block construction and no HOA, this home could be a great option for a seasonal getaway, first home, investment property or Florida retreat. A long driveway provides plenty of parking space. Step inside to a comfortable floor plan featuring laminate and tile flooring throughout the main living areas, with plenty of potential to update, personalize and make the space your own. The great room features a large window that fills the space with natural light. The kitchen offers plenty of countertop space, white shaker-style cabinetry and a glass tile backsplash, with an adjoining breakfast nook and sliding glass doors leading to the screened lanai. The primary bedroom features two reach-in closets, while the spacious guest bedroom also includes a reach-in closet. The bathroom has a newer vanity, tall storage cabinet and tiled tub/shower combination. An interior laundry room provides plenty of space for additional storage, and the 2019 electrical panel is wired for a generator for added convenience when needed. The large screened and tiled lanai overlooks the spacious backyard, and there is an open air patio offering plenty of opportunity to create an outdoor space for relaxing, entertaining or simply enjoying the Florida sunshine. With no HOA, you'll have added flexibility without the restrictions or fees of a mandatory association. The location puts you close to grocery stores, shopping, restaurants and medical facilities while keeping the Gulf beaches within an easy drive. Historic Dearborn Street offers year-round events, dining and entertainment, while Wellen Park, Atlanta Braves Spring Training, Charlotte Sports Park, Port Charlotte and downtown Venice are all within reach. Whether you're looking for a winter escape, investment opportunity or a place to make your own, 6311 Ceres Street offers a great combination of location, potential and the Florida lifestyle.

Location

Details

Type:
Residential
Parking:
Driveway / Garage Door Opener
Year Built:
1986
Lot:
0.23 Acres
Heating:
Central / Electric
Price/sqft:
$156
Cooling:
Central Air
HOA:
No Data

Valuation

Our model vs. what's actually selling nearby.
Estimate
$249,450
$169K – $330K
Confidence Low
List vs. estimate
$79K below estimate
List $169,900 · -31.9%
Our model says this listing is priced below recent comparable activity. Expect competition.
Price per sq ft
$155
-40.4% vs. city median $260
Based on
98 MLS comparables
Median of recent comparable listings. Sold comps use closing price, active listings use list price.

Highlights

Annual tax
$1,510
2025
View
Trees/Woods
Garage
1 car garage
Pets
Allowed
All facts and features
  • Flooring

    • Carpet

    • Laminate

    • Tile

    Heating

    • Central

    • Electric

    Cooling

    • Central Air

    Appliances

    • Dryer

    • Refrigerator

    • Washer

    Other interior features

    • Ceiling Fan(s)

    • Eating Space In Kitchen

    • Solid Surface Counters

    • Thermostat

    • Tray Ceiling(s)

    • Window Treatments

    Bedrooms and bathrooms

    • Bedrooms: 2

    • Full bathrooms: 1

  • Parking

    • Driveway

    • Garage Door Opener

    Property

    • Levels: One

    • Exterior Features: Lighting / Rain Gutters / Sliding Doors

    Lot

    • Lot: 0.23 Acres

    Other Property Information

    • Parcel Number: 412001307015

    • Zoning: RSF3.5

  • Type and style

    • Property Type: Residential

    • Property Sub Type: Single Family Residence

  • Utility

    • BB/HS Internet Available

    • Cable Available

    • Electricity Available

    • Electricity Connected

    • Public

    • Water Available

    • Water Connected

  • Other financial information

    • Annual tax amount: $1,511

  • Source details

    • MLS ID: D6148454

    Other facts

    • Construction Materials: Block / Stucco

    • Foundation Details: Slab

    • Laundry Features: Inside / Laundry Room

    • Lot Features: In County / Near Golf Course / Near Marina

    • Patio And Porch Features: Covered / Patio / Porch / Rear Porch / Screened

    • Window Features: Blinds / Drapes / Window Treatments

    • Direction Faces: East

    • Garage Spaces: 1

    • Attached Garage: Yes

    • Garage: Yes

    • Living Area: 1092

    • Water Source: Public

    • Lot Size Dimensions: 80 x 125

    • Subdivision Name: PORT CHARLOTTE SEC 063

Private inquiry
Talk to the advisor on this listing.
Floor plans, HOA docs, off-market comparables, scheduling a private showing — one message, direct to the local specialist.

More like this

For Sale
$219,900
House
3 bds · 2 ba · 1,862 sqft
ROTONDA WEST PEBBLE BEACH, ROTONDA WEST
273 ROTONDA CIRCLE
For Sale
$139,900
House
2 bds · 2 ba · 900 sqft
PORT CHARLOTTE SEC 95 02, PORT CHARLOTTE
13100 S MCCALL ROAD UNIT 184
For Sale
$214,900
House
3 bds · 1 ba · 896 sqft
PORT CHARLOTTE SEC 063, ENGLEWOOD
11748 OCEANSPRAY BOULEVARD
-$10K
For Sale
$137,900
Lots/Land
1.24 acres
ROTONDA LAKES, ROTONDA WEST
17 DONLON DRIVE
-$30K
For Sale
$169,900
2 bds · 2 ba · 1,002 sqft
LEMON BAY ISLES PH 02, ENGLEWOOD
6191 TERN DRIVE
For Sale
$130,000
House
3 bds · 2 ba · 1,905 sqft
PORT CHARLOTTE SEC 053, PORT CHARLOTTE
5182 HOPKINS AVENUE
For Sale
$130,000
Lots/Land
0.46 acres
PORT CHARLOTTE SEC 063, ENGLEWOOD
4491 S ACCESS ROAD
-$10K
For Sale
$169,000
2 bds · 2 ba · 1,352 sqft
LEMON BAY ISLES PHASE 02, ENGLEWOOD
6228 FALCON DRIVE

Market around this address

Live counts in the same area.
View all

The multiple listing information is provided by the Stellar MLS from a copyrighted compilation of listings. The compilation of listings and each individual listing are ©2026-present Stellar MLS. All Rights Reserved. The information provided is for consumers' personal, noncommercial use and may not be used for any purpose other than to identify prospective properties consumers may be interested in purchasing. All properties are subject to prior sale or withdrawal. All information provided is deemed reliable but is not guaranteed accurate, and should be independently verified. Listing courtesy of: RE/MAX ALLIANCE GROUP