Sell Your Home
Get a free home valuation
Contact
Tell us about your needs
632 Jaeger Drive, Delray Beach FL 33444

House For Sale
$649,999

BTC: 7.77324803

ETH: 267.26932566

1 days
3 bds
2 ba
1,446 sqft

Overview

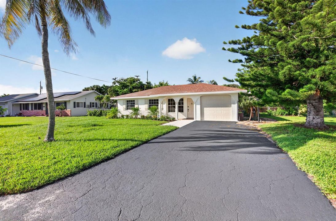
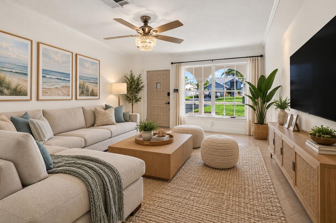
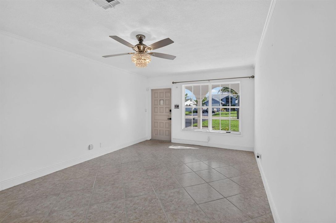
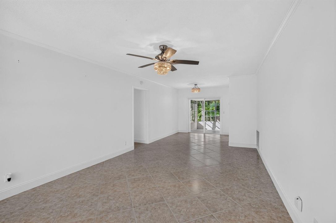
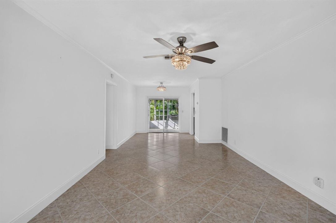
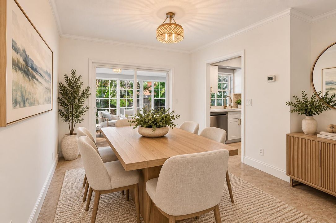
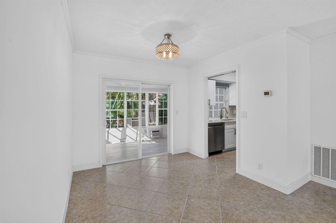
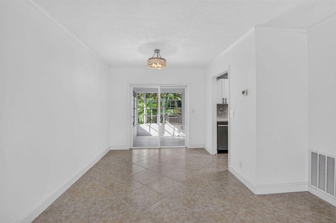
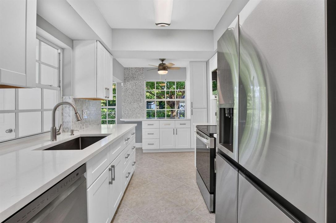
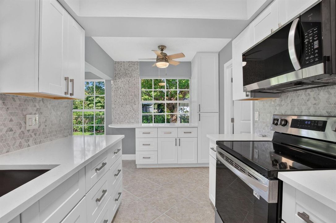
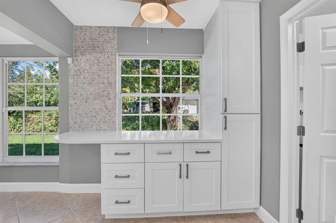
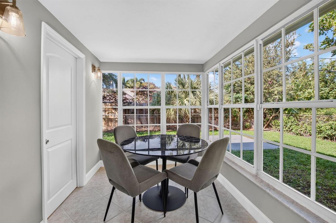
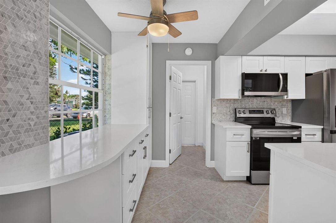
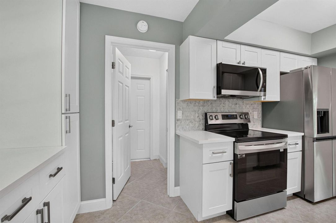
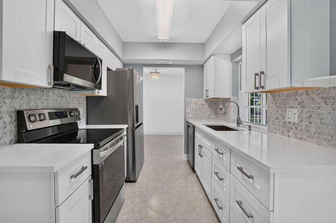
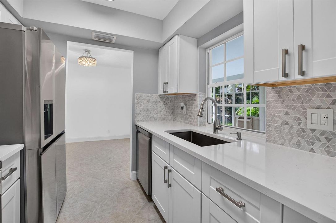
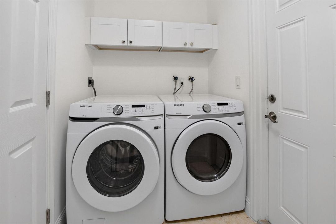
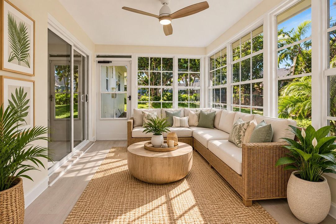
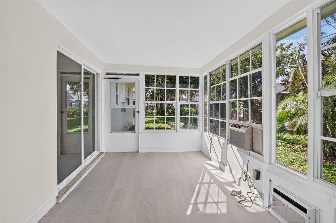
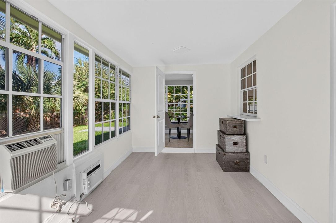
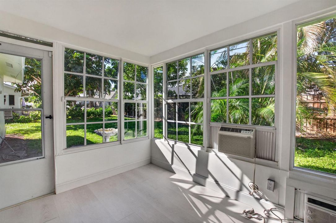
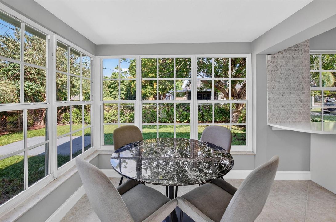
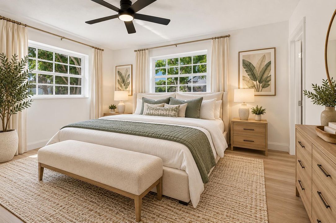
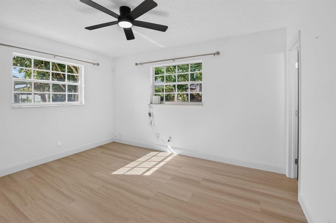
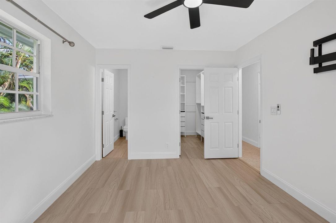
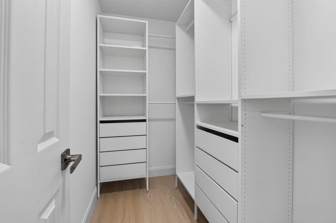
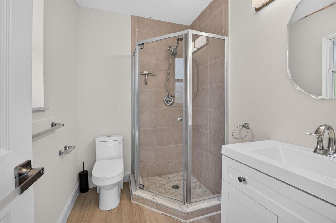
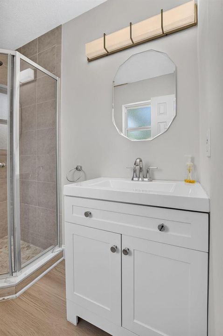
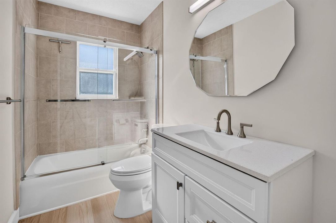
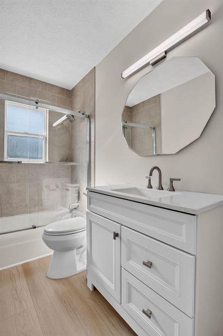
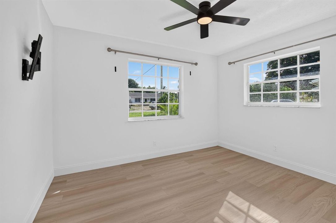
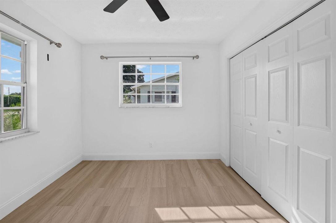
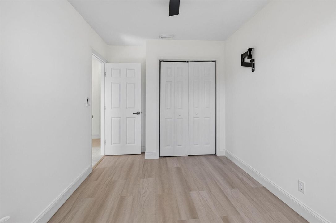
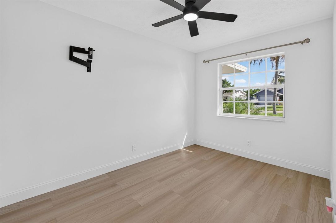
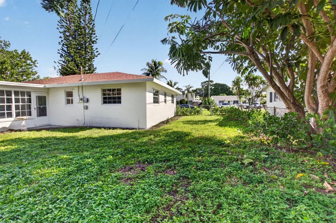
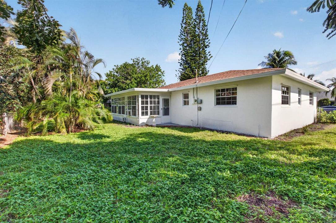
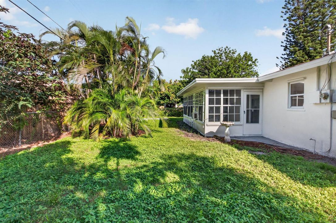
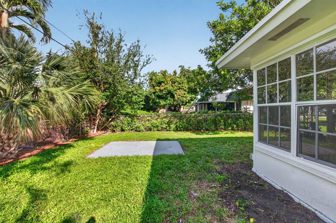
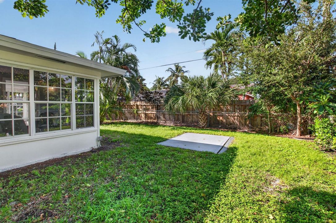
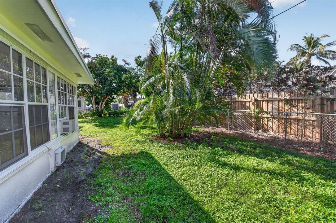
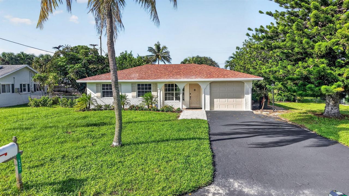
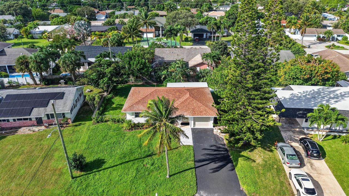
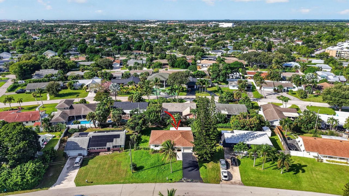
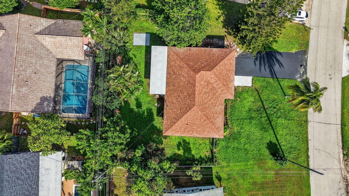
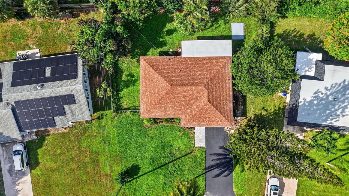
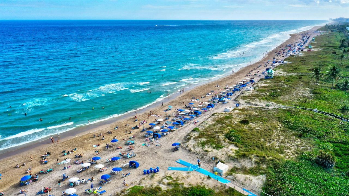
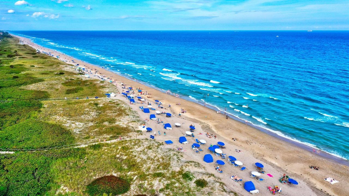
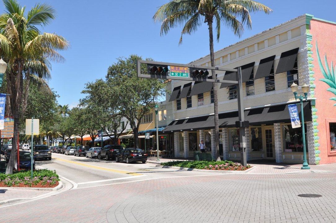
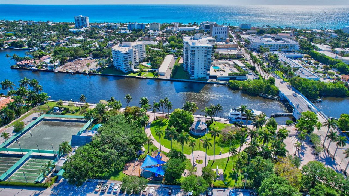
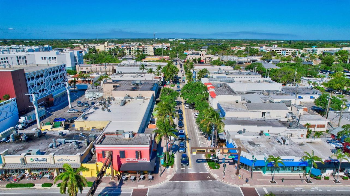
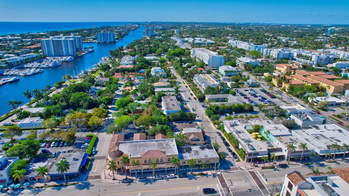
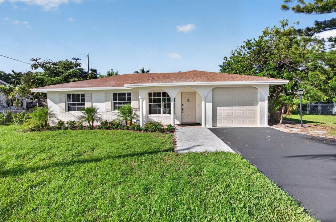
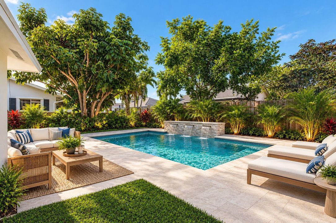
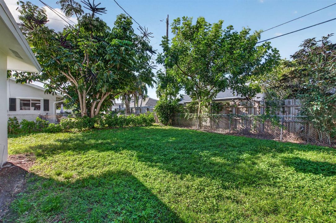
Enjoy the best of South Florida living in this charming, Contemporary-style home ideally located in East Delray Beach, just minutes from the beach, vibrant downtown Delray, and major roadways including I-95, US-1, and A1A. This fully remodeled 3-bedroom, 2-bathroom home combines modern updates with a fantastic outdoor space. The beautifully renovated kitchen features brand-new cabinetry, countertops, and a full suite of LG appliances. Both bathrooms have been completely remodeled, and additional upgrades include new interior doors, updated plumbing and lighting, new ceiling fans, and closets with built-in organization. Major improvements include a new roof installed in August 2023, an A/C system from 2020, and fresh interior and exterior paint. The home also features a new automatic garage door and a brand-new Samsung washer and dryer with warranty. Relax in the beautiful, enclosed porch with glass windows, new tile flooring, and a wall-mounted A/C unit—perfect for enjoying the space year-round. Outside, the large, fully fenced backyard offers new landscaping, an automatic sprinkler system, and plenty of room to create your own private oasis, with potential to extend the home or add a pool. A fantastic opportunity to own a beautifully updated home in a highly desirable East Delray Beach location, close to everything that makes coastal living so special!
Location

Details

Type:
Residential
Parking:
1 Space / Driveway / Parking Garage
Year Built:
1970
Lot:
0.20 Acres
Heating:
Central / Electric
Price/sqft:
$450
Cooling:
Ceiling Fan(s) / Central Building A/C / Electric / Wall/Window Unit(s)
HOA:
No Data

Valuation

Our model vs. what's actually selling nearby.
Estimate
$755,000
$655K – $839K
Confidence Medium
List vs. estimate
$105K below estimate
List $649,999 · -13.9%
Our model says this listing is priced below recent comparable activity. Expect competition.
Price per sq ft
$449
-14.9% vs. city median $527
Based on
13 MLS comparables
+ 30 public-records sales within 0.5 mi
Median actual sale: $607K
Median of recent comparable listings. Sold comps use closing price, active listings use list price.

Highlights

Annual tax
$9,897
2026
View
Garden
Garage
1 car garage
Pets
Allowed
All facts and features
  • Flooring

    • Ceramic Floor

    • Tile

    • Vinyl

    • Wood

    Heating

    • Central

    • Electric

    Cooling

    • Ceiling Fan(s)

    • Central Building A/C

    • Electric

    • Wall/Window Unit(s)

    Appliances

    • Electric Water Heater

    • Dishwasher

    • Disposal

    • Dryer

    • Free-Standing Freezer

    • Ice Maker

    • Microwave

    • Electric Range

    • Refrigerator

    • Washer

    Other interior features

    • Built-in Features

    • Closet Cabinetry

    • Custom Mirrors

    • Pantry

    • Walk-In Closet(s)

    • Garage Converted

    • Utility Room/Laundry

    Bedrooms and bathrooms

    • Bedrooms: 3

    • Full bathrooms: 2

  • Parking

    • 1 Space

    • Driveway

    • Parking Garage

    Property

    • Levels: 1

    • Exterior Features: West Of Us1

    Lot

    • Lot: 0.20 Acres

    Other Property Information

    • Parcel Number: 12434629020001860

    • Zoning: R-1-AA

  • Type and style

    • Property Type: Residential

    • Property Sub Type: Single Family Residence

  • Utility

    • Cable Connected

    • Sewer Connected

    • Water Connected

    • Cable Available

    • Sewer Available

    • Water Available

  • Other financial information

    • Annual tax amount: $9,897

  • Source details

    • MLS ID: B26090416

    Other facts

    • Construction Materials: Concrete Block Construction / CBS Construction

    • Laundry Features: Laundry Room / Utility Room/Laundry / Washer Hookup

    • Lot Features: Less Than 1/4 Acre Lot / Less Than 1 Acre / West Of US 1 / Fenced

    • Patio And Porch Features: Patio / Screened Porch

    • Window Features: Complete Other Protection / Complete Panel Shutters/Awnings / Hurricane Shutters / Sliding

    • Direction Faces: Northeast

    • Other Structures: Livable

    • Architectural Style: Ranch / One Story

    • Garage Spaces: 1

    • Attached Garage: Yes

    • Garage: Yes

    • Living Area: 1446

    • Water Source: Public

    • Subdivision Name: TROPIC PALMS 1,Tropic Palms

Private inquiry
Talk to the advisor on this listing.
Floor plans, HOA docs, off-market comparables, scheduling a private showing — one message, direct to the local specialist.

More like this

For Sale
$585,000
Condo/Co-op
3 bds · 2 ba · 1,347 sqft
FAIRWAYS AT BOCA GOLF & TE, Boca Raton
17324 BOCA CLUB Boulevard # 902, Boca Raton FL 33487
New
For Sale
$750,000
House
3 bds · 2 ba · 1,422 sqft
HIDDEN VALLEY SEC 3, Boca Raton
7969 W COUNTRY CLUB Boulevard, Boca Raton FL 33487
New
For Sale
$749,000
Condo/Co-op
2 bds · 2 ba · 1,672 sqft
VILLA COSTA CONDO, Highland Beach
3210 S OCEAN Boulevard # 303, Highland Beach FL 33487
New
For Sale
$725,000
Lots/Land
0.19 acres
BELLVIEW MNR, Delray Beach
810 S SWINTON Avenue, Delray Beach FL 33444
New
For Sale
$529,000
Condo/Co-op
2 bds · 2 ba · 1,176 sqft
SUNSET PINES CONDO, Delray Beach
14529 Sunset Pine Drive, Delray Beach FL 33445
New
For Sale
$775,500
Condo/Co-op
2 bds · 2 ba · 1,482 sqft
COASTAL HOUSE CONDO,Coastal House, Delray Beach
2200 S Ocean Boulevard # 206, Delray Beach FL 33483
For Sale
$724,900
House
3 bds · 2 ba · 1,882 sqft
ANTIGUA POINT,Boca Golf and Racque, Boca Raton
17316 Antigua Point Way, Boca Raton FL 33487
For Sale
$615,000
Townhouse
3 bds · 2 ba · 1,839 sqft
BLUE LAKE TOWNHOMES, Boca Raton
5011 NW 15th Terrace, Boca Raton FL 33431

Market around this address

Live counts in the same area.
View all

The multiple listing information is provided by the Miami Association of REALTORS® from a copyrighted compilation of listings. The compilation of listings and each individual listing are ©2026-present Miami Association of REALTORS®. All Rights Reserved. The information provided is for consumers' personal, noncommercial use and may not be used for any purpose other than to identify prospective properties consumers may be interested in purchasing. All properties are subject to prior sale or withdrawal. All information provided is deemed reliable but is not guaranteed accurate, and should be independently verified. Listing courtesy of: Keyes Company