Sell Your Home
Get a free home valuation
Contact
Tell us about your needs

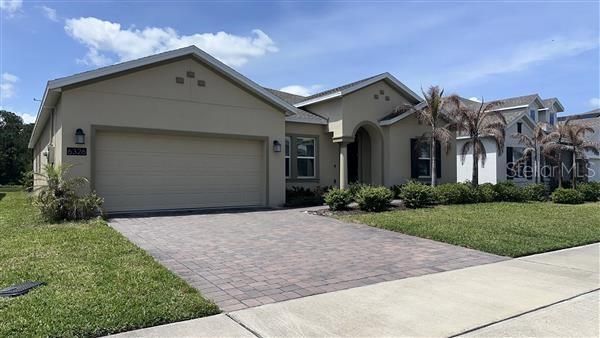
6326 LAKEPINE STREET

House Recently Rented
$2,695

BTC: 0.03448496

ETH: 1.10044916

/mo
Sold on: 2026-05-27
15 days
4 bds
3 ba
2,911 sqft

Overview

Welcome to this well-maintained 4-bedroom, 3.5-bath home offering 2911 square feet of living space, with a clean, modern feel and an easy flow throughout. The main living area opens directly into the kitchen, creating a comfortable layout that works well for both everyday living and entertaining. The kitchen offers a large island, stainless steel appliances, plenty of cabinet space, and a layout that feels open without being overwhelming. The primary bedroom is generously sized and features a private bathroom with dual sinks, a walk-in shower, and a separate soaking tub. The additional bedrooms offer flexibility for guests, family, or a home office setup, with carpet in the bedrooms for added comfort. You’ll also appreciate the tile flooring through the main areas, a dedicated laundry room, and a layout that feels both open and functional. Lawn care is included for added ease, and the home is equipped with solar panels for energy efficiency which offer meaningful savings on electric costs. Washer & Dryer are convenience only. Located close to schools, shopping, and major roadways, the community also offers great amenities including tennis courts, a soccer field, outdoor fitness equipment, and a dog park. Melbourne Beach is approximately a 50-minute drive, giving you convenient access to the coast when you want it. If you’re looking for a clean, well-kept home with space, comfort, and convenience, this one is worth seeing. Schedule your showing today. All our residents are enrolled in our Resident Benefits Package for $55.00 per month, charged as additional rent. This package includes Pest Assurance powered by Pest Share, access to an online resident portal, and availability of a dedicated 24/7 maintenance portal. Additionally, it offers monthly reporting of rental payments to Experian RentBureau, bi-monthly home delivery of replacement HVAC filters, and the use of resident-completed inspection technology. Residents are entitled to one late fee waiver during their residency and have access to concierge utility services.

Location

Details

Type:
Residential Lease
Parking:
No Data
Year Built:
2022
Lot:
0.17 Acres
Heating:
Central
Price/sqft:
$1
Cooling:
Central Air
HOA:
No Data

Valuation

Our model vs. what's actually selling nearby.
Estimate
$519,690
$446K – $668K
Confidence Low
List vs. estimate
$516K below estimate
List $2,695 · -99.5%
Our model says this listing is priced below recent comparable activity. Expect competition.
Price per sq ft
$—
-99.6% vs. city median $218
Based on
18 MLS comparables
Median of recent comparable listings. Sold comps use closing price, active listings use list price.

Highlights

Garage
2 car garage
Pets
Allowed
All facts and features
  • Heating

    • Central

    Cooling

    • Central Air

    Appliances

    • Dishwasher

    • Microwave

    • Range

    • Refrigerator

    Other interior features

    • Ceiling Fan(s)

    • Kitchen/Family Room Combo

    • L Dining

    • Open Floorplan

    • Solid Surface Counters

    Bedrooms and bathrooms

    • Bedrooms: 4

    • Bathrooms: 1

    • Full bathrooms: 3

  • Property

    • Levels: One

    Lot

    • Lot: 0.17 Acres

    Other Property Information

    • Parcel Number: 142631472300010670

  • Type and style

    • Property Type: Residential Lease

    • Property Sub Type: Single Family Residence

  • Source details

    • MLS ID: S5149764

    Other facts

    • Laundry Features: Inside

    • Garage Spaces: 2

    • Attached Garage: Yes

    • Garage: Yes

    • Living Area: 2911

    • Subdivision Name: PINE GLEN

Private inquiry
Talk to the advisor on this listing.
Floor plans, HOA docs, off-market comparables, scheduling a private showing — one message, direct to the local specialist.

More like this

Recently Rented
$2,975 /mo
House
4 bds · 2 ba · 2,742 sqft
BIRCHWOOD NEIGHBORHOODS, HARMONY
3348 CAT BRIER TRAIL
Recently Rented
$2,000 /mo
House
3 bds · 2 ba · 1,766 sqft
BAY TREE COVE, SAINT CLOUD
6615 BAY TREE COURT
Recently Rented
$1,900 /mo
House
3 bds · 2 ba · 1,702 sqft
SAINT CLOUD
5700 NOVA ROAD
New
Recently Rented
$2,150 /mo
House
3 bds · 2 ba · 1,620 sqft
VILLAGES AT HARMONY PH 1C-1 & 1D, HARMONY
2621 HARMONIA HAMMOCK ROAD
New
Recently Rented
$2,450 /mo
House
4 bds · 4 ba · 3,092 sqft
BIRCHWOOD NBHD D-1, HARMONY
3303 CAT BRIER TRAIL
New
Recently Rented
$1,919 /mo
House
3 bds · 2 ba · 2,186 sqft
HARMONY NBHD G H F, HARMONY
New
Recently Rented
$2,400 /mo
House
3 bds · 2 ba · 1,929 sqft
TRINITY PLACE PH 1, ST CLOUD
1962 EDUCATION STREET
New
Recently Rented
$2,400 /mo
House
4 bds · 2 ba · 2,051 sqft
HARMONY, ST CLOUD
3327 BRACKEN FERN DRIVE

Market around this address

Live counts in the same area.
View all

The multiple listing information is provided by the Stellar MLS from a copyrighted compilation of listings. The compilation of listings and each individual listing are ©2026-present Stellar MLS. All Rights Reserved. The information provided is for consumers' personal, noncommercial use and may not be used for any purpose other than to identify prospective properties consumers may be interested in purchasing. All properties are subject to prior sale or withdrawal. All information provided is deemed reliable but is not guaranteed accurate, and should be independently verified. Listing courtesy of: ALLEGIANT MANAGEMENT GROUP INC