Sell Your Home
Get a free home valuation
Contact
Tell us about your needs
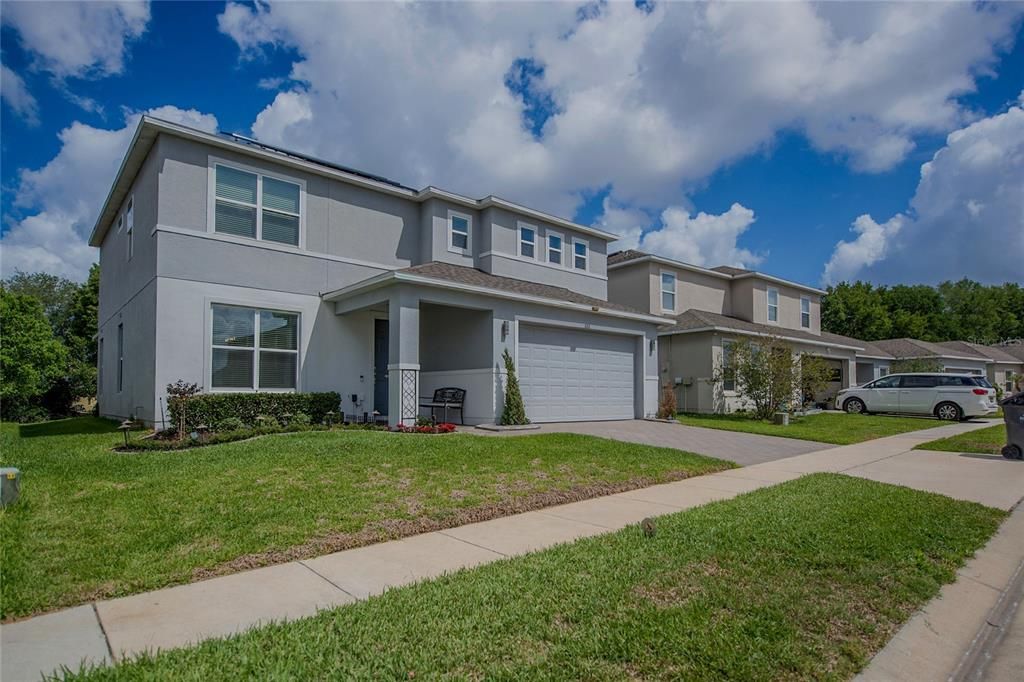
633 OGELTHORPE DRIVE

House Active With Contract
$2,400

BTC: 0.02988792

ETH: 0.96000000

-$200 (2026/06/22)
70 days
4 bds
2 ba
2,550 sqft

Overview

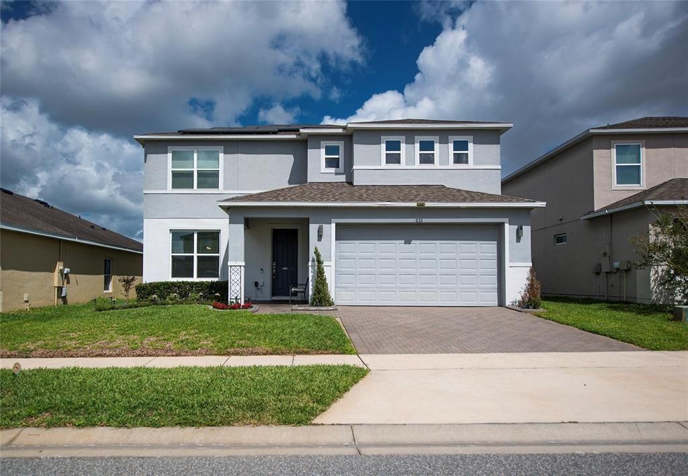
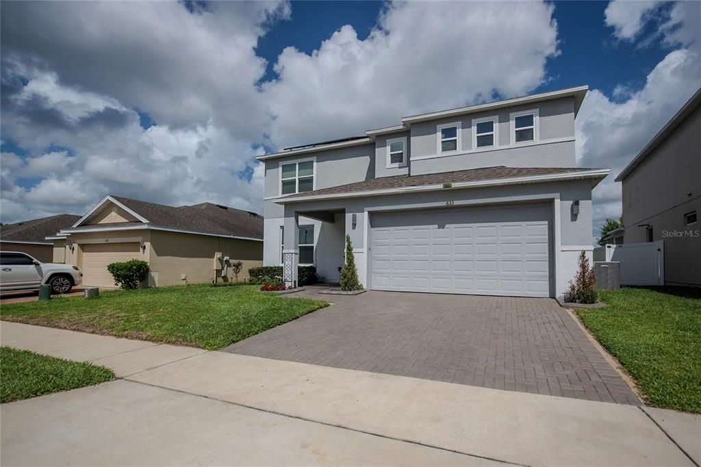
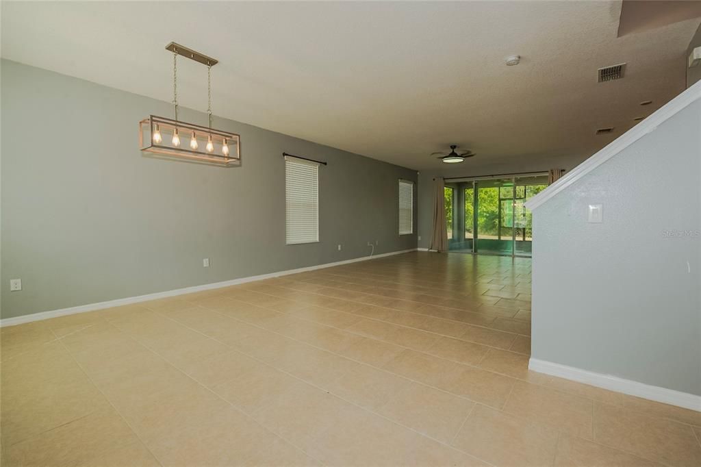
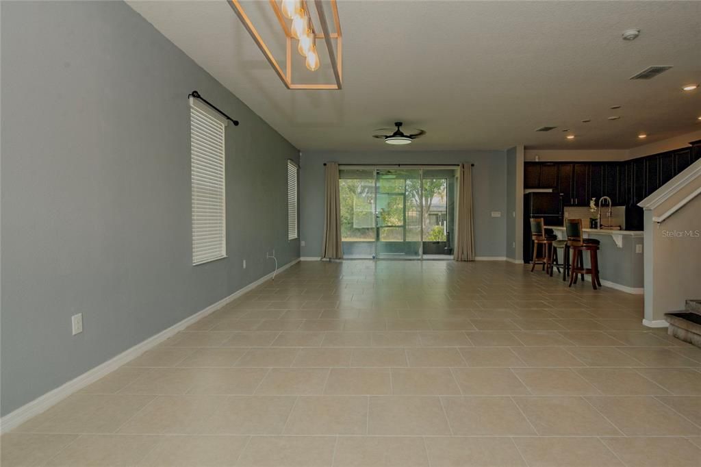
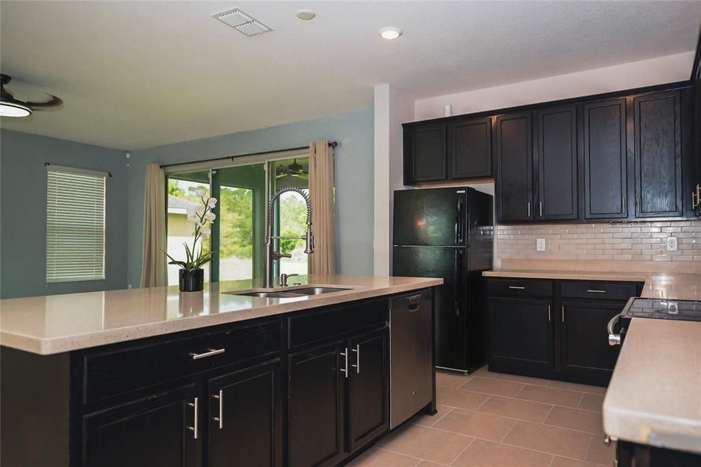
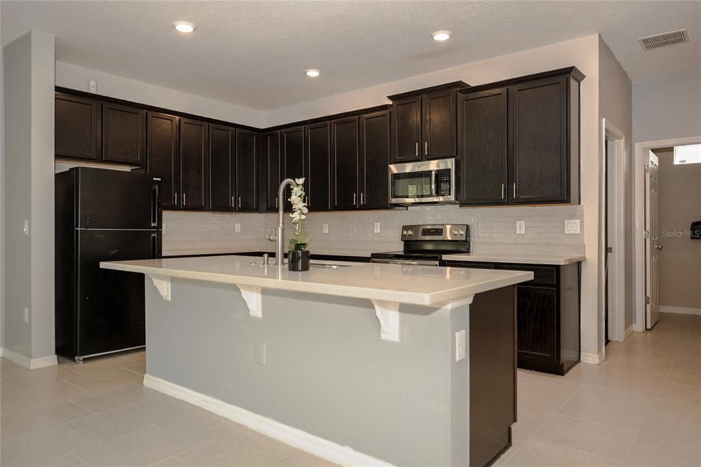
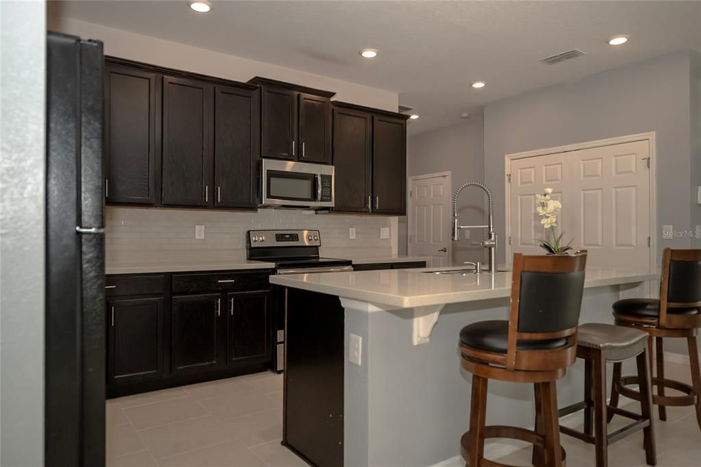
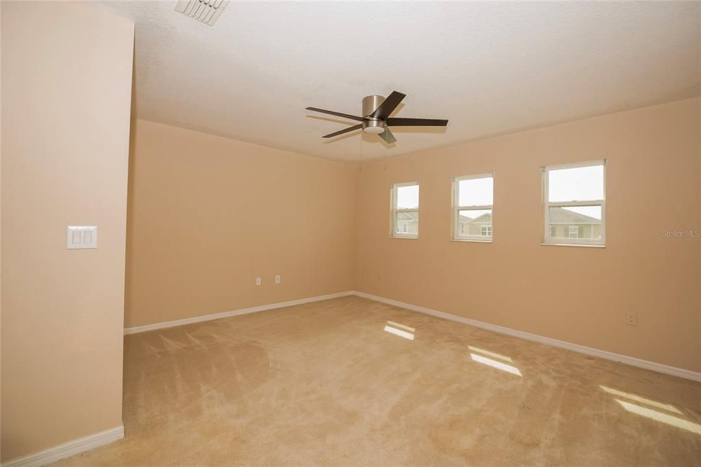
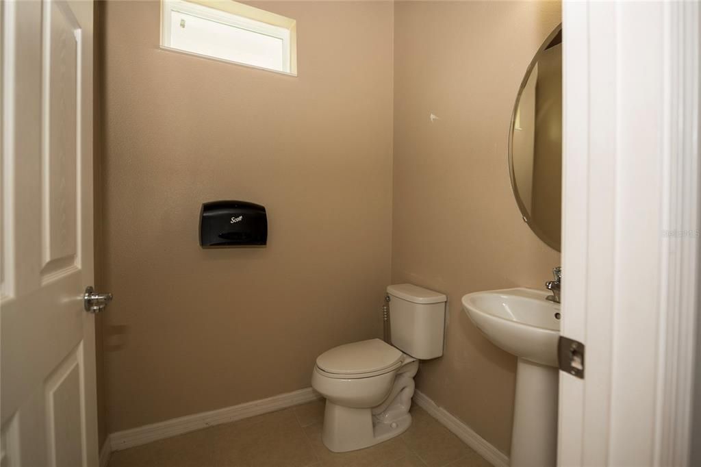
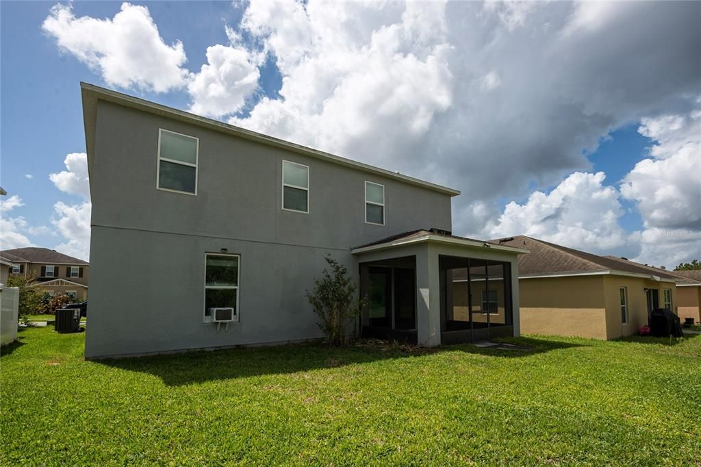
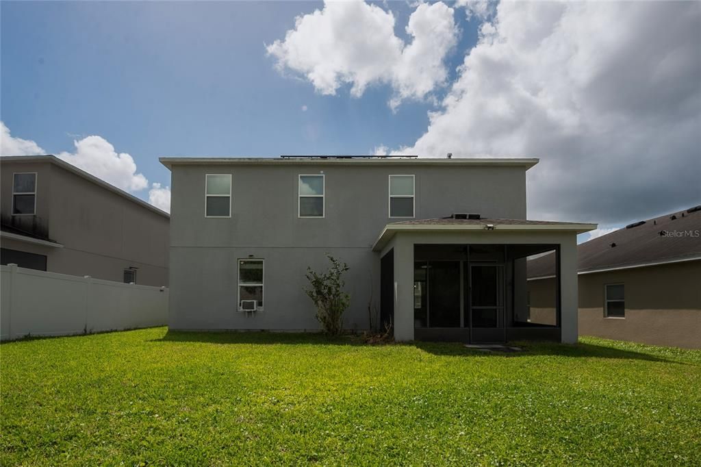
50% OF FIRST MONTH RENT!!! Spacious home in Davenport offers four large bedrooms and three full bathrooms across a two-story layout. The first-floor bedroom adds convenience and flexibility, while a loft provides extra living or workspace. The modern kitchen features quartz countertops and a counter bar, ideal for casual dining and entertaining. A screened porch extends the living space to the outdoors. Well-sized rooms throughout make this residence adaptable to a variety of needs.

Location

Details

Type:
Residential Lease
Parking:
No Data
Year Built:
2018
Lot:
0.14 Acres
Heating:
Central
Price/sqft:
$1
Cooling:
Central Air
HOA:
No Data

Valuation

Our model vs. what's actually selling nearby.
Estimate
$437,997
$312K – $532K
Confidence Low
List vs. estimate
$435K below estimate
List $2,400 · -99.5%
Our model says this listing is priced below recent comparable activity. Expect competition.
Price per sq ft
$—
-99.5% vs. city median $190
Based on
27 MLS comparables
Median of recent comparable listings. Sold comps use closing price, active listings use list price.

Highlights

Garage
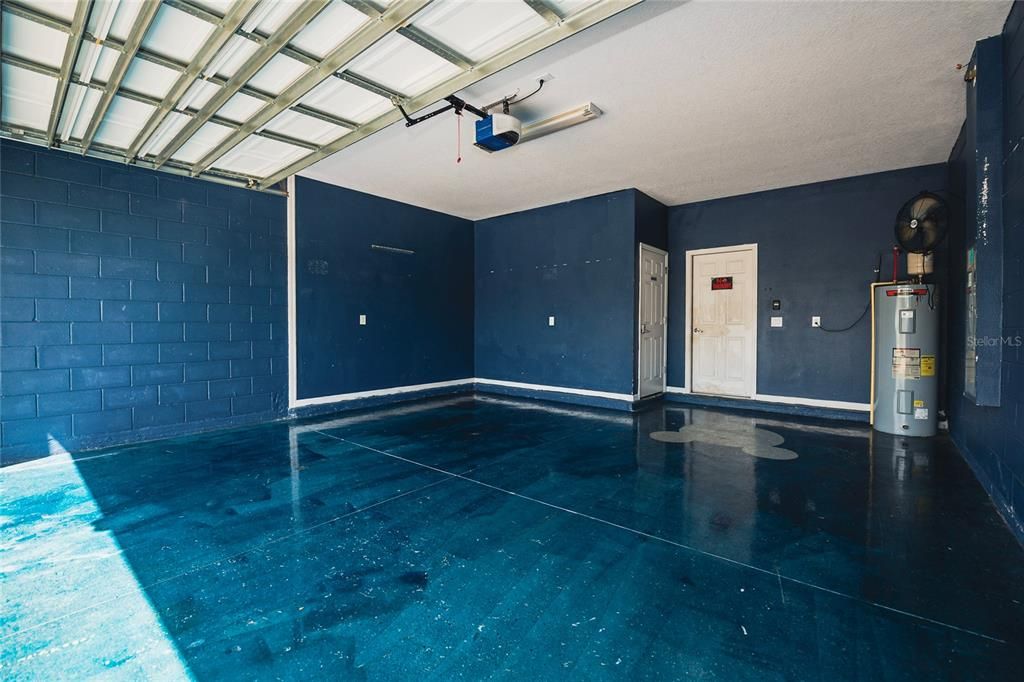
2 car garage
Pets
Not allowed
All facts and features
  • Flooring

    • Carpet

    • Ceramic Tile

    Heating

    • Central

    Cooling

    • Central Air

    Appliances

    • Dishwasher

    • Disposal

    • Microwave

    • Range

    Other interior features

    • Solid Wood Cabinets

    Bedrooms and bathrooms

    • Bedrooms: 4

    • Bathrooms: 1

    • Full bathrooms: 2

  • Property

    • Levels: Two

    • Exterior Features: Irrigation System

    Lot

    • Lot: 0.14 Acres

    Other Property Information

    • Parcel Number: 262536999937001730

  • Type and style

    • Property Type: Residential Lease

    • Property Sub Type: Single Family Residence

  • Utility

    • Cable Available

    • Public

    • Street Lights

    • Underground Utilities

  • Source details

    • MLS ID: S5149435

    Other facts

    • Laundry Features: Laundry Room

    • Window Features: Insulated Windows

    • Direction Faces: North

    • Garage Spaces: 2

    • Attached Garage: Yes

    • Garage: Yes

    • Living Area: 2550

    • Water Source: Public

    • Subdivision Name: LAUREL ESTATES

Private inquiry
Talk to the advisor on this listing.
Floor plans, HOA docs, off-market comparables, scheduling a private showing — one message, direct to the local specialist.

More like this

New
Active With Contract
$2,600
House
3 bds · 2 ba · 2,076 sqft
STONEYBROOK SOUTH NORTH PRCL PH 2, DAVENPORT
1055 BLACKWOLF RUN ROAD
Active With Contract
$2,300
House
3 bds · 2 ba · 1,573 sqft
BELLAVIVA PH 3, DAVENPORT
9620 WESTSIDE HILLS DRIVE
Active With Contract
$2,300
Townhouse
3 bds · 2 ba · 1,653 sqft
FESTIVAL PH 5, DAVENPORT
657 LONGBOAT DRIVE
-$200
Active With Contract
$2,050
Townhouse
3 bds · 2 ba · 1,611 sqft
SOLEIL AT WESTSIDE, KISSIMMEE
9096 OCEAN TIDE WAY
Active With Contract
$2,700
House
4 bds · 3 ba · 2,616 sqft
BELLE HAVEN PH 1, DAVENPORT
2102 CHARMING AVENUE
Active With Contract
$2,200
Townhouse
3 bds · 2 ba · 1,460 sqft
SOLEIL AT WESTSIDE, KISSIMMEE
9039 BEACH TEA WAY
-$30
Active With Contract
$2,295
House
3 bds · 2 ba · 1,600 sqft
HAMLET AT WEST HAVEN, DAVENPORT
331 HENLEY CIRCLE
-$100
Active With Contract
$2,350
Condo/Co-op
3 bds · 2 ba · 1,787 sqft
CHAMPIONS GATE, DAVENPORT
9335 SOMMERSET HILLS DRIVE UNIT 9335

Market around this address

Live counts in the same area.
View all

The multiple listing information is provided by the Stellar MLS from a copyrighted compilation of listings. The compilation of listings and each individual listing are ©2026-present Stellar MLS. All Rights Reserved. The information provided is for consumers' personal, noncommercial use and may not be used for any purpose other than to identify prospective properties consumers may be interested in purchasing. All properties are subject to prior sale or withdrawal. All information provided is deemed reliable but is not guaranteed accurate, and should be independently verified. Listing courtesy of: ACKLEY FLORIDA PROPERTY MANAGEMENT INC