Sell Your Home
Get a free home valuation
Contact
Tell us about your needs
6340 HIGHLAND LAKES BLVD

House Active With Contract
$294,995

BTC: 4.52585149

ETH: 155.04509524

-$5K (2026/05/29)
54 days
3 bds
2 ba
1,927 sqft

Overview

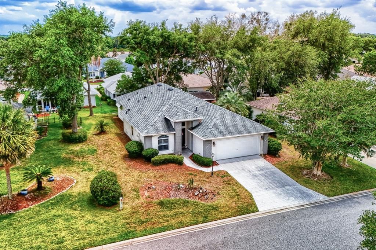
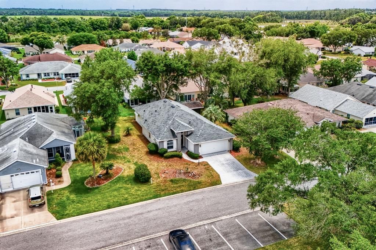
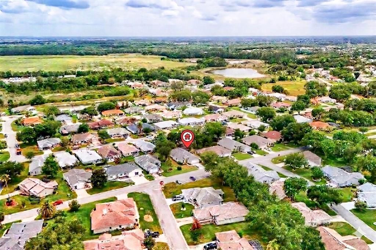
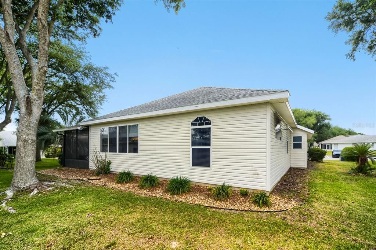
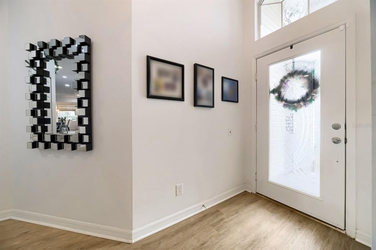
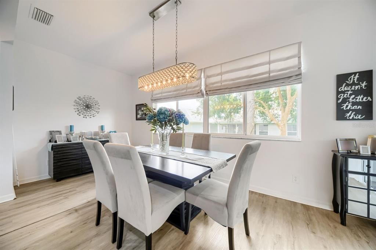
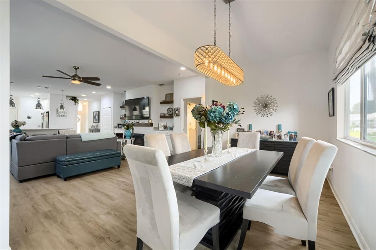
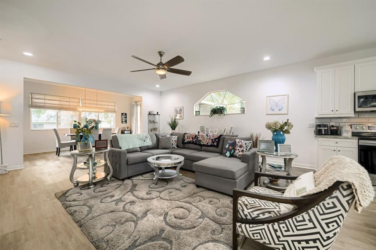
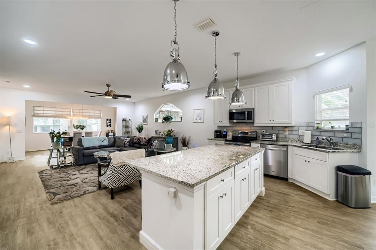
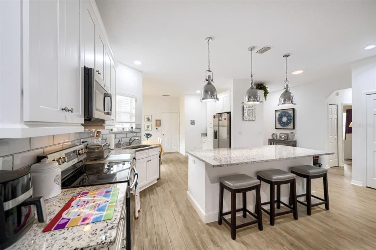
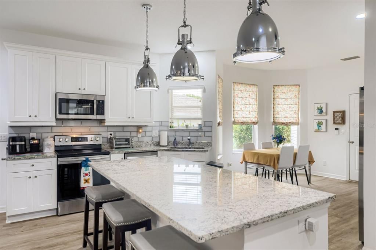
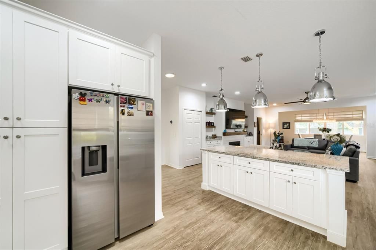
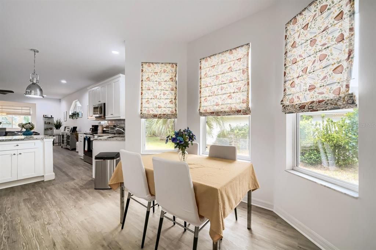
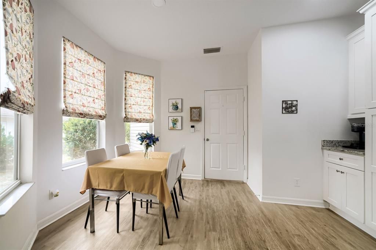
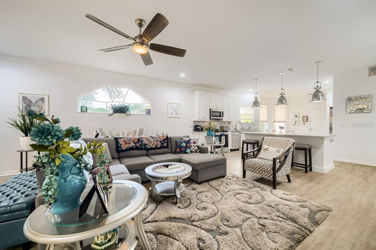
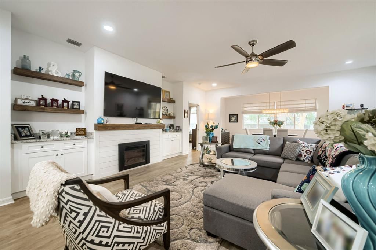
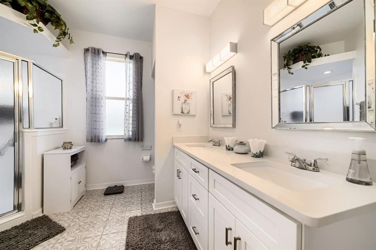
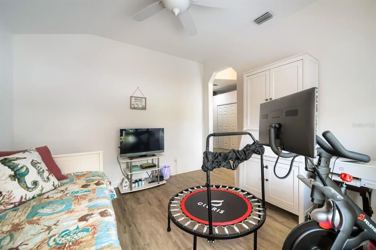
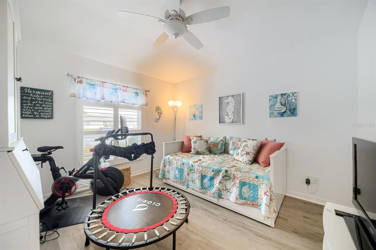
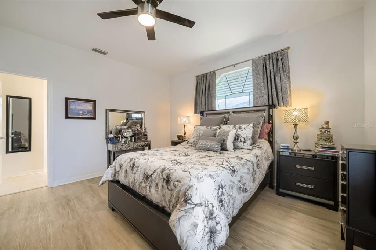
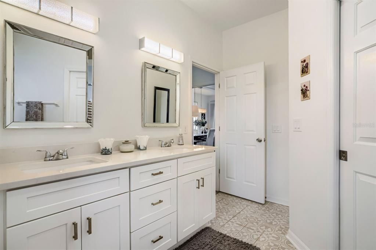
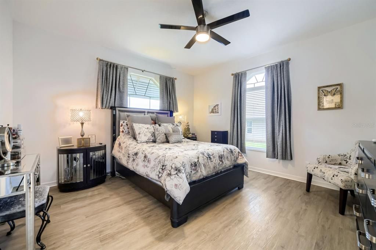
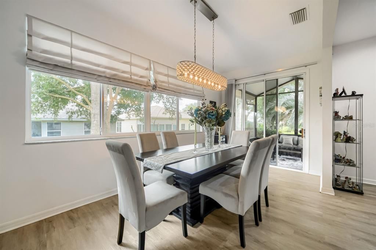
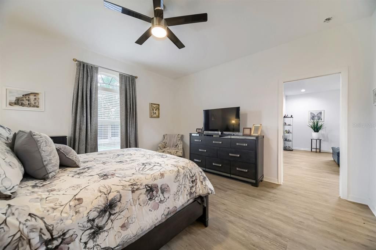
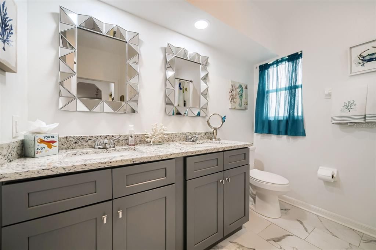
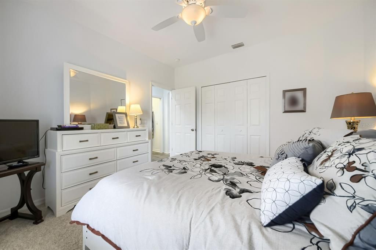
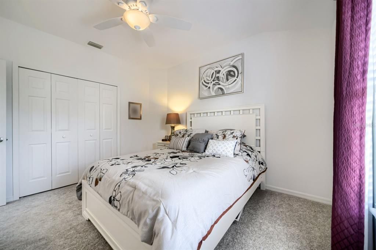
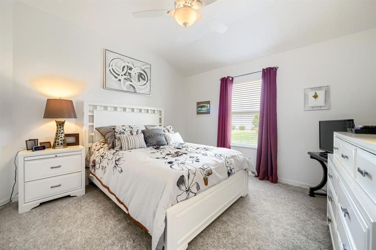
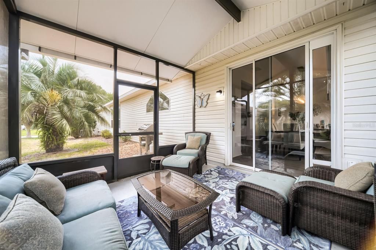
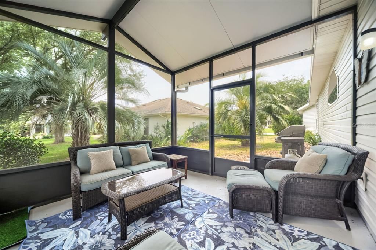
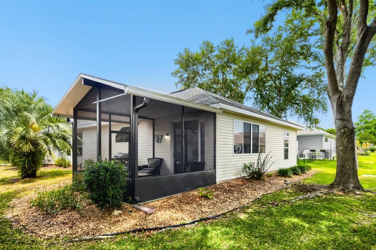
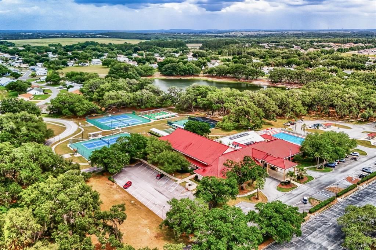
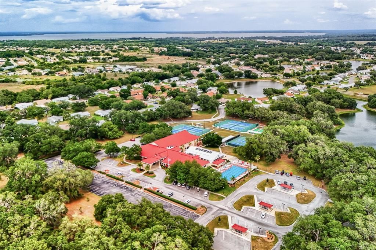
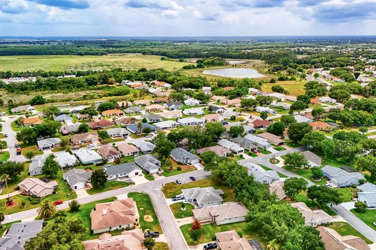
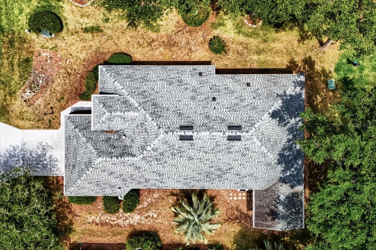
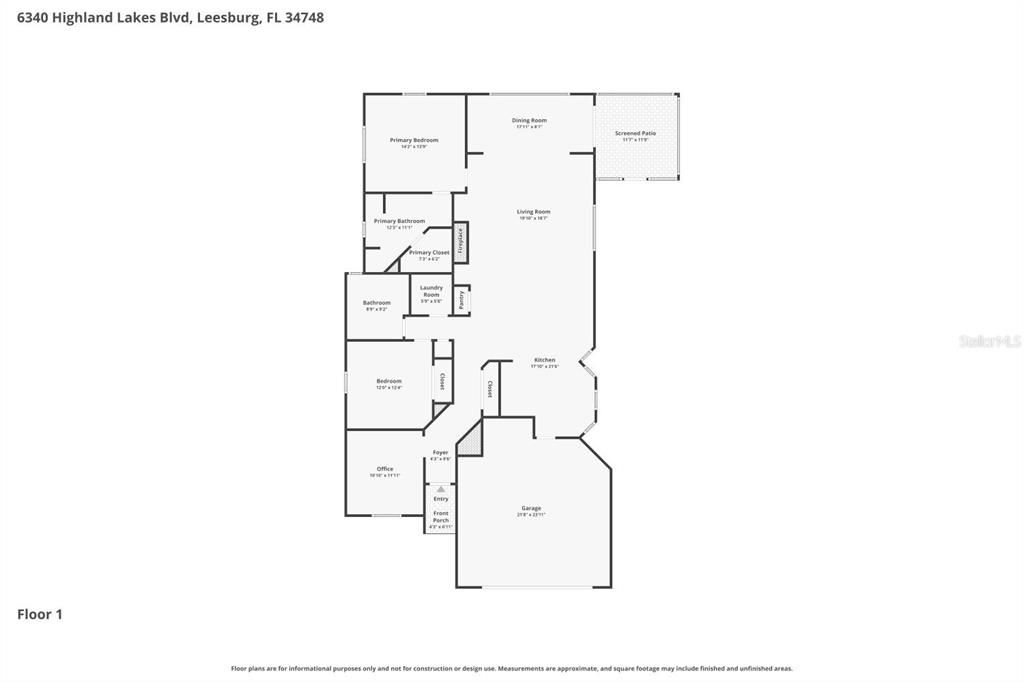
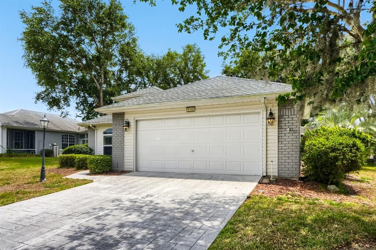
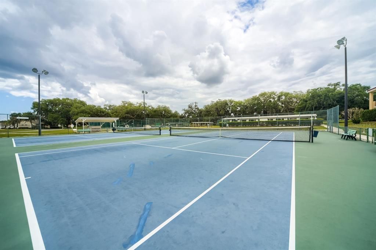
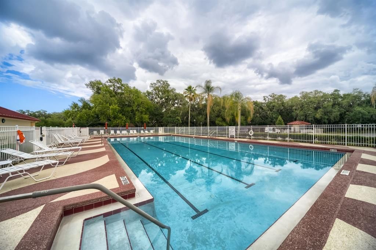
Under contract-accepting backup offers. Welcome to 6340 Highland Lakes Blvd, a beautifully updated, truly move-in-ready home in the highly sought-after Highland Lakes 55+ community. This meticulously maintained residence blends modern upgrades with warm, inviting living spaces—perfect for relaxing, entertaining, and enjoying the Florida lifestyle. Step inside to an open, airy floor plan featuring brand-new waterproof luxury vinyl plank flooring, LED lighting, and a custom-designed kitchen complete with solid wood soft-close cabinetry, stunning granite countertops, stainless steel appliances, and elegant pendant lighting over the island. The spacious living area centers around a cozy electric fireplace with shiplap surround and custom built-ins, creating a stylish focal point for gatherings. A generous formal dining room flows seamlessly to the large screened-in porch, offering peaceful views and the ideal spot for morning coffee or evening unwinding. The primary suite is a true retreat—featuring unique flooring, upgraded vanity lighting, and an expansive walk-in closet. A second oversized bedroom and a beautifully renovated guest bath ensure comfort for visitors. The versatile bonus room can serve as an 3rd bedroom -/closet office, den, or additional sleeping space. Fresh interior paint, a new roof, and a new garage door opener add peace of mind and long-term value. Outside, the home is surrounded by mature landscaping and sits within a vibrant, amenity-rich community offering natural fishing lakes, indoor/outdoor pools, tennis courts, a large clubhouse, RV storage, and even a renowned wood/metal shop—all designed to elevate your active-adult lifestyle. This is the perfect blend of comfort, style, and low-maintenance living—your Florida dream home awaits.
Location

Details

Type:
Residential
Parking:
Guest
Year Built:
2001
Lot:
0.17 Acres
Heating:
Central / Electric
Price/sqft:
$153
Cooling:
Central Air
HOA:
$135

Valuation

Our model vs. what's actually selling nearby.
Estimate
$306,000
$229K – $396K
Confidence Low
List vs. estimate
$11K below estimate
List $294,995 · -3.6%
Our model says this listing is priced below recent comparable activity. Expect competition.
Price per sq ft
$153
-11.2% vs. city median $172
Based on
16 MLS comparables
Median of recent comparable listings. Sold comps use closing price, active listings use list price.

Highlights

Annual tax
$2,744
2025
HOA
$135/mo
24-Hour Guard, Pool Maintenance, Security
View
Trees/Woods
Garage
2 car garage
Pets
Allowed
All facts and features
  • Flooring

    • Carpet

    • Luxury Vinyl

    • Tile

    • Vinyl

    Heating

    • Central

    • Electric

    Cooling

    • Central Air

    Appliances

    • Dishwasher

    • Disposal

    • Ice Maker

    • Microwave

    • Range

    • Refrigerator

    • Water Softener

    Other interior features

    • Ceiling Fan(s)

    • Eating Space In Kitchen

    • Kitchen/Family Room Combo

    • Living Room/Dining Room Combo

    • Open Floorplan

    • Primary Bedroom Main Floor

    • Solid Surface Counters

    • Solid Wood Cabinets

    • Split Bedroom

    • Stone Counters

    • Thermostat

    • Walk-In Closet(s)

    Bedrooms and bathrooms

    • Bedrooms: 3

    • Full bathrooms: 2

  • Parking

    • Guest

    Property

    • Levels: One

    • Exterior Features: Awning(s) / Irrigation System / Private Entrance / Private Yard / Rain Gutters / Shade Shutter(s) / Sidewalk / Sliding Doors

    Lot

    • Lot: 0.17 Acres

    Other Property Information

    • Parcel Number: 242024054000010500

    • Zoning: PUD

  • Type and style

    • Property Type: Residential

    • Property Sub Type: Single Family Residence

  • Utility

    • Cable Available

    • Electricity Connected

    • Fiber Optics

    • Fire Hydrant

    • Natural Gas Connected

    • Sewer Connected

    • Street Lights

    • Water Connected

  • Other financial information

    • HOA: $135

    • HOA Frequency: Monthly

    • Annual tax amount: $2,745

  • Source details

    • MLS ID: O6407704

    Other facts

    • Construction Materials: Brick / Stucco / Vinyl Siding

    • Foundation Details: Slab

    • Fireplace Features: Decorative / Electric / Living Room

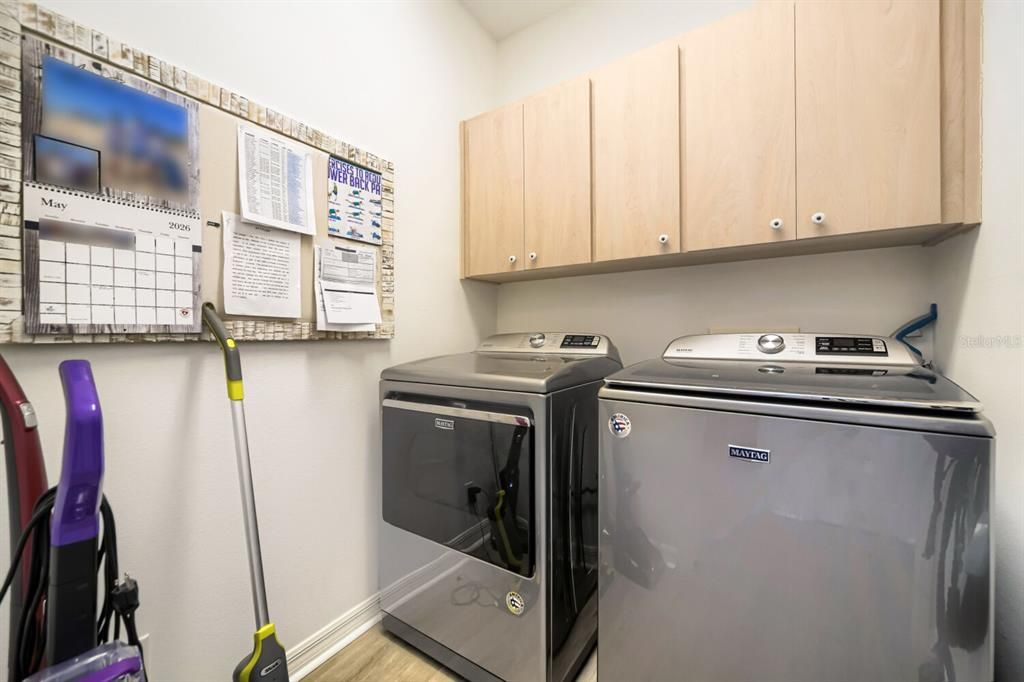
    • Laundry Features: Washer Hookup

    • Window Features: Insulated Windows / Shutters / Window Treatments

    • Direction Faces: South

    • Fireplace: Yes

    • Garage Spaces: 2

    • Attached Garage: Yes

    • Garage: Yes

    • Living Area: 1927

    • Water Source: Public

    • Subdivision Name: HIGHLAND LAKES SUB

Private inquiry
Talk to the advisor on this listing.
Floor plans, HOA docs, off-market comparables, scheduling a private showing — one message, direct to the local specialist.

More like this

New
Active With Contract
$250,000
3 bds · 2 ba · 1,581 sqft
HAWTHORNE AT LEESBURG A COOP, LEESBURG
151 SAGO PALM DRIVE
New
Active With Contract
$299,900
House
2 bds · 2 ba · 2,071 sqft
PLANTATION AT LEESBURG RIVERSIDE VILLAGE, LEESBURG
24112 ROBINWOOD STREET
New
Active With Contract
$265,000
House
3 bds · 2 ba · 1,630 sqft
LEGACY OF LEESBURG UNIT 2, LEESBURG
5313 FANTASY WAY
New
Active With Contract
$295,500
House
2 bds · 2 ba · 1,503 sqft
LEGACY LEESBURG, LEESBURG
26915 HONEYMOON AVENUE
Active With Contract
$335,000
House
3 bds · 2 ba · 2,034 sqft
LEESBURG LEGACY LEESBURG UNIT 05, LEESBURG
27131 NOSTALGIA DRIVE
Active With Contract
$289,900
House
3 bds · 2 ba · 1,853 sqft
HIGHLAND LAKES PH 03 TR A-G, LEESBURG
6416 BORG STREET
Active With Contract
$249,000
House
3 bds · 2 ba · 1,388 sqft
HIGHLAND LAKES PH 03 TR A-G, LEESBURG
27131 RACQUET CIRCLE
Active With Contract
$349,900
3 bds · 2 ba · 1,296 sqft
BLUE SPRING LAKE SUB, HOWEY IN THE HILLS
8108 SERGEANT PEPPER DRIVE

Market around this address

Live counts in the same area.
View all

The multiple listing information is provided by the Stellar MLS from a copyrighted compilation of listings. The compilation of listings and each individual listing are ©2026-present Stellar MLS. All Rights Reserved. The information provided is for consumers' personal, noncommercial use and may not be used for any purpose other than to identify prospective properties consumers may be interested in purchasing. All properties are subject to prior sale or withdrawal. All information provided is deemed reliable but is not guaranteed accurate, and should be independently verified. Listing courtesy of: ORCHARD BROKERAGE, LLC