Sell Your Home
Get a free home valuation
Contact
Tell us about your needs

6355 BERKSHIRE PASS

House For Sale
$239,900

BTC: 2.92560976

ETH: 98.64309211

1 days
2 bds
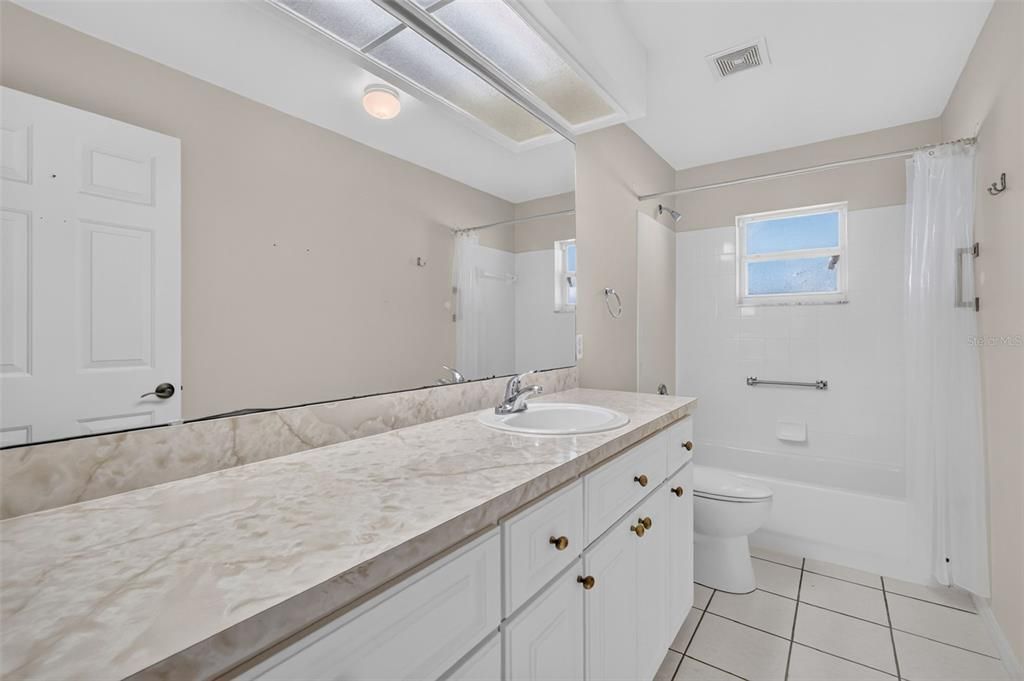
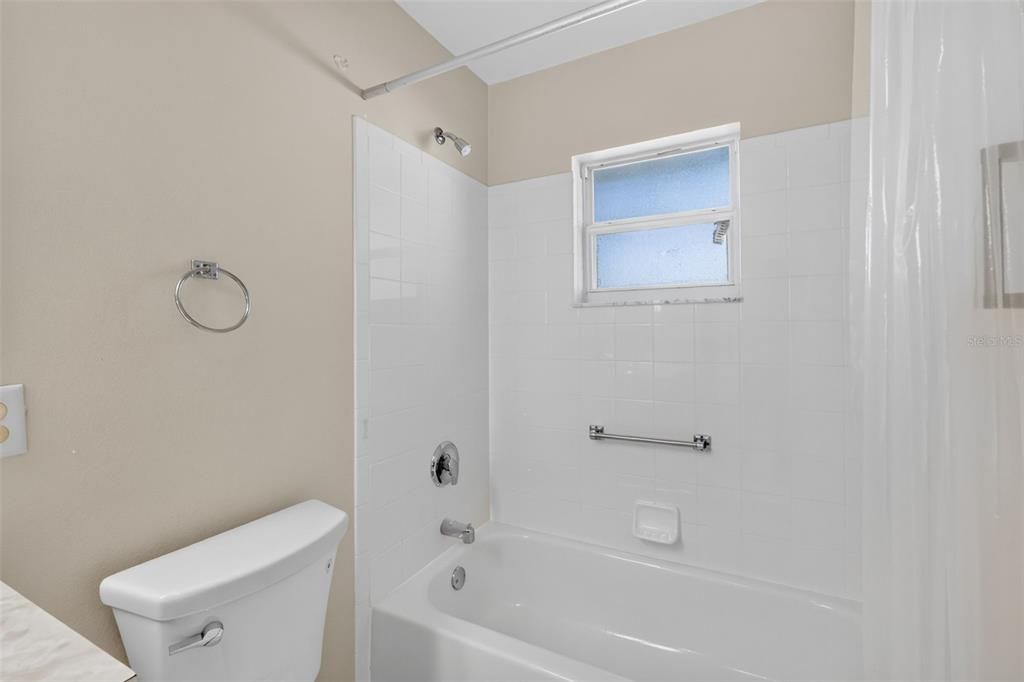
2 ba
1,447 sqft

Overview

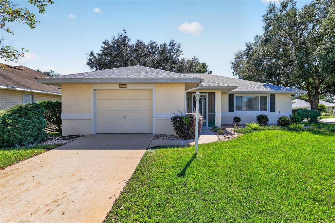
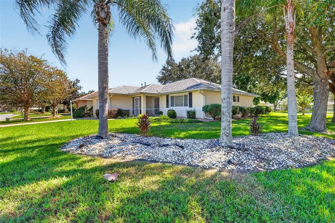
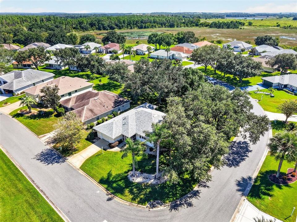
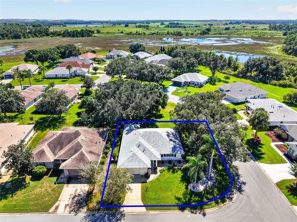
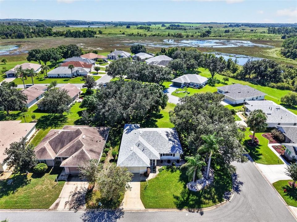
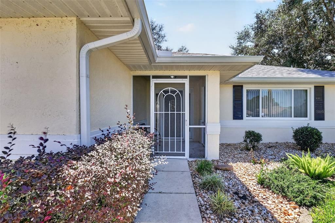
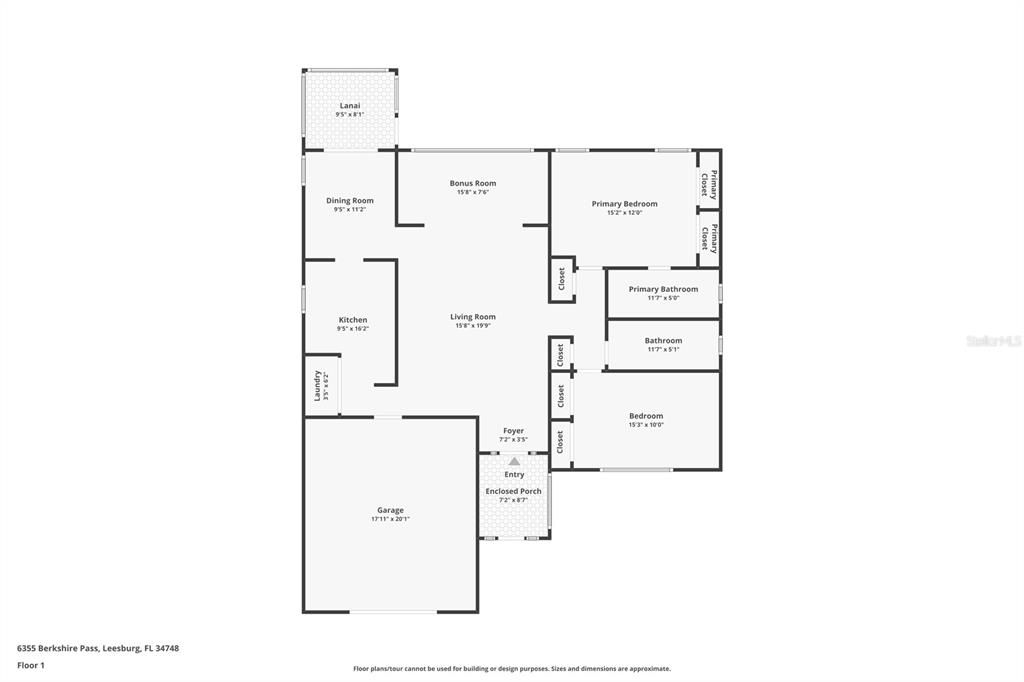
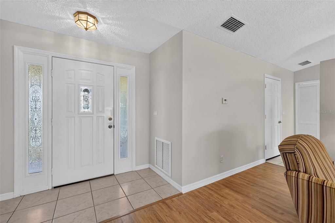
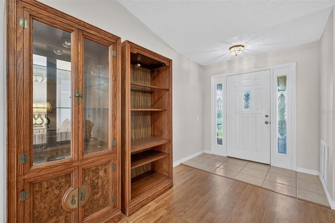
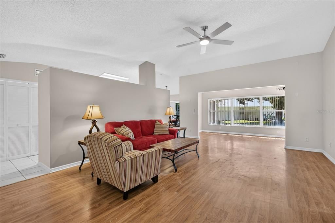
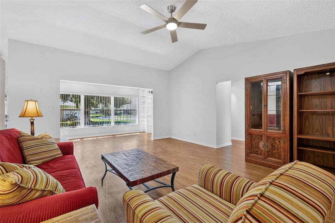
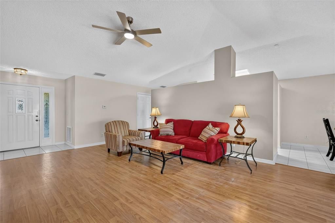
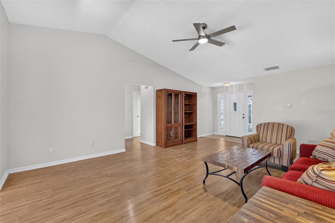
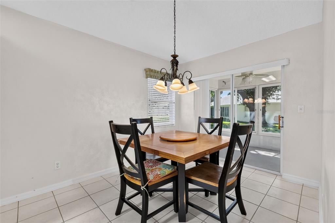
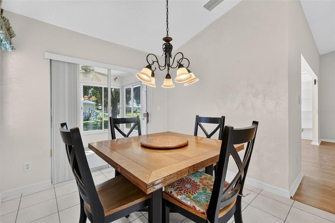
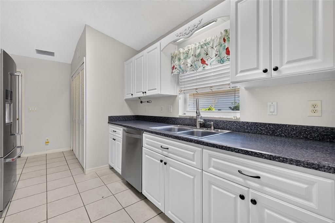
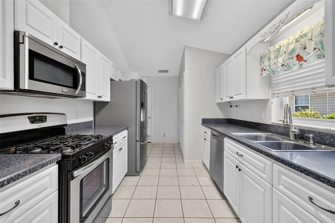
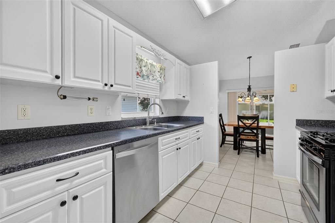
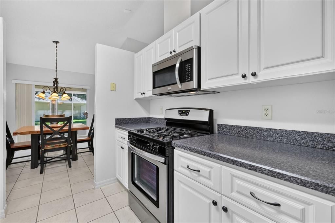
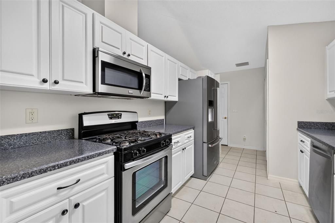
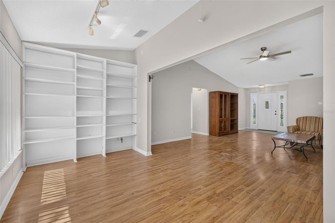
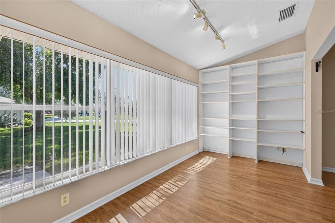
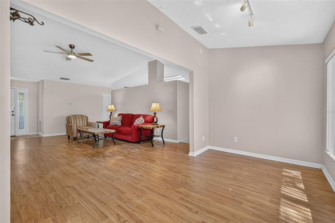
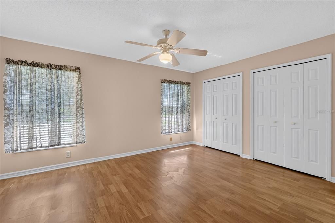
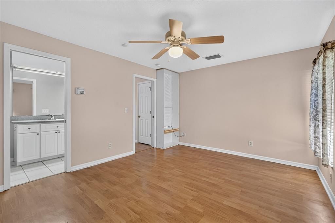
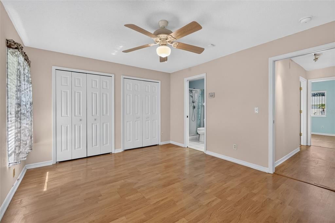
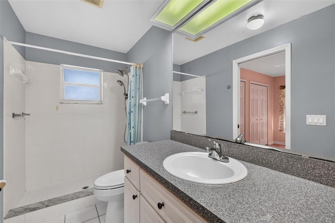
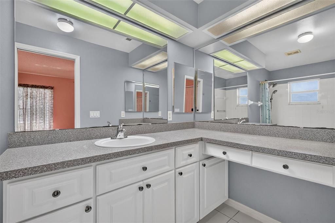
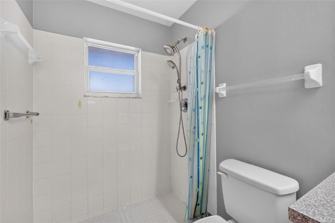
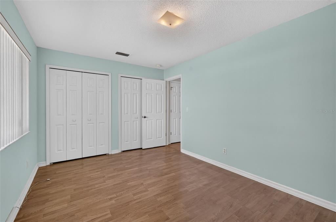
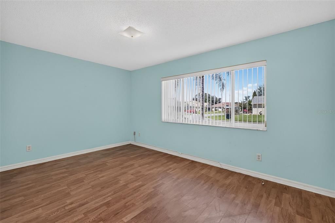
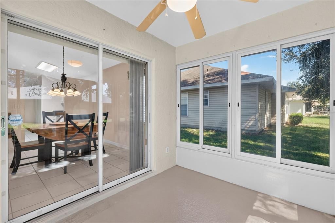
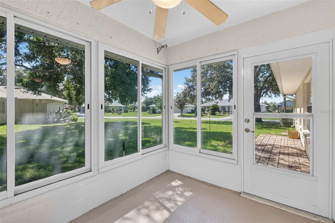
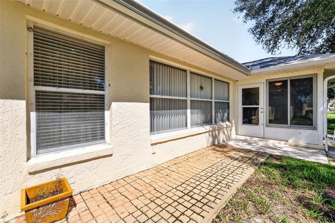
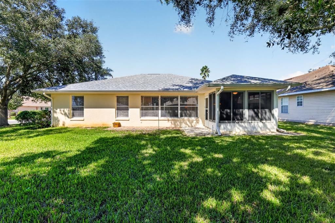
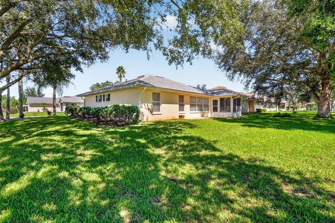
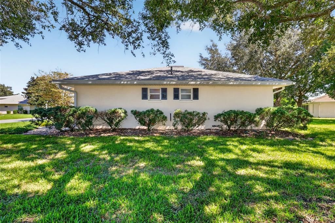
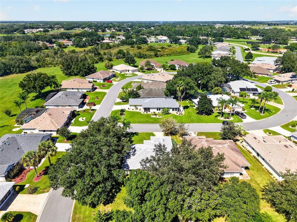
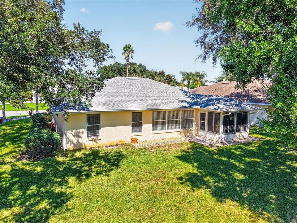
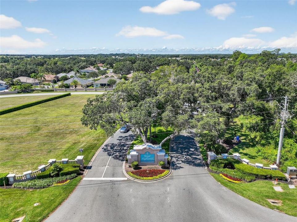
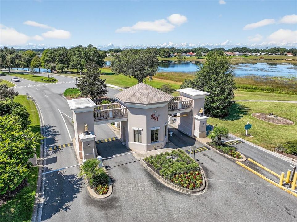
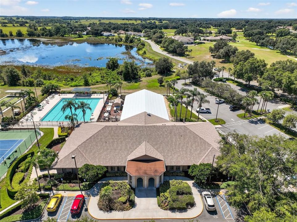
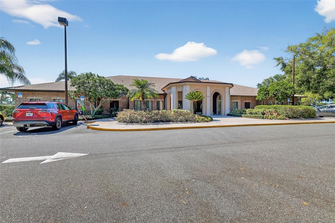
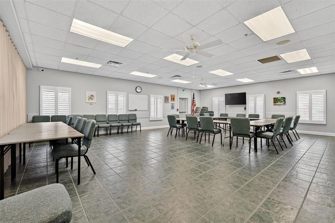
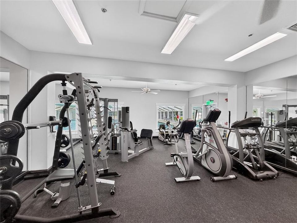
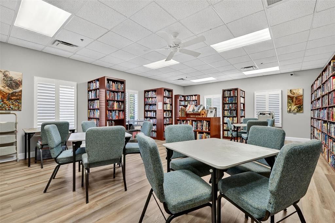
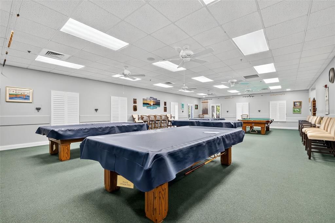
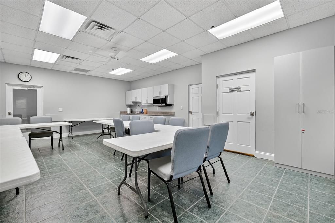
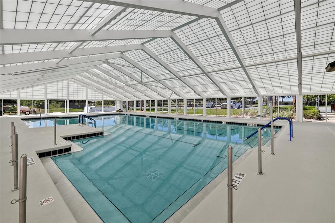
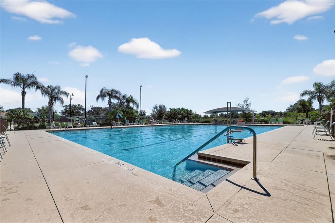
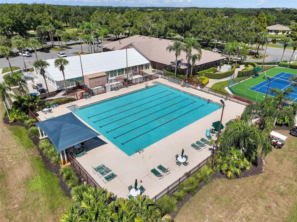
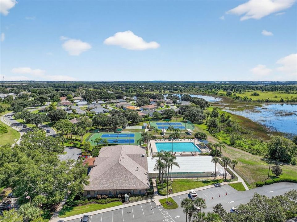
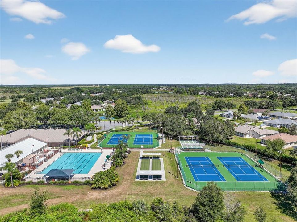
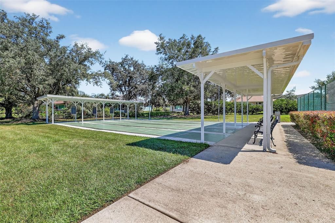
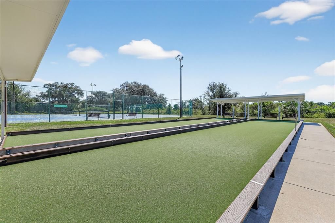
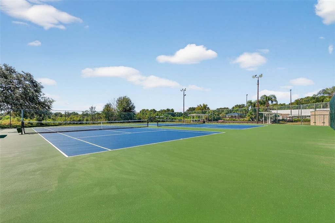
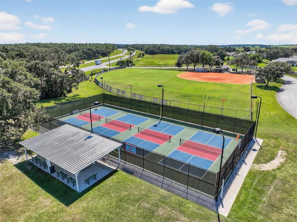
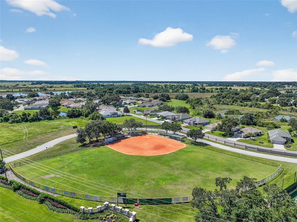
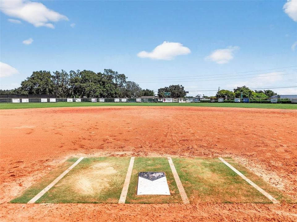
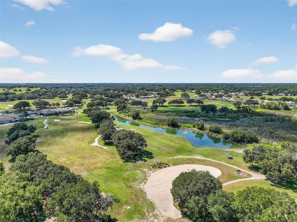
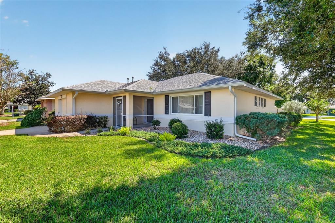
Welcome to this charming Buckingham model in the sought-after, gated 55+ community of Royal Highlands! Offering 2 bedrooms, 2 baths, and a versatile den/bonus room, this thoughtfully designed home features approximately 1,447 square feet of comfortable living space. Volume ceilings and solid-surface flooring throughout create a bright, open feel with easy maintenance and everyday convenience. The spacious living and dining areas provide a welcoming setting for relaxing or entertaining, while the functional kitchen offers plenty of room for meal preparation and casual dining. The primary suite provides a comfortable retreat, and the additional bedroom and den offer flexibility for visiting guests, a home office, or hobby space. One of the home's highlights is the enclosed lanai, providing additional space to enjoy your morning coffee, unwind with a good book, or simply relax in comfort. Important updates include a NEW ROOF (2025), HVAC system (2016), and water heater (2015), offering valuable information for buyers planning their next chapter. Royal Highlands is a resident-owned, gated 55+ community offering an exceptional array of amenities, including 24-hour staffed gate access, indoor and outdoor swimming pools, an 18-hole golf course with restaurant and pro shop, tennis courts, fitness center, recreation facilities, library, billiards, craft and card rooms, softball field, and a Grand Hall hosting a variety of social activities and events. The monthly HOA fee includes cable and internet, along with access to RV and boat storage. Conveniently located near shopping, dining, medical facilities, and major roadways, Royal Highlands offers the perfect opportunity to enjoy an active Central Florida lifestyle. Come discover all this wonderful community has to offer!

Location

Details

Type:
Residential
Parking:
Garage Door Opener / Oversized
Year Built:
2000
Lot:
0.19 Acres
Heating:
Central / Natural Gas
Price/sqft:
$166
Cooling:
Central Air
HOA:
$229

Valuation

Our model vs. what's actually selling nearby.
Estimate
$249,900
$212K – $283K
Confidence Low
List vs. estimate
$10K below estimate
List $239,900 · -4.0%
Our model says this listing is priced below recent comparable activity. Expect competition.
Price per sq ft
$165
-1.9% vs. city median $169
Based on
5 MLS comparables
Median of recent comparable listings. Sold comps use closing price, active listings use list price.

Highlights

Annual tax
$1,788
2025
HOA
$229/mo
Cable TV, Community Pool, Escrow Reserves Fund
Garage
2 car garage
Pets
Allowed
All facts and features
  • Flooring

    • Ceramic Tile

    • Laminate

    Heating

    • Central

    • Natural Gas

    Cooling

    • Central Air

    Appliances

    • Dishwasher

    • Microwave

    • Range

    • Refrigerator

    Other interior features

    • Cathedral Ceiling(s)

    • Ceiling Fan(s)

    • Eating Space In Kitchen

    • High Ceilings

    • Open Floorplan

    • Walk-In Closet(s)

    Bedrooms and bathrooms

    • Bedrooms: 2

    • Full bathrooms: 2

  • Parking

    • Garage Door Opener

    • Oversized

    Property

    • Levels: One

    • Exterior Features: Irrigation System / Rain Gutters / Sliding Doors

    Lot

    • Lot: 0.19 Acres

    Other Property Information

    • Parcel Number: 132124181500064000

    • Zoning: PUD

  • Type and style

    • Property Type: Residential

    • Property Sub Type: Single Family Residence

  • Utility

    • BB/HS Internet Available

    • Cable Connected

    • Electricity Connected

    • Natural Gas Connected

    • Public

    • Sewer Connected

    • Underground Utilities

    • Water Connected

  • Other financial information

    • HOA: $229

    • HOA Frequency: Monthly

    • Annual tax amount: $1,788

  • Source details

    • MLS ID: G5119005

    Other facts

    • Construction Materials: Block / Stucco

    • Foundation Details: Slab

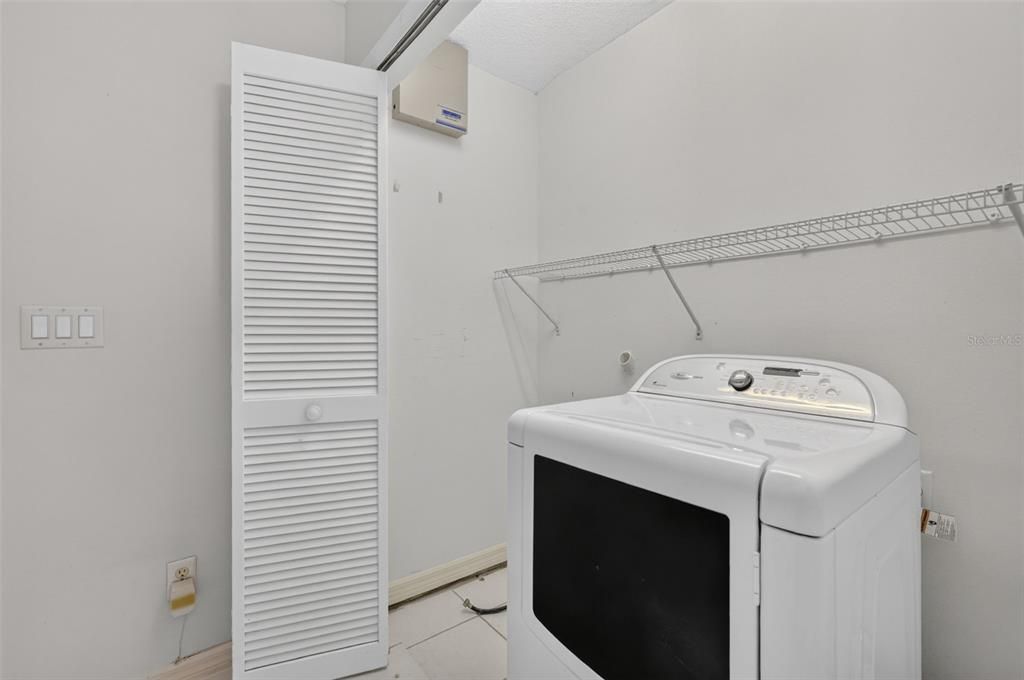
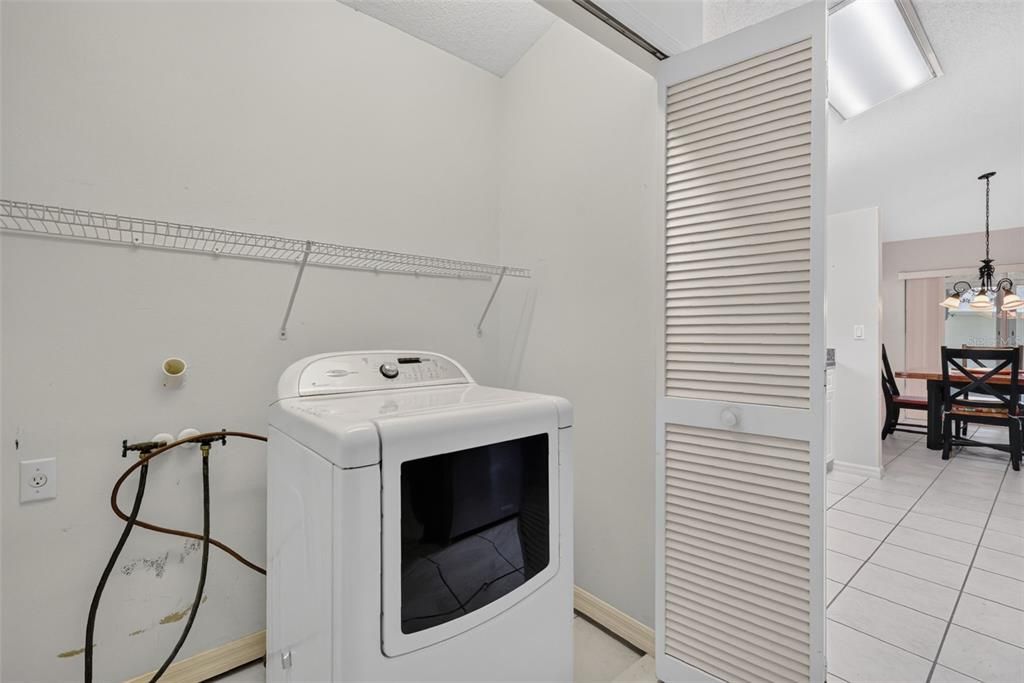
    • Laundry Features: In Kitchen / Inside

    • Lot Features: Corner Lot / In County / Level

    • Patio And Porch Features: Covered / Enclosed / Front Porch / Rear Porch

    • Direction Faces: Northwest

    • Garage Spaces: 2

    • Attached Garage: Yes

    • Garage: Yes

    • Living Area: 1447

    • Water Source: Public

    • Subdivision Name: ROYAL HIGHLANDS PH 01CA

Private inquiry
Talk to the advisor on this listing.
Floor plans, HOA docs, off-market comparables, scheduling a private showing — one message, direct to the local specialist.

More like this

For Sale
$269,900
House
3 bds · 2 ba · 1,622 sqft
ROYAL HIGHLANDS PH 01A, LEESBURG
21848 ROYAL ST GEORGES LANE
For Sale
$309,415
House
3 bds · 2 ba · 1,589 sqft
GROVES AT WHITEMARSH, LEESBURG
5808 CLIFFBOW LOOP
For Sale
$309,900
House
3 bds · 2 ba · 1,559 sqft
ROYAL HIGHLANDS PH 01D, LEESBURG
4512 INVERNESS DRIVE
For Sale
$249,000
House
2 bds · 2 ba · 1,299 sqft
ROYAL HIGHLANDS PH 01CA, LEESBURG
21212 ROYAL ST GEORGES LANE
-$5K
For Sale
$249,900
House
2 bds · 2 ba · 1,322 sqft
ROYAL HIGHLANDS, LEESBURG
21709 KING RICHARDS WAY
For Sale
$275,000
Lots/Land
5.05 acres
RANCH CLUB SUB, GROVELAND
EAGLE RUN Lot #15
-$15K
For Sale
$269,999
House
2 bds · 2 ba · 1,309 sqft
ROYAL HIGHLANDS PH 1, LEESBURG
21738 KING RICHARDS WAY
-$42K
For Sale
$279,990
Townhouse
3 bds · 2 ba · 1,787 sqft
CEDAR LANDINGS TOWNHOMES, LEESBURG
6712 CEDAR LANDING CIRCLE

Market around this address

Live counts in the same area.
View all

The multiple listing information is provided by the Stellar MLS from a copyrighted compilation of listings. The compilation of listings and each individual listing are ©2026-present Stellar MLS. All Rights Reserved. The information provided is for consumers' personal, noncommercial use and may not be used for any purpose other than to identify prospective properties consumers may be interested in purchasing. All properties are subject to prior sale or withdrawal. All information provided is deemed reliable but is not guaranteed accurate, and should be independently verified. Listing courtesy of: VANGIE BERRY SIGNATURE REALTY