Sell Your Home
Get a free home valuation
Contact
Tell us about your needs
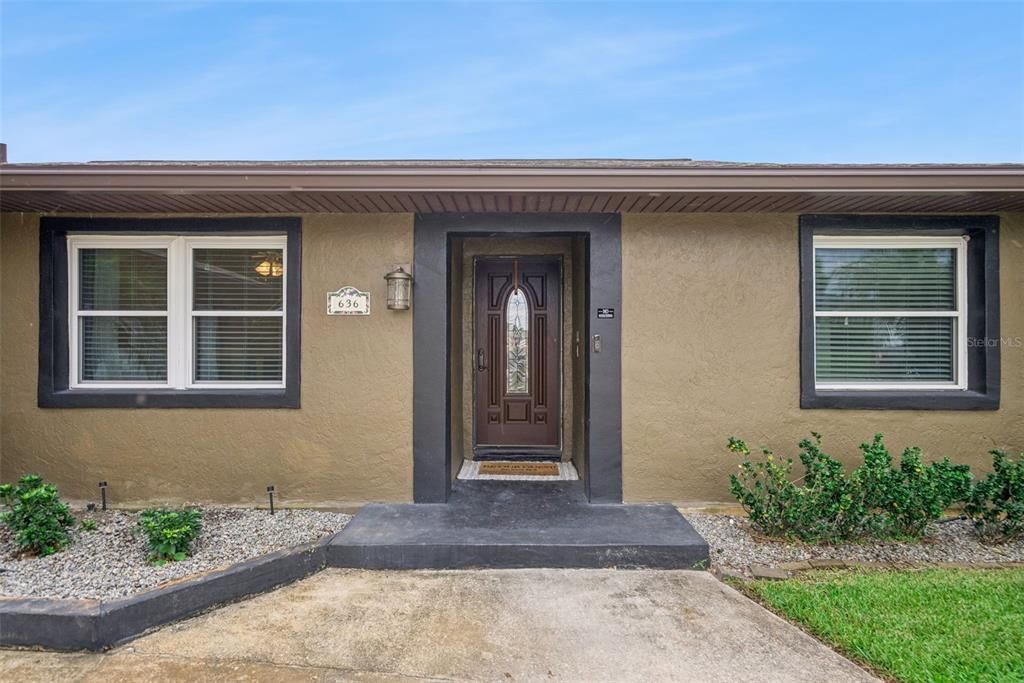
636 SWALLOW DRIVE

House Active With Contract
$399,000

BTC: 6.12150967

ETH: 209.70861540

3 days
3 bds
2 ba
1,410 sqft

Overview

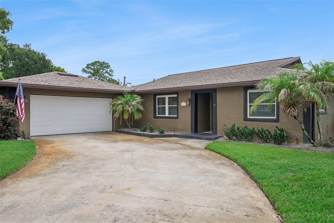
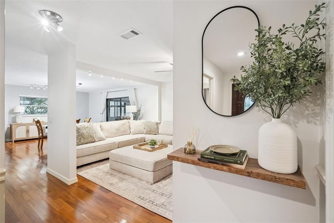
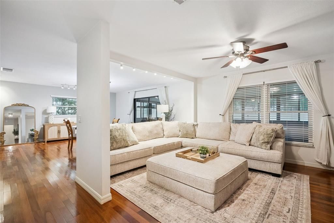
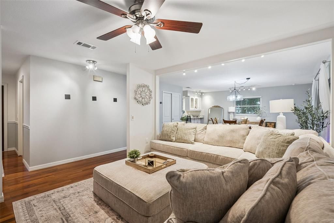
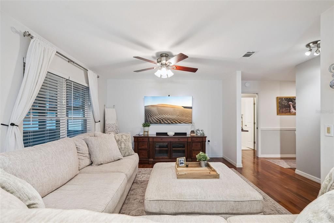
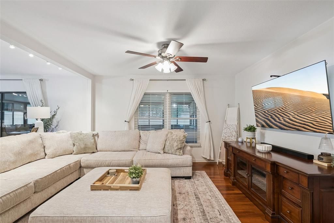
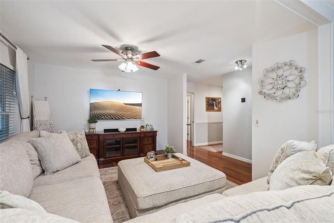

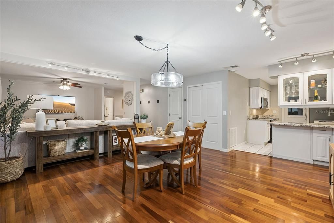
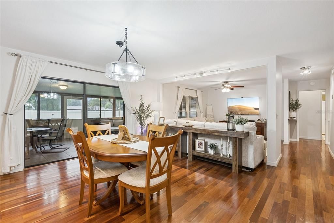
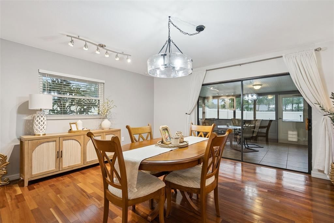
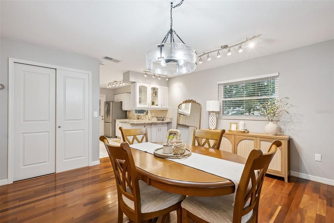
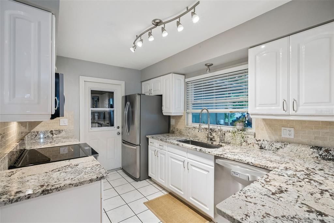
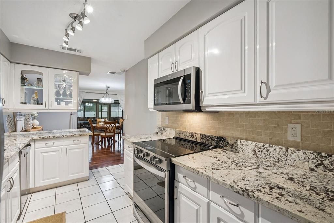
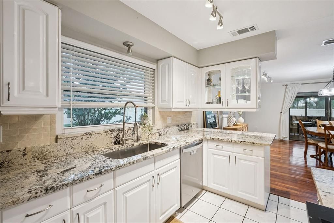
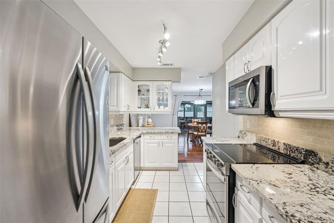
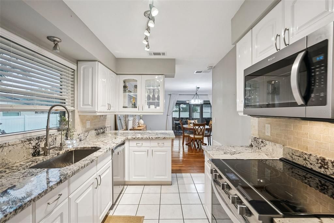
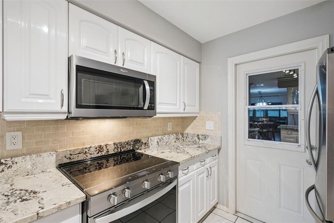
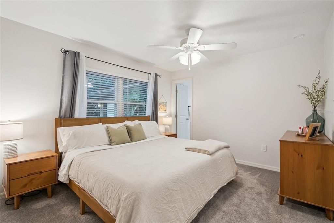
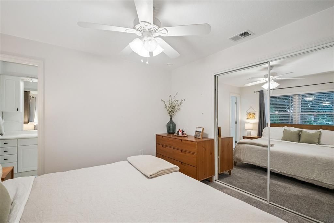
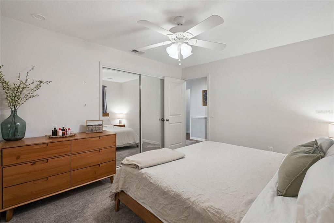
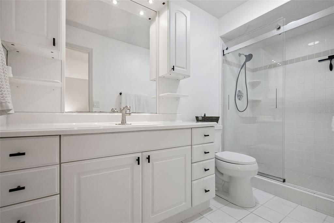
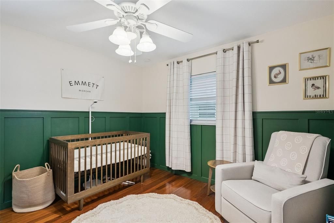
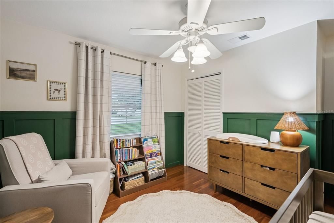
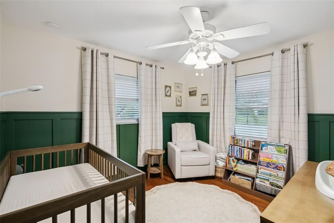
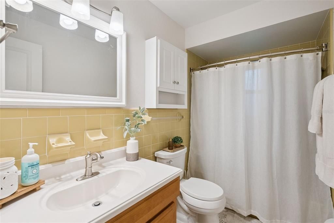
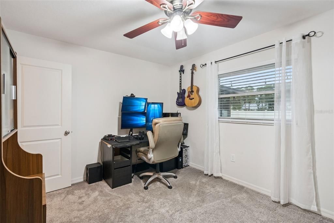
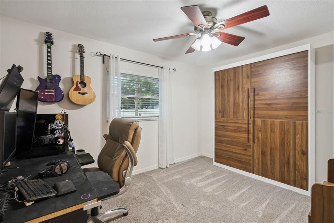
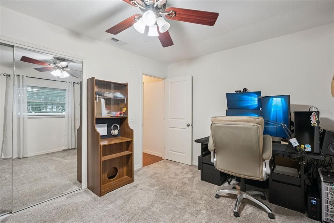
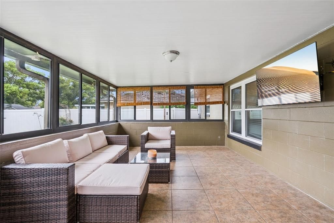
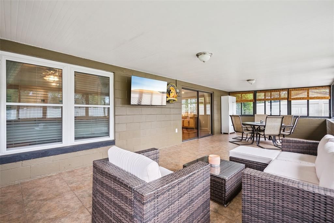
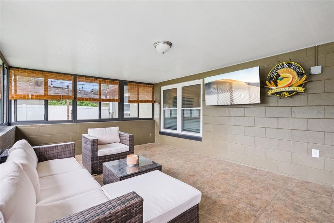
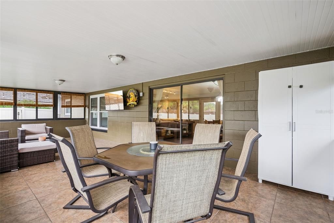
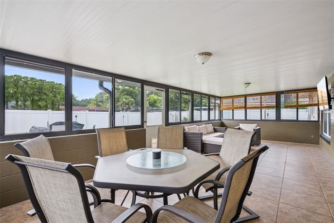
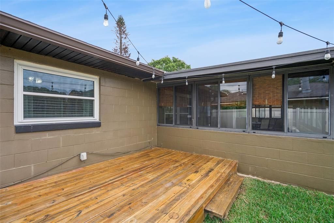
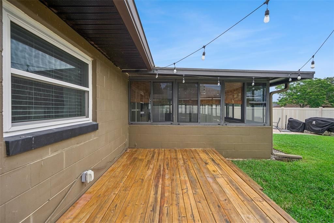
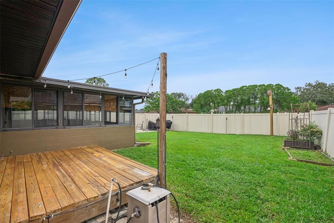
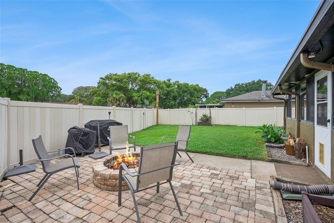
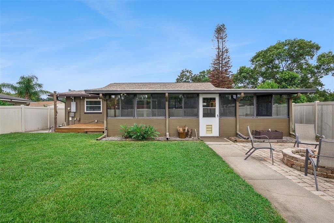
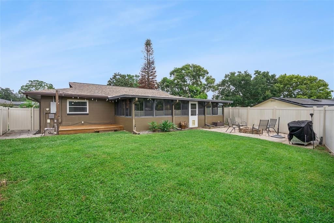
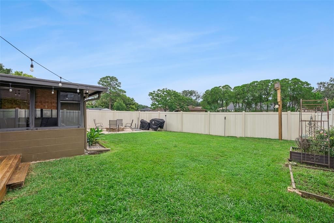
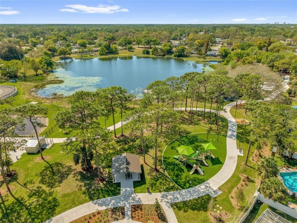
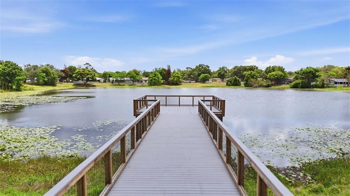
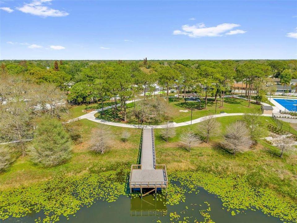
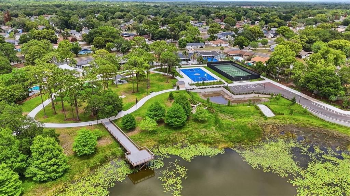
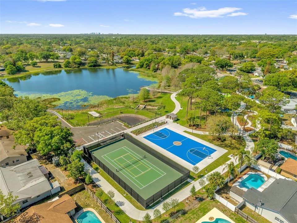
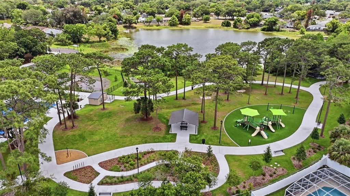
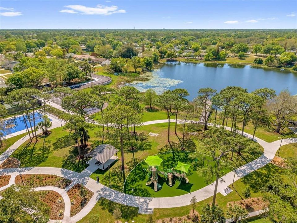
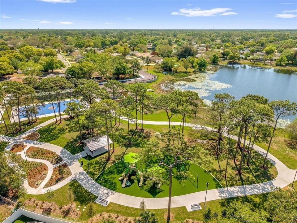
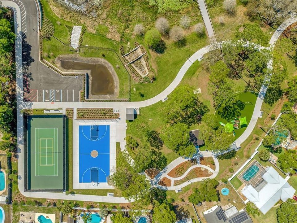
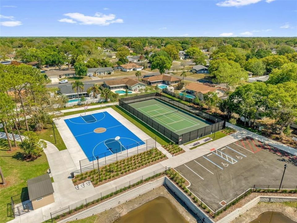
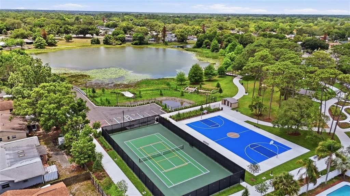
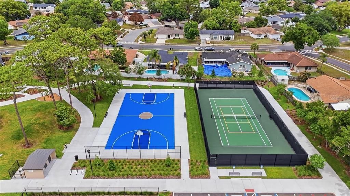
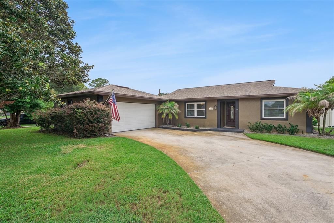
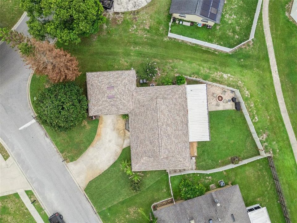
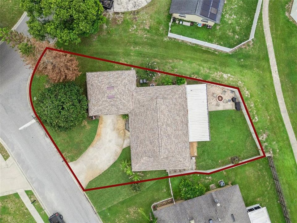
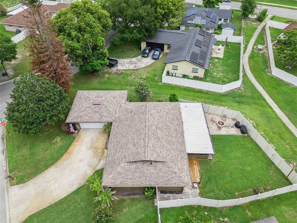
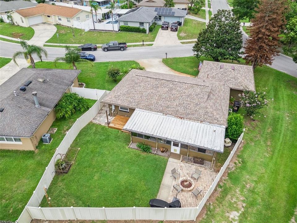
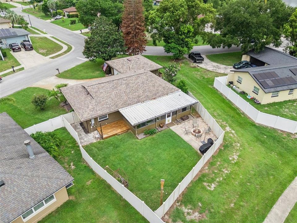
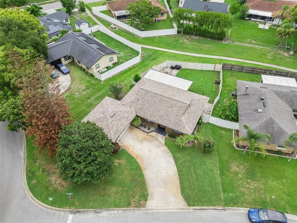
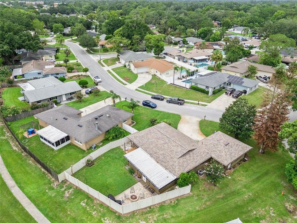
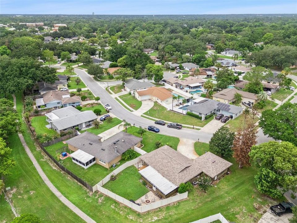
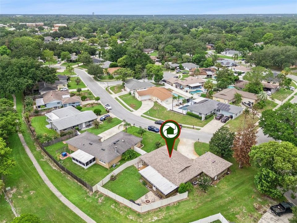
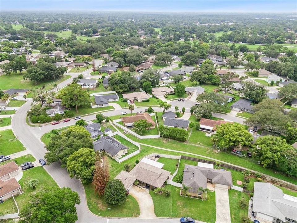
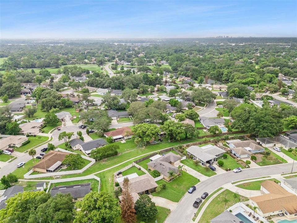
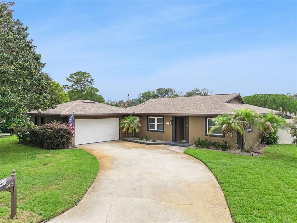
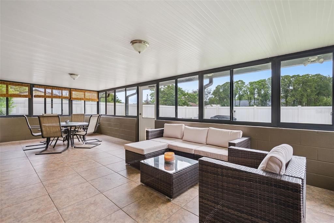
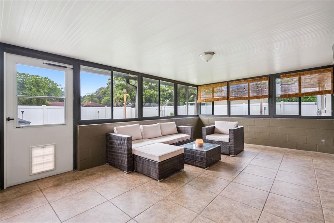
Under contract-accepting backup offers. Start with the big stuff, because it's the stuff that costs real money. New roof in 2021. Water heater from 2024. Windows swapped out for energy efficient ones in 2018. The popcorn ceilings got scraped that same year. It's been re-plumbed, and the electrical panel's been updated too. That's not lipstick. That's the unglamorous, expensive work already done so you don't have to spend your weekend on projects. Inside, you've got real hardwood floors running through the main living spaces, the kind that photograph well and hold up for decades. The kitchen's white cabinets and granite counters keep it bright, and the layout opens straight into the dining and living space, so cooking doesn't mean disappearing from the party. Three bedrooms, two baths, and one of the bedrooms is currently set up as a home office with a built-in Murphy bed, so it can flex into a guest room without much effort. There's also a nursery down the hall, ready for whatever the next chapter looks like. Then there's the Florida room. It's not a "nice bonus," it's genuinely huge, over 28 feet long, fully enclosed and pre-wired for a mounted TV. This is where you'll actually live half the year. And that's before you even get outside. Step off the Florida room and there's a raised wood deck overlooking a big, fully fenced backyard, no small side-yard sliver here, an actual yard. Then a brick paver patio with a built-in firepit, the kind of spot where people say they're leaving in twenty minutes and are still there two hours later. Between the deck and the patio you've basically got two separate hangout zones without leaving your own property line. Zoom out and the location does its own selling. The home backs up to the Casselberry Greenway Trail, so you've got miles of paved trail right out your back gate. A three minute walk gets you to the community's basketball, pickleball, and tennis courts, plus a fishing dock, playground, and park. The community pool is just around the corner. This is a house that's done its homework on the boring, expensive stuff, so you get to spend your money on the fun stuff instead, like that firepit crowd you're about to start hosting.
Location

Details

Type:
Residential
Parking:
Driveway / Garage Door Opener / Garage Faces Side / Ground Level / Oversized
Year Built:
1973
Lot:
0.20 Acres
Heating:
Central / Electric
Price/sqft:
$283
Cooling:
Central Air
HOA:
$335

Valuation

Our model vs. what's actually selling nearby.
Estimate
$325,000
$220K – $391K
Confidence Low
List vs. estimate
$74K above estimate
List $399,000 · +22.8%
Our model says this listing is priced above recent comparable activity. Room to negotiate.
Price per sq ft
$282
+14.8% vs. city median $246
Based on
43 MLS comparables
Median of recent comparable listings. Sold comps use closing price, active listings use list price.

Highlights

Annual tax
$3,865
2025
HOA
$335/yr
Community Pool, Manager
Garage
2 car garage
Pets
Allowed
All facts and features
  • Flooring

    • Tile

    • Hardwood

    Heating

    • Central

    • Electric

    Cooling

    • Central Air

    Appliances

    • Dishwasher

    Other interior features

    • Ceiling Fan(s)

    • Open Floorplan

    • Primary Bedroom Main Floor

    • Stone Counters

    • Thermostat

    Bedrooms and bathrooms

    • Bedrooms: 3

    • Full bathrooms: 2

  • Parking

    • Driveway

    • Garage Door Opener

    • Garage Faces Side

    • Ground Level

    • Oversized

    Property

    • Levels: One

    • Exterior Features: Irrigation System / Rain Gutters

    Lot

    • Lot: 0.20 Acres

    Other Property Information

    • Parcel Number: 1521305010C000110

    • Zoning: PUD

  • Type and style

    • Property Type: Residential

    • Property Sub Type: Single Family Residence

  • Utility

    • BB/HS Internet Available

    • Cable Available

    • Electricity Connected

    • Public

    • Sewer Connected

    • Sprinkler Well

    • Water Connected

  • Other financial information

    • HOA: $335

    • HOA Frequency: Annually

    • Annual tax amount: $3,865

  • Source details

    • MLS ID: O6427467

    Other facts

    • Construction Materials: Block / Concrete / Stucco

    • Foundation Details: Slab

    • Laundry Features: Electric Dryer Hookup / Washer Hookup

    • Lot Features: Corner Lot / In County / Landscaped / Sidewalk

    • Patio And Porch Features: Covered / Enclosed / Rear Porch

    • Direction Faces: Southeast

    • Garage Spaces: 2

    • Attached Garage: Yes

    • Garage: Yes

    • Living Area: 1410

    • Water Source: Public / Well

    • Subdivision Name: STERLING PARK UNIT 01

Private inquiry
Talk to the advisor on this listing.
Floor plans, HOA docs, off-market comparables, scheduling a private showing — one message, direct to the local specialist.

More like this

Active With Contract
$310,000
Townhouse
2 bds · 2 ba · 1,136 sqft
STERLING PARK UNIT 24, CASSELBERRY
251 SPRING WIND WAY
Active With Contract
$450,000
House
4 bds · 2 ba · 1,654 sqft
DEER RUN UNIT 8A, CASSELBERRY
271 FALLEN PALM DRIVE
New
Active With Contract
$380,000
House
3 bds · 2 ba · 1,508 sqft
DEER RUN UNIT 9B, CASSELBERRY
1574 ELF STONE DRIVE
New
Active With Contract
$375,000
House
3 bds · 2 ba · 1,650 sqft
HOLLOWBROOK WEST PH 2, CASSELBERRY
3569 S SAINT LUCIE DRIVE
New
Active With Contract
$425,000
House
3 bds · 2 ba · 1,929 sqft
LAKE GRIFFIN ESTATES, CASSELBERRY
309 MISTY OAKS RUN
New
Active With Contract
$380,000
House
3 bds · 2 ba · 1,460 sqft
FOXMOOR UNIT 3, WINTER SPRINGS
665 MURPHY ROAD
New
Active With Contract
$410,000
House
3 bds · 2 ba · 1,631 sqft
CAMELOT UNIT 4, CASSELBERRY
1165 LADY SUSAN DRIVE
New
Active With Contract
$399,000
House
3 bds · 2 ba · 1,798 sqft
ENGLISH ESTATES UNIT 2, MAITLAND
2340 DERBYSHIRE ROAD

Market around this address

Live counts in the same area.
View all

The multiple listing information is provided by the Stellar MLS from a copyrighted compilation of listings. The compilation of listings and each individual listing are ©2026-present Stellar MLS. All Rights Reserved. The information provided is for consumers' personal, noncommercial use and may not be used for any purpose other than to identify prospective properties consumers may be interested in purchasing. All properties are subject to prior sale or withdrawal. All information provided is deemed reliable but is not guaranteed accurate, and should be independently verified. Listing courtesy of: EXP REALTY LLC