Sell Your Home
Get a free home valuation
Contact
Tell us about your needs

6367 N VARSITY AVENUE

House Active With Contract
$284,900

BTC: 4.43424125

ETH: 149.73930959

-$5K (2026/06/11)
50 days
4 bds
2 ba
1,774 sqft

Overview

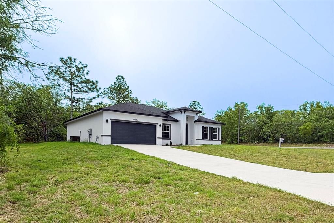
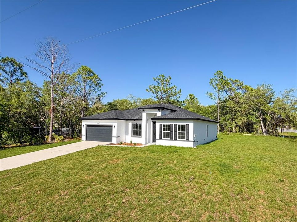
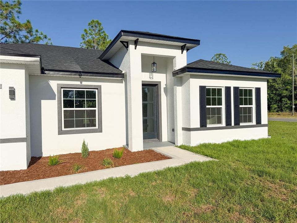
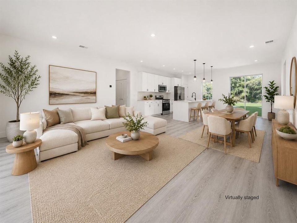
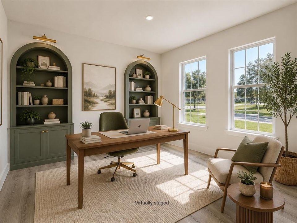
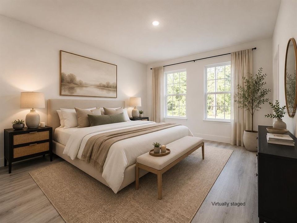
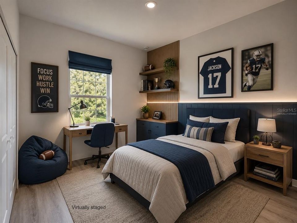
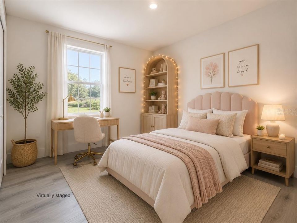
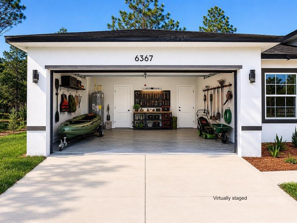
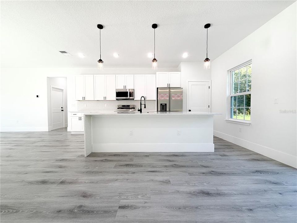
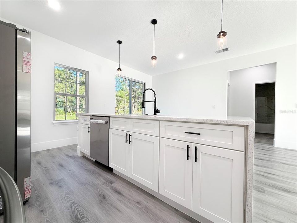
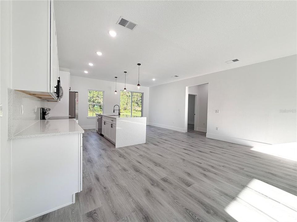
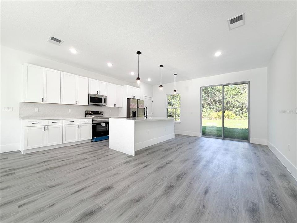
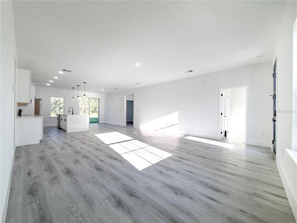
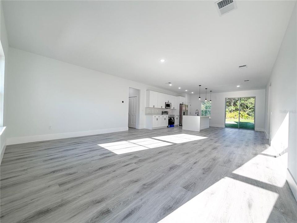
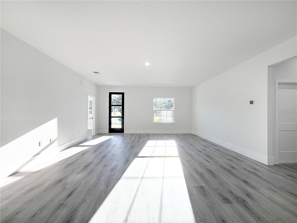
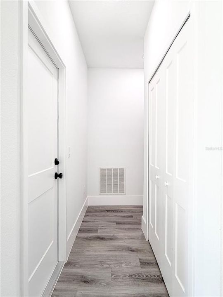
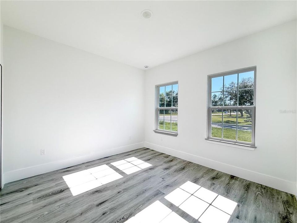
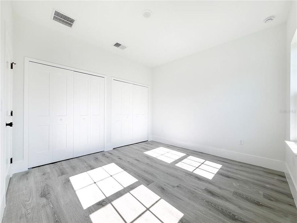
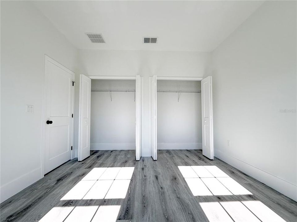
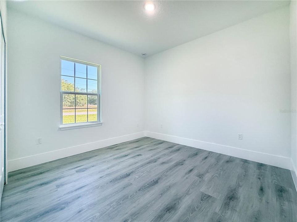
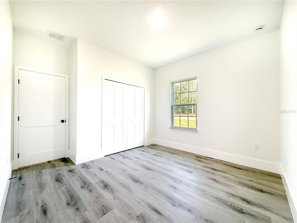
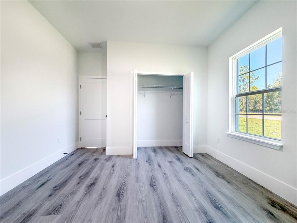
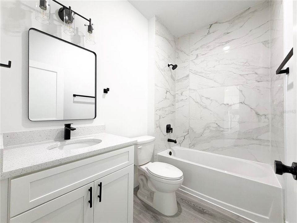
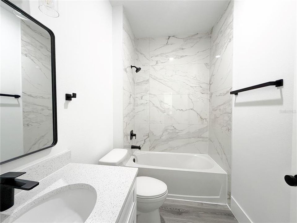
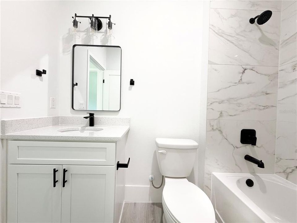
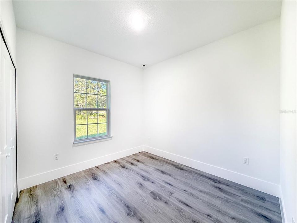
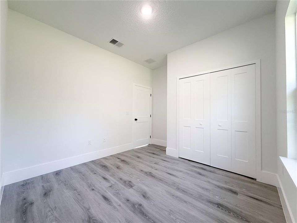
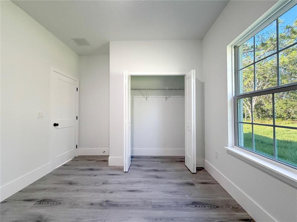
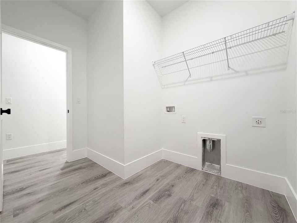
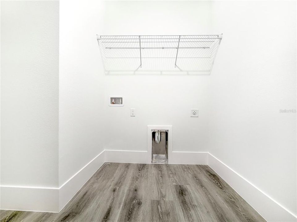
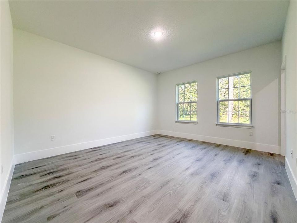
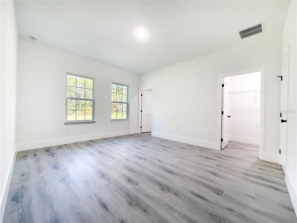
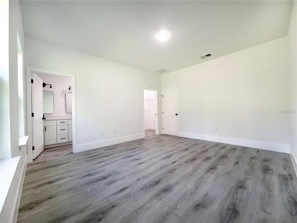
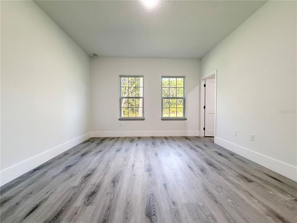
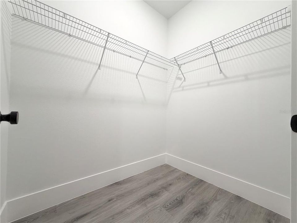
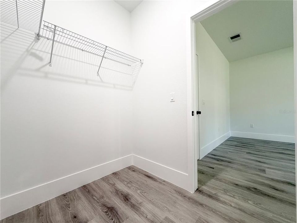
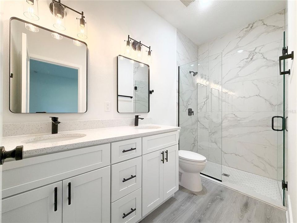
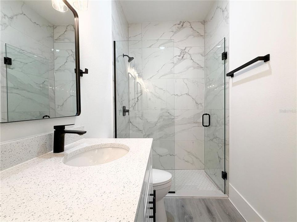
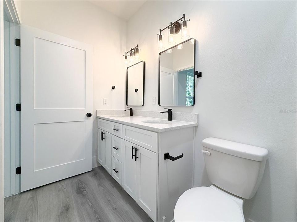
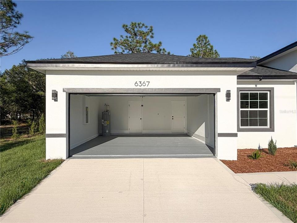
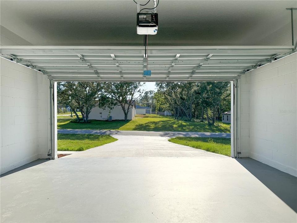
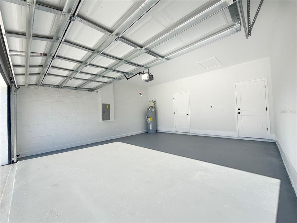
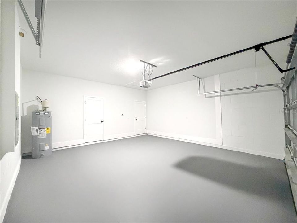
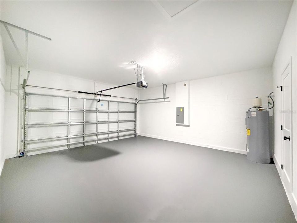
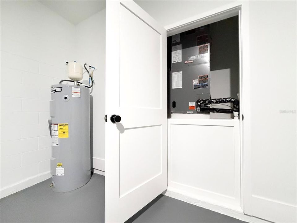
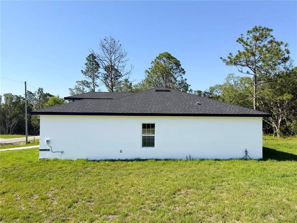
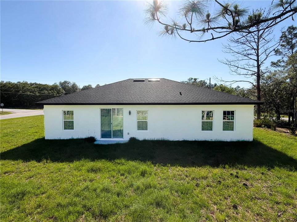
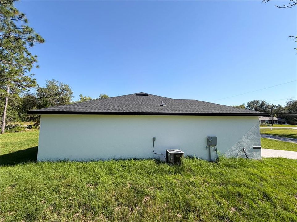
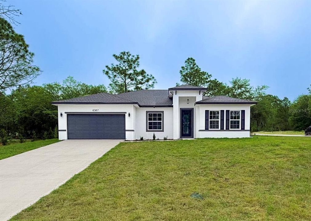
PRICE REDUCTION!!!! Brand-New Home, Move-in Ready in Citrus Springs – Modern Design, Spacious Living & Peaceful Surroundings. Offering 1,774 sqft of climate-controlled living space and a total construction area of 2,213 sqft. Discover this beautifully built 4-bedroom, 2-bathroom single-family home located in the thriving and tranquil community of Citrus Springs, FL. Thoughtfully designed with both comfort and functionality in mind, this gorgeous residence offers everything you need for modern Florida living. Step inside to an open-concept floor plan filled with natural light and clean architectural lines. The heart of the home is the stylish kitchen, featuring quartz countertops, a center island with a built-in sink and a waterfall side, light-toned cabinets, stainless steel appliances, and a generous workspace, ideal for home cooking or entertaining guests. The kitchen flows seamlessly into a spacious living and dining area, creating a welcoming space for daily living and family gatherings. The split-bedroom layout ensures privacy, with the primary suite offering a large walk-in closet and a beautifully appointed ensuite bathroom. All bedrooms are generously sized and include ample closet space. Durable and attractive vinyl wood plank flooring runs throughout the home, making upkeep simple and providing a clean, contemporary look. Additional highlights include a dedicated laundry room, a 2-car garage with a painted floor, a covered front entry, floor-to-ceiling tiled showers, matte black fixtures, and lighting. The property sits on an oversized lot, offering a spacious backyard with plenty of potential for outdoor living, gardening, or future additions. Located just minutes from shopping — including Publix, Walmart, Target, ALDI, Starbucks, parks, schools, springs, boating, horse riding, a golf course, and the Withlacoochee State Trail. Citrus Springs is known for its quiet charm, natural beauty, and easy access to Florida's Nature Coast. Whether you're a first-time buyer, a growing family, or looking for a wise investment, this home checks all the boxes. Don't miss your opportunity—schedule your private tour today!

Location

Details

Type:
Residential
Parking:
No Data
Year Built:
2026
Lot:
0.28 Acres
Heating:
Electric
Price/sqft:
$161
Cooling:
Central Air
HOA:
No Data

Valuation

Our model vs. what's actually selling nearby.
Estimate
$292,990
$271K – $317K
Confidence Medium
List vs. estimate
$8K below estimate
List $284,900 · -2.8%
Our model says this listing is priced below recent comparable activity. Expect competition.
Price per sq ft
$160
-5.8% vs. city median $170
Based on
16 MLS comparables
Median of recent comparable listings. Sold comps use closing price, active listings use list price.

Highlights

Annual tax
$346
2025
Garage
2 car garage
All facts and features
  • Flooring

    • Vinyl

    Heating

    • Electric

    Cooling

    • Central Air

    Appliances

    • Dishwasher

    • Disposal

    • Electric Water Heater

    • Microwave

    • Range

    • Refrigerator

    Other interior features

    • Kitchen/Family Room Combo

    • Living Room/Dining Room Combo

    • Primary Bedroom Main Floor

    • Thermostat

    • Walk-In Closet(s)

    Bedrooms and bathrooms

    • Bedrooms: 4

    • Full bathrooms: 2

  • Property

    • Levels: One

    • Exterior Features: Garden

    Lot

    • Lot: 0.28 Acres

    Other Property Information

    • Parcel Number: 18E17S100040038900070

    • Zoning: PDR

  • Type and style

    • Property Type: Residential

    • Property Sub Type: Single Family Residence

  • Utility

    • Electricity Connected

    • Water Connected

  • Other financial information

    • Annual tax amount: $346

  • Source details

    • MLS ID: O6403411

    Other facts

    • Construction Materials: Block / Stucco

    • Foundation Details: Slab

    • Laundry Features: Laundry Room

    • Lot Features: Corner Lot

    • Direction Faces: West

    • Architectural Style: Contemporary

    • Garage Spaces: 2

    • Attached Garage: Yes

    • Garage: Yes

    • Living Area: 1774

    • Water Source: Public

    • Subdivision Name: CITRUS SPGS UNIT 04

Private inquiry
Talk to the advisor on this listing.
Floor plans, HOA docs, off-market comparables, scheduling a private showing — one message, direct to the local specialist.

More like this

Active With Contract
$239,900
House
3 bds · 2 ba · 1,405 sqft
CITRUS SPRINGS UNIT 6, DUNNELLON
3175 W CAMILO DRIVE
Active With Contract
$365,000
House
3 bds · 2 ba · 2,197 sqft
OAK RIDGE PH 02, BEVERLY HILLS
37 W OAK BRANCH COURT
Active With Contract
$330,400
House
3 bds · 2 ba · 1,988 sqft
CITRUS SPGS UNIT 05, CITRUS SPRINGS
8998 N STERN WAY
New
Active With Contract
$275,000
House
3 bds · 2 ba · 1,529 sqft
CITRUS SPRINGS, CITRUS SPRINGS
8038 N MALTESE DRIVE
New
Active With Contract
$249,000
House
3 bds · 2 ba · 1,488 sqft
CITRUS SPGS UNIT 05, CITRUS SPRINGS
8962 N STERN WAY
New
Active With Contract
$279,000
House
4 bds · 2 ba · 1,818 sqft
CITRUS SPGS UNIT 06, DUNNELLON
8827 N VIENNA DRIVE
New
Active With Contract
$249,990
House
3 bds · 2 ba · 1,363 sqft
ASPIRE AT THE PINES, DUNNELLON
8268 ELDRON PLACE
Active With Contract
$345,000
House
4 bds · 2 ba · 2,484 sqft
CITRUS SPGS UNIT 06, DUNNELLON
8798 N RAIDIN DRIVE

Market around this address

Live counts in the same area.
View all

The multiple listing information is provided by the Stellar MLS from a copyrighted compilation of listings. The compilation of listings and each individual listing are ©2026-present Stellar MLS. All Rights Reserved. The information provided is for consumers' personal, noncommercial use and may not be used for any purpose other than to identify prospective properties consumers may be interested in purchasing. All properties are subject to prior sale or withdrawal. All information provided is deemed reliable but is not guaranteed accurate, and should be independently verified. Listing courtesy of: WRA BUSINESS & REAL ESTATE