Sell Your Home
Get a free home valuation
Contact
Tell us about your needs
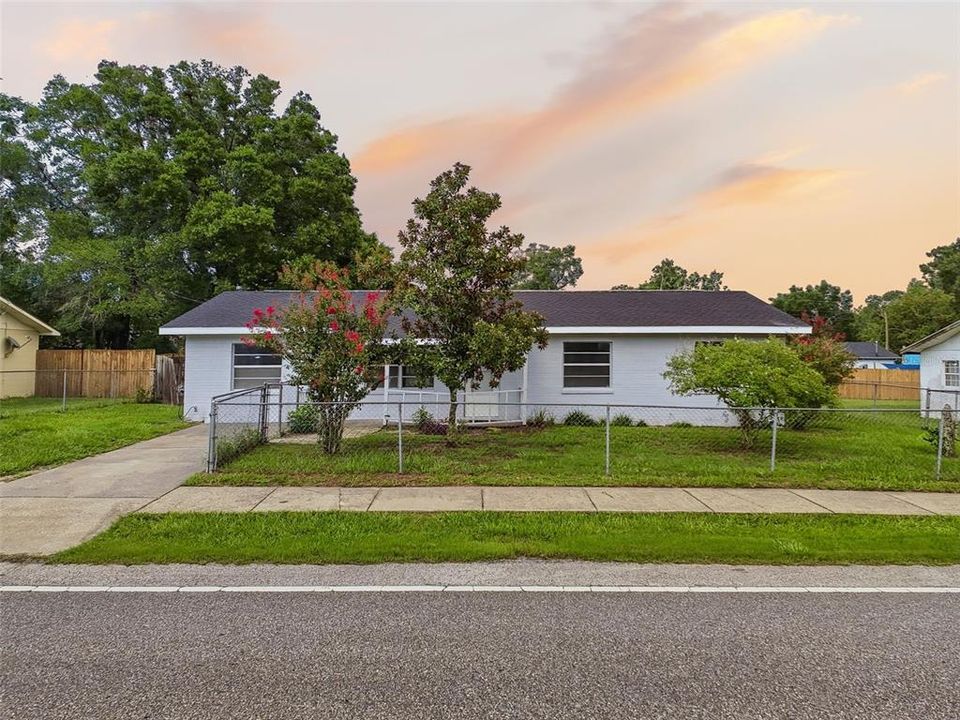
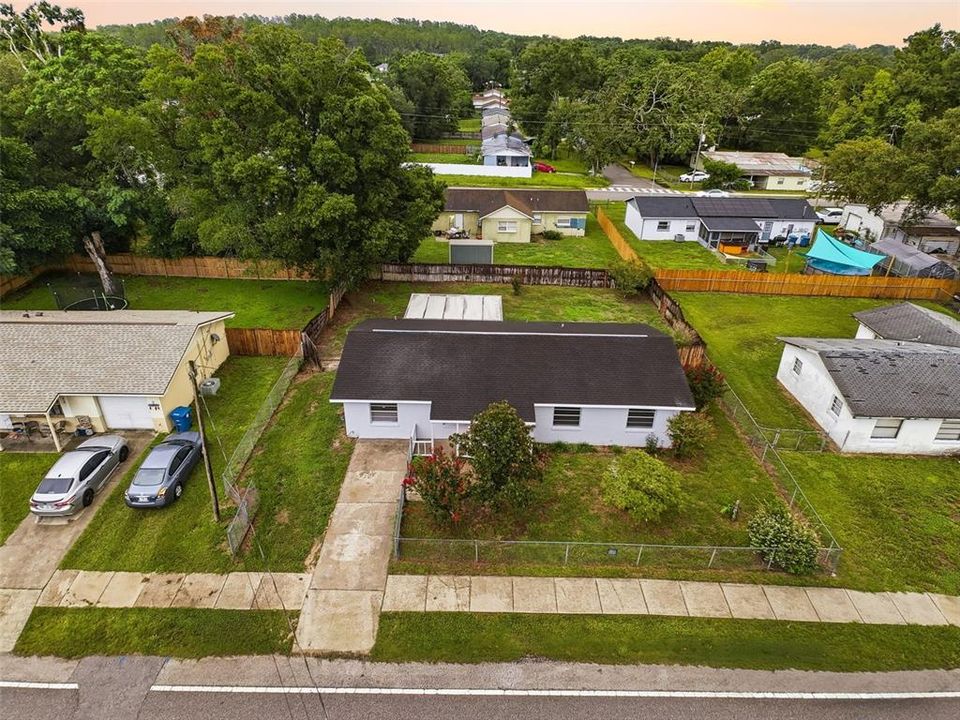
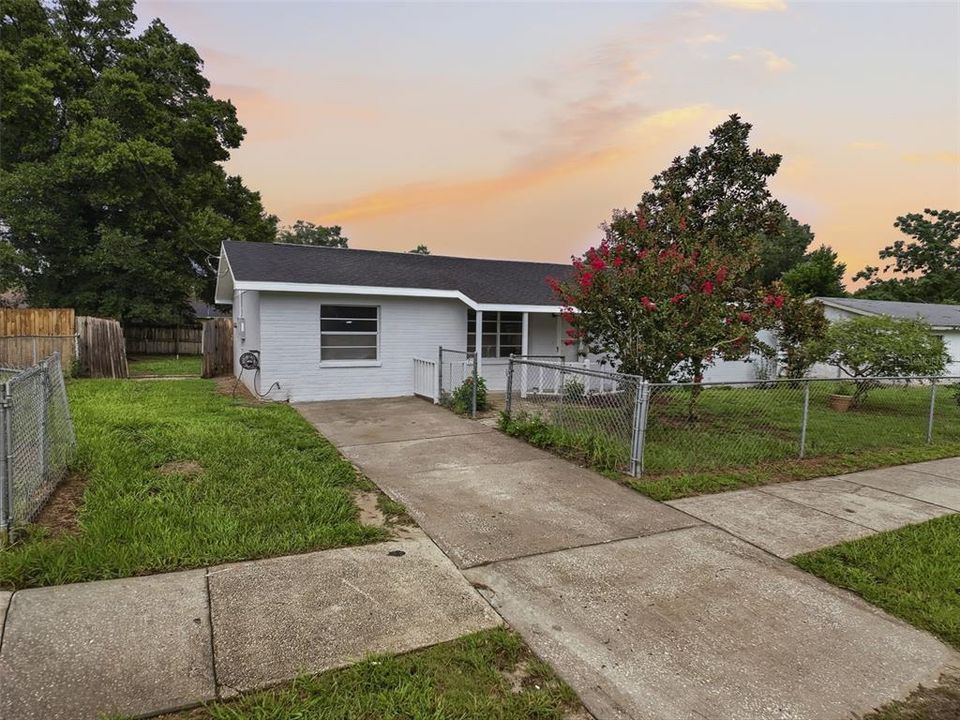
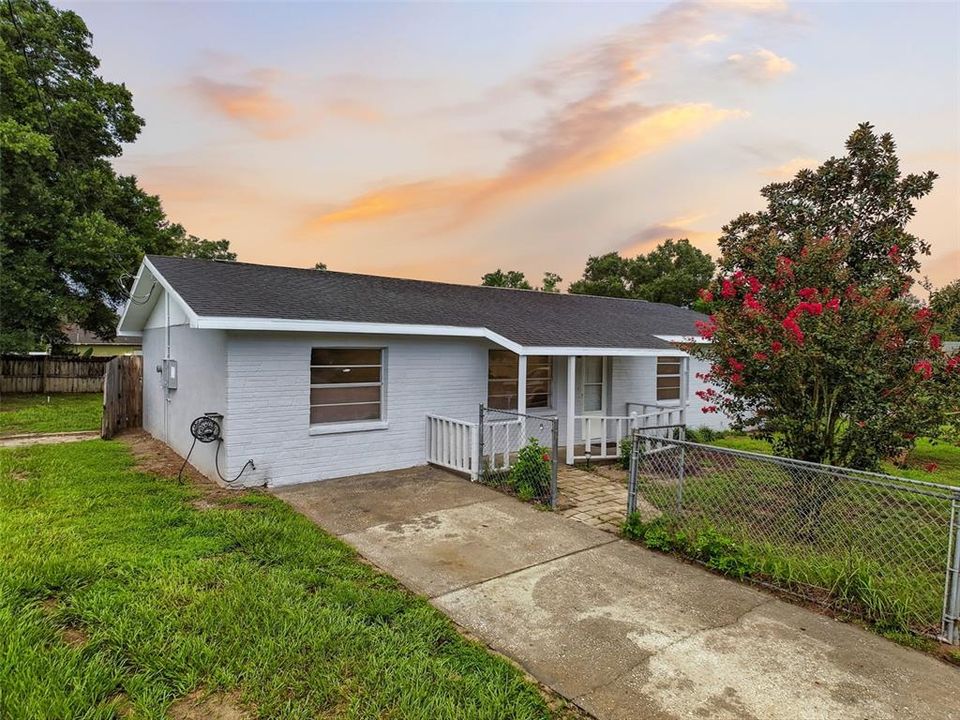
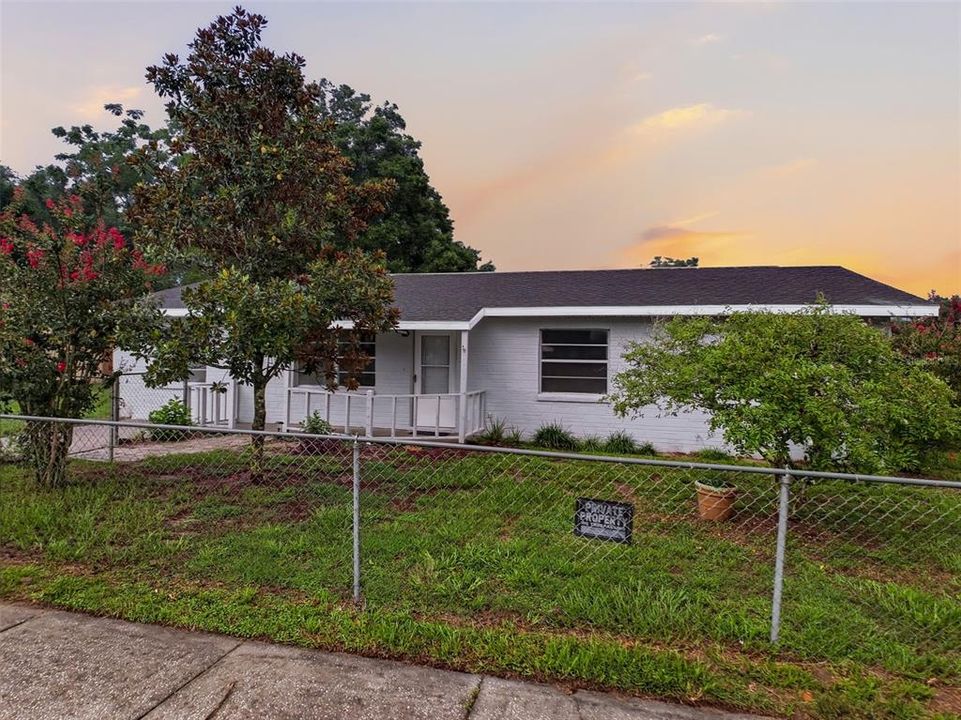
6376 CAMMIE STREET

House For Sale
$214,900

BTC: 2.76167834

ETH: 89.54166667

16 days
3 bds
1 ba
1,404 sqft

Overview

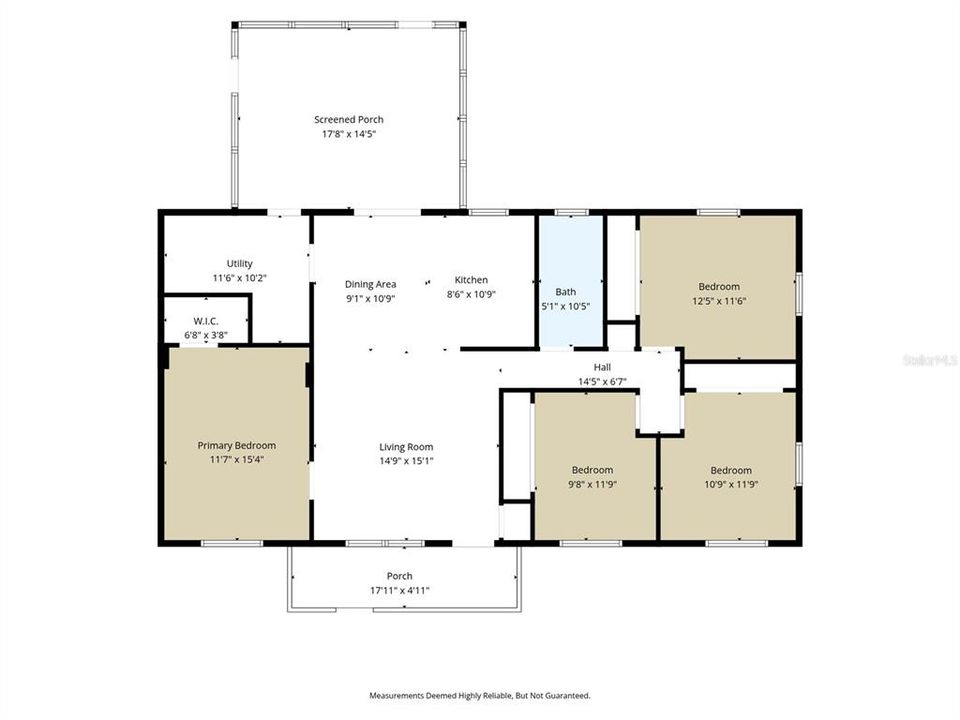
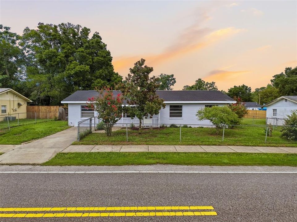
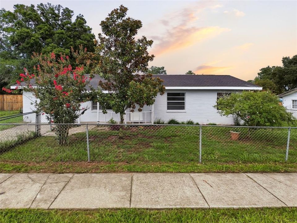
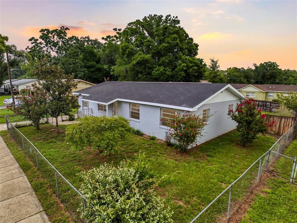
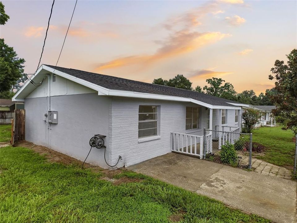
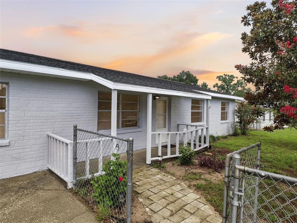
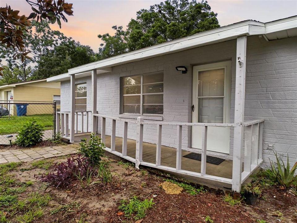
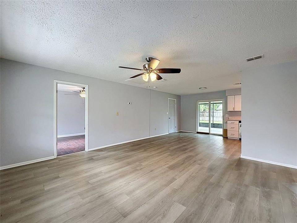
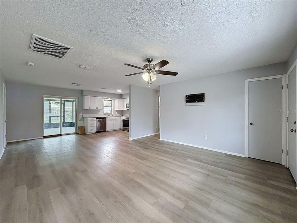
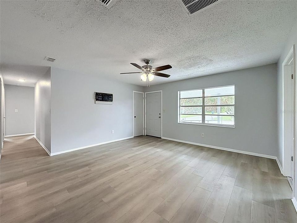
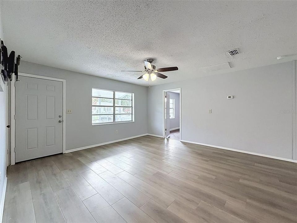
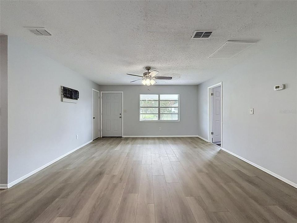
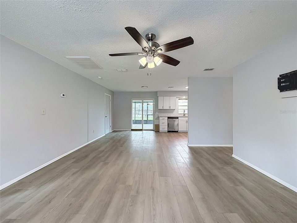
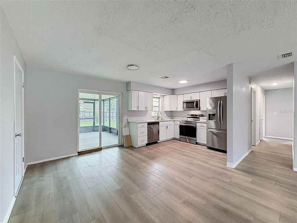
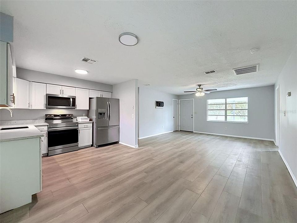
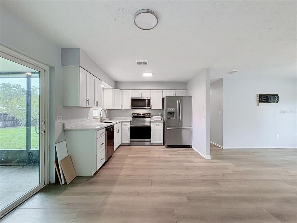
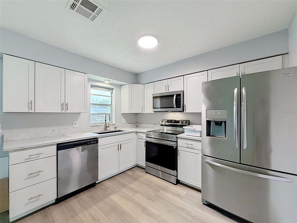
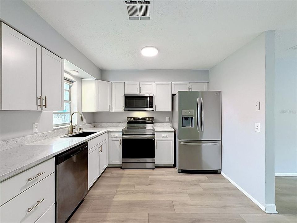
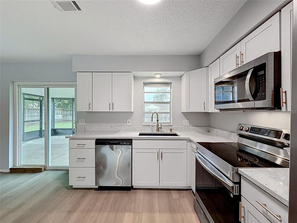
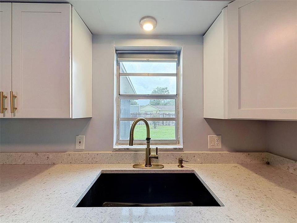
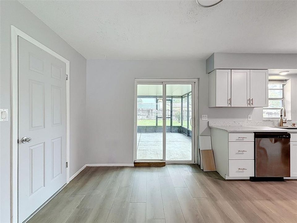
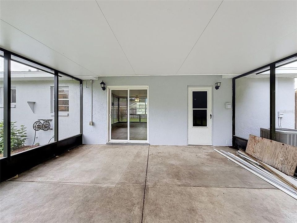
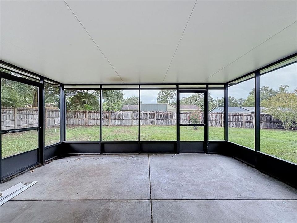
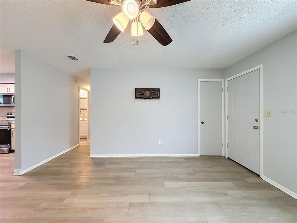
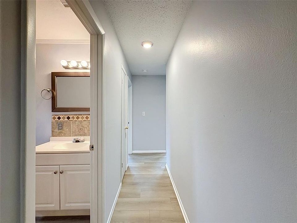
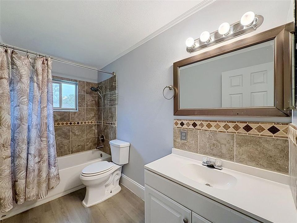
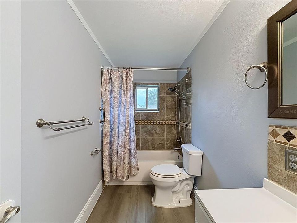
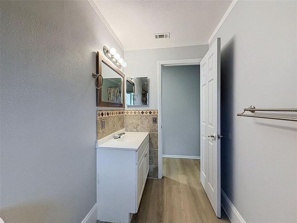
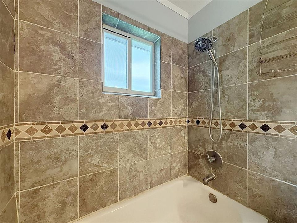
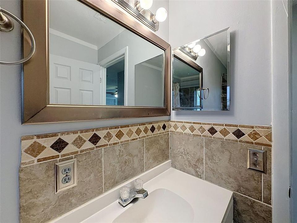
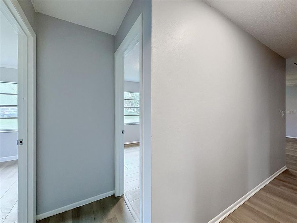
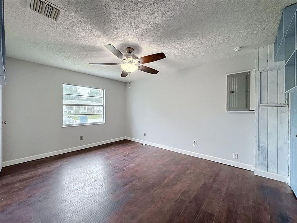
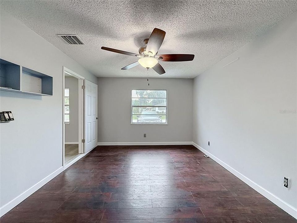
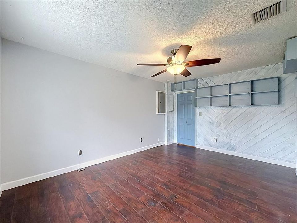
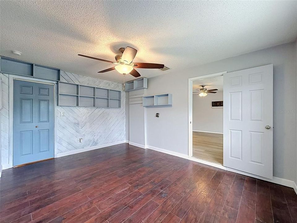
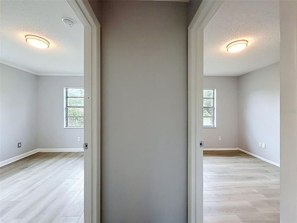
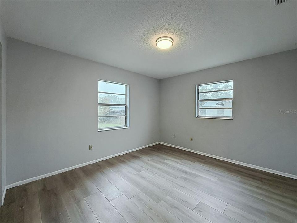
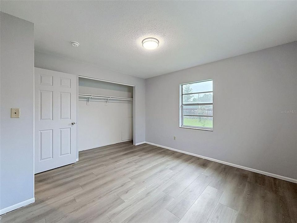
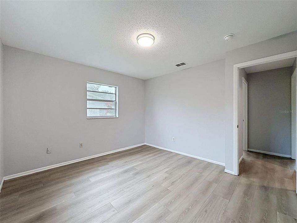
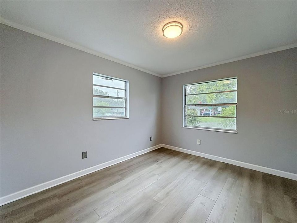
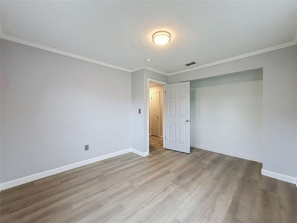
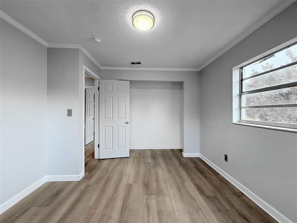
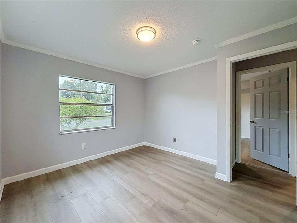
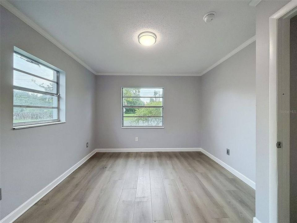
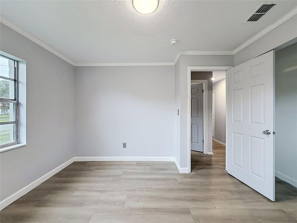
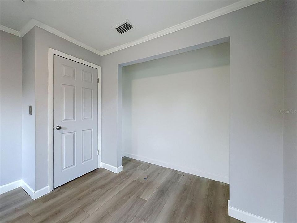
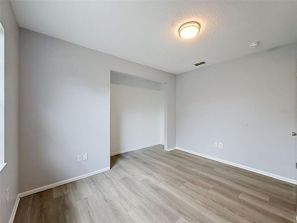
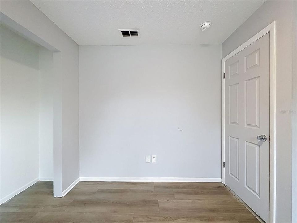
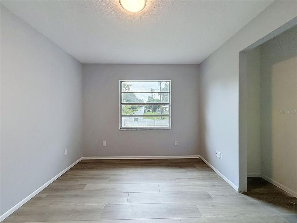
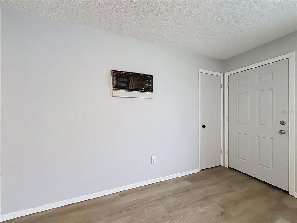
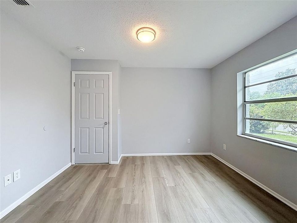
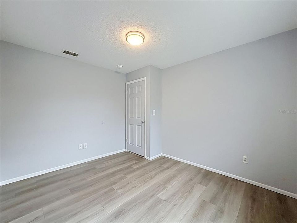
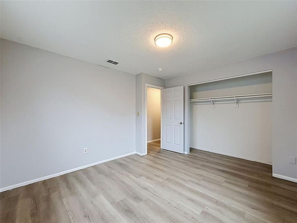
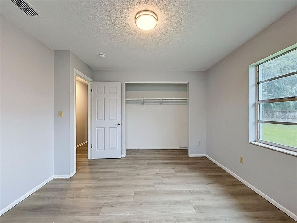
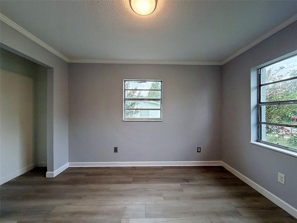
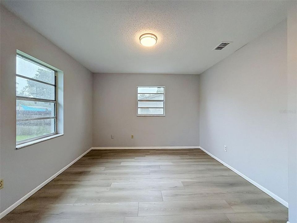
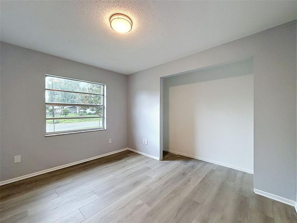
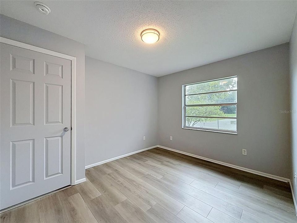
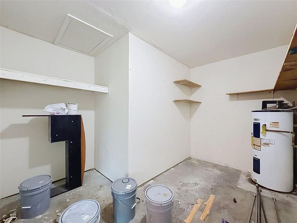
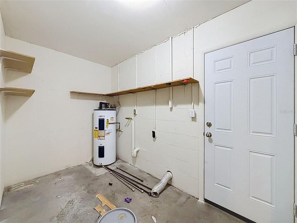
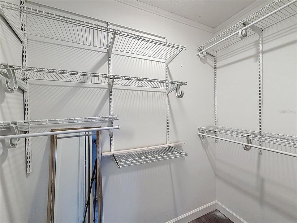
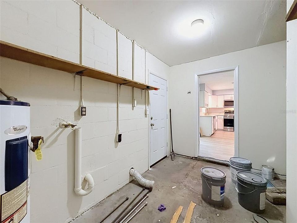
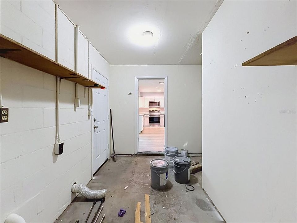
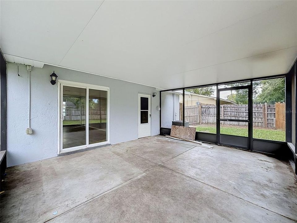
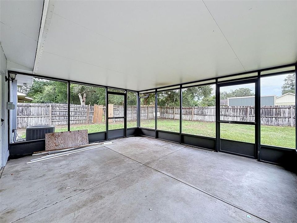
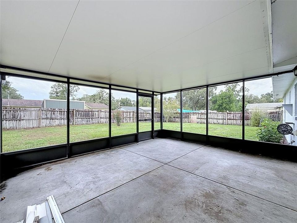
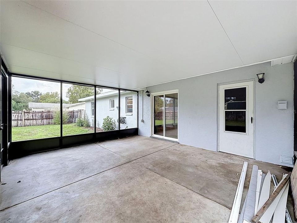
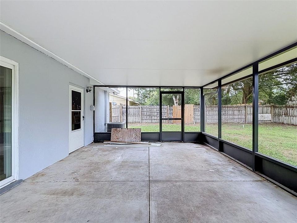
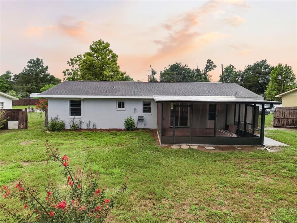
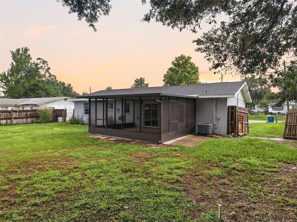
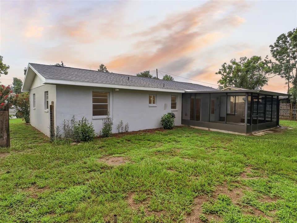
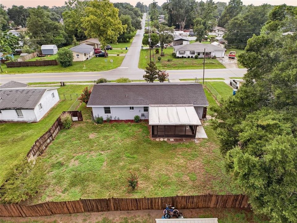
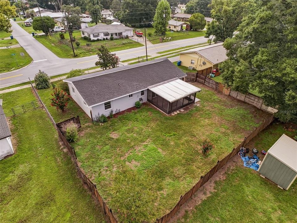
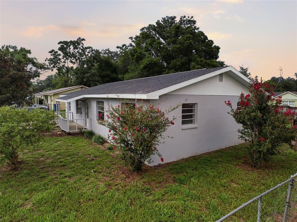
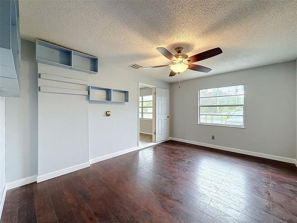
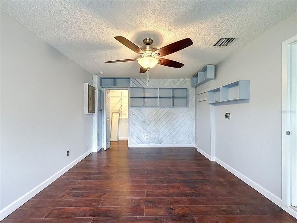
Roomy and Ready!! Remodeled 3 bedroom home in Hill N Dale, move in ready! Laminate plank flooring throughout, remodeled and updated Bathroom, open concept split floorplan with bright white kitchen and stainless appliances. Inside laundry room, fresh paint inside and outside, huge screened room out back, fenced yard. Great for growing family or for investor. No HOA fee, close to State Rd 50, I-75, or Suncoast Parkway. Enjoy downtown Brooksville just minutes away. Easy drive into Brooksville to enjoy the quaint downtown area with many events and attractions year-round.
Location

Details

Type:
Residential
Parking:
No Data
Year Built:
1979
Lot:
0.18 Acres
Heating:
Central
Price/sqft:
$153
Cooling:
Central Air
HOA:
No Data

Valuation

Our model vs. what's actually selling nearby.
Estimate
$215,000
$139K – $249K
Confidence Low
List vs. estimate
At estimate
List $214,900 · -0.0%
List is in line with recent comparable activity.
Price per sq ft
$153
-23.1% vs. city median $199
Based on
11 MLS comparables
Median of recent comparable listings. Sold comps use closing price, active listings use list price.

Highlights

Annual tax
$800
2025
All facts and features
  • Flooring

    • Laminate

    • Vinyl

    Heating

    • Central

    Cooling

    • Central Air

    Appliances

    • Dishwasher

    • Electric Water Heater

    • Microwave

    • Range

    • Refrigerator

    Other interior features

    • Ceiling Fan(s)

    • Open Floorplan

    Bedrooms and bathrooms

    • Bedrooms: 3

    • Full bathrooms: 1

  • Property

    • Levels: One

    • Exterior Features: Private Yard / Sidewalk

    Lot

    • Lot: 0.18 Acres

    Other Property Information

    • Parcel Number: R3412220044000100070

    • Zoning: RES

  • Type and style

    • Property Type: Residential

    • Property Sub Type: Single Family Residence

  • Utility

    • Electricity Connected

    • Public

    • Sewer Connected

    • Water Connected

  • Other financial information

    • Annual tax amount: $800

  • Source details

    • MLS ID: W7888279

    Other facts

    • Construction Materials: Stucco

    • Foundation Details: Slab

    • Laundry Features: Inside

    • Direction Faces: West

    • Living Area: 1404

    • Water Source: Public

    • Subdivision Name: HILL N DALE

Private inquiry
Talk to the advisor on this listing.
Floor plans, HOA docs, off-market comparables, scheduling a private showing — one message, direct to the local specialist.

More like this

New
For Sale
$175,000
Lots/Land
0.96 acres
POTTERFIELD SUNNYSIDE ACRES, BROOKSVILLE
CORTEZ BOULEVARD
For Sale
$279,000
3 bds · 2 ba · 920 sqft
AC CROOM RD/MONDON HILL/0655, BROOKSVILLE
25256 RICHBARN ROAD
-$13K
For Sale
$222,000
House
3 bds · 2 ba · 1,252 sqft
ROLLING ACRES UNIT 2, BROOKSVILLE
26356 ROLLING ACRES DRIVE
For Sale
$235,000
3 bds · 2 ba · 1,512 sqft
LAKESIDE ACRES MH SUB, BROOKSVILLE
7494 GORDON LOOP
-$24K
For Sale
$156,000
Lots/Land
1.00 acres
PRESTON TRAIL SUB, BROOKSVILLE
PRESTON ROAD
-$24K
For Sale
$156,000
Lots/Land
1.17 acres
PRESTON TRAIL SUB, BROOKSVILLE
9327 PRESTON ROAD
-$15K
For Sale
$260,000
3 bds · 2 ba · 960 sqft
LORD - CLASS 1 SUB, BROOKSVILLE
6421 SUNNYSIDE RANCH ROAD
-$45K
For Sale
$234,800
4 bds · 2 ba · 1,800 sqft
LAKESIDE ACRES MH SUB, BROOKSVILLE
7690 GORDON LOOP

Market around this address

Live counts in the same area.
View all

The multiple listing information is provided by the Stellar MLS from a copyrighted compilation of listings. The compilation of listings and each individual listing are ©2026-present Stellar MLS. All Rights Reserved. The information provided is for consumers' personal, noncommercial use and may not be used for any purpose other than to identify prospective properties consumers may be interested in purchasing. All properties are subject to prior sale or withdrawal. All information provided is deemed reliable but is not guaranteed accurate, and should be independently verified. Listing courtesy of: RE/MAX SUNSET REALTY