Sell Your Home
Get a free home valuation
Contact
Tell us about your needs

638 AUTUMN OAKS LOOP

House Active With Contract
$594,000

BTC: 9.11322492

ETH: 312.19778834

-$26K (2026/06/19)
21 days
3 bds
2 ba
2,044 sqft

Overview

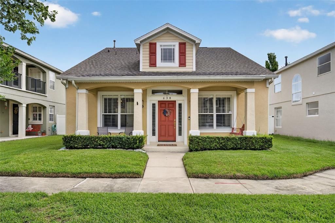
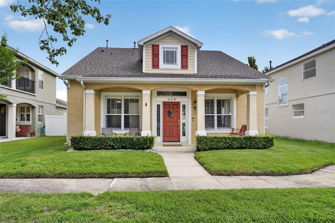
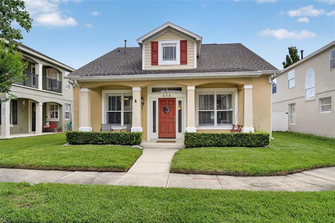
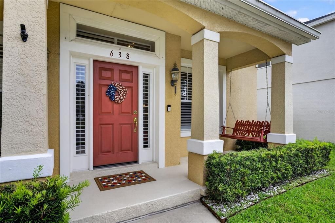
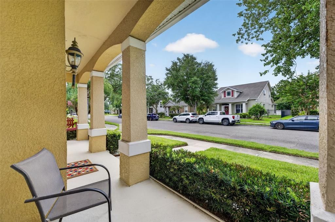
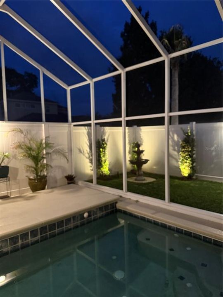
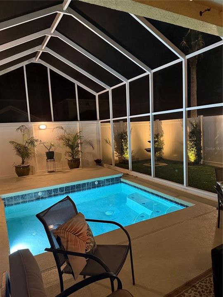
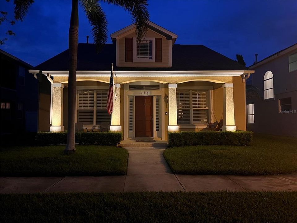
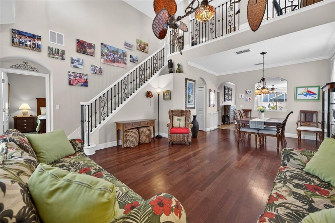
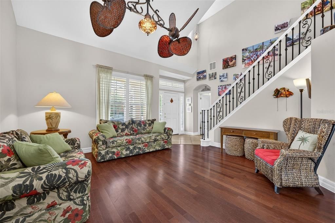
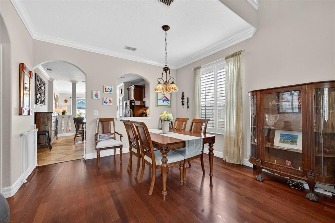
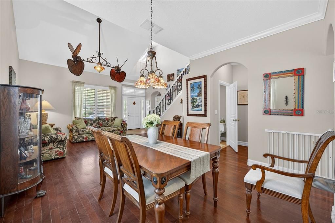
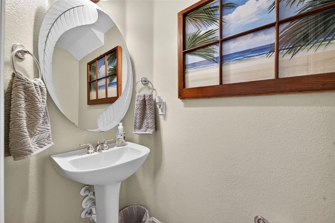
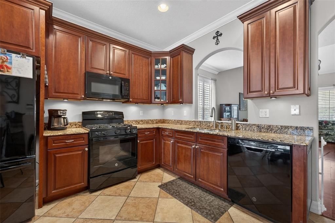
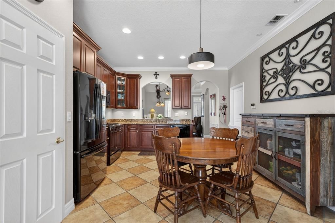
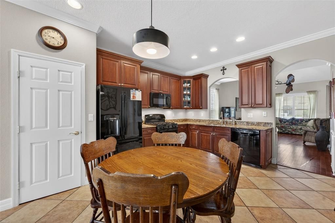
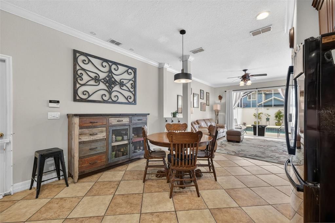
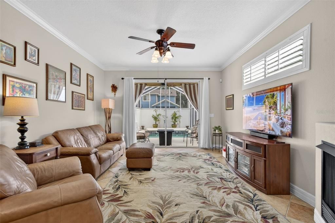
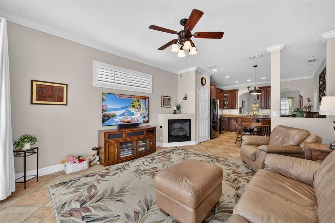
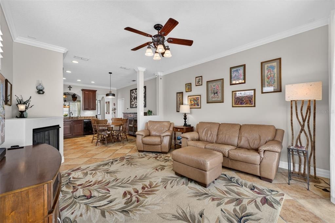
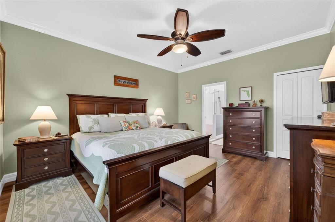
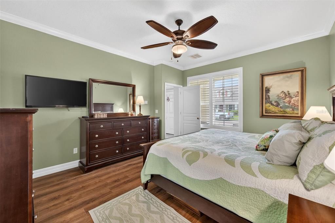
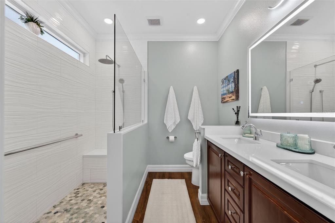
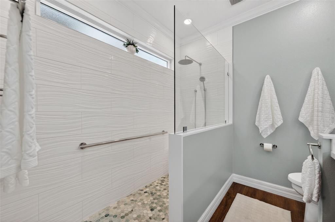
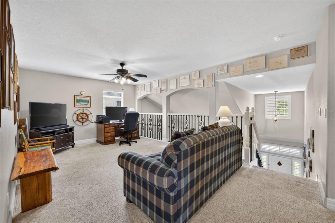
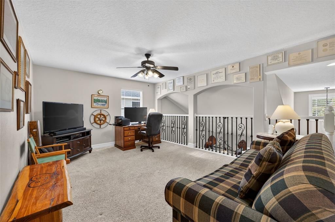
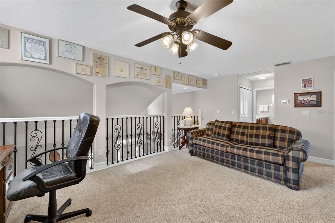
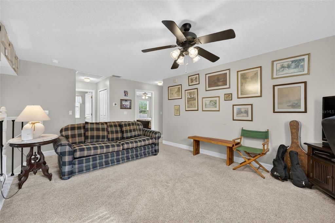
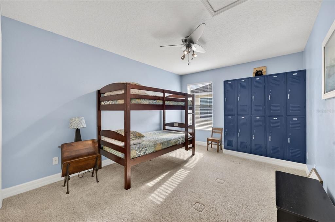
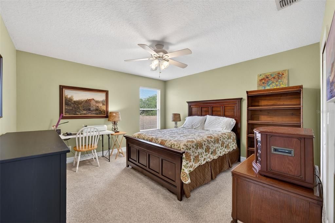
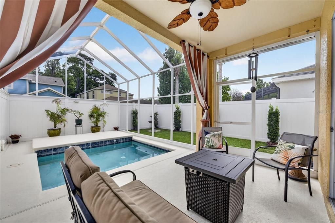
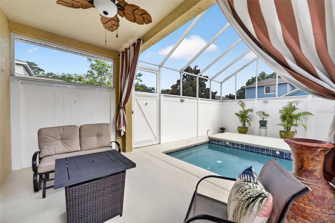
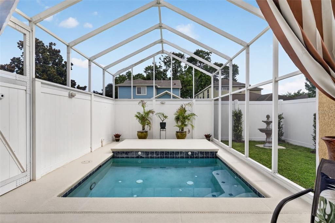
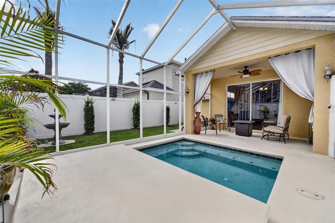
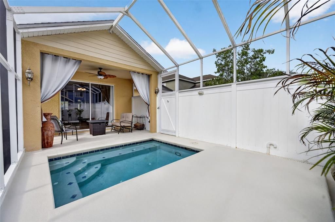
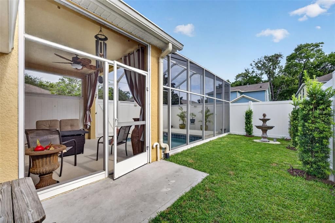
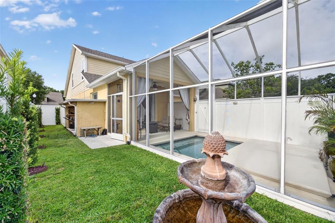
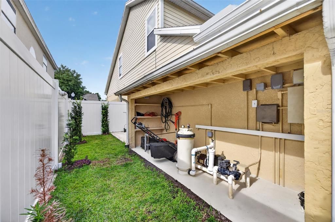
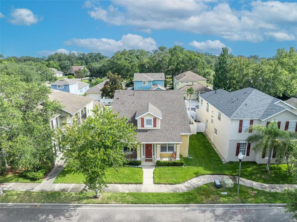
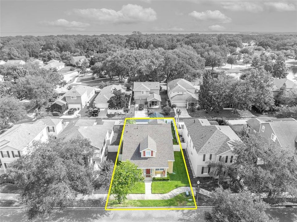
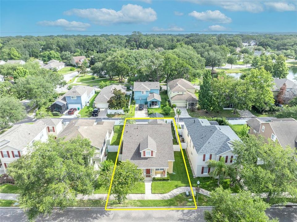
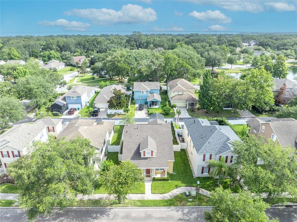
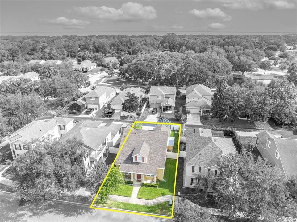
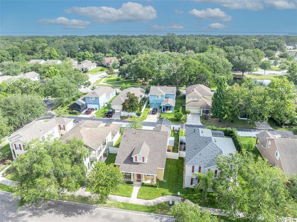
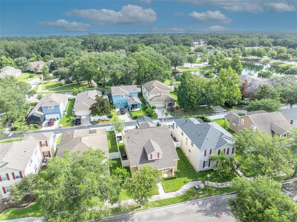
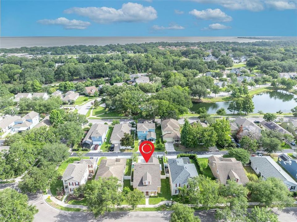
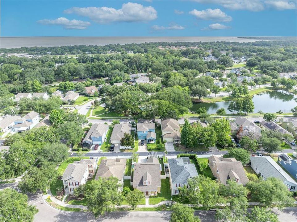
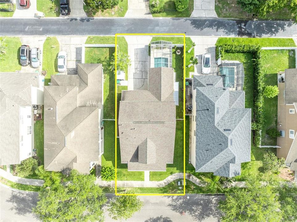
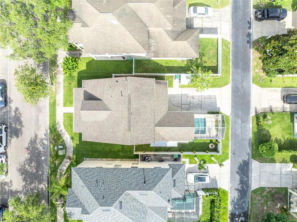
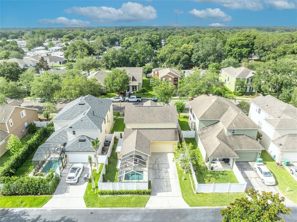
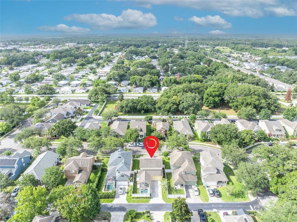
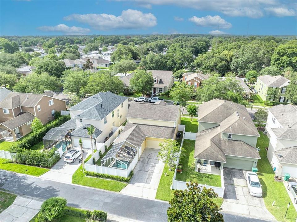
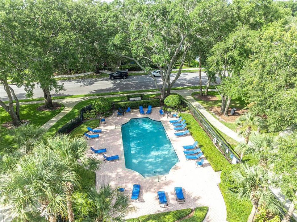
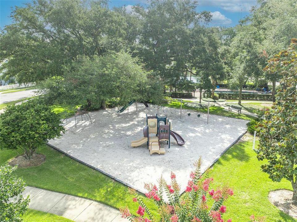
Under contract-accepting backup offers. Experience the quintessential Winter Garden lifestyle in this exceptional 3 bedroom/2.5 bathroom home, perfectly positioned within the highly sought-after Golf Cart District. This residence offers a rare park-side setting, providing picturesque views of majestic oaks with green space. For those who enjoy active community life, you are just steps away from the neighborhood pool and playground. Just a few minutes away from Downtown Winter Garden!  Exceptional Curb Appeal & Interior Elegance: from the moment you arrive, the covered front porch welcomes you with outdoor column lights, coach lights, landscaping and a framed transom over the front door. The first-floor features stylish Bahama shutters, formal living room with a double paddle ceiling fan, spacious dining area, a family room that features a gas fireplace, with tile flooring, engineered wood floors and LVP throughout the first floor. Chef-Inspired Kitchen : The heart of the home is the kitchen, which has been upgraded from an electric to a gas stove and features a redesigned pantry to maximize storage. You will also find under-cabinet lighting and modern lighting. Primary suite: The 1st floor Primary Bedroom suite serves as a private sanctuary with new flooring throughout the bedroom, closet, and bathroom, as well as a completely remodeled primary bathroom.   The second story split floor plan: The transition to the second floor is highlighted by a staircase and balcony where traditional wood newels have been replaced with elegant rod iron. The second story features 2 spacious bedrooms , a full sized guest bathroom and at center stage of the upstairs landing is a bonus area for additional lounging area/home office or play area. Outdoor Oasis: Step outside to your private retreat: a rear enclosed screened-in room that perfectly encompasses the lanai and soaker pool area. The outdoor space is further enhanced by: An extended patio deck around the pool, a new fan on the lanai for year-round comfort, a rebuilt pool pump with pool equipment housing, a new fence with a leveled concrete retaining wall base, accented by fence and landscape lighting.  Systems & StorageSolutions: This home offers incredible peace of mind with a new roof (installed 11/2020) and a brand-new AC condenser and coils ) with a transferable warranty. Storage is a priority here, with a garage featuring built-in file cabinets, recessed ceiling lights, shelves, appliance storage, and overhead shelving, plus additional attic storage. Functional extras include a built-in wall safe, a generator pad, and a security camera at the rear of the home.  Schedule your private showing today!

Location

Details

Type:
Residential
Parking:
Alley Access / Deeded / Garage Door Opener / Garage Faces Rear / Ground Level / On Street
Year Built:
2005
Lot:
0.14 Acres
Heating:
Central / Exhaust Fan / Natural Gas
Price/sqft:
$291
Cooling:
Central Air
HOA:
$146

Valuation

Our model vs. what's actually selling nearby.
Estimate
$451,000
$301K – $529K
Confidence Low
List vs. estimate
$143K above estimate
List $594,000 · +31.7%
Our model says this listing is priced above recent comparable activity. Room to negotiate.
Price per sq ft
$290
+7.1% vs. city median $271
Based on
22 MLS comparables
Median of recent comparable listings. Sold comps use closing price, active listings use list price.

Highlights

Annual tax
$3,095
2025
HOA
$146/mo
Community Pool, Escrow Reserves Fund, Maintenance Grounds
Pool
Auto Cleaner
Garage
2 car garage
Pets
Allowed
All facts and features
  • Flooring

    • Carpet

    • Luxury Vinyl

    • Tile

    Heating

    • Central

    • Exhaust Fan

    • Natural Gas

    Cooling

    • Central Air

    Appliances

    • Convection Oven

    • Dishwasher

    • Disposal

    • Dryer

    • Exhaust Fan

    • Gas Water Heater

    • Ice Maker

    • Microwave

    • Range

    • Range Hood

    • Refrigerator

    • Washer

    Other interior features

    • Cathedral Ceiling(s)

    • Ceiling Fan(s)

    • Crown Molding

    • Eating Space In Kitchen

    • High Ceilings

    • Kitchen/Family Room Combo

    • Living Room/Dining Room Combo

    • Primary Bedroom Main Floor

    • Solid Surface Counters

    • Solid Wood Cabinets

    • Split Bedroom

    • Stone Counters

    • Thermostat

    • Vaulted Ceiling(s)

    • Walk-In Closet(s)

    • Window Treatments

    Bedrooms and bathrooms

    • Bedrooms: 3

    • Bathrooms: 1

    • Full bathrooms: 2

  • Parking

    • Alley Access

    • Deeded

    • Garage Door Opener

    • Garage Faces Rear

    • Ground Level

    • On Street

    Property

    • Levels: Two

    • Pool Private: Yes

    • Exterior Features: Gray Water System / Irrigation System / Lighting / Private Yard / Rain Gutters / Sidewalk / Sliding Doors / Sprinkler Metered

    Lot

    • Lot: 0.14 Acres

    Other Property Information

    • Parcel Number: 222227939700630

    • Zoning: PUD

  • Type and style

    • Property Type: Residential

    • Property Sub Type: Single Family Residence

  • Utility

    • Electricity Available

    • Electricity Connected

    • Fiber Optics

    • Fire Hydrant

    • Natural Gas Available

    • Natural Gas Connected

    • Public

    • Sewer Available

    • Sewer Connected

    • Sprinkler Meter

    • Sprinkler Recycled

    • Street Lights

    • Water Available

    • Water Connected

  • Other financial information

    • HOA: $146

    • HOA Frequency: Monthly

    • Annual tax amount: $3,096

  • Source details

    • MLS ID: G5113531

    Other facts

    • Construction Materials: Block / Stucco / Vinyl Siding / Wood Frame

    • Foundation Details: Block / Slab

    • Fireplace Features: Gas

    • Laundry Features: Common Area / Electric Dryer Hookup / Inside / Laundry Room / Washer Hookup

    • Lot Features: City Lot / In County / Landscaped / Level / Sidewalk

    • Patio And Porch Features: Covered / Front Porch / Patio / Screened

    • Pool Features: Auto Cleaner / Deck / Gunite / In Ground / Lighting / Other / Screen Enclosure / Self Cleaning / Tile

    • Window Features: Blinds / Drapes / Window Treatments

    • Direction Faces: South

    • Other Structures: Shed(s)

    • Architectural Style: Traditional

    • Fireplace: Yes

    • Garage Spaces: 2

    • Attached Garage: Yes

    • Garage: Yes

    • Living Area: 2044

    • Water Source: Public

    • Lot Size Dimensions: 50 x 120

    • Subdivision Name: WINTER OAKS

Private inquiry
Talk to the advisor on this listing.
Floor plans, HOA docs, off-market comparables, scheduling a private showing — one message, direct to the local specialist.

More like this

Active With Contract
$552,275
House
4 bds · 3 ba · 2,102 sqft
HAMLIN MEADOWS AT HAMLIN, WINTER GARDEN
7531 SILVER VALLEY STREET
Active With Contract
$537,765
House
3 bds · 2 ba · 1,772 sqft
HAMLIN MEADOWS AT HAMLIN, WINTER GARDEN
Active With Contract
$581,490
House
4 bds · 3 ba · 2,515 sqft
HAMLIN MEADOWS AT HAMLIN, WINTER GARDEN
7637 SPRING MEADOW STREET
Active With Contract
$565,000
House
3 bds · 2 ba · 1,338 sqft
COOPER & SEWELL ADD, WINTER GARDEN
227 W BAY STREET
Active With Contract
$558,990
House
4 bds · 3 ba · 2,102 sqft
HAMLIN MEADOWS AT HAMLIN, WINTER GARDEN
Active With Contract
$688,789
House
5 bds · 4 ba · 3,117 sqft
HAMLIN MEADOWS AT HAMLIN, WINTER GARDEN
New
Active With Contract
$500,000
House
3 bds · 2 ba · 1,716 sqft
REP PT PLEASANT PARK SUB, WINTER GARDEN
516 S HIGHLAND AVENUE
New
Active With Contract
$675,000
House
4 bds · 4 ba · 2,800 sqft
BRADFORD CREEK, WINTER GARDEN
14540 SUNBRIDGE CIRCLE

Market around this address

Live counts in the same area.
View all

The multiple listing information is provided by the Stellar MLS from a copyrighted compilation of listings. The compilation of listings and each individual listing are ©2026-present Stellar MLS. All Rights Reserved. The information provided is for consumers' personal, noncommercial use and may not be used for any purpose other than to identify prospective properties consumers may be interested in purchasing. All properties are subject to prior sale or withdrawal. All information provided is deemed reliable but is not guaranteed accurate, and should be independently verified. Listing courtesy of: KELLER WILLIAMS ELITE PARTNERS III REALTY