Sell Your Home
Get a free home valuation
Contact
Tell us about your needs

6384 BURNING OPAL BEND

House For Sale
$475,000

BTC: 5.83824975

ETH: 195.31250000

9 days
5 bds
3 ba
2,566 sqft

Overview

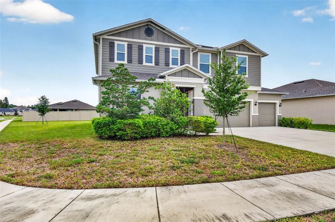
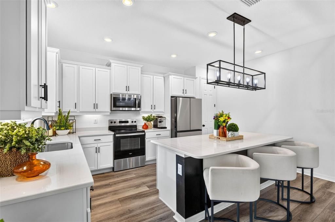
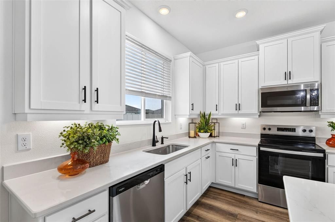
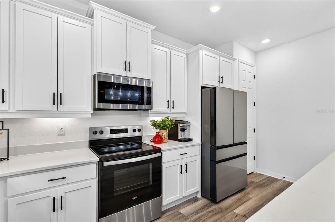
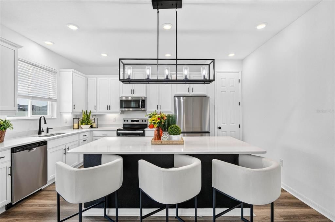
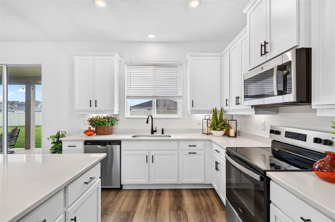
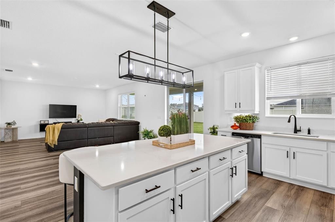
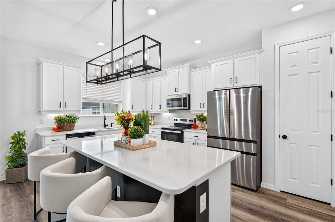
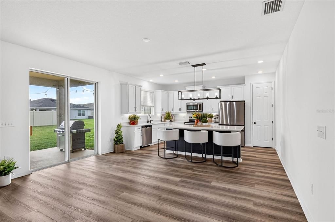
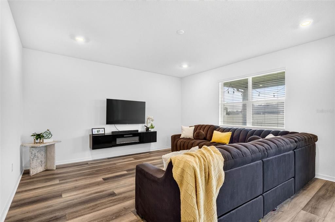
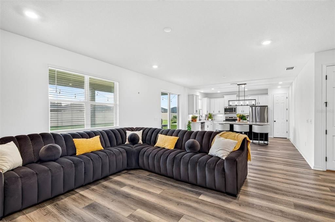
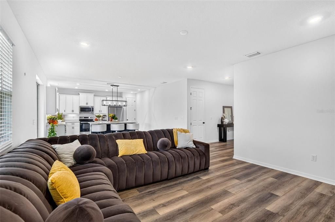
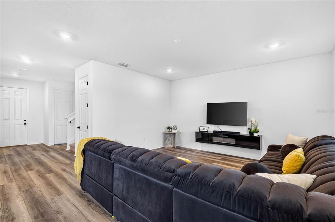
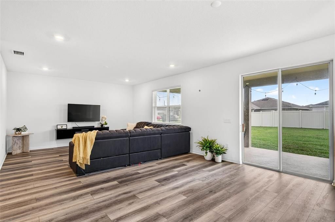
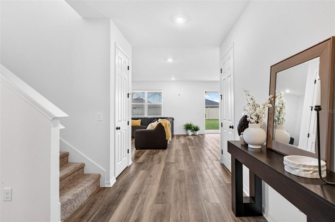
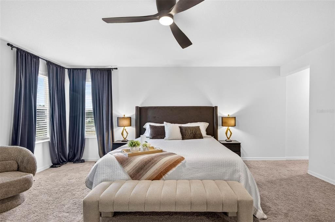
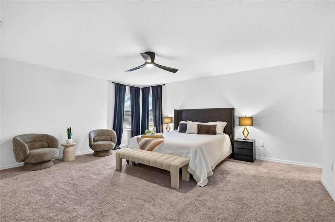
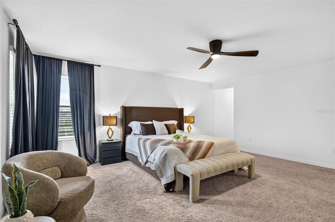
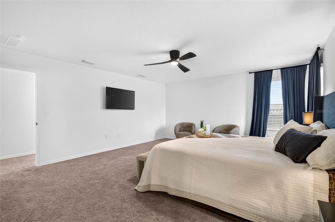
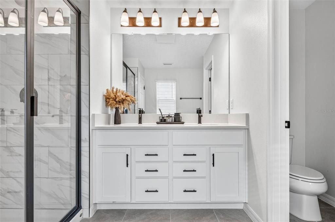
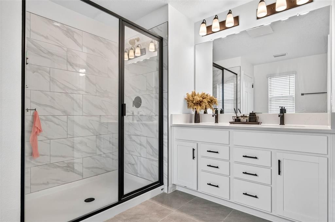
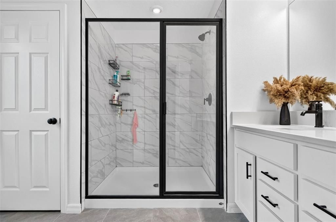
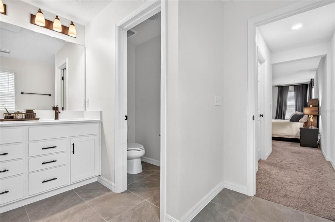
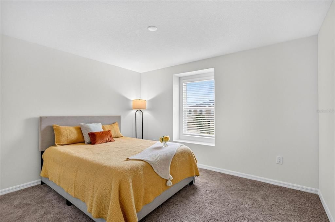
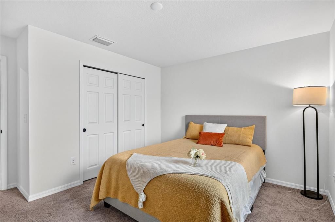
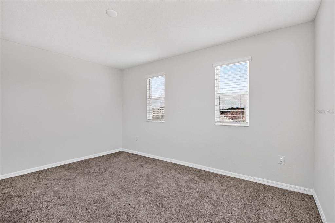
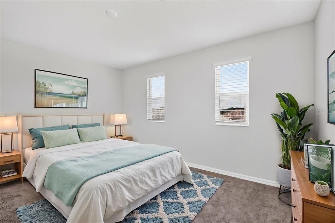
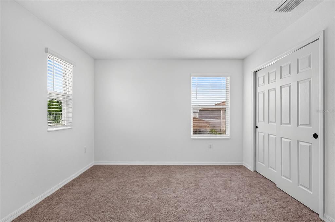
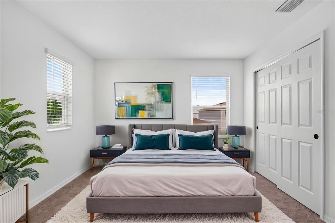
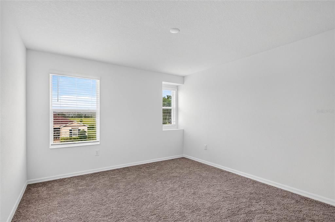
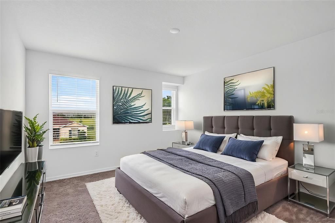
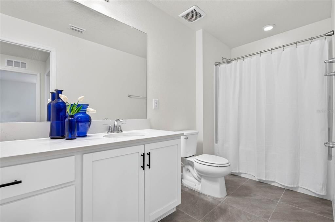
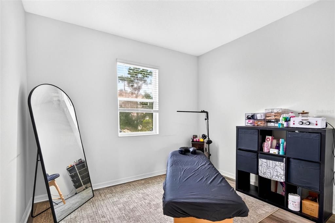
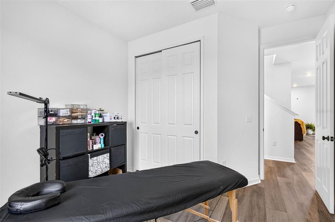
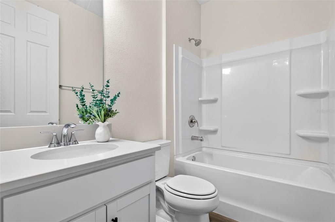
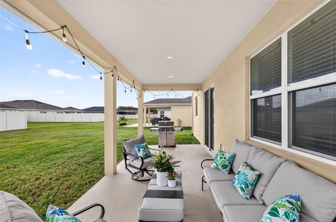
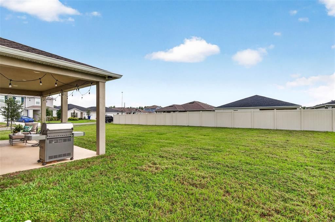
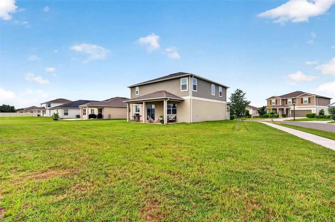
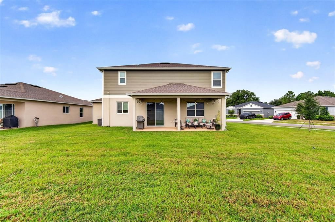
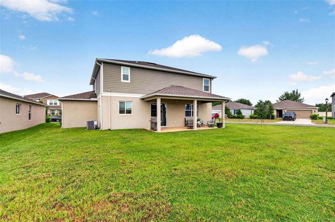
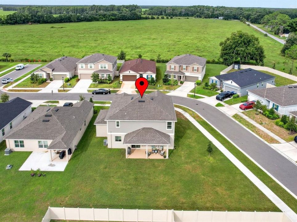
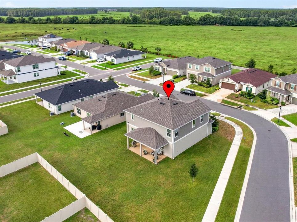
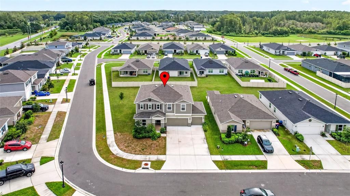
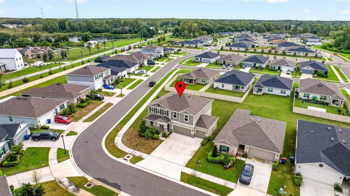
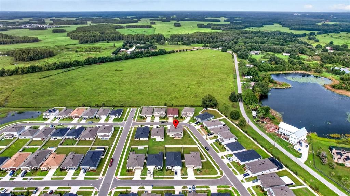
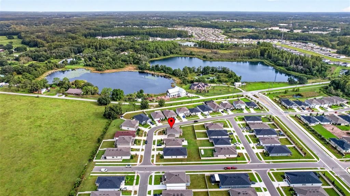
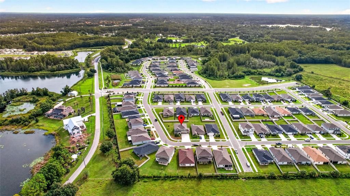
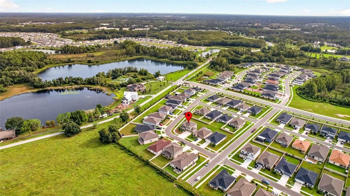
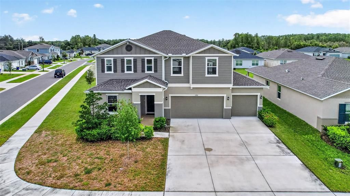
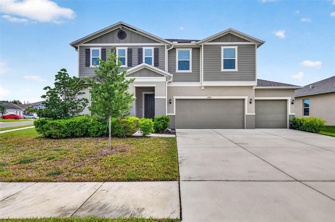
Virtually Staged. Built in 2025 and loaded with the upgrades buyers usually have to add later, this 5-bedroom, 3-bath home in Land O' Lakes' Riverstone community offers 2,566 square feet of light-filled, energy-efficient living on an oversized lot of nearly a quarter acre. Thoughtful upgrades sets this floor plan apart: the fifth bedroom is on the first floor with a full bathroom, ideal for overnight guests, multigenerational living, or anyone who prefers to skip the stairs. The open-concept first floor feels even larger thanks to 9-foot ceilings, soaring 8-foot doors, and energy-efficient windows that fill the home with natural light. The gourmet kitchen is the showpiece: quartz countertops, 42-inch cabinets finished with crown moulding for extra storage, additional recessed lighting, and an expansive statement island made for entertaining. The quartz continues in all three bathrooms for a consistent, low-maintenance finish. Once outside, there is an extended covered lanai, where dual ceiling fans keep the space comfortable year-round, overlooking an oversized backyard with room to add a pool or garden. The practical upgrades are already done: a three-car garage, an electric vehicle charging station, a hybrid water heater to help lower utility costs, and gutters to help. filter rain away from the home. Riverstone doesn't have a CDD and a low HOA. The location is just off US-41, about a mile from Land O' Lakes High School, with quick access to SR-54, SR-52, and the Suncoast Parkway for commutes to Tampa, Tampa International Airport, and the Gulf beaches. Publix, dining, and everyday conveniences are minutes away, and Tampa Premium Outlets and The Shops at Wiregrass are a short drive east. Outdoor options nearby include Land O' Lakes Heritage Park, Conner Preserve, and the Suncoast Trail. Move-in ready, with no wait for new construction. Set up your private showing today!

Location

Details

Type:
Residential
Parking:
No Data
Year Built:
2025
Lot:
0.23 Acres
Heating:
Central / Electric
Price/sqft:
$185
Cooling:
Central Air
HOA:
$107

Valuation

Our model vs. what's actually selling nearby.
Estimate
$535,000
$379K – $796K
Confidence Low
List vs. estimate
$60K below estimate
List $475,000 · -11.2%
Our model says this listing is priced below recent comparable activity. Expect competition.
Price per sq ft
$185
-10.3% vs. city median $206
Based on
27 MLS comparables
Median of recent comparable listings. Sold comps use closing price, active listings use list price.

Highlights

Annual tax
$7,104
2026
HOA
$107/mo
Pets
Allowed
All facts and features
  • Flooring

    • Carpet

    • Vinyl

    Heating

    • Central

    • Electric

    Cooling

    • Central Air

    Appliances

    • Dishwasher

    • Electric Water Heater

    • Microwave

    • Range

    • Refrigerator

    • Whole House R.O. System

    Other interior features

    • Carbon Mono/Detector

    • Ceiling Fan(s)

    • High Ceilings

    • Kitchen/Family Room Combo

    • Open Floorplan

    • PrimaryBedroom Upstairs

    • Thermostat

    • Walk-In Closet(s)

    • Window Treatments

    Bedrooms and bathrooms

    • Bedrooms: 5

    • Full bathrooms: 3

  • Property

    • Levels: Two

    • Exterior Features: Irrigation System / Lighting / Rain Gutters / Sidewalk / Sliding Doors

    Lot

    • Lot: 0.23 Acres

    Other Property Information

    • Parcel Number: 0326180100000000460

    • Zoning: MPUD

  • Type and style

    • Property Type: Residential

    • Property Sub Type: Single Family Residence

  • Utility

    • BB/HS Internet Available

    • Cable Connected

    • Electricity Connected

    • Public

    • Sewer Connected

    • Street Lights

    • Water Connected

  • Other financial information

    • HOA: $107

    • HOA Frequency: Monthly

    • Annual tax amount: $7,105

  • Source details

    • MLS ID: TB8555316

    Other facts

    • Construction Materials: Block / Stucco

    • Foundation Details: Slab

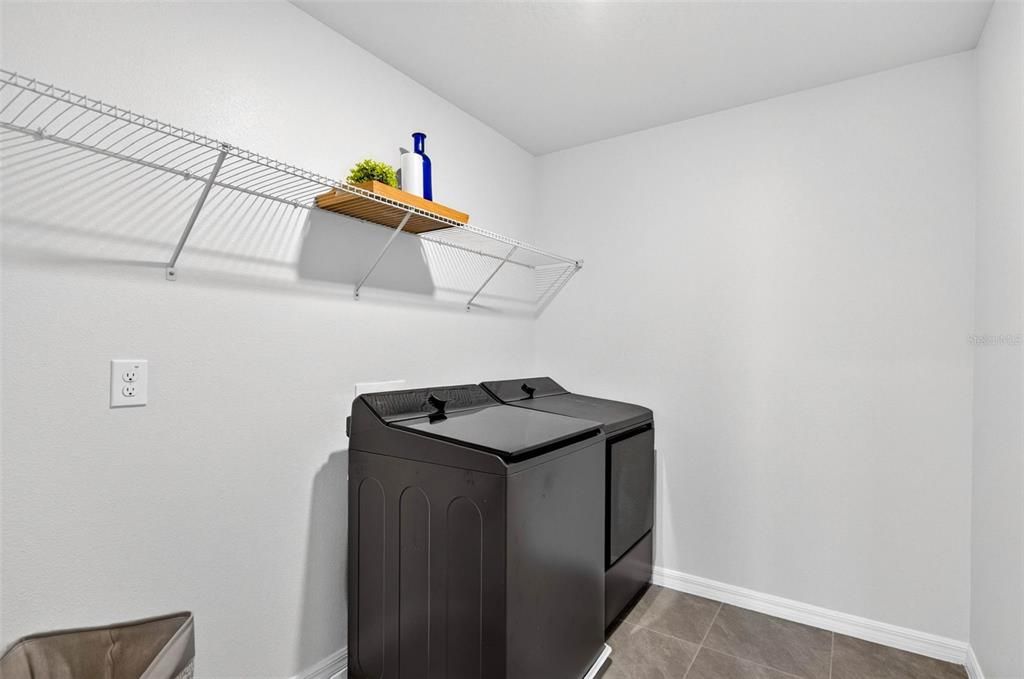
    • Laundry Features: Electric Dryer Hookup / Laundry Room / Upper Level / Washer Hookup

    • Lot Features: Corner Lot / In County / Landscaped / Oversized Lot / Sidewalk

    • Patio And Porch Features: Covered / Rear Porch

    • Window Features: Blinds / Double Pane Windows

    • Direction Faces: West

    • Architectural Style: Florida

    • Attached Garage: Yes

    • Garage: Yes

    • Living Area: 2566

    • Water Source: None

    • Subdivision Name: RIVERSTONE

Private inquiry
Talk to the advisor on this listing.
Floor plans, HOA docs, off-market comparables, scheduling a private showing — one message, direct to the local specialist.

More like this

For Sale
$549,999
House
3 bds · 3 ba · 2,531 sqft
WILDERNESS LAKE PRESERVE PH II, LAND O LAKES
7137 DERWENT GLEN CIRCLE
For Sale
$525,000
House
4 bds · 3 ba · 2,581 sqft
PINE GLEN, LAND O LAKES
20750 ORCHARDTOWN DRIVE
New
For Sale
$495,000
House
4 bds · 3 ba · 2,556 sqft
WILDERNESS LAKE PRESERVE PH 02, LAND O LAKES
21916 WAVERLY SHORES LANE
-$25K
For Sale
$475,000
House
5 bds · 3 ba · 2,546 sqft
PRESERVE AT LAKE THOMAS, LAND O LAKES
5727 GOLDEN OWL LOOP
New
For Sale
$340,000
House
3 bds · 2 ba · 1,754 sqft
CONNERTON VILLAGE 02 PRCL 211, LAND O LAKES
8121 SEQUESTER LOOP
New
For Sale
$389,900
House
2 bds · 2 ba · 1,460 sqft
GROVES PH 04, LAND O LAKES
21129 DIAMONTE DRIVE
New
For Sale
$575,000
House
4 bds · 3 ba · 2,795 sqft
WILDERNESS LAKE PRESERVE PH 2, LAND O LAKES
7404 AMBLESIDE DRIVE
New
For Sale
$475,000
House
3 bds · 2 ba · 1,774 sqft
WILDERNESS LAKE PRESERVE PH 03, LAND O LAKES
7831 STONELEIGH DRIVE

Market around this address

Live counts in the same area.
View all

The multiple listing information is provided by the Stellar MLS from a copyrighted compilation of listings. The compilation of listings and each individual listing are ©2026-present Stellar MLS. All Rights Reserved. The information provided is for consumers' personal, noncommercial use and may not be used for any purpose other than to identify prospective properties consumers may be interested in purchasing. All properties are subject to prior sale or withdrawal. All information provided is deemed reliable but is not guaranteed accurate, and should be independently verified. Listing courtesy of: REAL BROKER, LLC