Sell Your Home
Get a free home valuation
Contact
Tell us about your needs
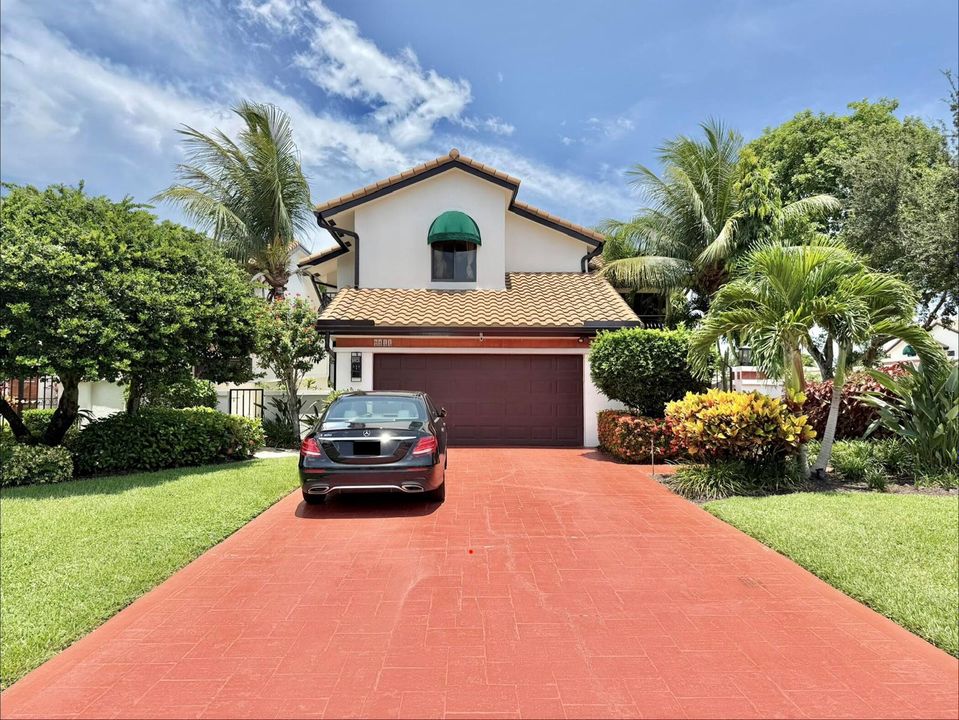
6411 Via Rosa, Boca Raton FL 33433

House Active With Contract
$6,950

BTC: 0.08687500

ETH: 2.83789302

-$550 (2026/08/04)
14 days
5 bds
3 ba
3,201 sqft

Overview

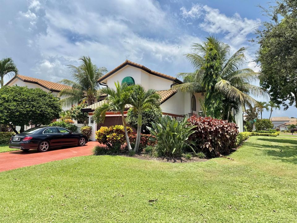
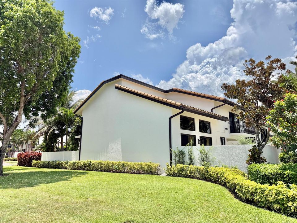
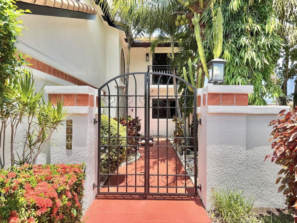
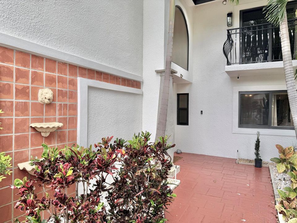
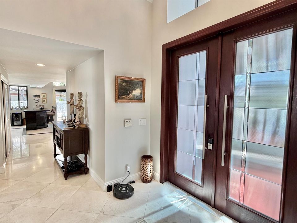
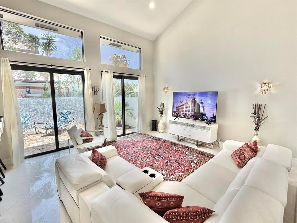
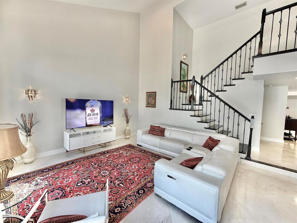
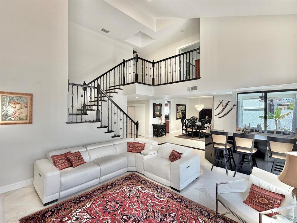
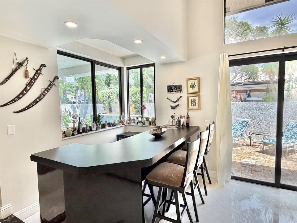
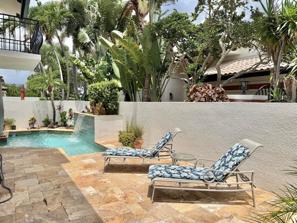
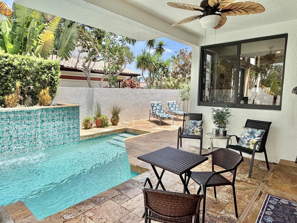
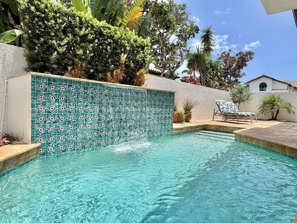
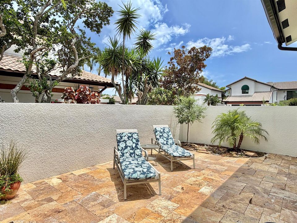
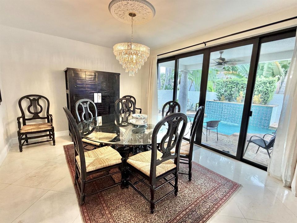
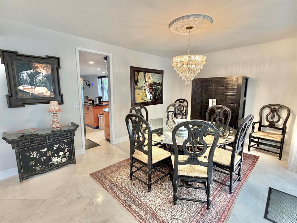
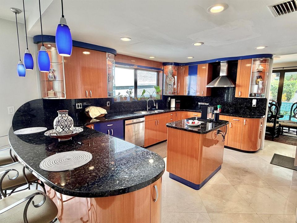
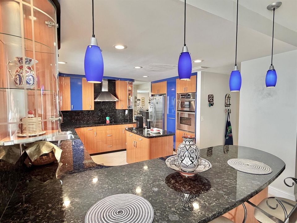
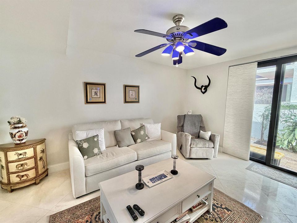
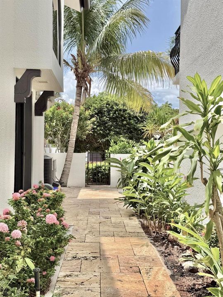
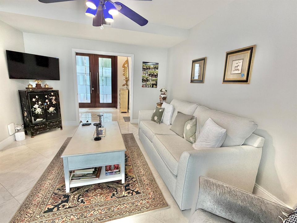
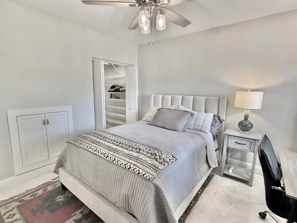
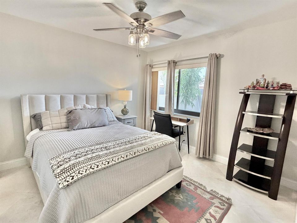
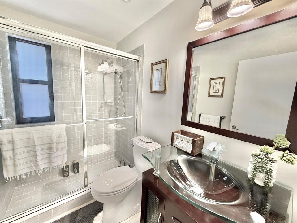
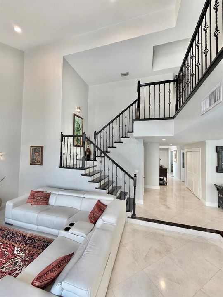
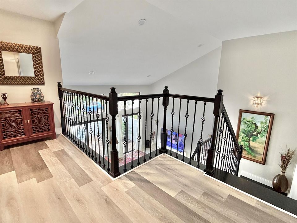
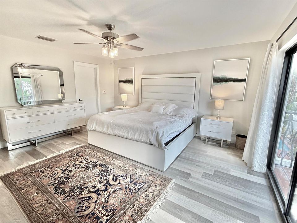
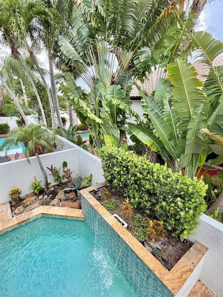
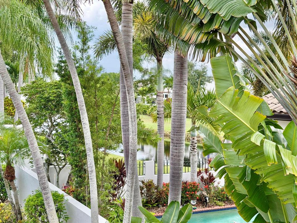
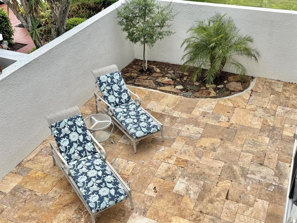
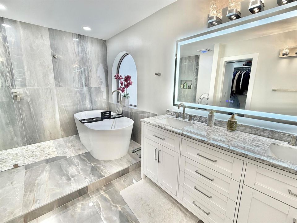
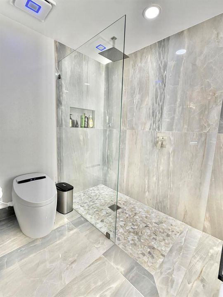
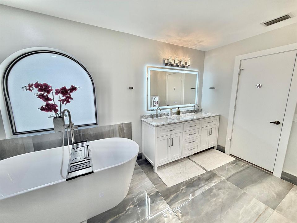
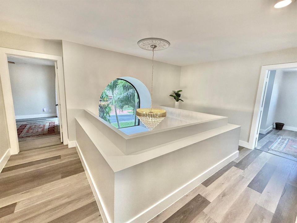
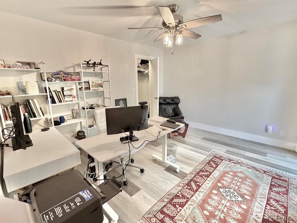
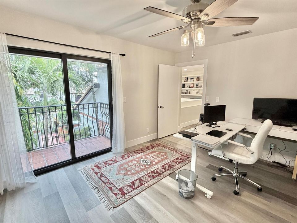
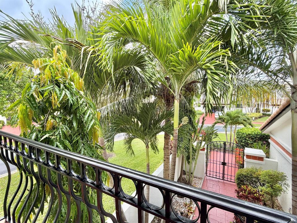
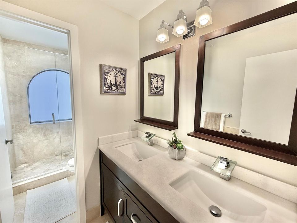
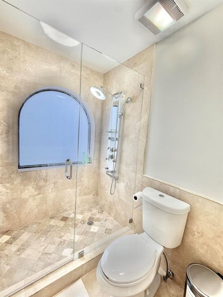
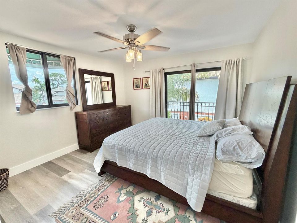
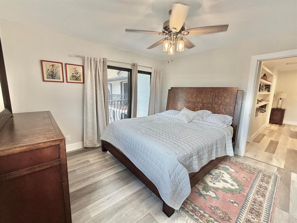
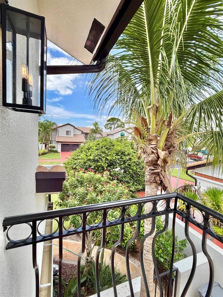
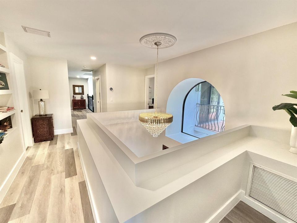
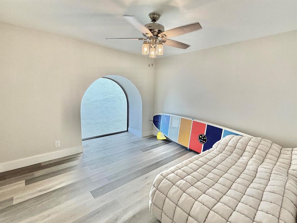
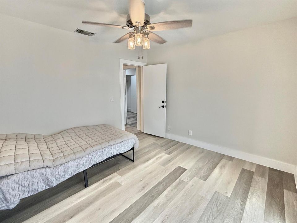
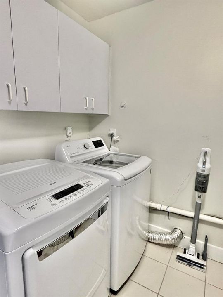
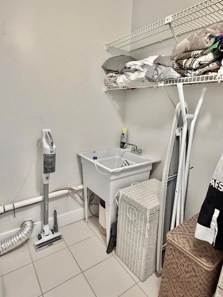
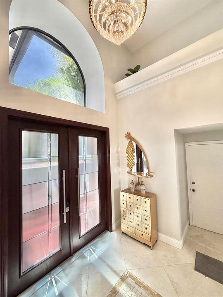
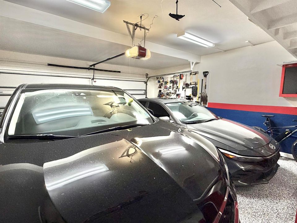
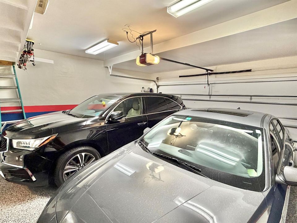
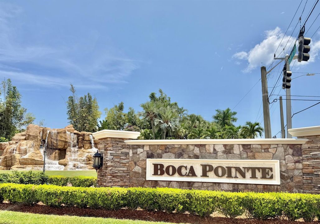
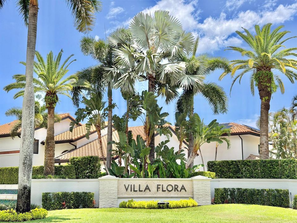
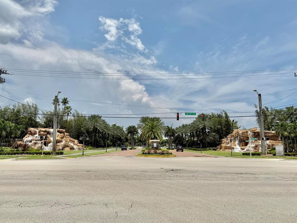
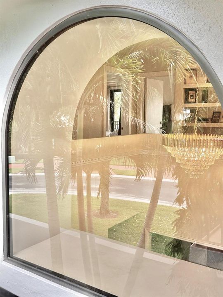
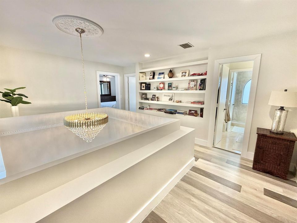
Rare opportunity to lease an impressive two-story residence in gated Villa Flora at Boca Pointe. Set on a beautifully landscaped corner lot, this updated 5-bedroom, 3-bath home offers a flexible layout with one bedroom & full bath on the main level. The spacious kitchen features premium stainless-steel appliances, center island and snack bar..., while the formal living & dining areas, wet bar & seamless access to the private courtyard & pool create an exceptional setting for everyday living & entertaining. Upstairs, the expansive primary suite includes a private balcony with lake views, a walk-in closet, dual sinks, soaking tub & separate shower. Additional highlights include a grand staircase, upstairs laundry room, impact windows, newer roof, dual A/C systems & 2 car garage. Villa Flora is a gated enclave within Boca Pointe, offering a desirable central Boca Raton location with convenient access to Interstate 95, Florida's Turnpike, shopping, dining, entertainment, downtown Boca Raton, Town Center at Boca Raton and the area's beautiful beaches. With its rare five-bedroom layout, private pool, lake views and outstanding location, this residence offers the space, privacy and lifestyle that are increasingly difficult to find in the Boca Raton rental market. Schedule your private showing and experience everything this remarkable home has to offer.
Location

Details

Type:
Residential Lease
Parking:
2 Or More Spaces / Driveway / Limited # Of Vehicle / Parking Garage
Year Built:
1986
Lot:
No Data
Heating:
Central / Electric / Other
Price/sqft:
$2
Cooling:
Central Air / Electric
HOA:
No Data

Valuation

Our model vs. what's actually selling nearby.
Estimate
$1,300,000
$930K – $1.6M
Confidence Low
List vs. estimate
$1.3M below estimate
List $6,950 · -99.5%
Our model says this listing is priced below recent comparable activity. Expect competition.
Price per sq ft
$2
-99.6% vs. city median $535
Based on
11 MLS comparables
+ 30 public-records sales within 0.5 mi
Median actual sale: $527K
Median of recent comparable listings. Sold comps use closing price, active listings use list price.

Highlights

Pool
Heated
View
Garden, Other
Garage
2 car garage
Pets
Allowed
All facts and features
  • Flooring

    • Marble

    • Other

    • Wood

    Heating

    • Central

    • Electric

    • Other

    Cooling

    • Central Air

    • Electric

    Appliances

    • Electric Water Heater

    • Dishwasher

    • Disposal

    • Dryer

    • Ice Maker

    • Microwave

    • Refrigerator

    • Self Cleaning Oven

    • Wall Oven

    • Washer

    Other interior features

    • First Floor Entry

    • Bar

    • Cooking Island

    • Entrance Foyer

    • Other

    • Pantry

    • Split Bedroom

    • Volume Ceilings

    • Walk-In Closet(s)

    • Wet Bar

    • Attic

    • Family Room

    • Utility Room/Laundry

    Bedrooms and bathrooms

    • Bedrooms: 5

    • Full bathrooms: 3

  • Parking

    • 2 Or More Spaces

    • Driveway

    • Limited # Of Vehicle

    • Parking Garage

    Property

    • Levels: 2

    • Pool Private: Yes

    • Exterior Features: Exterior Lights / Open Balcony / Other

    Other Property Information

    • Parcel Number: 00424727380001100

  • Type and style

    • Property Type: Residential Lease

    • Property Sub Type: Single Family Residence

  • Utility

    • Sewer Connected

    • Underground Utilities

    • Cable Available

    • Electricity Available

    • Sewer Available

    • Water Available

  • Source details

    • MLS ID: B26056806

    Other facts

    • Construction Materials: CBS Construction / Other

    • Laundry Features: Laundry Room / Utility Room/Laundry

    • Lot Features: Corner Lot

    • Patio And Porch Features: Open Balcony

    • Pool Features: Heated / Private

    • Window Features: Complete Impact Glass

    • Direction Faces: South

    • Architectural Style: Two Story

    • Garage Spaces: 2

    • Attached Garage: Yes

    • Garage: Yes

    • Living Area: 3201

    • Subdivision Name: VILLA FLORA AT BOCA POINT,BOCA POINTE

Private inquiry
Talk to the advisor on this listing.
Floor plans, HOA docs, off-market comparables, scheduling a private showing — one message, direct to the local specialist.

More like this

Active With Contract
$5,750
House
3 bds · 3 ba · 1,952 sqft
GLADES LANDING 3,Santa Barbara, Boca Raton
6319 NW 24TH Street, Boca Raton FL 33434
New
Active With Contract
$5,000
Condo/Co-op
2 bds · 2 ba · 1,520 sqft
PALMS OF BOCA LAGO CONDO, Boca Raton
21708 Tall Palm Circle, Boca Raton FL 33433
New
Active With Contract
$5,500
Condo/Co-op
2 bds · 2 ba · 1,447 sqft
LA PAZ AT BOCA POINTE,BOCA POINTE, Boca Raton
7460 La Paz Boulevard # 205, Boca Raton FL 33433
New
Active With Contract
$5,000
Condo/Co-op
2 bds · 2 ba · 1,050 sqft
Bridgewood Midrise,Boca West Country Cl, Boca Raton
1923 Bridgewood Drive, Boca Raton FL 33434
New
Active With Contract
$5,200
Condo/Co-op
3 bds · 2 ba · 1,796 sqft
REGENCY AT BOCA POINTE CON,Boca Pointe, Boca Raton
7580 Regency Lake Drive # 402, Boca Raton FL 33433
New
Active With Contract
$5,980
House
4 bds · 2 ba · 1,784 sqft
PALM BEACH FARMS CO 10,Palm Beach Farms, Boca Raton
1070 SW 18th Street, Boca Raton FL 33486
New
Active With Contract
$6,500
House
3 bds · 2 ba · 1,967 sqft
DEERHURST, Boca Raton
5223 DEERHURST CRESCENT Circle, Boca Raton FL 33486
New
Active With Contract
$5,000
Condo/Co-op
2 bds · 2 ba · 1,323 sqft
LA PAZ AT BOCA POINTE,Boca Pointe, Boca Raton
7508 LA PAZ Boulevard # 202, Boca Raton FL 33433

Market around this address

Live counts in the same area.
View all

The multiple listing information is provided by the Miami Association of REALTORS® from a copyrighted compilation of listings. The compilation of listings and each individual listing are ©2026-present Miami Association of REALTORS®. All Rights Reserved. The information provided is for consumers' personal, noncommercial use and may not be used for any purpose other than to identify prospective properties consumers may be interested in purchasing. All properties are subject to prior sale or withdrawal. All information provided is deemed reliable but is not guaranteed accurate, and should be independently verified. Listing courtesy of: Keller Williams Realty Services