Sell Your Home
Get a free home valuation
Contact
Tell us about your needs
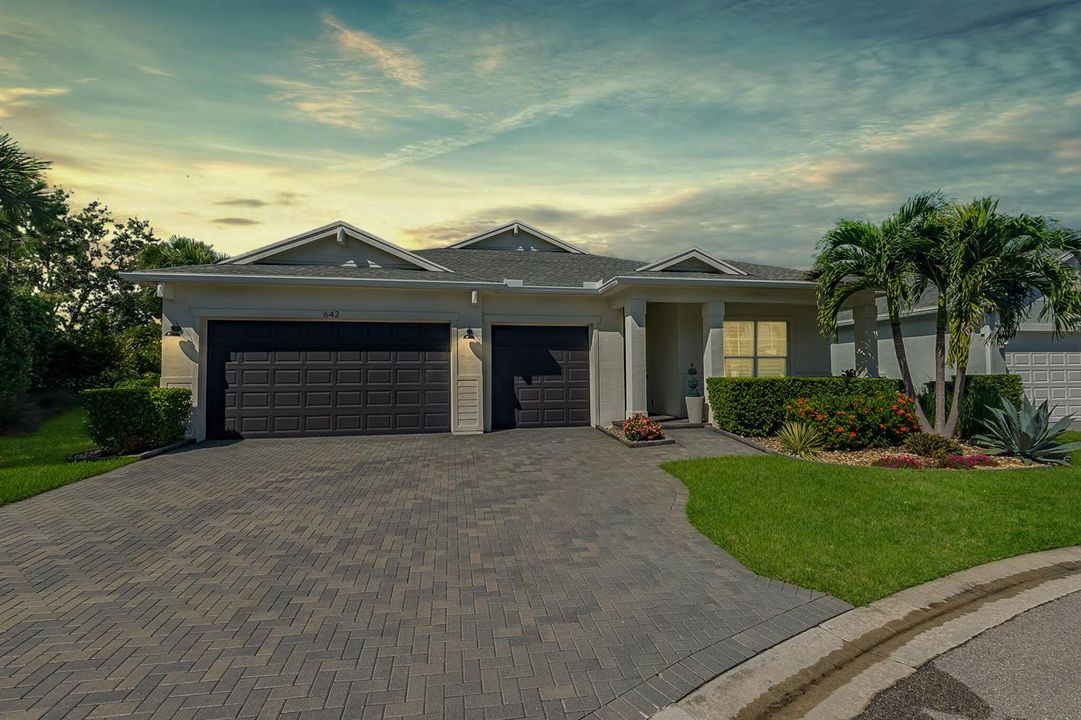
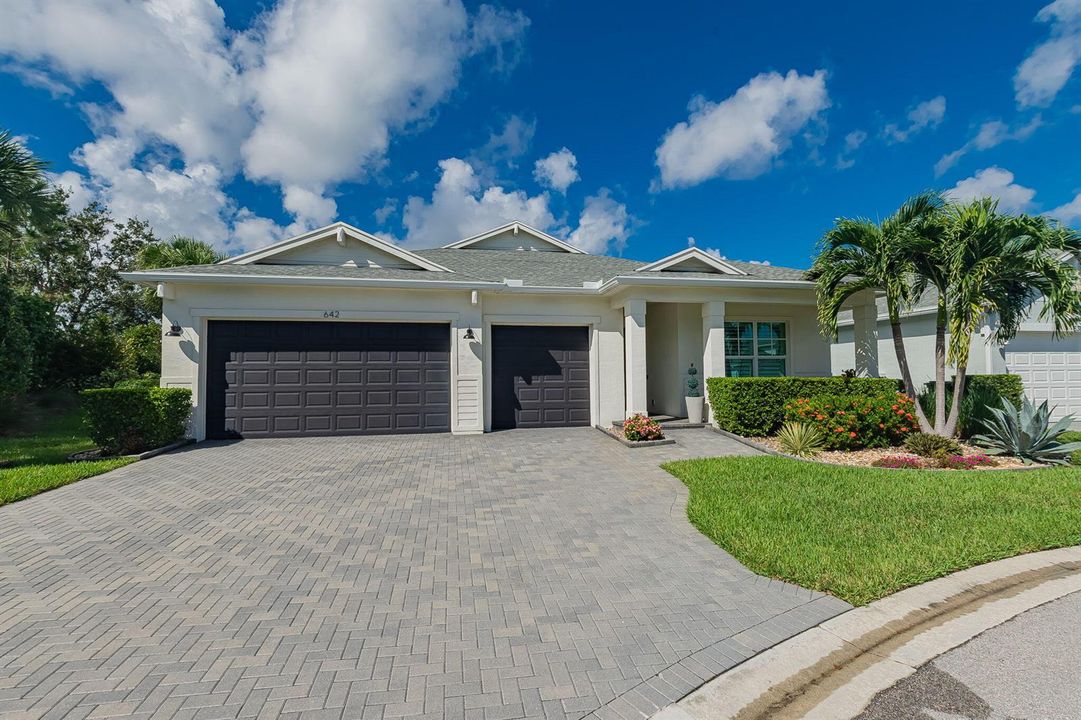
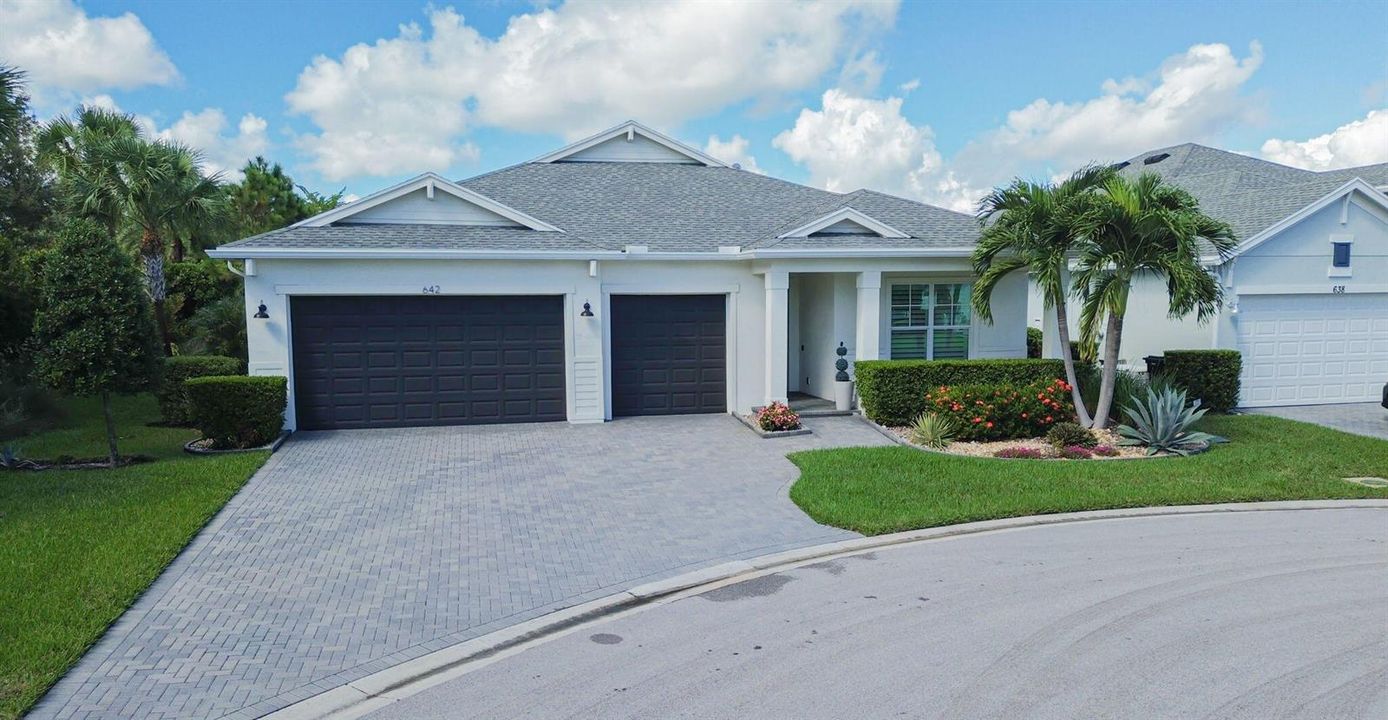
642 SE Goldenrod Road, Port St. Lucie FL 34984

House For Sale
$639,000

BTC: 7.93986083

ETH: 262.74671053

1 days
Waterfront
3 bds
3 ba
2,807 sqft

Overview

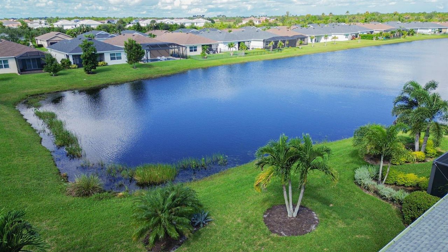
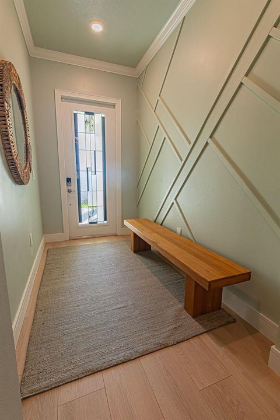
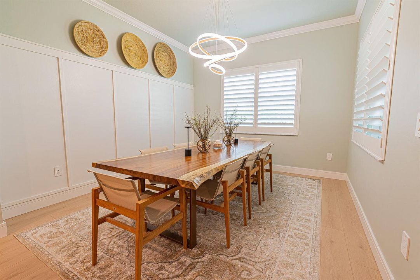
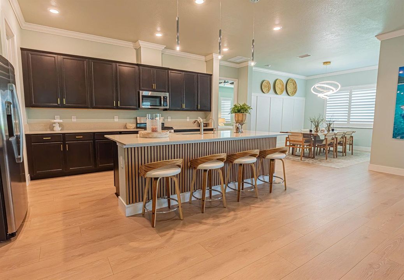
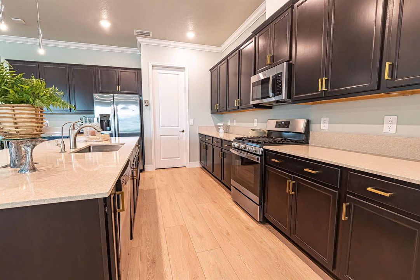
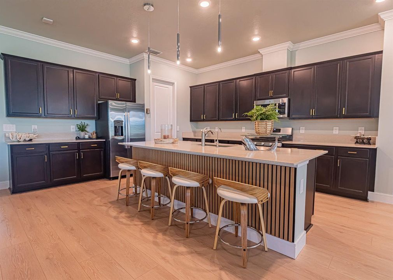
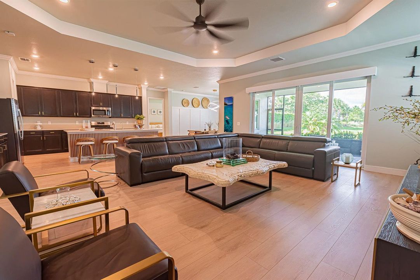
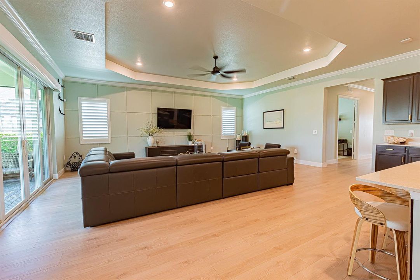
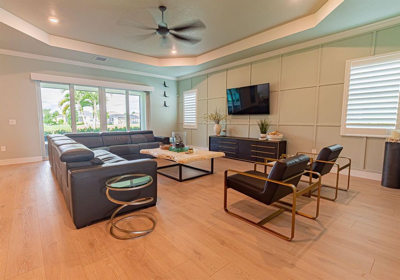
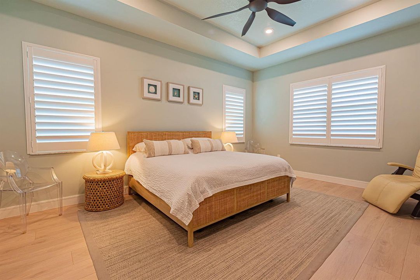
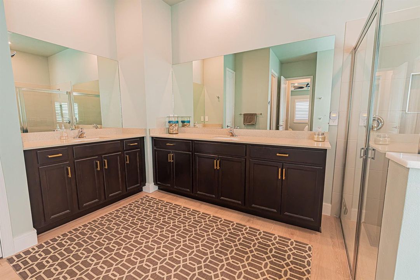
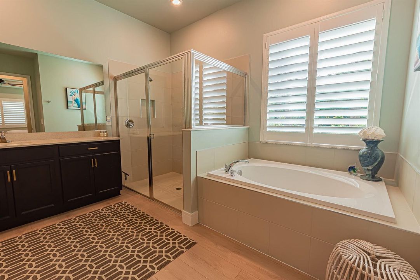
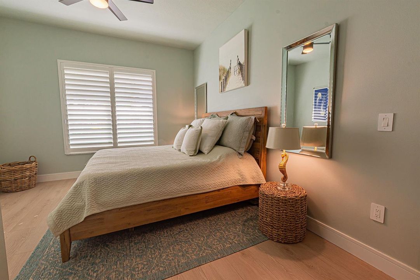
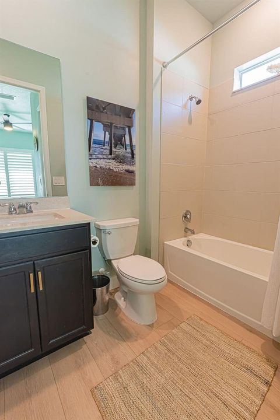
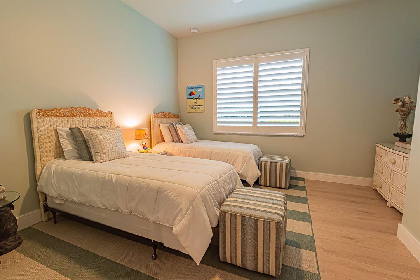
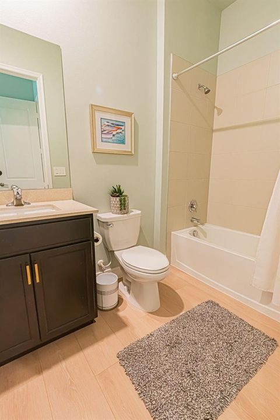
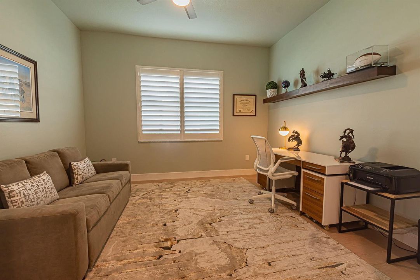
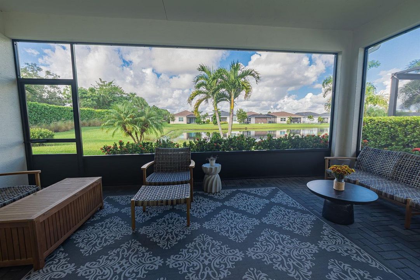
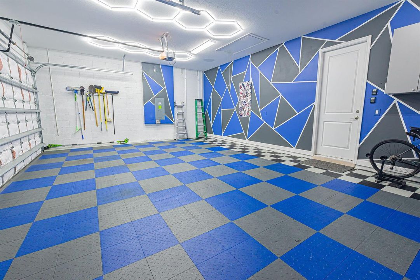
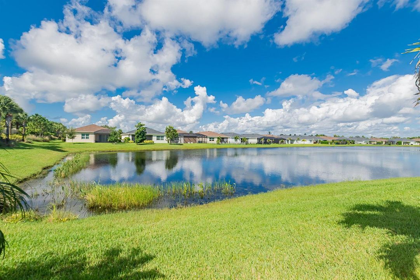
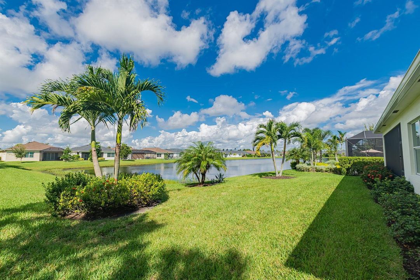
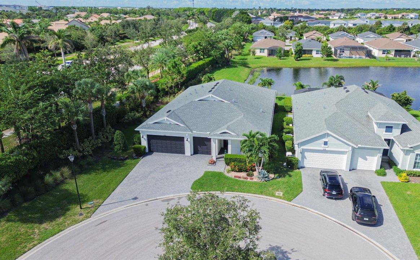
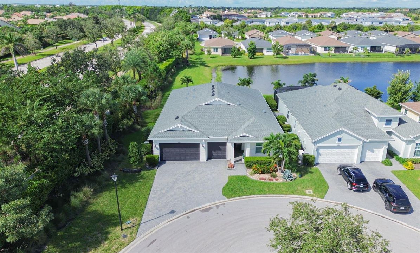
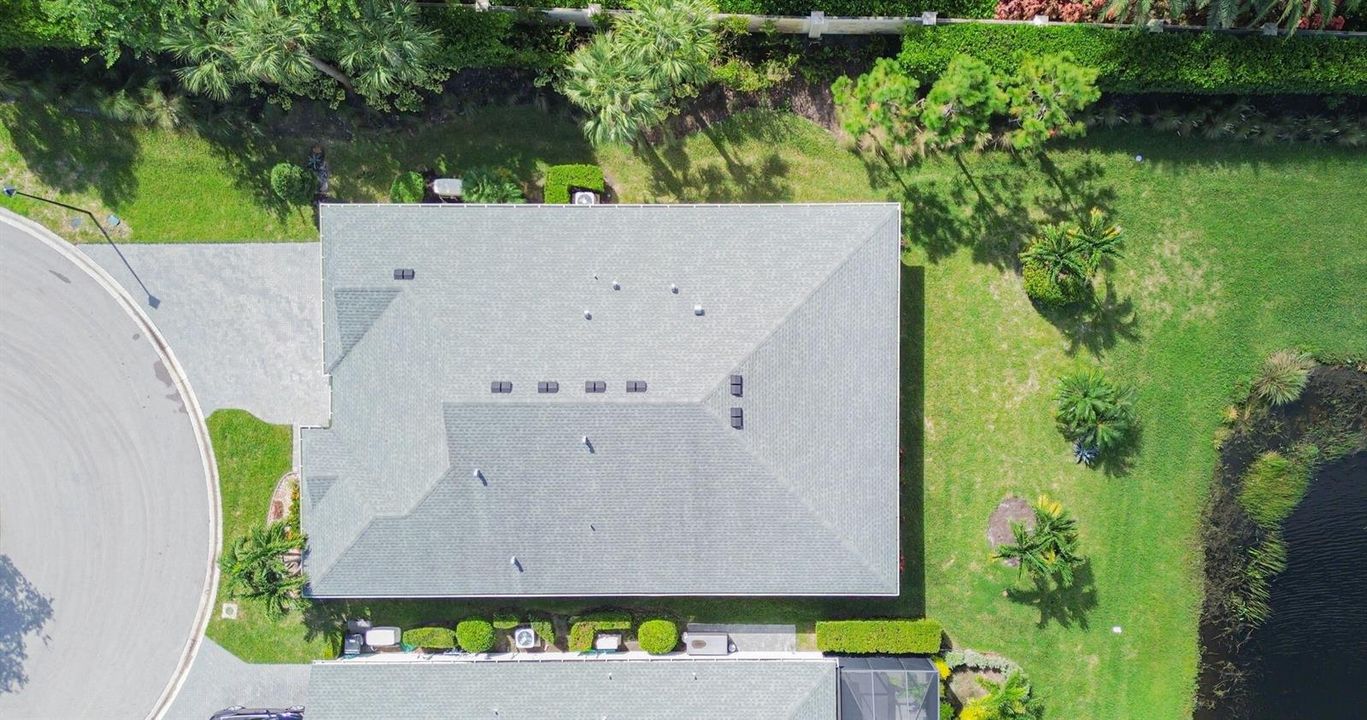
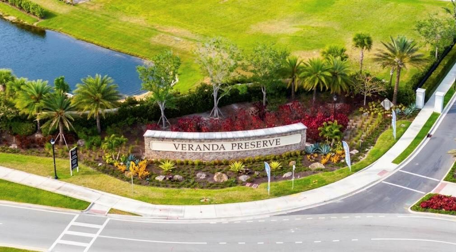
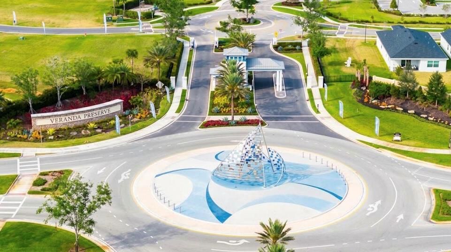
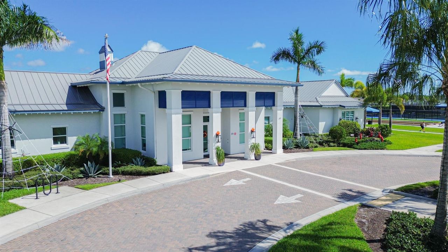
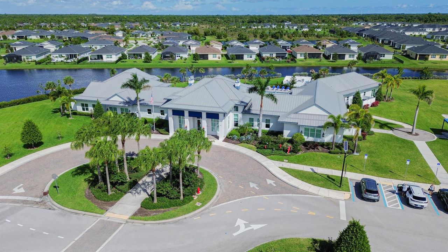
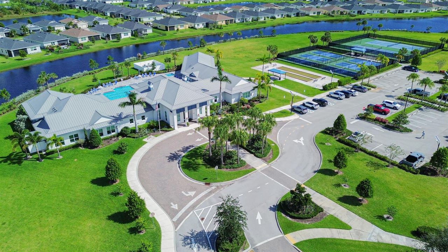
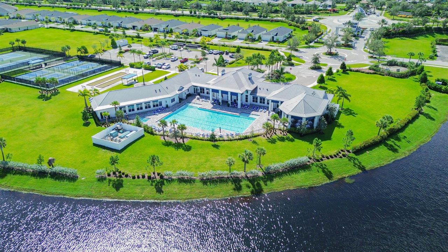
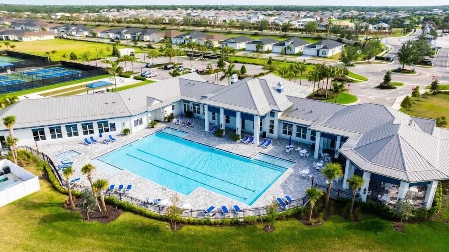
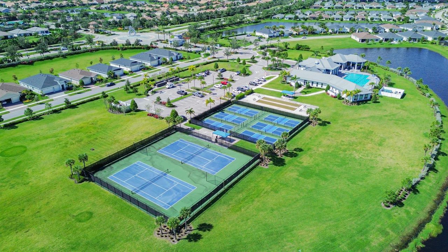
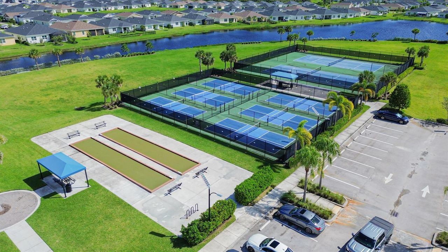
OVER $125,000 IN OWNER UPGRADES! Built in 2021, this impressive 3-bedroom + den, 3.5-bath home in Veranda Preserve offers luxury living in a desirable 55+ community with low HOA dues. Enjoy impact glass windows, updated LVP flooring throughout & peaceful lake views from the screened lanai. The kitchen features a large island, 42-inch cabinets, quartz countertops, reverse osmosis system & gas appliances. Additional highlights include plantation shutters, crown molding, designer accents, a custom entry door, whole-home generator & tankless water heater. The 3-car garage features RaceDeck flooring & upgraded lighting. Resort-style amenities include a clubhouse, pool, fitness center, pickleball, tennis & bocce ball. Don't miss this exceptional home—schedule your private showing today!

Location

Details

Type:
Residential
Parking:
2 Or More Spaces / Driveway / Limited # Of Vehicle / Parking Garage / Paver Block / No Rv/Boats
Year Built:
2021
Lot:
0.19 Acres
Heating:
Central / Electric
Price/sqft:
$228
Cooling:
Central Air / Electric / Paddle Fans
HOA:
$774

Valuation

Our model vs. what's actually selling nearby.
Estimate
$784,900
$615K – $979K
Confidence Low
List vs. estimate
$145K below estimate
List $639,000 · -18.6%
Our model says this listing is priced below recent comparable activity. Expect competition.
Price per sq ft
$227
-3.3% vs. city median $235
Based on
9 MLS comparables
Median of recent comparable listings. Sold comps use closing price, active listings use list price.

Highlights

Annual tax
$9,750
2025
HOA
$774/qtr
Pool
Community
View
Lake, Water
Waterfront
Yes
Garage
3 car garage
Furnished
Furniture For Sale,Furniture Negotiable
Pets
Allowed
All facts and features
  • Flooring

    • Other

    Heating

    • Central

    • Electric

    Cooling

    • Central Air

    • Electric

    • Paddle Fans

    Appliances

    • Gas Water Heater

    • Natural Gas Water Heater

    • Dishwasher

    • Disposal

    • Dryer

    • Electric Water Heater

    • Ice Maker

    • Microwave

    • Water Purifier

    • Gas Range

    • Refrigerator

    • Washer

    • Water Softener Owned

    Other interior features

    • Built-in Features

    • Closet Cabinetry

    • Cooking Island

    • Entrance Foyer

    • French Doors

    • Pantry

    • Pull Down Stairs

    • Roman Tub

    • Split Bedroom

    • Volume Ceilings

    • Walk-In Closet(s)

    • Den/Library/Office

    • Other

    • Utility Room/Laundry

    Bedrooms and bathrooms

    • Bedrooms: 3

    • Bathrooms: 1

    • Full bathrooms: 3

  • Parking

    • 2 Or More Spaces

    • Driveway

    • Limited # Of Vehicle

    • Parking Garage

    • Paver Block

    • No Rv/Boats

    Property

    • Levels: 1

    • Pool Private: Yes

    • Exterior Features: None

    Lot

    • Lot: 0.19 Acres

    Other Property Information

    • Parcel Number: 443450200640002

    • Zoning: RES

  • Type and style

    • Property Type: Residential

    • Property Sub Type: Single Family Residence

  • Utility

    • Underground Utilities

    • Cable Available

    • Electricity Available

    • Natural Gas Available

    • Sewer Available

    • Water Available

  • Other financial information

    • HOA: $774

    • HOA Frequency: Quarterly

    • Annual tax amount: $9,750

  • Source details

    • MLS ID: B26090414

    Other facts

    • Construction Materials: CBS Construction / Slab Construction

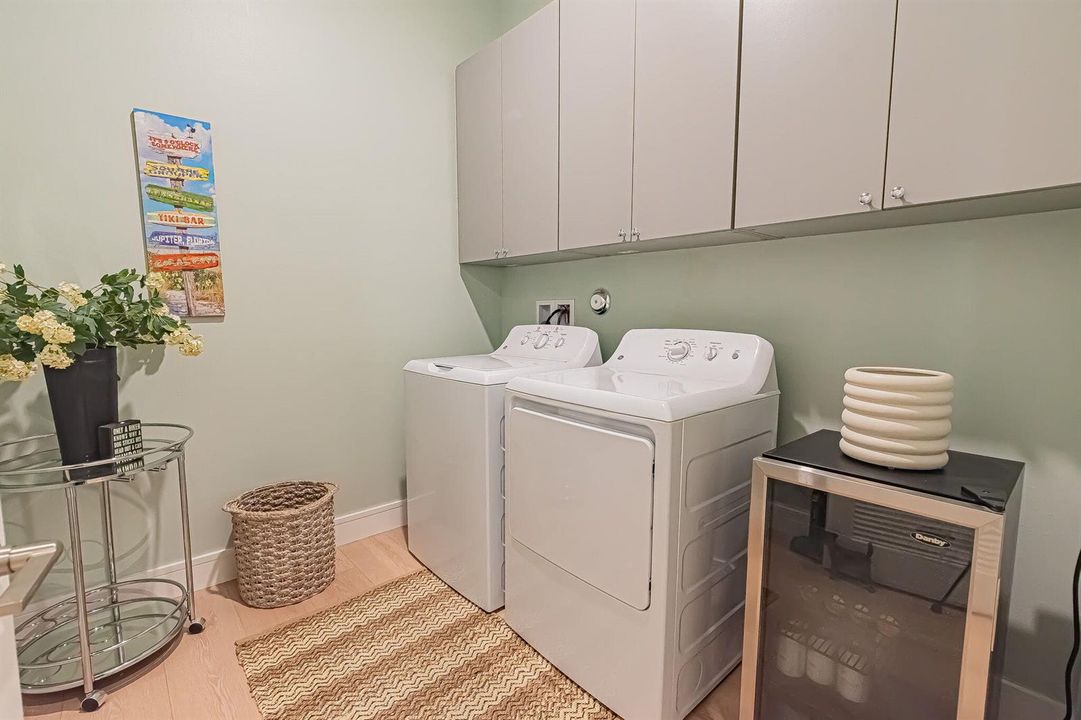
    • Laundry Features: Laundry Room / Utility Room/Laundry / Washer Hookup

    • Lot Features: Less Than 1/4 Acre Lot / Cul-De-Sac / Less Than 1 Acre / Sidewalk

    • Patio And Porch Features: Patio

    • Pool Features: Community

    • Window Features: Complete Impact Glass / Plantation Shutters / Sliding

    • Direction Faces: East

    • Other Structures: Livable

    • Architectural Style: Ranch / One Story

    • Waterfront: Yes

    • Garage Spaces: 3

    • Attached Garage: Yes

    • Garage: Yes

    • Living Area: 2807

    • Water Source: Public

    • Subdivision Name: VERANDA PRESERVE

Private inquiry
Talk to the advisor on this listing.
Floor plans, HOA docs, off-market comparables, scheduling a private showing — one message, direct to the local specialist.

More like this

For Sale
$636,050
House
3 bds · 3 ba · 1,973 sqft
Newfield Crossroads, Palm City
7463 SW Hosford Street, Palm City FL 34990
For Sale
$692,250
House
4 bds · 3 ba · 2,438 sqft
Newfield Crossroads, Palm City
7417 SW Knight Street, Palm City FL 34990
For Sale
$678,250
House
4 bds · 3 ba · 2,438 sqft
Newfield Crossroads, Palm City
7407 SW Knight Street, Palm City FL 34990
For Sale
$679,015
House
4 bds · 3 ba · 2,438 sqft
Newfield Crossroads, Palm City
7457 SW Hosford Street, Palm City FL 34990
For Sale
$622,450
House
2 bds · 2 ba · 1,973 sqft
Newfield Crossroads, Palm City
7437 SW Knight Street, Palm City FL 34990
For Sale
$628,250
House
2 bds · 2 ba · 1,973 sqft
Newfield Crossroads, Palm City
7418 SW Knight Street, Palm City FL 34990
New
For Sale
$615,000
House
4 bds · 3 ba · 2,280 sqft
PORT ST LUCIE SECTION 37, Port St. Lucie
296 SW MILLARD Drive, Port St. Lucie FL 34953
New
For Sale
$760,810
House
4 bds · 3 ba · 2,438 sqft
Newfield Crossroads, Palm City
7469 SW Hosford Street, Palm City FL 34990

Market around this address

Live counts in the same area.
View all

The multiple listing information is provided by the Miami Association of REALTORS® from a copyrighted compilation of listings. The compilation of listings and each individual listing are ©2026-present Miami Association of REALTORS®. All Rights Reserved. The information provided is for consumers' personal, noncommercial use and may not be used for any purpose other than to identify prospective properties consumers may be interested in purchasing. All properties are subject to prior sale or withdrawal. All information provided is deemed reliable but is not guaranteed accurate, and should be independently verified. Listing courtesy of: RE/MAX Gold