Sell Your Home
Get a free home valuation
Contact
Tell us about your needs
643 FLYNN STREET SE

House For Sale
$310,000

BTC: 3.91414141

ETH: 126.58227848

40 days
3 bds
2 ba
1,472 sqft

Overview

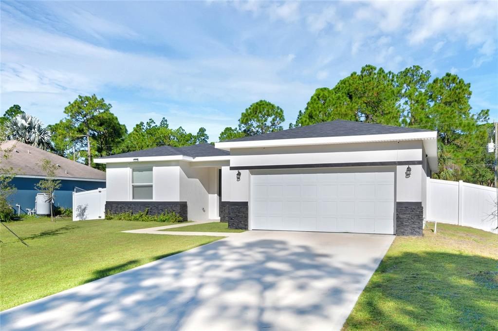
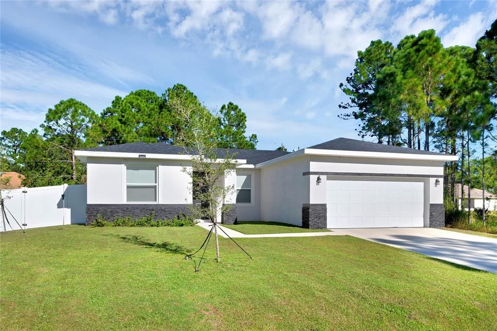
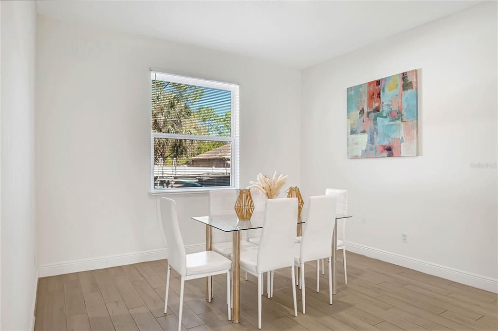
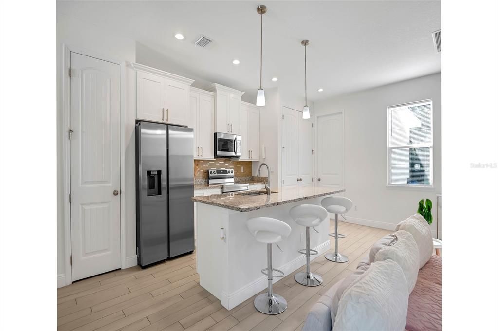
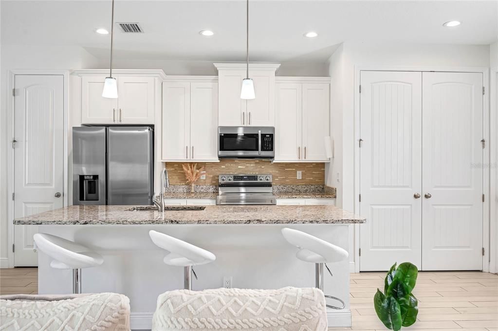
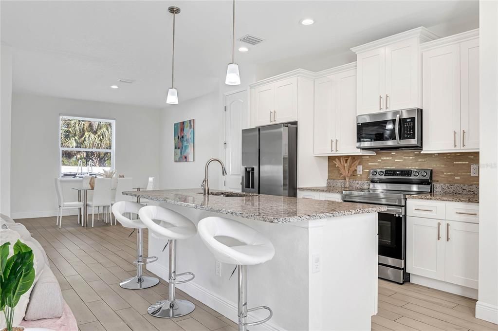
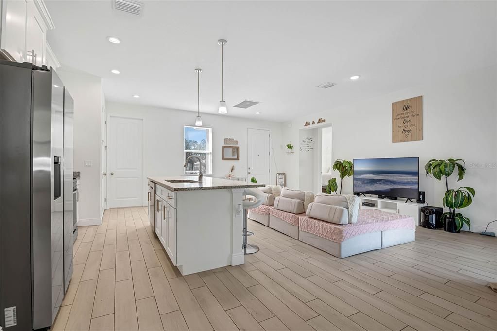
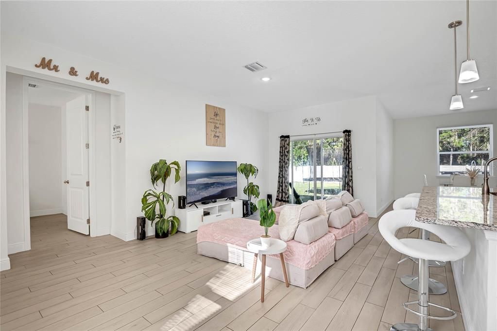
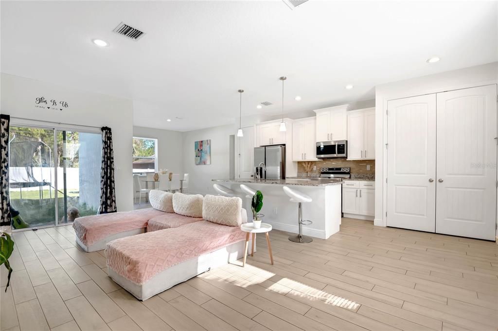
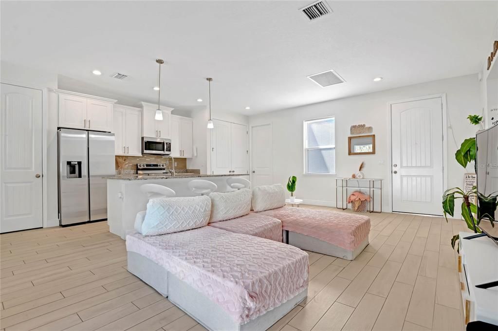
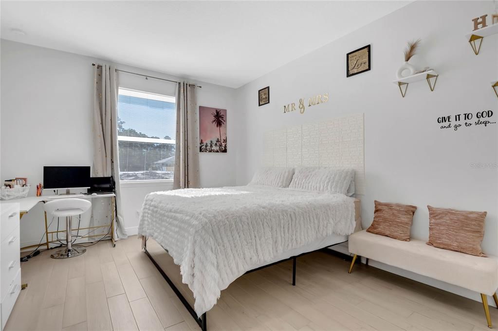
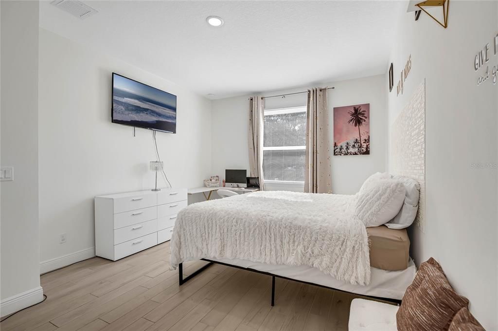
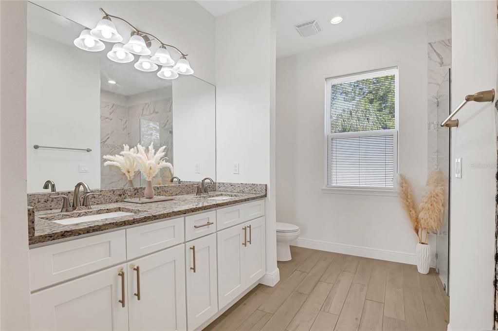
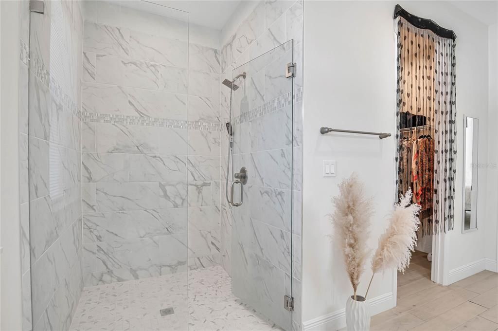
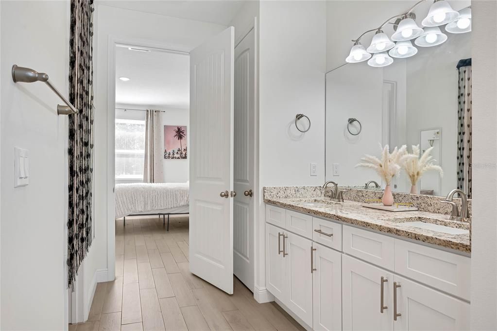
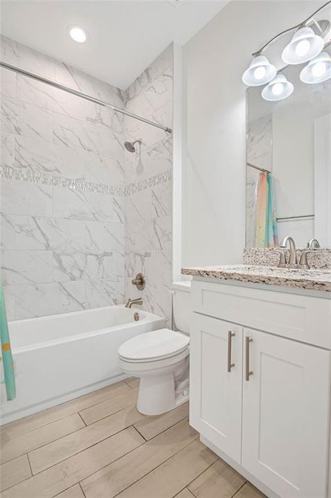
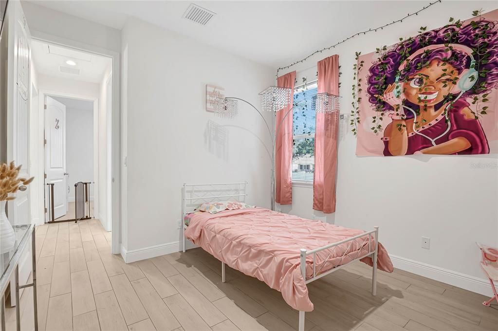
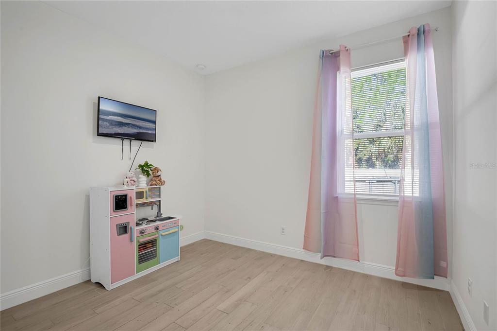
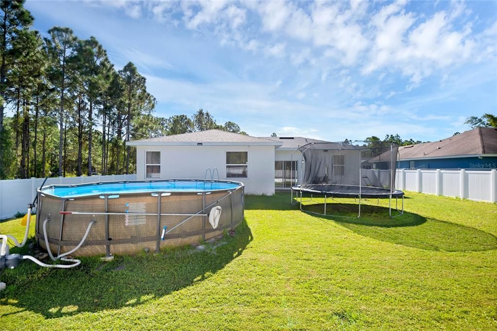
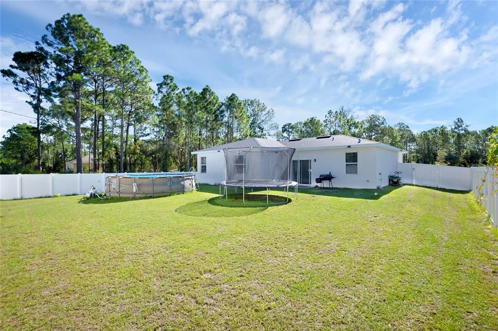
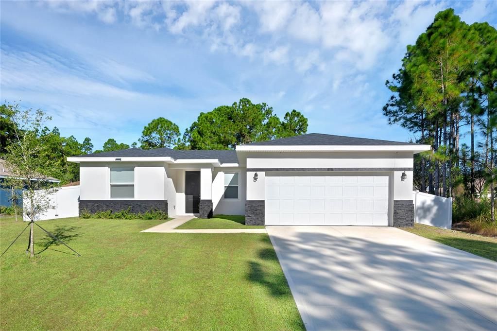
Built in 2022 this home has all the upgrades including 8 foot doors, plank tile throughout, 42 inch shaker cabinets with soft close, big baseboards, granite in kitchen and baths, staked stone on the exterior, stainless steel appliances including fridge, high ceilings huge walk in shower and walk in closets and the list goes on. Owner added a beautiful fence for extra privacy.

Location

Details

Type:
Residential
Parking:
No Data
Year Built:
2022
Lot:
0.23 Acres
Heating:
Central
Price/sqft:
$211
Cooling:
Central Air
HOA:
No Data

Valuation

Our model vs. what's actually selling nearby.
Estimate
$314,700
$268K – $339K
Confidence Medium
List vs. estimate
At estimate
List $310,000 · -1.5%
List is in line with recent comparable activity.
Price per sq ft
$210
+8.5% vs. city median $194
Based on
40 MLS comparables
Median of recent comparable listings. Sold comps use closing price, active listings use list price.

Highlights

Annual tax
$3,863
2025
Garage
2 car garage
All facts and features
  • Flooring

    • Ceramic Tile

    Heating

    • Central

    Cooling

    • Central Air

    Appliances

    • Dishwasher

    • Dryer

    • Range

    • Refrigerator

    • Washer

    Other interior features

    • Ceiling Fan(s)

    Bedrooms and bathrooms

    • Bedrooms: 3

    • Full bathrooms: 2

  • Property

    • Levels: One

    • Exterior Features: Hurricane Shutters

    Lot

    • Lot: 0.23 Acres

    Other Property Information

    • Parcel Number: 29 3729GV132924

    • Zoning: RS2

  • Type and style

    • Property Type: Residential

    • Property Sub Type: Single Family Residence

  • Utility

    • BB/HS Internet Available

  • Other financial information

    • Annual tax amount: $3,863

  • Source details

    • MLS ID: O6428925

    Other facts

    • Construction Materials: Block

    • Foundation Details: Slab

    • Laundry Features: Laundry Closet

    • Direction Faces: Southeast

    • Garage Spaces: 2

    • Attached Garage: Yes

    • Garage: Yes

    • Living Area: 1472

    • Water Source: Well

    • Lot Size Dimensions: 80 x 125

    • Subdivision Name: PORT MALABAR UNIT 25

Private inquiry
Talk to the advisor on this listing.
Floor plans, HOA docs, off-market comparables, scheduling a private showing — one message, direct to the local specialist.

More like this

For Sale
$224,900
House
3 bds · 2 ba · 1,339 sqft
PORT MALABAR UNIT 46, PALM BAY
2830 TOULON ROAD SE
New
For Sale
$399,995
House
4 bds · 3 ba · 2,094 sqft
PORT MALABAR UNIT 22,Aspire at Palm Bay, Palm Bay
1806 San Filippo Drive SE, Palm Bay FL 32909
New
For Sale
$331,900
House
3 bds · 2 ba · 1,779 sqft
PORT MALABAR UNIT 18, PALM BAY
1698 WHITTIER AVENUE
-$1
For Sale
$334,999
House
4 bds · 2 ba · 1,824 sqft
PORT MALABAR UNIT 31, Palm Bay
542 Mimosa Street SW, Palm Bay FL 32908
New
For Sale
$295,000
House
3 bds · 2 ba · 1,480 sqft
PORT MALABAR UNIT 16, PALM BAY
1360 SALERNO AVENUE SE
New
For Sale
$384,900
House
3 bds · 2 ba · 1,983 sqft
PORT MALABAR UNIT 25, Palm Bay
3242 Halacka Ave SE, Palm Bay FL 32909
For Sale
$299,900
House
3 bds · 2 ba · 1,545 sqft
PORT MALABAR UNIT 50, PALM BAY
534 DAVIDSON STREET SE
For Sale
$365,000
House
4 bds · 2 ba · 2,171 sqft
PORT MALABAR UNIT 25, Palm Bay
360 WARWICK Street SE, Palm Bay FL 32909

Market around this address

Live counts in the same area.
View all

The multiple listing information is provided by the Stellar MLS from a copyrighted compilation of listings. The compilation of listings and each individual listing are ©2026-present Stellar MLS. All Rights Reserved. The information provided is for consumers' personal, noncommercial use and may not be used for any purpose other than to identify prospective properties consumers may be interested in purchasing. All properties are subject to prior sale or withdrawal. All information provided is deemed reliable but is not guaranteed accurate, and should be independently verified. Listing courtesy of: SHAHRAM SONDI + CO.