Sell Your Home
Get a free home valuation
Contact
Tell us about your needs

6436 BUTTERNUT DRIVE

House For Sale
$450,000

BTC: 5.41255713

ETH: 169.81132075

2 days
4 bds
2 ba
2,289 sqft

Overview

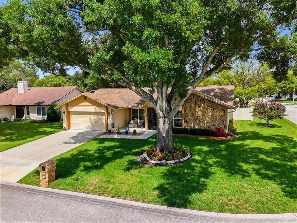
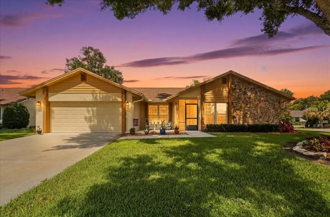
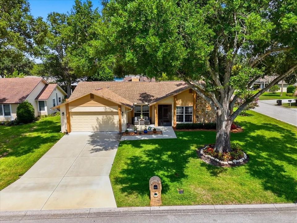
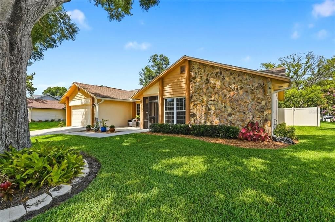
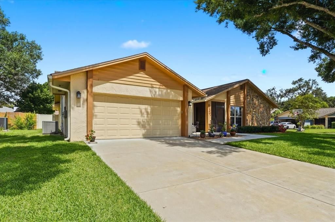
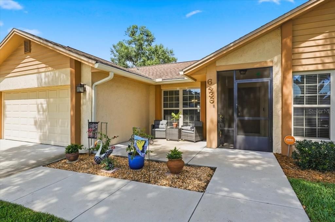
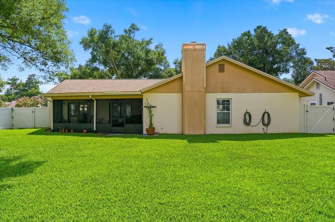
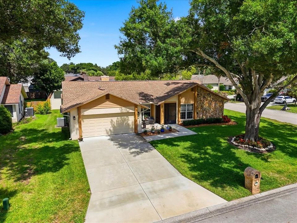
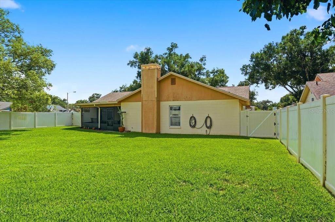
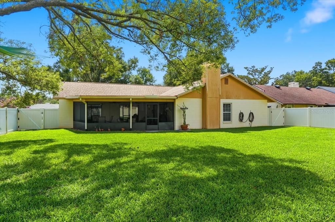
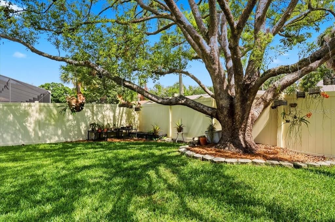
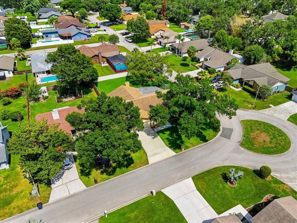
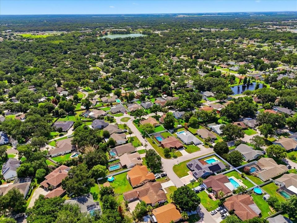
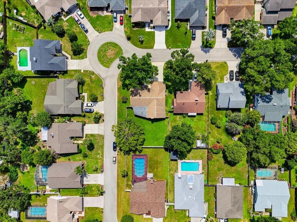
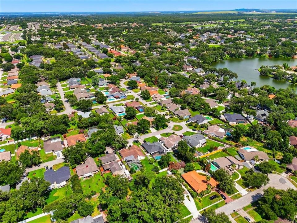
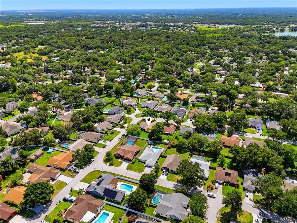
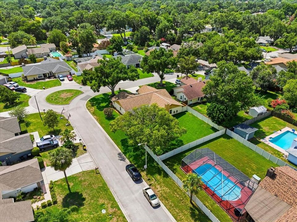
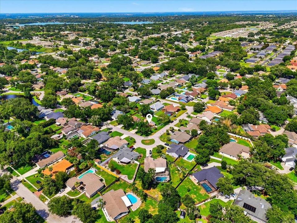
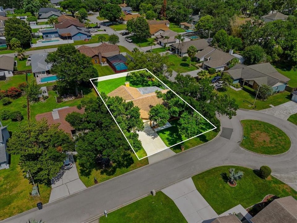
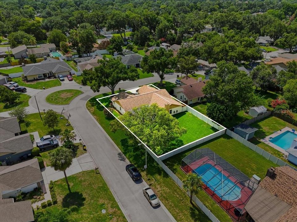
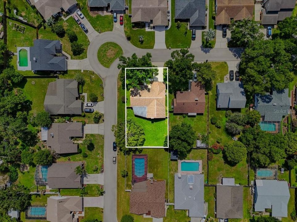
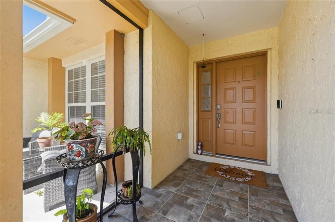
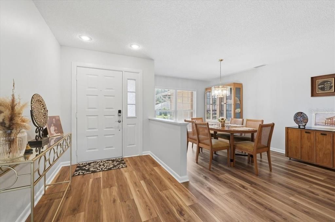
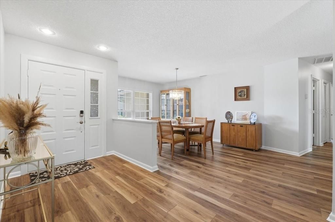
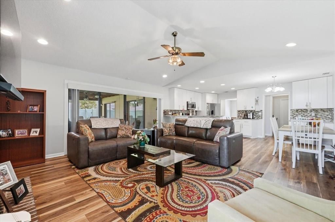
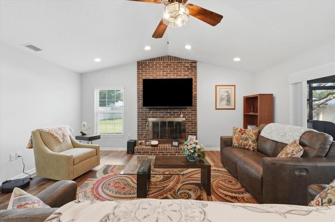
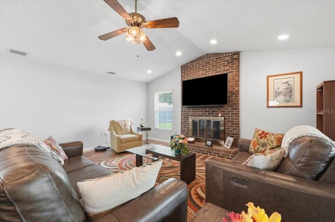
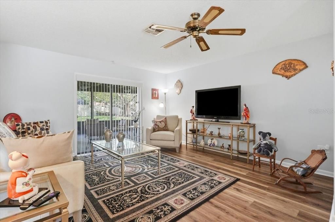
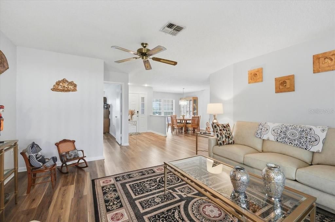
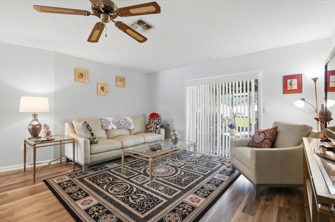
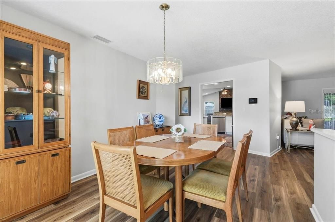
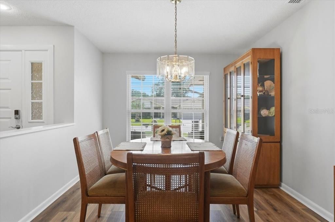
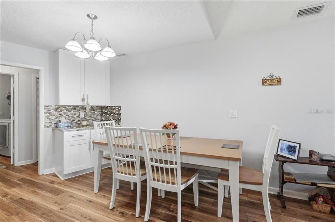
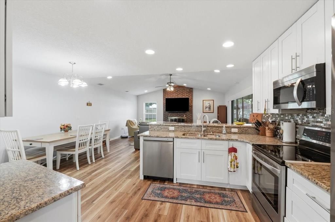
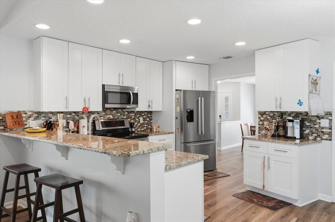
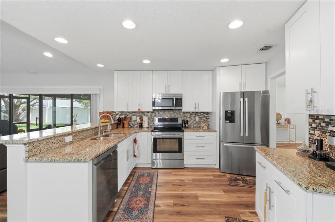
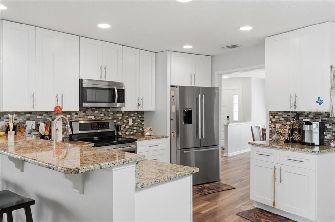
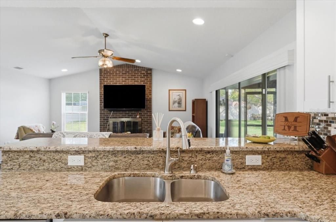
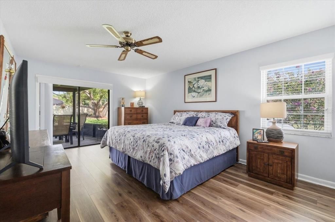
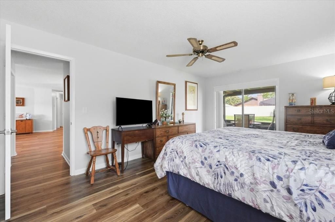
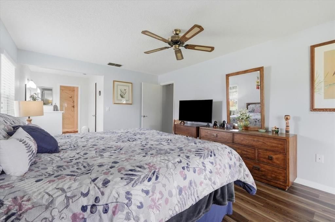
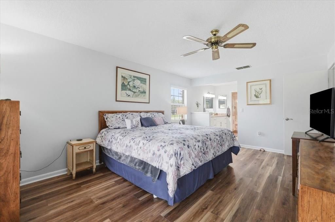
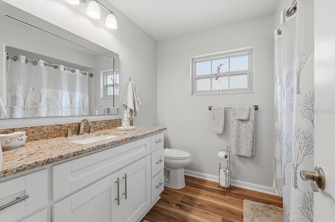
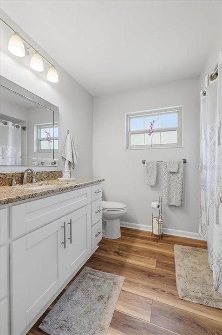
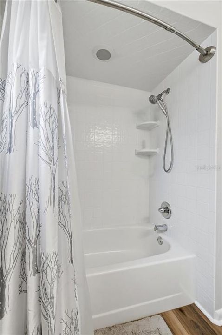
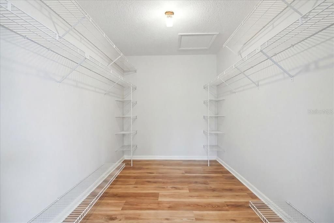
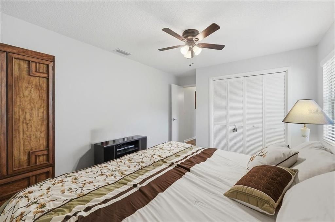
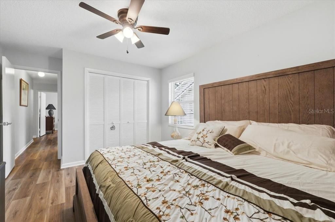
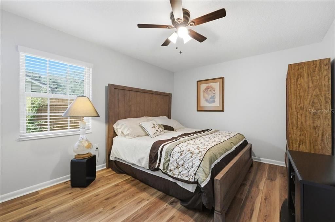
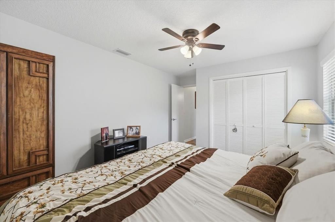
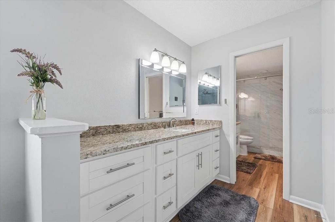
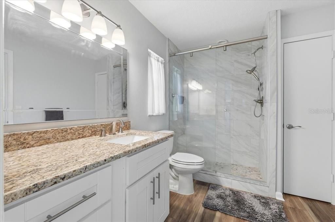
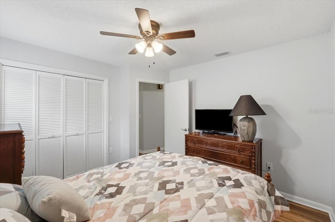
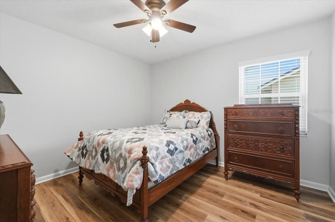
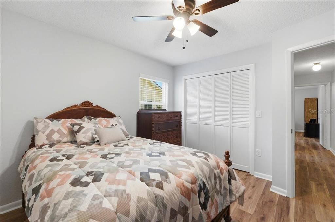
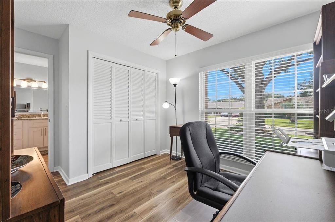
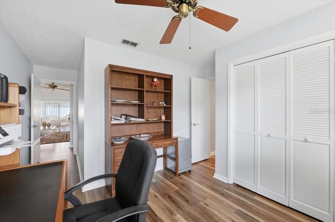
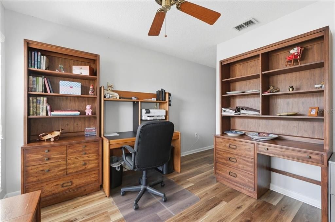
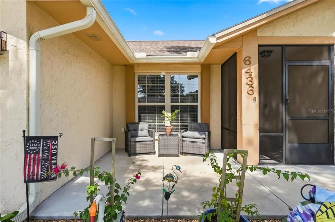
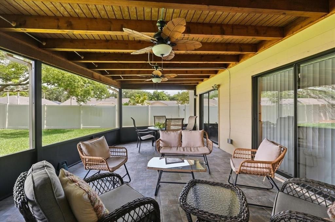
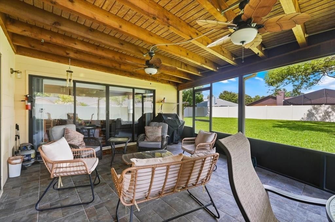
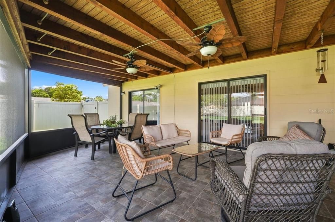
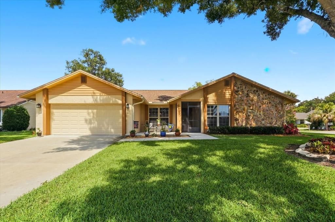
Welcome to 6436 Butternut Drive, where space, comfort, and classic South Lakeland charm come together! Situated on a generous 0.28-acre corner lot in the established Christina Oaks community, this inviting 4-bedroom, 2-bath home offers 2,289 square feet of living space, an attached 2-car garage, and a flexible floor plan designed to give everyone a little room to call their own. From the moment you arrive, the corner setting and spacious lot help create an open and welcoming first impression. Step inside and you’ll find separate formal living and dining rooms, providing wonderful spaces for holiday dinners, entertaining friends and family, or simply enjoying a quieter place away from the main living area. At the heart of the home is an updated eat-in kitchen that flows into the spacious great room, creating an easy gathering place for everyday living. Whether you’re preparing dinner, catching up at the end of the day, or hosting friends for the weekend, this is a space designed to bring people together. A fireplace anchors the great room and adds warmth and character, making it an inviting spot to relax and unwind. The kitchen and bathrooms have also been updated, adding a refreshed feel while complementing the home’s comfortable and functional layout. The primary bedroom offers a relaxing retreat at the end of the day and features a large walk-in closet with plenty of storage. Three additional bedrooms provide flexibility for family and guests, while the fourth bedroom—with its own closet—could easily become the home office, den, hobby room, or flex space you’ve been looking for. And don’t forget about Florida living! Step outside to the large screen-enclosed patio, where there’s plenty of room to enjoy your morning coffee, relax with a good book, entertain friends, or wind down after a busy day. Beyond the patio, the white PVC-fenced backyard provides privacy and room to enjoy the outdoors, while the corner lot adds to the home’s sense of space. There’s plenty of substance behind the charm, too. The home was completely replumbed in 2023 and also received a new electric water heater that same year. Additional features include an architectural-shingle roof and a 4-ton heat pump HVAC system installed in 2010. With 2,289 square feet of living space, multiple living and dining areas, updated kitchen and bathrooms, a fireplace, flexible fourth bedroom, oversized screened outdoor living area, fenced backyard, 2-car garage, and a spacious corner lot, this Christina Oaks home offers the kind of versatility that can adapt right along with you. Come take a look, picture yourself at home, and see everything 6436 Butternut Drive has to offer!

Location

Details

Type:
Residential
Parking:
Garage Door Opener
Year Built:
1987
Lot:
0.28 Acres
Heating:
Central / Electric
Price/sqft:
$197
Cooling:
Central Air
HOA:
$360

Valuation

Our model vs. what's actually selling nearby.
Estimate
$454,950
$340K – $494K
Confidence Low
List vs. estimate
At estimate
List $450,000 · -1.1%
List is in line with recent comparable activity.
Price per sq ft
$196
-1.0% vs. city median $198
Based on
6 MLS comparables
Median of recent comparable listings. Sold comps use closing price, active listings use list price.

Highlights

Annual tax
$2,265
2025
HOA
$360/yr
None
Garage
2 car garage
Pets
Allowed
All facts and features
  • Flooring

    • Luxury Vinyl

    Heating

    • Central

    • Electric

    Cooling

    • Central Air

    Appliances

    • Dishwasher

    • Disposal

    • Electric Water Heater

    • Microwave

    • Range

    Other interior features

    • Cathedral Ceiling(s)

    • Ceiling Fan(s)

    • Eating Space In Kitchen

    • Kitchen/Family Room Combo

    • Primary Bedroom Main Floor

    • Solid Surface Counters

    • Split Bedroom

    • Stone Counters

    • Thermostat

    • Walk-In Closet(s)

    Bedrooms and bathrooms

    • Bedrooms: 4

    • Full bathrooms: 2

  • Parking

    • Garage Door Opener

    Property

    • Levels: One

    • Exterior Features: Private Mailbox / Sliding Doors

    Lot

    • Lot: 0.28 Acres

    Other Property Information

    • Parcel Number: 242919286022041160

    • Zoning: RES

  • Type and style

    • Property Type: Residential

    • Property Sub Type: Single Family Residence

  • Utility

    • BB/HS Internet Available

    • Cable Available

    • Electricity Connected

    • Public

    • Sewer Connected

    • Water Connected

  • Other financial information

    • HOA: $360

    • HOA Frequency: Annually

    • Annual tax amount: $2,265

  • Source details

    • MLS ID: L4965263

    Other facts

    • Construction Materials: Block / Stucco / Wood Siding

    • Foundation Details: Slab

    • Fireplace Features: Family Room / Wood Burning

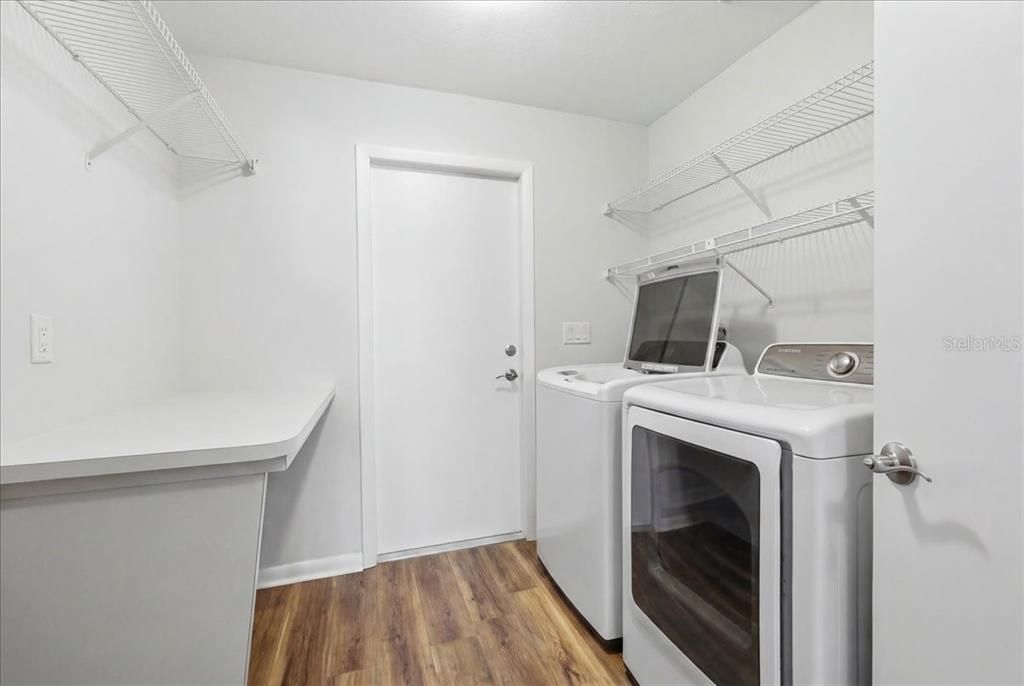
    • Laundry Features: Electric Dryer Hookup / Inside / Laundry Room / Washer Hookup

    • Lot Features: Corner Lot / In County / Level

    • Patio And Porch Features: Covered / Enclosed / Front Porch / Patio / Screened

    • Window Features: Blinds

    • Direction Faces: West

    • Architectural Style: Contemporary

    • Fireplace: Yes

    • Garage Spaces: 2

    • Attached Garage: Yes

    • Garage: Yes

    • Living Area: 2289

    • Water Source: Public

    • Lot Size Dimensions: 85 x 145

    • Subdivision Name: CHRISTINA OAKS PH 01

Private inquiry
Talk to the advisor on this listing.
Floor plans, HOA docs, off-market comparables, scheduling a private showing — one message, direct to the local specialist.

More like this

New
For Sale
$375,000
House
3 bds · 2 ba · 1,748 sqft
CHRISTINA WOODS, LAKELAND
123 ELM SQUARE S
New
For Sale
$349,000
House
3 bds · 2 ba · 2,035 sqft
STONECREST, LAKELAND
4967 STONECREST DRIVE
New
For Sale
$319,500
Condo/Co-op
4 bds · 3 ba · 2,640 sqft
BLUFFS OF CHRISTINA 13, LAKELAND
6678 TRAIL RIDGE DRIVE UNIT .
New
For Sale
$329,000
House
3 bds · 2 ba · 1,527 sqft
NESTLEWOOD, LAKELAND
804 NESTLEWOOD COURT
New
For Sale
$325,000
House
3 bds · 2 ba · 1,615 sqft
HIGH GLEN SUB, LAKELAND
1910 HIGH GLEN COURT N
New
For Sale
$434,900
House
3 bds · 2 ba · 2,104 sqft
FAIRWAY OAKS FIRST ADD, MULBERRY
4458 FAIRWAY OAKS DRIVE
For Sale
$374,900
House
3 bds · 2 ba · 1,491 sqft
NA, LAKELAND
611 E HIGHLAND DRIVE
For Sale
$375,000
Multi-family
5 bds · 2,233 sqft
SEVEN ACRES SUB, LAKELAND
735 & 737 ZELLA LANE UNIT 735/737

Market around this address

Live counts in the same area.
View all

The multiple listing information is provided by the Stellar MLS from a copyrighted compilation of listings. The compilation of listings and each individual listing are ©2026-present Stellar MLS. All Rights Reserved. The information provided is for consumers' personal, noncommercial use and may not be used for any purpose other than to identify prospective properties consumers may be interested in purchasing. All properties are subject to prior sale or withdrawal. All information provided is deemed reliable but is not guaranteed accurate, and should be independently verified. Listing courtesy of: EXP REALTY LLC