Sell Your Home
Get a free home valuation
Contact
Tell us about your needs
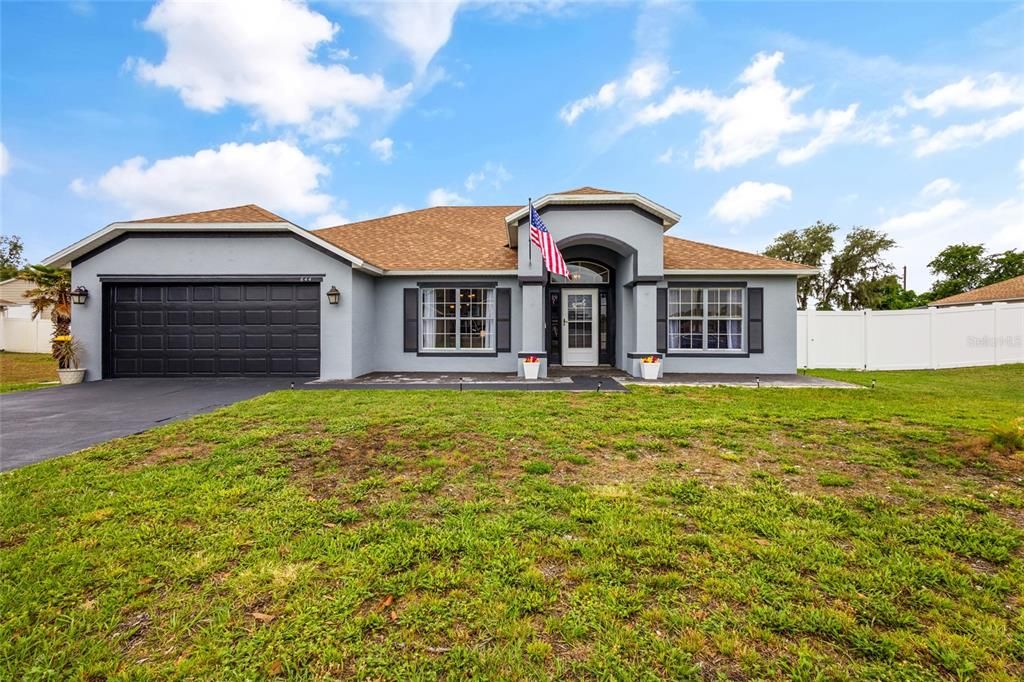
644 HATCHWOOD DRIVE

House Recently Sold
$400,000

BTC: 4.78354461

ETH: 164.47368421

Sold on: 2024-06-21
4 days
5 bds
2 ba
2,235 sqft

Overview

Charming 5-Bedroom Pool Home in Haines City! This beautifully updated 5-bedroom, 2-bathroom pool home in Haines City offers an array of modern upgrades and thoughtful enhancements, ensuring a comfortable and stylish living experience. Key Features and Upgrades: Kitchen Renovation (Nov 2023):Brand new dishwasher for efficient cleaning. A state-of-the-art workstation sink with a high-end faucet and accessories, complemented by a new garbage disposal. Master Bathroom Upgrade (Nov 2023):Sleek dark faucets, drains, and shower fixtures for a contemporary look. Spare Bathroom Renovation (Nov 2023):New faucets, drains, and shower fixtures for a fresh and updated feel. Interior Enhancements: Spare rooms freshly painted in August 2023.Upgraded door handles and locks throughout the home in 2023. All wood cracks filled and stained for a polished finish (2023-2024).Exterior Improvements: Privacy fence installed in September 2023 for added seclusion and safety. Comprehensive stucco repairs and fresh, upgraded paint on the exterior of the home from September to November 2023.Trees and bushes removed from the front yard, stumps ground down, and new pavers installed on the front porch (Sept 2023).Major Upgrades: A brand new roof and AC unit installed in November 2022. Enjoy the best of Florida living with your private pool and spacious backyard, perfect for family gatherings and outdoor activities. The thoughtful updates and meticulous maintenance make this home move-in ready and a must-see! Don't miss the opportunity to own this stunning, updated home in Haines City. Schedule a showing today!

Location

Details

Type:
Residential
Parking:
Garage Door Opener
Year Built:
2006
Lot:
0.47 Acres
Heating:
Central / Electric
Price/sqft:
$179
Cooling:
Central Air
HOA:
$175

Valuation

Our model vs. what's actually selling nearby.
Estimate
$340,950
$309K – $380K
Confidence Medium
List vs. estimate
$58K above estimate
List $399,000 · +17.0%
Our model says this listing is priced above recent comparable activity. Room to negotiate.
Price per sq ft
$178
+2.0% vs. city median $174
Based on
6 MLS comparables
Median of recent comparable listings. Sold comps use closing price, active listings use list price.

Highlights

Annual tax
$2,402
2023
HOA
$175/6mo
Pool
Indoor
View
Pool
Garage
2 car garage
Pets
Allowed
All facts and features
  • Flooring

    • Ceramic Tile

    • Laminate

    Heating

    • Central

    • Electric

    Cooling

    • Central Air

    Appliances

    • Dryer

    • Electric Water Heater

    • Microwave

    • Range

    • Refrigerator

    • Washer

    Other interior features

    • Cathedral Ceiling(s)

    • Ceiling Fan(s)

    • High Ceilings

    • Open Floorplan

    • Split Bedroom

    • Vaulted Ceiling(s)

    • Walk-In Closet(s)

    Bedrooms and bathrooms

    • Bedrooms: 5

    • Full bathrooms: 2

  • Parking

    • Garage Door Opener

    Property

    • Levels: One

    • Pool Private: Yes

    • Exterior Features: Sliding Doors

    Lot

    • Lot: 0.47 Acres

    Other Property Information

    • Parcel Number: 282829935957000190

  • Type and style

    • Property Type: Residential

    • Property Sub Type: Single Family Residence

  • Utility

    • Cable Available

  • Other financial information

    • HOA: $175

    • HOA Frequency: Semi-Annually

    • Annual tax amount: $2,402

  • Source details

    • MLS ID: S5104764

    Other facts

    • Construction Materials: Block / Stucco

    • Foundation Details: Slab

    • Laundry Features: Electric Dryer Hookup / Inside / Washer Hookup

    • Pool Features: Indoor / Screen Enclosure

    • Direction Faces: North

    • Garage Spaces: 2

    • Attached Garage: Yes

    • Garage: Yes

    • Living Area: 2235

    • Water Source: Public

    • Subdivision Name: HATCHWOOD ESTATES

Private inquiry
Talk to the advisor on this listing.
Floor plans, HOA docs, off-market comparables, scheduling a private showing — one message, direct to the local specialist.

More like this

Recently Sold
$284,499
House
4 bds · 2 ba · 1,872 sqft
GROVES AT GRENELEFE 60S, HAINES CITY
621 RUTH AVENUE
Recently Sold
$292,036
House
4 bds · 2 ba · 1,607 sqft
LAKE DEER ESTATES, KISSIMMEE
3181 VICEROY COURT
Recently Sold
$286,655
House
3 bds · 2 ba · 1,288 sqft
LAKE DEER ESTATES, KISSIMMEE
3563 BROADWING BOULEVARD
Recently Sold
$326,990
House
5 bds · 2 ba · 2,326 sqft
LAKE HAMILTON 50'S, LAKE HAMILTON
2217 CROWN ROCK DRIVE
Recently Sold
$314,990
House
4 bds · 2 ba · 1,828 sqft
LAKE DEER ESTATES, KISSIMMEE
3707 BLUETHREAD WAY
Recently Sold
$329,400
House
4 bds · 2 ba · 1,930 sqft
POINCIANA NBRHD 06 VILLAGE 07, POINCIANA
2026 RIO GRANDE CANYON LOOP
Recently Sold
$399,990
House
5 bds · 3 ba · 2,616 sqft
LAKE DEER ESTATES, KISSIMMEE
2879 WATERLILY WAY
Recently Sold
$302,990
House
3 bds · 2 ba · 1,672 sqft
LAKE DEER ESTATES, KISSIMMEE
2875 WATERLILY WAY

Market around this address

Live counts in the same area.
View all

The multiple listing information is provided by the Stellar MLS from a copyrighted compilation of listings. The compilation of listings and each individual listing are ©2026-present Stellar MLS. All Rights Reserved. The information provided is for consumers' personal, noncommercial use and may not be used for any purpose other than to identify prospective properties consumers may be interested in purchasing. All properties are subject to prior sale or withdrawal. All information provided is deemed reliable but is not guaranteed accurate, and should be independently verified. Listing courtesy of: EXP REALTY LLC