Sell Your Home
Get a free home valuation
Contact
Tell us about your needs
6440 PONDER WAY

House For Sale
$627,602

BTC: 8.06530875

ETH: 261.50083333

3 days
4 bds
3 ba
2,891 sqft

Overview

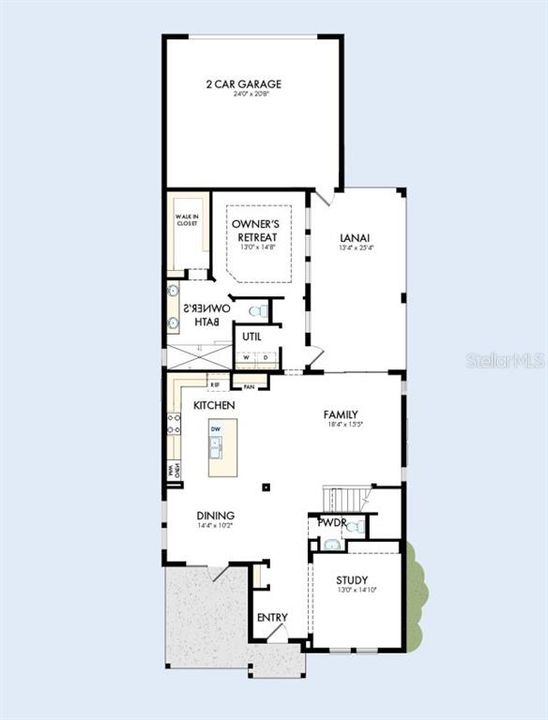
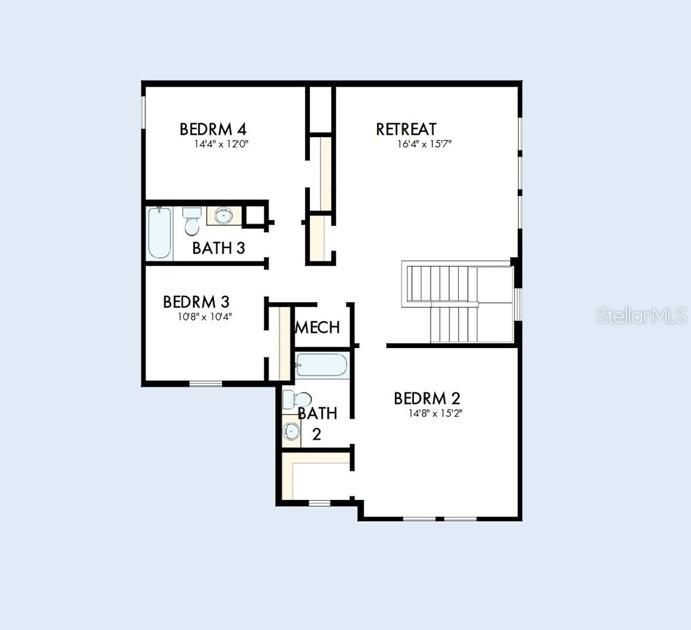
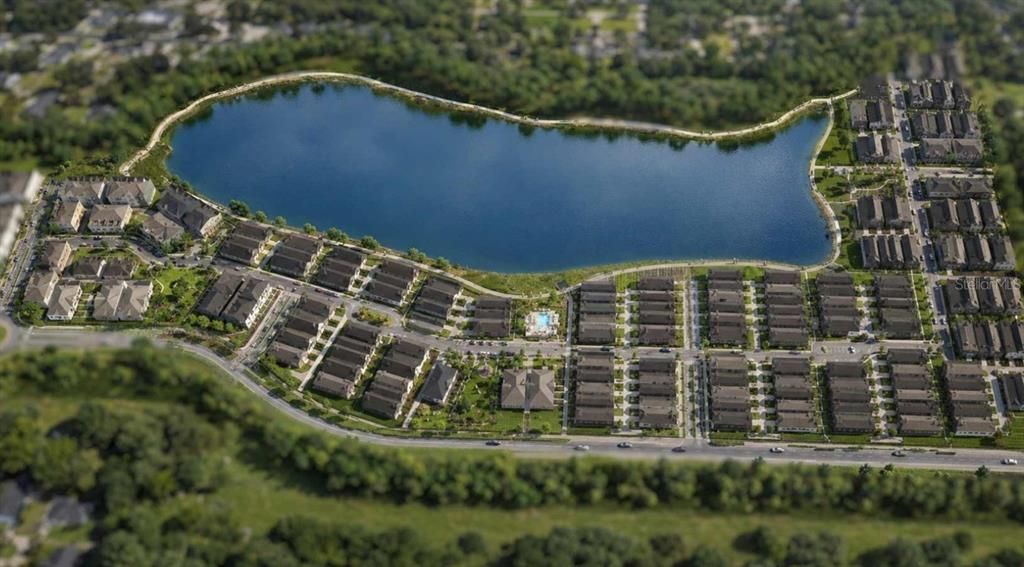
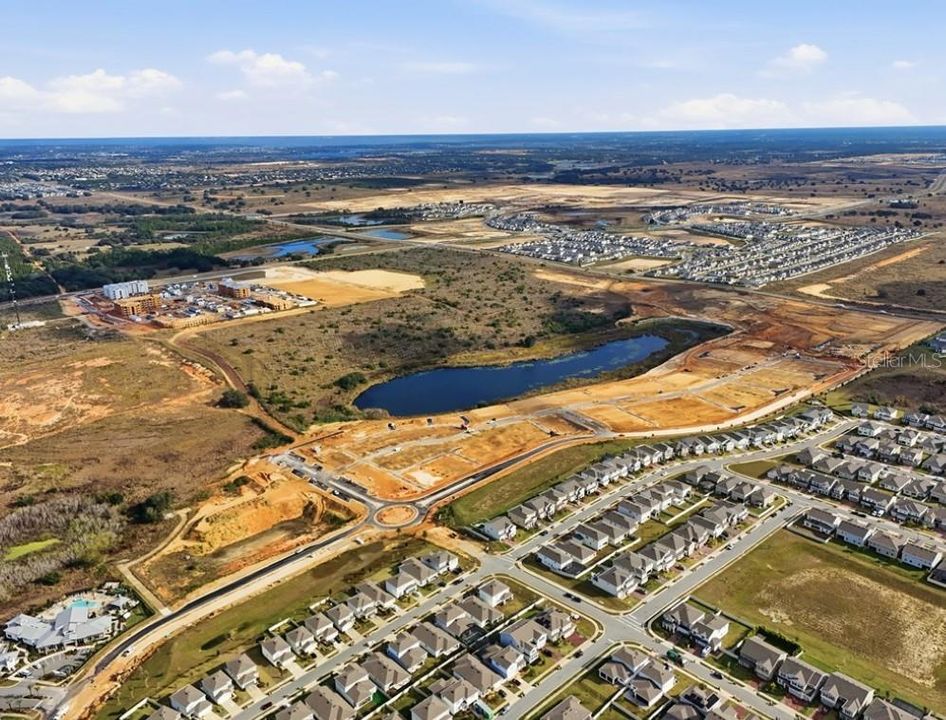
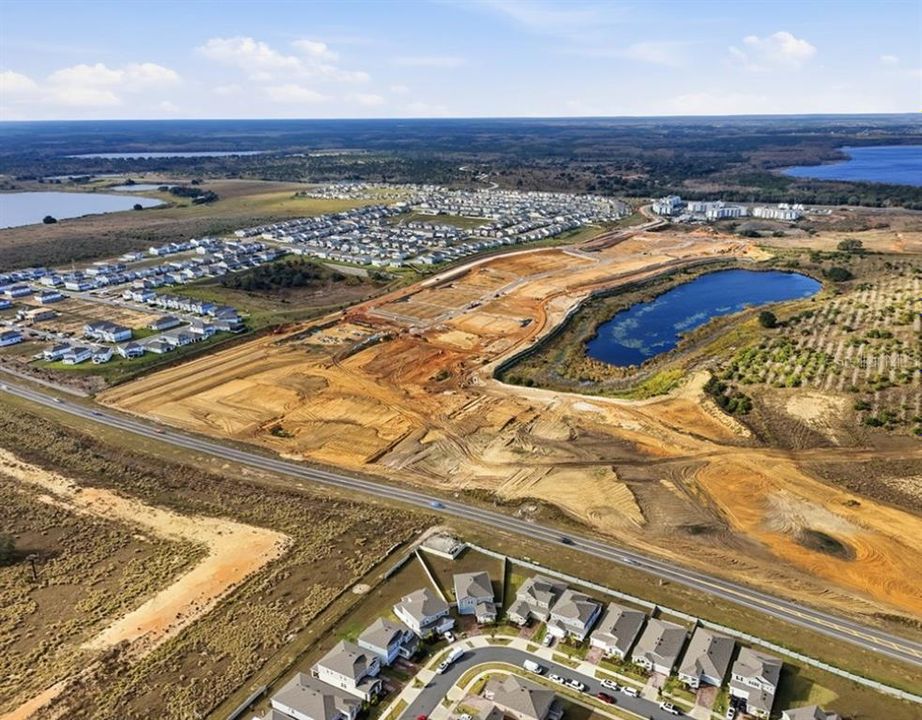
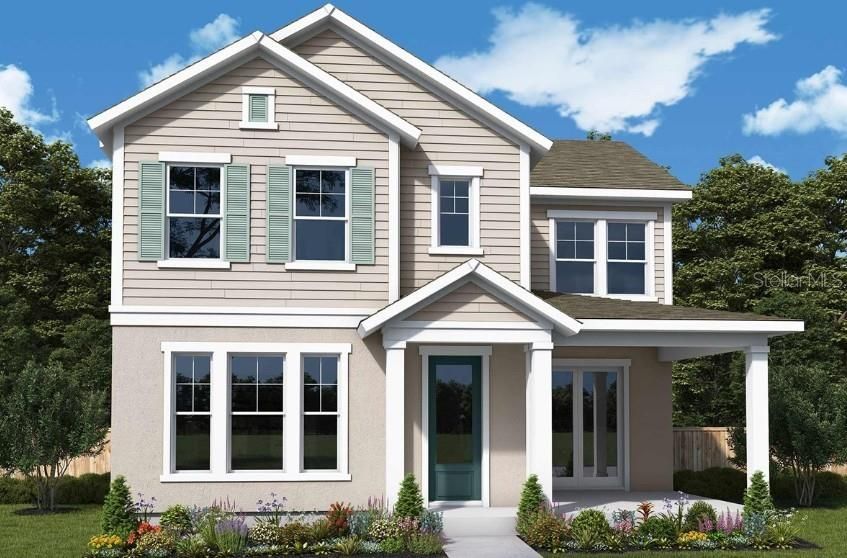
Under Construction. Experience thoughtful design and modern comfort in this beautiful new home by David Weekley Homes?, The Grandstand B, located in the heart of Clermont’s Wellness Way initiative. Designed to support a connected and active lifestyle, this stunning residence combines elegant living spaces with everyday functionality. A welcoming covered front porch creates the perfect first impression and serves as a charming extension of the home’s living space. Just inside, the dining room is highlighted by beautiful French doors that open directly to the porch, allowing natural light to fill the space and creating an inviting setting for entertaining or enjoying a quiet morning coffee. The spacious first-floor Owner’s Retreat offers a private sanctuary, complete with a well-appointed ensuite bathroom and generous walk-in closet. A dedicated study on the main level provides the ideal space for a home office, reading room, or flex area to fit your lifestyle needs. Open-concept living areas seamlessly connect the kitchen, family room, and outdoor spaces, creating an atmosphere that is both comfortable and welcoming. Located within the innovative Wellness Way corridor, this exceptional home places you near future trails, parks, recreation, and conveniences that support healthy living and a vibrant community lifestyle. Discover the perfect balance of style, comfort, and wellness in this exceptional new Clermont home.

Location

Details

Type:
Residential
Parking:
Alley Access / Driveway / Garage Door Opener
Year Built:
2026
Lot:
0.12 Acres
Heating:
Central
Price/sqft:
$217
Cooling:
Central Air
HOA:
$280

Valuation

Our model vs. what's actually selling nearby.
Estimate
$607,593
$560K – $642K
Confidence Medium
List vs. estimate
$20K above estimate
List $627,602 · +3.3%
Our model says this listing is priced above recent comparable activity. Room to negotiate.
Price per sq ft
$217
-2.9% vs. city median $223
Based on
17 MLS comparables
Median of recent comparable listings. Sold comps use closing price, active listings use list price.

Highlights

Annual tax
$1,370
2026
HOA
$280/mo
Community Pool, Pool Maintenance, Recreational Facilities
Garage
2 car garage
Pets
Allowed
All facts and features
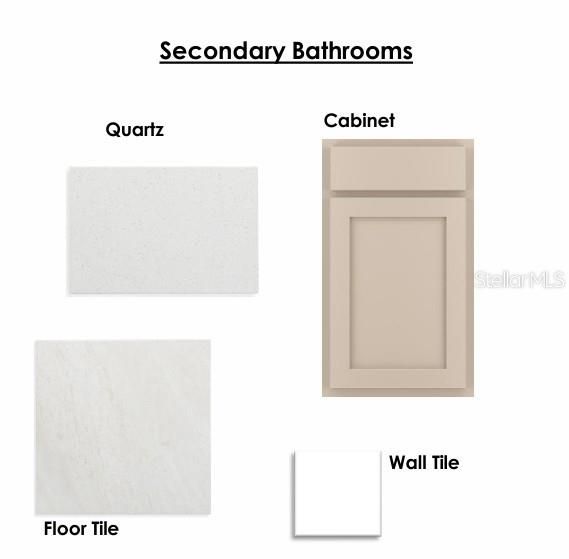
  • Flooring

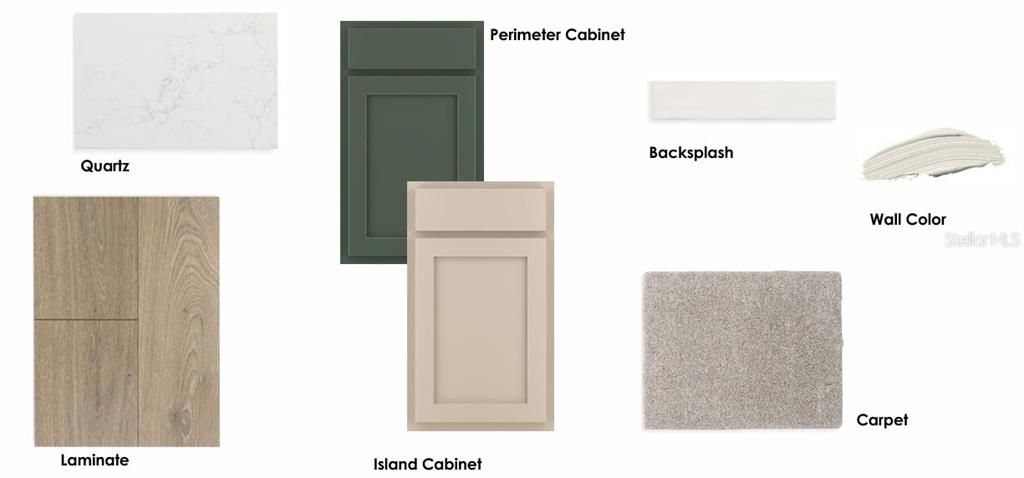
    • Carpet

    • Ceramic Tile

    • Laminate

    Heating

    • Central

    Cooling

    • Central Air

    Appliances

    • Built-In Oven

    • Cooktop

    • Dishwasher

    • Disposal

    • Electric Water Heater

    • Exhaust Fan

    • Microwave

    • Range Hood

    Other interior features

    • High Ceilings

    • In Wall Pest System

    • Open Floorplan

    • Primary Bedroom Main Floor

    • Solid Surface Counters

    • Thermostat

    • Tray Ceiling(s)

    • Walk-In Closet(s)

    Bedrooms and bathrooms

    • Bedrooms: 4

    • Bathrooms: 1

    • Full bathrooms: 3

  • Parking

    • Alley Access

    • Driveway

    • Garage Door Opener

    Property

    • Levels: Two

    • Exterior Features: French Doors / Irrigation System / Rain Gutters / Sidewalk / Sliding Doors / Sprinkler Metered

    Lot

    • Lot: 0.12 Acres

    Other Property Information

    • Parcel Number: 282326002000014800

    • Zoning: RESI

  • Type and style

    • Property Type: Residential

    • Property Sub Type: Single Family Residence

  • Utility

    • Electricity Connected

    • Fiber Optics

    • Public

    • Sprinkler Recycled

    • Street Lights

    • Underground Utilities

    • Water Connected

  • Other financial information

    • HOA: $280

    • HOA Frequency: Monthly

    • Annual tax amount: $1,371

  • Source details

    • MLS ID: TB8540108

    Other facts

    • Construction Materials: Block / HardiPlank Type / Stucco / Wood Frame

    • Foundation Details: Slab

    • Laundry Features: Electric Dryer Hookup / Inside / Laundry Room / Washer Hookup

    • Lot Features: Corner Lot / Gentle Sloping / In County / Landscaped / Sidewalk

    • Patio And Porch Features: Covered / Front Porch / Rear Porch

    • Window Features: Double Pane Windows / Low-Emissivity Windows

    • Direction Faces: East

    • Architectural Style: Traditional

    • Garage Spaces: 2

    • Attached Garage: Yes

    • Garage: Yes

    • Living Area: 2891

    • Water Source: Public

    • Subdivision Name: REFLECTIONS AT OLYMPUS

Private inquiry
Talk to the advisor on this listing.
Floor plans, HOA docs, off-market comparables, scheduling a private showing — one message, direct to the local specialist.

More like this

New
For Sale
$472,990
House
3 bds · 2 ba · 2,186 sqft
WELLNESS WAY 40S, CLERMONT
6088 MEDITATION DRIVE
New
For Sale
$548,990
House
4 bds · 3 ba · 2,175 sqft
WELLNESS WAY 50S, CLERMONT
2775 MERCY CIRCLE
New
For Sale
$450,000
House
4 bds · 2 ba · 2,144 sqft
RIDGEVIEW PH 2, CLERMONT
7771 SYRACUSE DRIVE
+$2K
For Sale
$558,990
House
4 bds · 3 ba · 2,175 sqft
WELLNESS WAY 50S, CLERMONT
3142 MINDFULLNESS DRIVE
New
For Sale
$612,990
House
4 bds · 3 ba · 2,911 sqft
WELLNESS WAY 60S, CLERMONT
3277 WHOLENESS WAY
+$15K
For Sale
$477,490
House
3 bds · 2 ba · 1,875 sqft
SANCTUARY AT WELLNESS RIDGE 60S, CLERMONT
3035 REPOSE DRIVE
New
For Sale
$584,940
House
4 bds · 2 ba · 2,532 sqft
WELLNESS WAY 60S, CLERMONT
3156 NAMASTE DRIVE
New
For Sale
$562,490
House
4 bds · 3 ba · 2,366 sqft
SANCTUARY AT WELLNESS RIDGE 60S, CLERMONT
3051 REPOSE DRIVE

Market around this address

Live counts in the same area.
View all

The multiple listing information is provided by the Stellar MLS from a copyrighted compilation of listings. The compilation of listings and each individual listing are ©2026-present Stellar MLS. All Rights Reserved. The information provided is for consumers' personal, noncommercial use and may not be used for any purpose other than to identify prospective properties consumers may be interested in purchasing. All properties are subject to prior sale or withdrawal. All information provided is deemed reliable but is not guaranteed accurate, and should be independently verified. Listing courtesy of: WEEKLEY HOMES REALTY COMPANY