
Sell Your Home
Get a free home valuation
Contact
Tell us about your needs
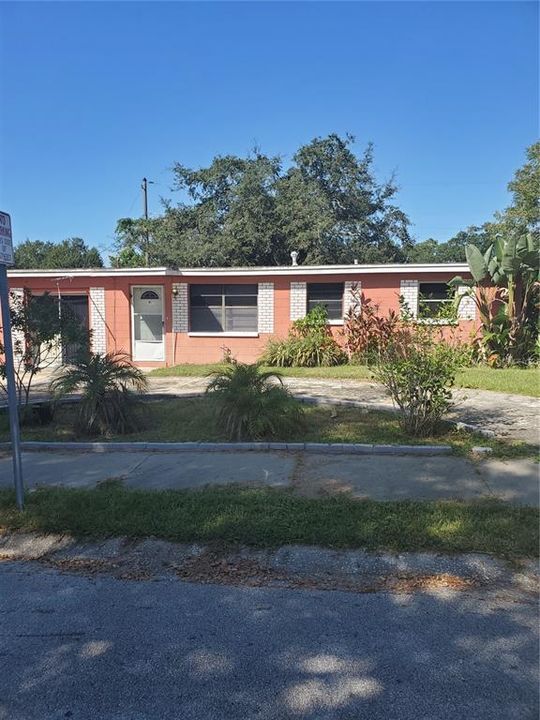
645 11TH AVENUE N

House Recently Sold
$210,000

BTC: 2.52586000

ETH: 79.24528302

Sold on: 2021-12-09
6 days
3 bds
1 ba
1,125 sqft

Overview

Excellent 3/1 home with lots of space to add 2nd bath. Located near downtown Safety Harbor, Tampa bay, bay area beaches, conveniently located between Tampa and Clearwater/Largo Airports, near Shopping and much more, must see to appreciate. Great investment opportunity, first or retirement Home. Roof installed and bathroom modified approx. 2014.

Location

Details

Type:
Residential
Parking:
No Data
Year Built:
1961
Lot:
0.13 Acres
Heating:
Central
Price/sqft:
$196
Cooling:
Central Air
HOA:
No Data

Valuation

Our model vs. what's actually selling nearby.
Estimate
$249,800
$151K – $333K
Confidence Low
List vs. estimate
$29K below estimate
List $220,000 · -11.9%
Our model says this listing is priced below recent comparable activity. Expect competition.
Price per sq ft
$195
Based on
7 MLS comparables
Median of recent comparable listings. Sold comps use closing price, active listings use list price.

Highlights

Annual tax
$2,507
2020
All facts and features
  • Flooring

    • Tile

    • Hardwood

    Heating

    • Central

    Cooling

    • Central Air

    Appliances

    • Gas Water Heater

    • Range

    • Refrigerator

    • Washer

    Other interior features

    • Ceiling Fan(s)

    Bedrooms and bathrooms

    • Bedrooms: 3

    • Full bathrooms: 1

  • Property

    • Levels: One

    • Exterior Features: Outdoor Grill / Rain Gutters

    Lot

    • Lot: 0.13 Acres

    Other Property Information

    • Parcel Number: 042916518400000920

  • Type and style

    • Property Type: Residential

    • Property Sub Type: Single Family Residence

  • Utility

    • Electricity Connected

    • Natural Gas Connected

  • Other financial information

    • Annual tax amount: $2,507

  • Source details

    • MLS ID: U8139063

    Other facts

    • Construction Materials: Block

    • Foundation Details: Slab

    • Laundry Features: Inside / Laundry Room

    • Direction Faces: East

    • Living Area: 1125

    • Water Source: None

    • Lot Size Dimensions: 60 x 93

    • Subdivision Name: LINCOLN HIGHLANDS

Private inquiry
Talk to the advisor on this listing.
Floor plans, HOA docs, off-market comparables, scheduling a private showing — one message, direct to the local specialist.

More like this

New
Recently Sold
$196,000
Condo/Co-op
2 bds · 2 ba · 1,400 sqft
ON TOP OF THE WORLD, CLEARWATER
2041 AUSTRALIA WAY W UNIT 47
New
Recently Sold
$165,000
Townhouse
2 bds · 2 ba · 1,120 sqft
BRIGADOON OF CLEARWATER, CLEARWATER
1701 BRIGADOON DRIVE
New
Recently Sold
$205,250
Condo/Co-op
2 bds · 2 ba · 1,030 sqft
HAMMOCK PINE VILLAGE, CLEARWATER
1213 HAMMOCK PINE BOULEVARD UNIT 1213
New
Recently Sold
$161,000
Condo/Co-op
1 bds · 1 ba · 750 sqft
HAMMOCK PINE VILLAGE, CLEARWATER
2010 HAMMOCK PINE BOULEVARD UNIT 2010
New
Recently Sold
$170,000
Condo/Co-op
1 bds · 1 ba · 800 sqft
ON TOP OF THE WORLD, CLEARWATER
2011 AUSTRALIA WAY W UNIT 12
New
Recently Sold
$210,000
Townhouse
2 bds · 1 ba · 1,024 sqft
BRIGADOON OF CLEARWATER, CLEARWATER
3004 BRIGADOON DRIVE
Recently Sold
$205,000
Condo/Co-op
2 bds · 2 ba · 1,105 sqft
INVERNESS CONDO, CLEARWATER
2593 COUNTRYSIDE BOULEVARD UNIT 7209
Recently Sold
$199,900
Condo/Co-op
2 bds · 2 ba · 1,400 sqft
ON TOP OF THE WORLD, CLEARWATER
2435 SUMATRAN WAY UNIT 49

Market around this address

Live counts in the same area.
View all

The multiple listing information is provided by the Stellar MLS from a copyrighted compilation of listings. The compilation of listings and each individual listing are ©2026-present Stellar MLS. All Rights Reserved. The information provided is for consumers' personal, noncommercial use and may not be used for any purpose other than to identify prospective properties consumers may be interested in purchasing. All properties are subject to prior sale or withdrawal. All information provided is deemed reliable but is not guaranteed accurate, and should be independently verified. Listing courtesy of: BAYLINE REALTY