
Sell Your Home
Get a free home valuation
Contact
Tell us about your needs
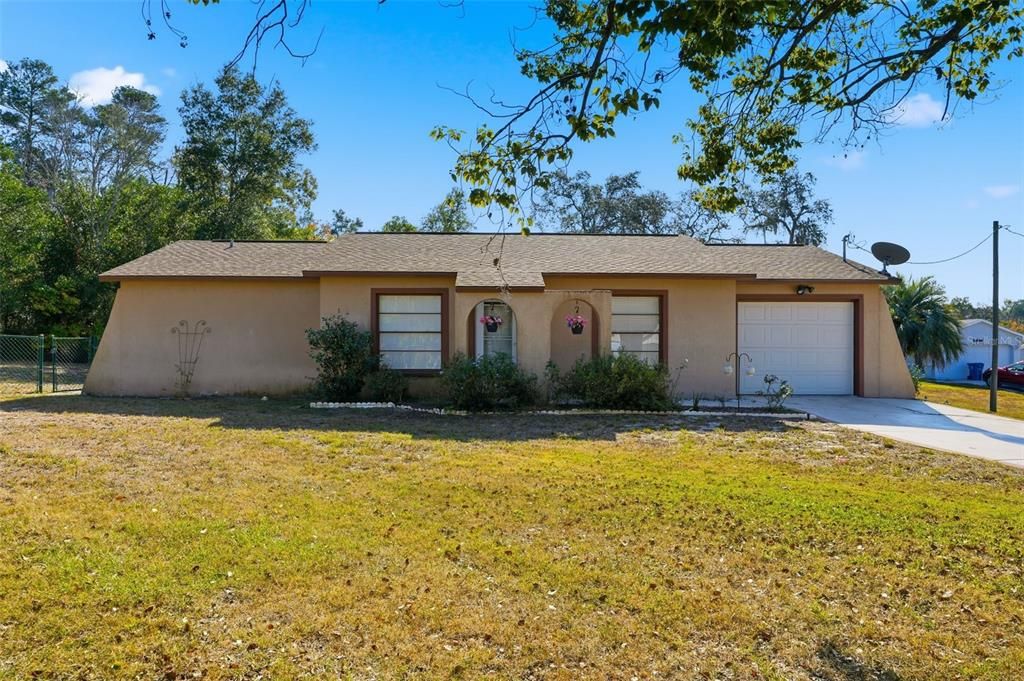
6450 CROWLEY COURT

House Recently Sold
$155,000

BTC: 2.00517464

ETH: 63.29113924

Sold on: 2025-12-05
New
2 bds
2 ba
1,159 sqft

Overview

Investor Opportunity in the Heart of Spring Hill! Property is being sold “as is” with rights to inspect. This property offers strong potential with key system updates already in place, including a 2022 ROOF, 2012 HVAC, and an electrical panel reported to be in good condition. The water heater (1992) and pool area are due for updating; the pool and pool decking require resurfacing. Important Disclosure: The property has an UNREPAIRED SINKHOLE. A repair bid is available for review (APPROX 18,900). Also, this property has a quote for a new drain field for approx. 3700. Due to this condition, cash or hard money financing will likely be required. Home is located on a quiet cul-de-sac. Upon entering, you’re welcomed into a spacious living room with ceramic tile flooring that flows into the dining area. To the right is a functional galley kitchen with solid oak cabinets. The primary suite, located just off the dining room to the left, features laminate wood flooring, a large walk-in closet, a linen closet, and an en-suite bath with a tub/shower combo. The secondary bedroom also offers ceramic tile flooring, a walk-in closet, and an en-suite bathroom with tub/shower combo, vanity, and toilet. Outside, the screened POOL area receives ample sunshine, and the covered seating area provides shade and protection from the elements. The one-car garage includes the washer, dryer, deep freezer, workbench, and a side access door leading to the yard. There is a WALK THROUGH TOUR for your convenience. Please click on Video or Virtual Tour button. Conveniently situated near shopping, dining, and essential amenities, this home sits in a prime Spring Hill location—ideal for investors seeking a project with strong upside, OR even a buyer who would like to have this home as their own and you are willing to do the work!

Location

Details

Type:
Residential
Parking:
No Data
Year Built:
1983
Lot:
0.31 Acres
Heating:
Central
Price/sqft:
$138
Cooling:
Central Air
HOA:
No Data

Valuation

Our model vs. what's actually selling nearby.
Estimate
$239,900
$159K – $282K
Confidence Low
List vs. estimate
$79K below estimate
List $160,000 · -33.3%
Our model says this listing is priced below recent comparable activity. Expect competition.
Price per sq ft
$138
-27.9% vs. city median $191
Based on
11 MLS comparables
Median of recent comparable listings. Sold comps use closing price, active listings use list price.

Highlights

Annual tax
$1,098
2024
Pool
Gunite
View
Pool, Trees/Woods
Garage
1 car garage
All facts and features
  • Flooring

    • Ceramic Tile

    • Laminate

    Heating

    • Central

    Cooling

    • Central Air

    Appliances

    • Dishwasher

    • Dryer

    • Electric Water Heater

    • Freezer

    • Microwave

    • Range

    • Refrigerator

    • Washer

    Other interior features

    • Ceiling Fan(s)

    • Living Room/Dining Room Combo

    • Primary Bedroom Main Floor

    • Solid Wood Cabinets

    • Split Bedroom

    • Thermostat

    • Walk-In Closet(s)

    • Window Treatments

    Bedrooms and bathrooms

    • Bedrooms: 2

    • Full bathrooms: 2

  • Property

    • Levels: One

    • Pool Private: Yes

    • Exterior Features: Private Mailbox

    Lot

    • Lot: 0.31 Acres

    Other Property Information

    • Parcel Number: R3232317520013660020

    • Zoning: PDP

  • Type and style

    • Property Type: Residential

    • Property Sub Type: Single Family Residence

  • Utility

    • Cable Available

    • Electricity Connected

    • Phone Available

    • Sewer Connected

    • Street Lights

    • Water Connected

  • Other financial information

    • Annual tax amount: $1,099

  • Source details

    • MLS ID: TB8449945

    Other facts

    • Construction Materials: Concrete / Stucco

    • Foundation Details: Slab

    • Laundry Features: In Garage

    • Lot Features: Street Dead-End

    • Patio And Porch Features: Covered / Enclosed / Rear Porch / Screened

    • Pool Features: Gunite / Screen Enclosure

    • Direction Faces: West

    • Architectural Style: Contemporary

    • Garage Spaces: 1

    • Attached Garage: Yes

    • Garage: Yes

    • Living Area: 1159

    • Water Source: Public

    • Lot Size Dimensions: 112 x 115

    • Subdivision Name: SPRING HILL

Private inquiry
Talk to the advisor on this listing.
Floor plans, HOA docs, off-market comparables, scheduling a private showing — one message, direct to the local specialist.

More like this

Recently Sold
$205,990
House
4 bds · 2 ba · 1,603 sqft
SPRING HILL, SPRING HILL
11352 SAGAMORE STREET
Recently Sold
$168,000
2 bds · 2 ba · 1,632 sqft
BROOKRIDGE COMM, BROOKSVILLE
8302 MODENA AVENUE
Recently Sold
$185,000
House
3 bds · 2 ba · 1,079 sqft
SPRING HILL, SPRING HILL
4373 QUINTARA STREET
Recently Sold
$118,000
2 bds · 2 ba · 1,008 sqft
BROOKRIDGE COMM, BROOKSVILLE
14957 BROOKRIDGE BOULEVARD
Recently Sold
$191,000
House
2 bds · 2 ba · 1,332 sqft
SPRING HILL, SPRING HILL
11375 TOPAZ STREET
Recently Sold
$155,000
2 bds · 2 ba · 1,283 sqft
BROOKRIDGE COMM, BROOKSVILLE
8298 MODENA AVENUE
Recently Sold
$169,999
2 bds · 2 ba · 1,130 sqft
BROOKRIDGE COMM, BROOKSVILLE
8082 DELLROSE AVENUE
Recently Sold
$170,000
House
3 bds · 2 ba · 1,296 sqft
SPRING HILL, SPRING HILL
5298 DEERFIELD AVENUE

Market around this address

Live counts in the same area.
View all

The multiple listing information is provided by the Stellar MLS from a copyrighted compilation of listings. The compilation of listings and each individual listing are ©2026-present Stellar MLS. All Rights Reserved. The information provided is for consumers' personal, noncommercial use and may not be used for any purpose other than to identify prospective properties consumers may be interested in purchasing. All properties are subject to prior sale or withdrawal. All information provided is deemed reliable but is not guaranteed accurate, and should be independently verified. Listing courtesy of: RE/MAX MARKETING SPECIALISTS