
Sell Your Home
Get a free home valuation
Contact
Tell us about your needs
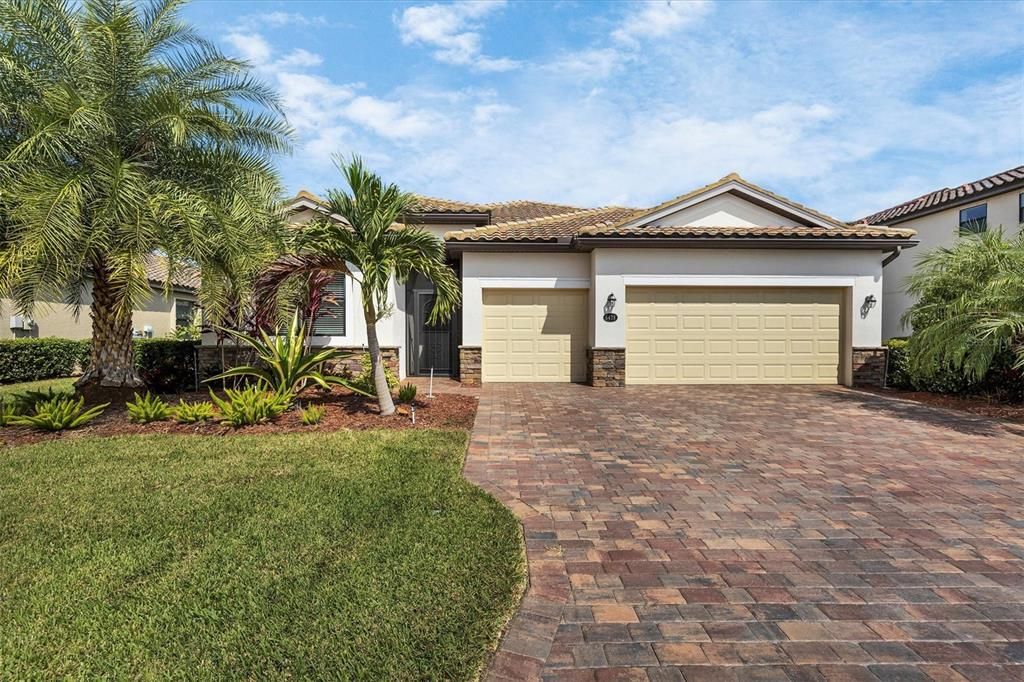
6478 WILLOWSHIRE WAY

House Recently Sold
$540,000

BTC: 6.49506856

ETH: 203.77358491

Sold on: 2021-12-10
20 days
4 bds
3 ba
2,297 sqft

Overview

WELCOME TO YOUR FOREVER HOME located in the beautiful gated community of River Strand Golf and Country Club! An entertainer's dream, the Tivoli floor plan remains a favorite. With it's open design and over 2200 SQUARE FEET OF LIVING SPACE , this model features 4 bedrooms and 3 full baths, giving you lots of room for you and all of your visitors! The space begins with a formal entry with sight lines to the back of the property. The great room is the heart of the home, surrounded by a huge eat-in kitchen equipped with a eat-in area, tons of counter space, a center island and a breakfast bar opening to the dining area. Sliders frame the back leading to the private screened and paver extended lanai. Overlooking one of River Strands pristine golf courses and preserve, and surrounded by lush landscaping, you will never tire of this serene space! The primary suite offers a large walk in closet and en-suite with dual sinks, shower and large soaking tub. An ADDITIONAL EN-SUITE BEDROOM is located on the front of the home, and two additional guest rooms share the third bath. All this AND a three car garage, simply everything you need to begin living your best Florida life! This property is located in the Sanctuary section and includes a SOCIAL MEMBERSHIP to River Strand. Enjoy the community Clubhouse With restaurant and grille room, 2 community pools and spas, 6 satellite pools, 2 fitness centers, tiki bar, tennis and pickle ball courts and social activities all year long! Perfectly located minutes to I-75, Costco and close to the beautiful beaches of the Gulf Coast! Come and take a look at this special home in this amazing community, once you experience River Strand at it's best you may never want to leave!

Location

Details

Type:
Residential
Parking:
Driveway / Garage Door Opener
Year Built:
2015
Lot:
0.20 Acres
Heating:
Electric
Price/sqft:
$242
Cooling:
Central Air
HOA:
$1,085

Valuation

Our model vs. what's actually selling nearby.
Estimate
$419,500
$342K – $865K
Confidence Low
List vs. estimate
$136K above estimate
List $555,500 · +32.4%
Our model says this listing is priced above recent comparable activity. Room to negotiate.
Price per sq ft
$241
Based on
8 MLS comparables
Median of recent comparable listings. Sold comps use closing price, active listings use list price.

Highlights

Annual tax
$5,975
2020
HOA
$1,085/qtr
24-Hour Guard, Cable TV, Community Pool
Garage
3 car garage
Pets
Number Limit
All facts and features
  • Flooring

    • Carpet

    • Ceramic Tile

    • Vinyl

    Heating

    • Electric

    Cooling

    • Central Air

    Appliances

    • Dishwasher

    • Disposal

    • Dryer

    • Electric Water Heater

    • Microwave

    • Range

    • Refrigerator

    • Washer

    Other interior features

    • Ceiling Fan(s)

    • Crown Molding

    • Eating Space In Kitchen

    • Kitchen/Family Room Combo

    • Open Floorplan

    • Solid Surface Counters

    • Solid Wood Cabinets

    • Walk-In Closet(s)

    Bedrooms and bathrooms

    • Bedrooms: 4

    • Full bathrooms: 3

  • Parking

    • Driveway

    • Garage Door Opener

    Property

    • Levels: One

    • Exterior Features: Hurricane Shutters / Sidewalk / Sliding Doors

    Lot

    • Lot: 0.20 Acres

    Other Property Information

    • Parcel Number: 1101831109

    • Zoning: PDMU

  • Type and style

    • Property Type: Residential

    • Property Sub Type: Single Family Residence

  • Utility

    • BB/HS Internet Available

    • Cable Connected

    • Electricity Available

    • Phone Available

    • Sprinkler Recycled

    • Street Lights

  • Other financial information

    • HOA: $1,085

    • HOA Frequency: Quarterly

    • Annual tax amount: $5,975

  • Source details

    • MLS ID: A4514290

    Other facts

    • Construction Materials: Block / Stucco

    • Foundation Details: Slab

    • Laundry Features: Laundry Room

    • Window Features: Blinds

    • Direction Faces: South

    • Garage Spaces: 3

    • Attached Garage: Yes

    • Garage: Yes

    • Living Area: 2297

    • Water Source: Public

    • Subdivision Name: RIVER STRAND

Private inquiry
Talk to the advisor on this listing.
Floor plans, HOA docs, off-market comparables, scheduling a private showing — one message, direct to the local specialist.

More like this

New
Recently Sold
$445,000
House
3 bds · 2 ba · 1,936 sqft
OLD GROVE AT GREENFIELD PH II, BRADENTON
10651 OLD GROVE CIRCLE
New
Recently Sold
$599,900
House
3 bds · 2 ba · 2,155 sqft
CYPRESS CREEK ESTATES SUBDIVISI, BRADENTON
6187 9TH AVENUE CIRCLE NE
Recently Sold
$360,000
House
3 bds · 2 ba · 2,016 sqft
STONEYBROOK AT HERITAGE HARBOUR A-1, BRADENTON
8311 HAVEN HARBOUR WAY
Recently Sold
$384,500
House
4 bds · 2 ba · 2,743 sqft
STONEYBROOK AT HERITAGE H SPD U1PB44/168, BRADENTON
9073 WILLOWBROOK CIRCLE
Recently Sold
$400,000
House
4 bds · 3 ba · 2,268 sqft
HERITAGE HARBOUR PH I SP F U1U2U3PB48/99, BRADENTON
8405 RIVER PRESERVE DRIVE
Recently Sold
$419,900
House
4 bds · 2 ba · 2,268 sqft
RIVER STRAND, BRADENTON
6852 WILD LAKE TERRACE
Recently Sold
$375,000
House
4 bds · 3 ba · 2,909 sqft
STONEYBROOK AT HERITAGE H SPC U1, BRADENTON
8713 STONE HARBOUR LOOP
Recently Sold
$472,500
House
4 bds · 3 ba · 2,543 sqft
RIVER STRAND, BRADENTON
7709 HERITAGE GRAND PLACE

Market around this address

Live counts in the same area.
View all

The multiple listing information is provided by the Stellar MLS from a copyrighted compilation of listings. The compilation of listings and each individual listing are ©2026-present Stellar MLS. All Rights Reserved. The information provided is for consumers' personal, noncommercial use and may not be used for any purpose other than to identify prospective properties consumers may be interested in purchasing. All properties are subject to prior sale or withdrawal. All information provided is deemed reliable but is not guaranteed accurate, and should be independently verified. Listing courtesy of: KELLER WILLIAMS ON THE WATER