Sell Your Home
Get a free home valuation
Contact
Tell us about your needs

648 WORTHINGTON DRIVE

House For Sale
$2,700,000

BTC: 41.71817058

ETH: 1,419.08085607

1 days
5 bds
4 ba
3,588 sqft

Overview

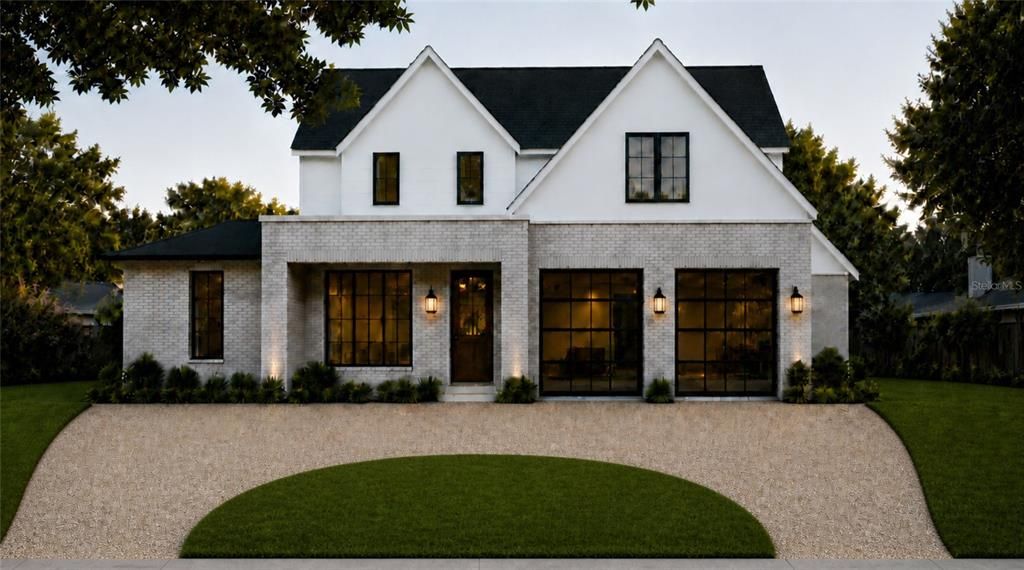
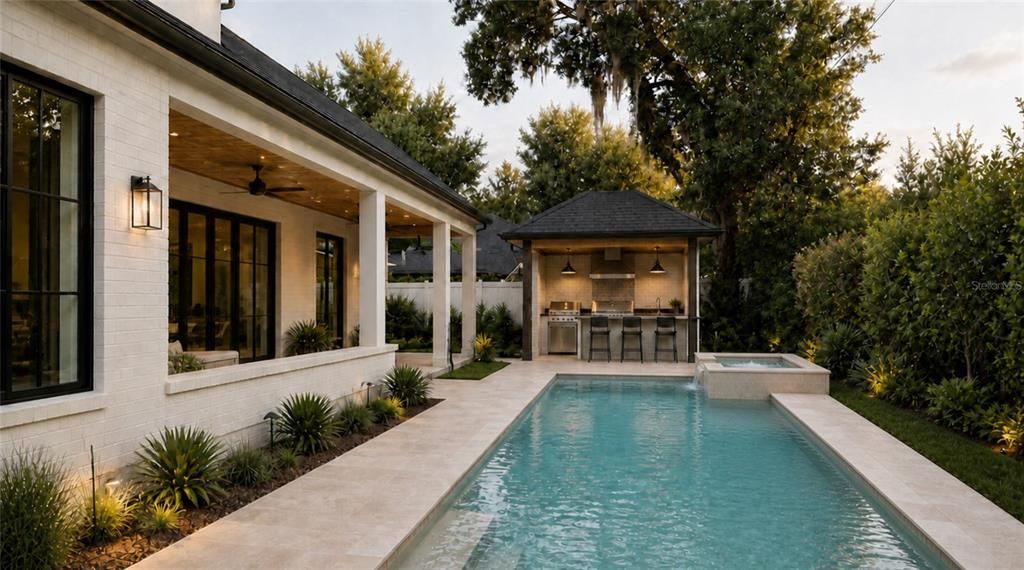
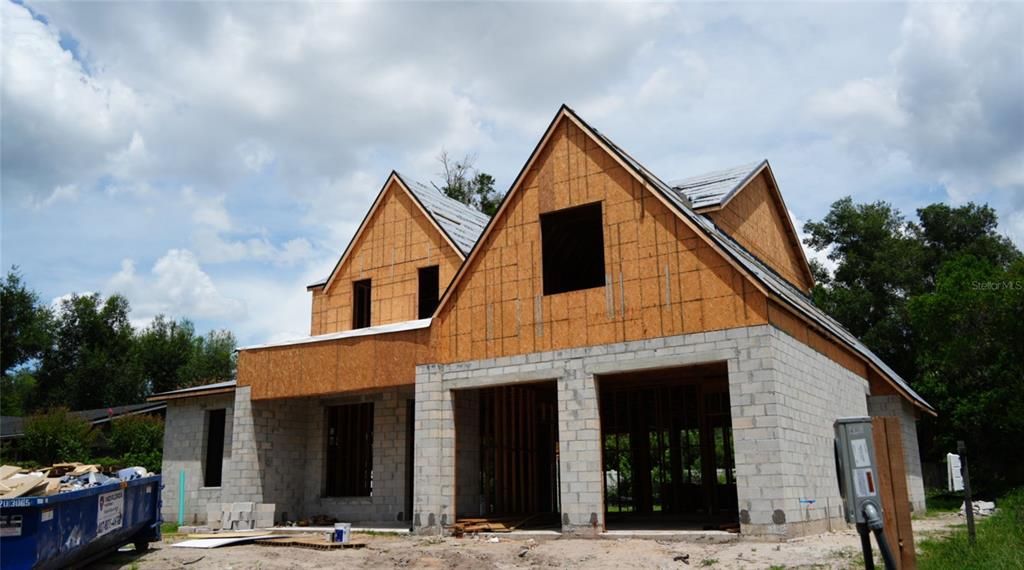
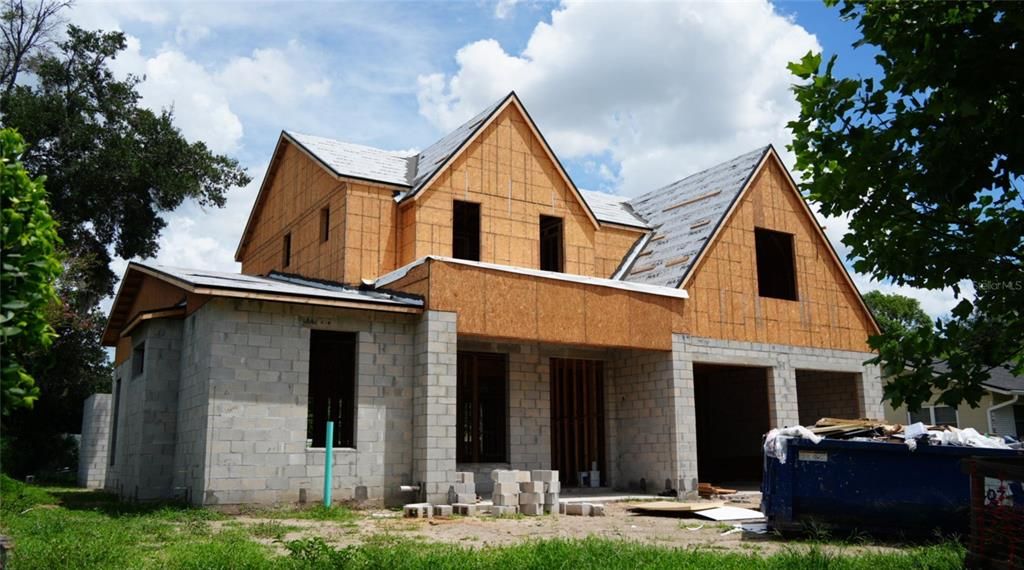
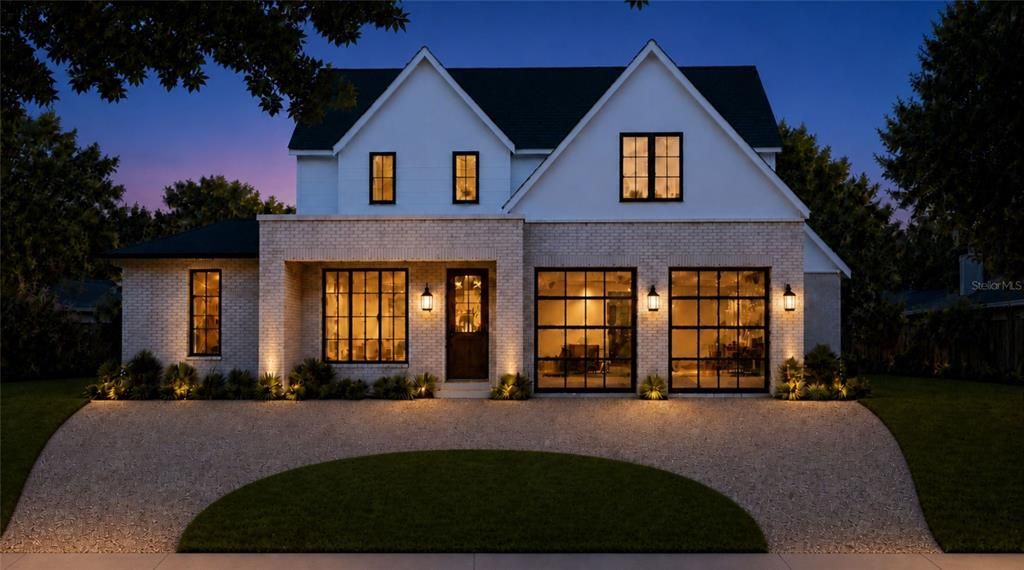
Under Construction. Located in the Kenilworth Shores neighborhood, this stunning new residence brings an elevated level of new construction to an increasingly desirable pocket of Winter Park. A sophisticated modern farmhouse façade creates an impressive first impression, framed by a sweeping double-entry curved driveway that gives the home a commanding yet welcoming presence. Inside, the open-concept design is both polished and remarkably livable. A dedicated home office sits just off the entry, while the expansive main living space is anchored by a statement entertainment wall with an electric fireplace. Pocketing sliders disappear to create a seamless connection to the covered lanai and backyard, extending the home’s entertaining spaces outdoors. At the center of it all, the chef’s kitchen features Taj Mahal countertops, an oversized island, custom cabinetry, and a complete suite of Stainless steel appliances. A generous dining area and large walk-in pantry add to the home’s effortless functionality. One of the floor plan’s greatest advantages is the inclusion of two bedrooms on the main level, a rarity in Winter Park. The primary suite is particularly impressive, offering a true sense of retreat with a spa-inspired bath featuring dual vanities, a freestanding soaking tub, an oversized walk-in shower, and an expansive custom closet with a center island. The additional downstairs bedroom provides flexibility for guests or multigenerational living. Upstairs, three additional generously sized bedrooms are served by two full baths and a dedicated laundry room, along with an air-conditioned bonus room that easily functions as a sixth bedroom, theater, game room, or fitness studio. In all, the home offers five bedrooms, four and a half baths, a private office, and a climate-controlled bonus space, giving families room to spread out without compromise. The backyard was designed to feel like a private resort. A covered lanai and dedicated cabana with a full summer kitchen overlook the large pool and spa, while generous lawn space provides something increasingly difficult to find in newer Winter Park construction. Located minutes from Park Avenue's shops, cafes, and restaurants and close to Advent Health Winter Park, Cady Way Park, and the YMCA, this home offers an exceptional location. For those seeking new construction without compromising on space, location, or lifestyle, this is a Winter Park home that checks the boxes that matter.

Location

Details

Type:
Residential
Parking:
No Data
Year Built:
2027
Lot:
0.22 Acres
Heating:
Central / Natural Gas
Price/sqft:
$753
Cooling:
Central Air
HOA:
No Data

Valuation

Our model vs. what's actually selling nearby.
Estimate
$2,448,000
$1.2M – $3.4M
Confidence Low
List vs. estimate
$252K above estimate
List $2,700,000 · +10.3%
Our model says this listing is priced above recent comparable activity. Room to negotiate.
Price per sq ft
$752
+79.4% vs. city median $419
Based on
16 MLS comparables
Median of recent comparable listings. Sold comps use closing price, active listings use list price.

Highlights

Annual tax
$3,273
2025
Pool
Gunite
Garage
2 car garage
All facts and features
  • Flooring

    • Engineered Hardwood

    • Porcelain Tile

    Heating

    • Central

    • Natural Gas

    Cooling

    • Central Air

    Appliances

    • Built-In Oven

    • Cooktop

    • Dishwasher

    • Microwave

    • Refrigerator

    Other interior features

    • Built-in Features

    • Ceiling Fan(s)

    • Eating Space In Kitchen

    • High Ceilings

    • Living Room/Dining Room Combo

    • Open Floorplan

    • Solid Surface Counters

    • Solid Wood Cabinets

    • Thermostat

    • Walk-In Closet(s)

    Bedrooms and bathrooms

    • Bedrooms: 5

    • Bathrooms: 1

    • Full bathrooms: 4

  • Property

    • Levels: Two

    • Pool Private: Yes

    • Exterior Features: Irrigation System / Lighting / Outdoor Grill / Outdoor Kitchen / Private Entrance / Private Mailbox / Private Yard / Rain Barrel/Cistern(s)

    Lot

    • Lot: 0.22 Acres

    Other Property Information

    • Parcel Number: 082230413305070

    • Zoning: R-1A

  • Type and style

    • Property Type: Residential

    • Property Sub Type: Single Family Residence

  • Utility

    • BB/HS Internet Available

    • Cable Connected

    • Sewer Connected

    • Water Connected

  • Other financial information

    • Annual tax amount: $3,273

  • Source details

    • MLS ID: O6430279

    Other facts

    • Construction Materials: Block / Stone / Stucco

    • Foundation Details: Slab

    • Fireplace Features: Living Room

    • Laundry Features: Laundry Room

    • Pool Features: Gunite / In Ground

    • Direction Faces: West

    • Fireplace: Yes

    • Garage Spaces: 2

    • Attached Garage: Yes

    • Garage: Yes

    • Living Area: 3588

    • Water Source: Public

    • Subdivision Name: KENILWORTH SHORES SEC 06

Private inquiry
Talk to the advisor on this listing.
Floor plans, HOA docs, off-market comparables, scheduling a private showing — one message, direct to the local specialist.

More like this

New
For Sale
$2,950,000
House
5 bds · 5 ba · 3,501 sqft
BEVERLY SHORES, ORLANDO
1236 CHICHESTER STREET
New
For Sale
$2,750,000
House
4 bds · 4 ba · 3,676 sqft
MAITLAND SHORES FIRST ADD, WINTER PARK
948 POINCIANA LANE
For Sale
$3,500,000
House
5 bds · 5 ba · 4,831 sqft
KENILWORTH SHORES SEC 01, WINTER PARK
1901 LOCH BERRY ROAD
For Sale
$2,190,000
House
3 bds · 3 ba · 2,422 sqft
SYLVAN LAKE SHORES, WINTER PARK
1420 ALOMA AVENUE
For Sale
$2,100,000
House
5 bds · 5 ba · 4,024 sqft
COLONIAL GARDENS REP, ORLANDO
826 GARDEN PLAZA
For Sale
$3,199,000
House
4 bds · 4 ba · 3,737 sqft
CHARMONT, WINTER PARK
361 E KINGS WAY
For Sale
$2,390,000
House
4 bds · 4 ba · 3,661 sqft
VILLA VIEW PARK, WINTER PARK
645 PANSY AVENUE
For Sale
$2,099,990
House
4 bds · 3 ba · 3,330 sqft
KENILWORTH SHORES SEC 01, WINTER PARK
525 S LAKEMONT AVENUE

Market around this address

Live counts in the same area.
View all

The multiple listing information is provided by the Stellar MLS from a copyrighted compilation of listings. The compilation of listings and each individual listing are ©2026-present Stellar MLS. All Rights Reserved. The information provided is for consumers' personal, noncommercial use and may not be used for any purpose other than to identify prospective properties consumers may be interested in purchasing. All properties are subject to prior sale or withdrawal. All information provided is deemed reliable but is not guaranteed accurate, and should be independently verified. Listing courtesy of: ONE LUXURY INTERNATIONAL LLC