Sell Your Home
Get a free home valuation
Contact
Tell us about your needs

650 E Rambling Drive, Wellington FL 33414

House For Sale
$1,550,000

BTC: 23.78030071

ETH: 814.65752849

79 days
4 bds
3 ba
3,046 sqft

Overview

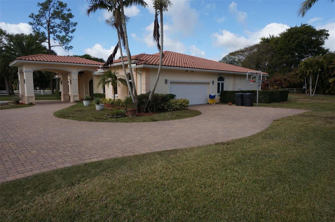
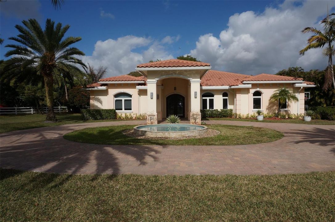
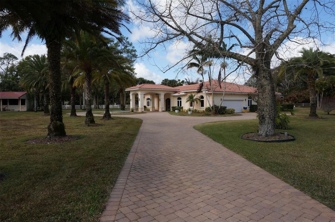
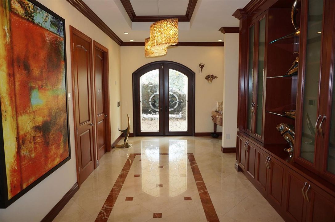
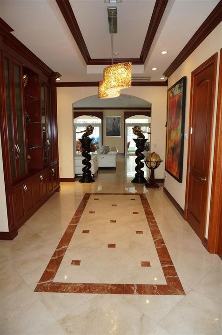
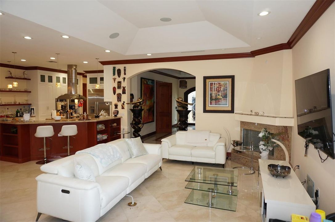
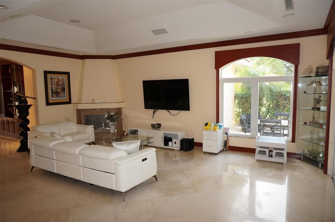
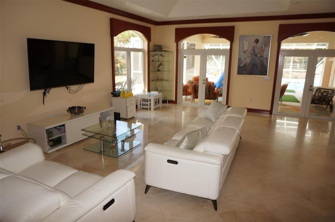
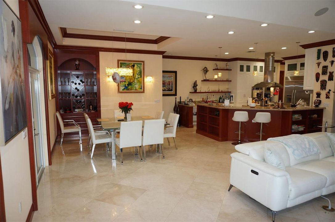
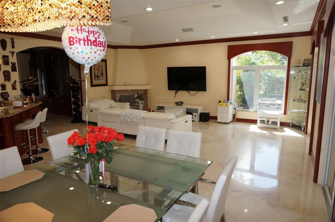
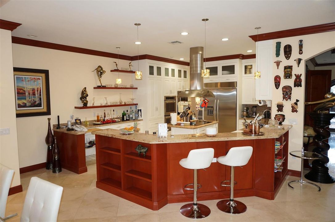
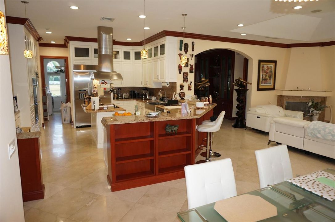
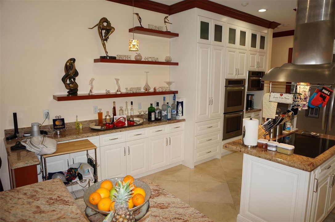
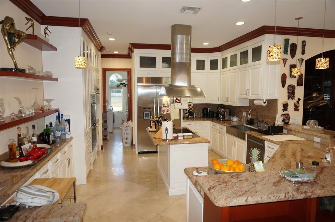
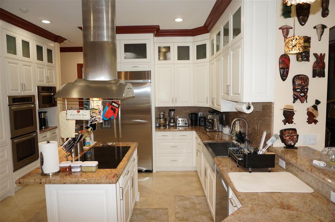
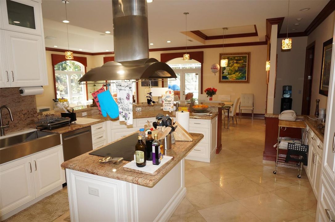
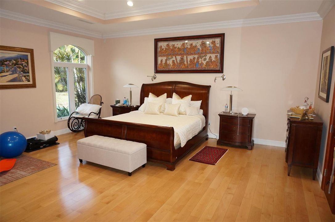
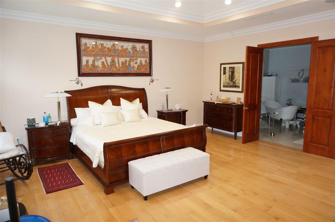
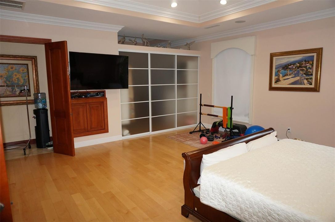
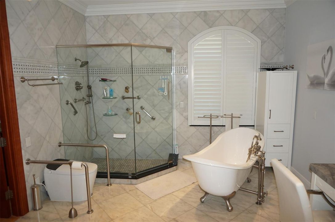
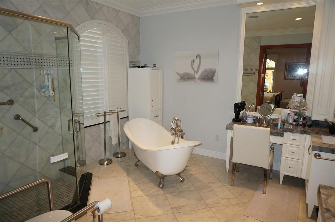
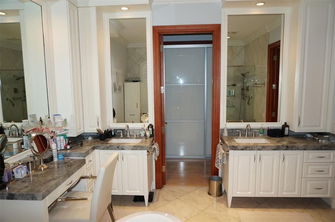
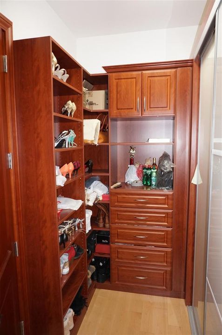
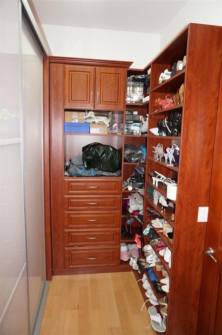
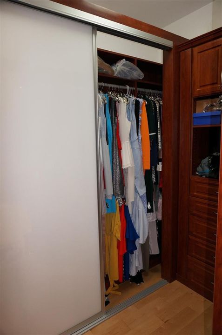
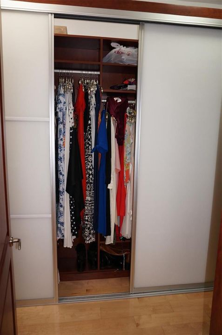
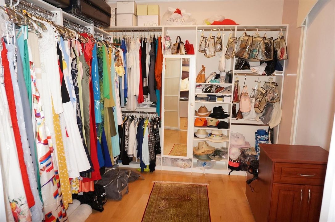
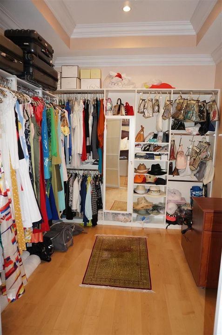
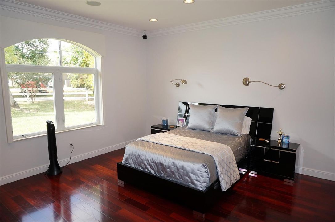
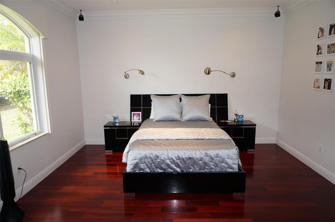
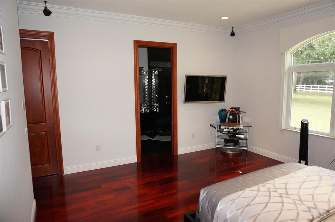
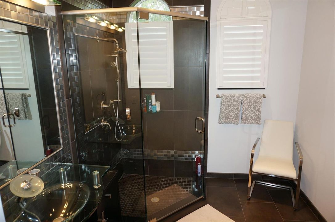
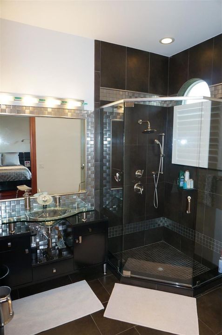
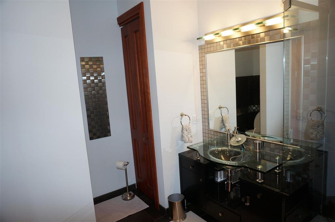
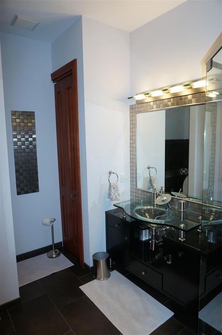
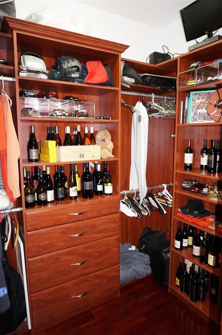
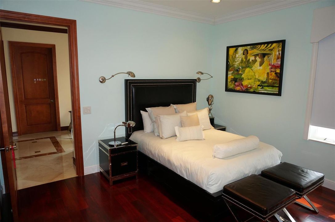
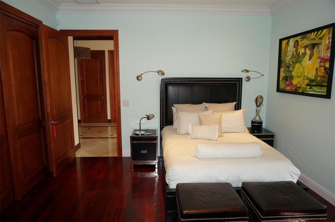
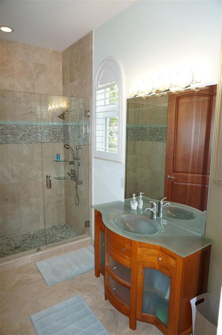
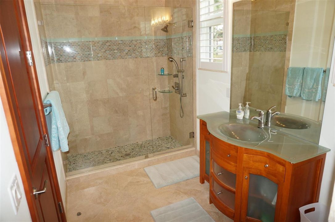
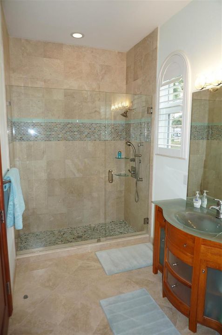
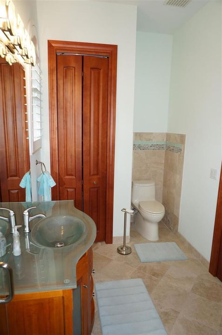
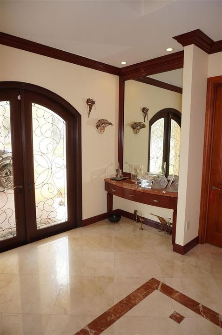
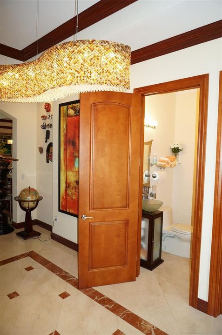
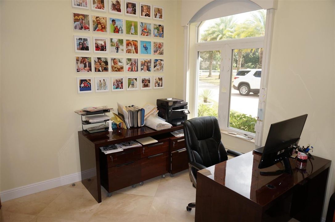
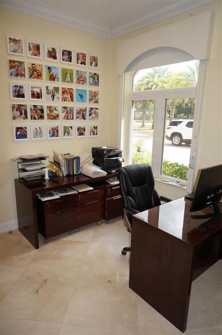
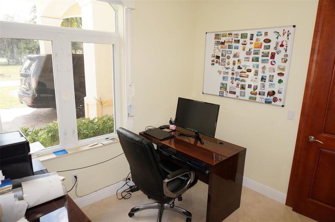
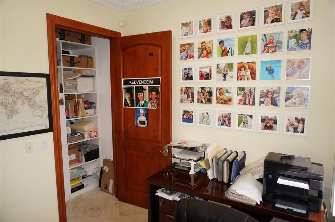
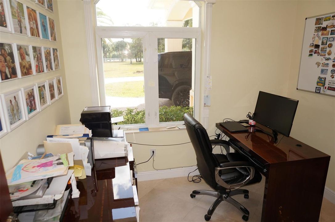
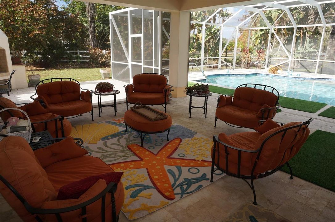
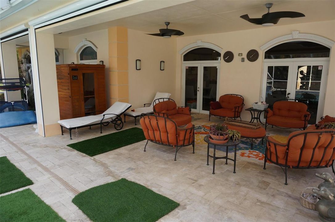
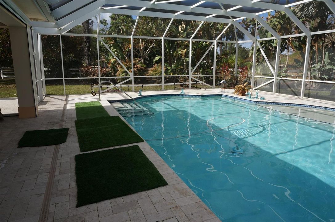
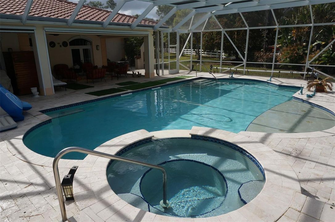
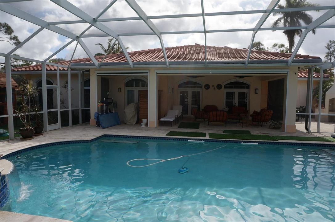
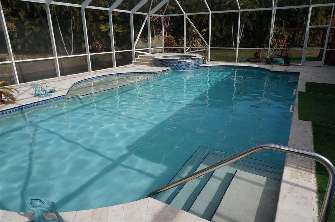
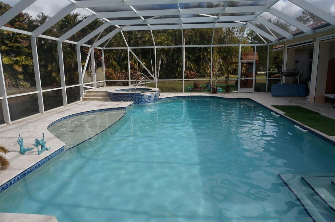
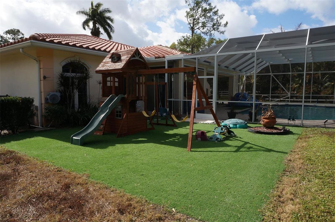
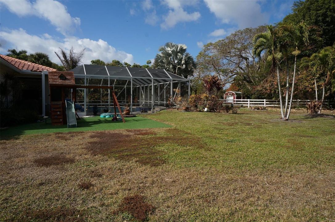
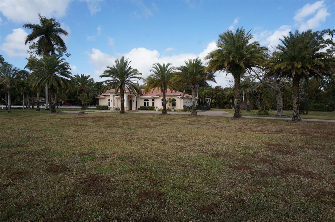
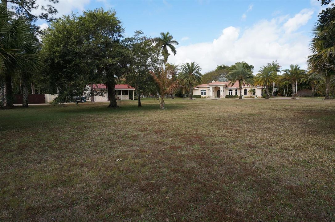
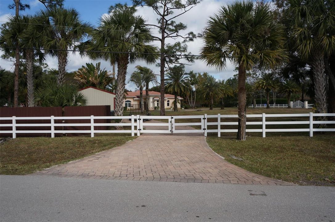
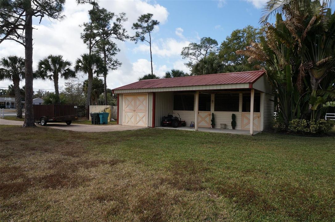
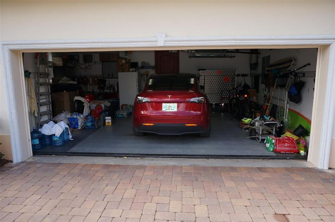
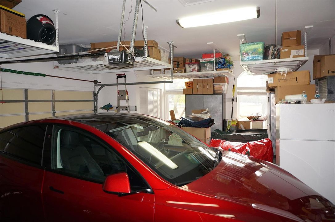
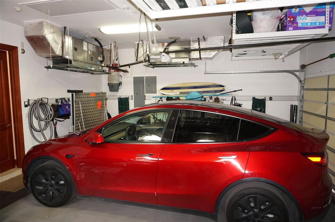
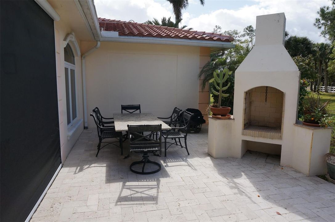
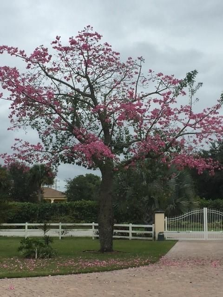
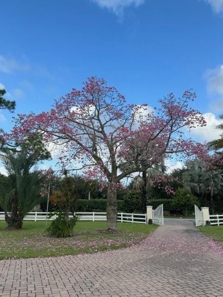
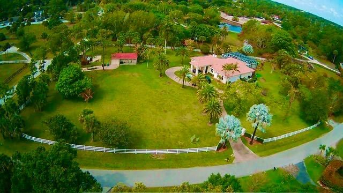
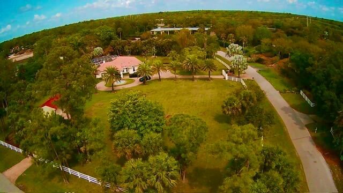
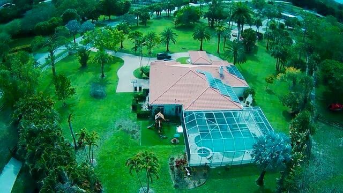
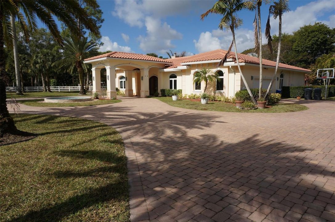
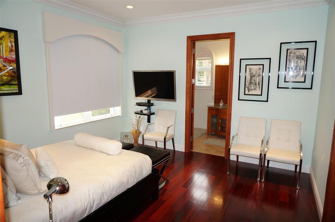
Exceptional luxury estate on 2.04 fenced acres featuring 3 spacious suites, private office, and upscale finishes throughout. Highlights include 12-ft ceilings, marble floors, Swarovski chandeliers, impact windows/doors, motorized blackout blinds, and oversized primary suite with dual XL walk-in closets. Gourmet kitchen boasts KitchenAid stainless appliances, farm sink, and granite counters. Resort-style outdoor living includes a heated 20x40 saltwater pool with spa and swim jets, infrared sauna, and covered patio with motorized screens. Barn with 2 horse stalls, motorized gates, circular driveway, paid-off solar, Tesla charger, 2 newer A/Cs, 2 tankless water heaters, dual wells with Kinetico system, garage storage, and mature avocado tree complete this rare private retreat. Luxury 3-suite estate on 2.04 acres with high-end finishes throughout. Features include an oversized master with two XL walk-in closets, office, 12 ft ceilings, marble floors, impact windows, motorized blackout blinds, and custom wooden impact doors. Gourmet kitchen with stainless KitchenAid appliances, farm sink, and granite counters. Outdoor oasis offers a 20x40 heated saltwater pool with spa and swim jet, infrared sauna, covered patio with motorized screens. Home includes paid-off solar, Tesla charger, 2 newer A/Cs, 2 tankless heaters, 2 wells with Kinetico system, barn with 2 stalls, fenced motorized gate, circular driveway, and avocado tree. Welcome to this exceptional luxury estate situated on 2.04 acres in a highly desirable corner lot location. Designed with elegance, privacy, and comfort in mind, this property offers an impressive blend of high-end finishes and modern conveniences. Featuring 3 spacious suites, an oversized master bedroom with two extra-large walk-in closets, and a private office, this home is perfect for those seeking space and sophistication.Step inside through the custom-made wooden impact front door and immediately appreciate the high 12 ft ceilings, marble floors, Swarovski chandeliers, and custom high wooden doors throughout. The home is equipped with impact windows, motorized blackout blinds, and a wooden fireplace, adding both style and functionality.The gourmet kitchen features stainless steel KitchenAid appliances, a farm-style sink, granite countertops, and ample space for cooking and entertaining. Two tankless water heaters, two newer A/C units, a paid-off solar system, and a Tesla charger add tremendous energy efficiency and peace of mind.Enjoy resort-style outdoor living with a massive 20x40 saltwater heated pool, complete with jets for lap swimming and a spa. Relax in the infrared sauna, or unwind on the covered patio with motorized screens. The fully fenced property includes a motorized front gate with keypad, a second rear gate for barn access, and a circular driveway with a covered entrance.Ideal for equestrian or hobby use, the property includes a barn with two horse stalls, additional storage, and space for a manure bin. The home offers two wells—one dedicated to full-property irrigation and the other supplying the residence with a Kinetico water softener system, plus an additional under-sink softener for kitchen use. An avocado tree adds a touch of nature and homestead charm.Additional features include:• Built-in overhead garage shelving• Custom craftsmanship throughout• Spacious grounds with endless potentialA true rare find—this estate combines luxury, privacy, and practicality in one spectacular package. Don't miss this opportunity to own a masterpiece.

Location

Details

Type:
Residential
Parking:
2 Or More Spaces / Awning / Circular Driveway / Covered / Driveway / Parking Garage
Year Built:
2014
Lot:
2.04 Acres
Heating:
Central
Price/sqft:
$509
Cooling:
Ceiling Fan(s) / Central Air
HOA:
No Data

Valuation

Recent sales nearby
2 public-records sales within 0.5 mi
Median actual sale: $1.2M
Not enough MLS comparables for a model estimate on this property. Public-records data shown instead.
Highlights

Annual tax
$14,212
2025
Pool
Hot Tub
View
Garden, Pool
Garage
2 car garage
Pets
Allowed
All facts and features
  • Flooring

    • Marble

    • Tile

    • Wood

    Heating

    • Central

    Cooling

    • Ceiling Fan(s)

    • Central Air

    Appliances

    • Electric Water Heater

    • Dishwasher

    • Disposal

    • Dryer

    • Ice Maker

    • Microwave

    • Water Purifier

    • Electric Range

    • Refrigerator

    • Self Cleaning Oven

    • Wall Oven

    • Washer

    • Water Softener Owned

    • Water Softener/Filter

    Other interior features

    • First Floor Entry

    • Bar

    • Built-in Features

    • Closet Cabinetry

    • Cooking Island

    • French Doors

    • Walk-In Closet(s)

    • Sauna

    Bedrooms and bathrooms

    • Bedrooms: 4

    • Bathrooms: 1

    • Full bathrooms: 3

  • Parking

    • 2 Or More Spaces

    • Awning

    • Circular Driveway

    • Covered

    • Driveway

    • Parking Garage

    Property

    • Levels: 1

    • Pool Private: Yes

    • Exterior Features: Fruit Trees

    Lot

    • Lot: 2.04 Acres

    Other Property Information

    • Parcel Number: 73414402010030400

    • Zoning: EOZD (city)

  • Type and style

    • Property Type: Residential

    • Property Sub Type: Single Family Residence

  • Utility

    • Cable Connected

    • Electricity Connected

    • Septic

    • Water Connected

    • Cable Available

    • Electricity Available

    • Water Available

  • Other financial information

    • Annual tax amount: $14,212

  • Source details

    • MLS ID: B26028369

    Other facts

    • Construction Materials: CBS Construction / Stucco

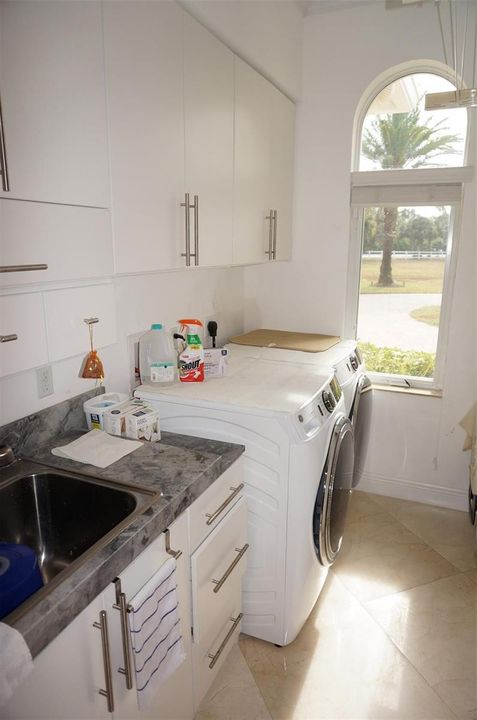
    • Laundry Features: Washer Hookup

    • Lot Features: 2 To Less Than 3 Acre Lot / Fenced / Septic

    • Patio And Porch Features: Patio / Screened Porch

    • Pool Features: Hot Tub / Private / Screen Enclosure / Solar Heat / Pool/Spa Combo

    • Window Features: Complete Impact Glass

    • Direction Faces: South

    • Other Structures: Barn(s) / Horstall / Livable / Barns / Horse Stalls

    • Architectural Style: Ranch / One Story

    • Garage Spaces: 2

    • Attached Garage: Yes

    • Garage: Yes

    • Living Area: 3046

    • Water Source: Well

    • Subdivision Name: PALM BEACH LITTLE RANCHES

Private inquiry
Talk to the advisor on this listing.
Floor plans, HOA docs, off-market comparables, scheduling a private showing — one message, direct to the local specialist.

More like this

New
For Sale
$1,295,000
House
5 bds · 5 ba · 4,168 sqft
OLYMPIA,Danforth, Wellington
2603 Danforth Terrace, Wellington FL 33414
New
For Sale
$1,150,000
House
5 bds · 5 ba · 4,065 sqft
OLYMPIA 2,Olympia, Wellington
9535 PHIPPS Lane, Wellington FL 33414
For Sale
$1,250,000
House
6 bds · 4 ba · 3,963 sqft
OLYMPIA,Olympia, Wellington
9133 Delemar Court, Wellington FL 33414
For Sale
$1,180,000
House
4 bds · 2 ba · 2,709 sqft
GREENVIEW SHORES 2 OF WELL,Wiltshire Village, Wellington
1773 WILTSHIRE VILLAGE Drive, Wellington FL 33414
For Sale
$1,175,000
Townhouse
3 bds · 2 ba · 2,059 sqft
BREAKERS WEST,Breakers West, West Palm Beach
1151 Sand Drift Way # D, West Palm Beach FL 33411
For Sale
$1,200,000
House
4 bds · 3 ba · 2,464 sqft
PINEWOOD OF WELLINGTON,PINEWOOD, Wellington
167 Forester Court, Wellington FL 33414
For Sale
$1,300,000
Condo/Co-op
4 bds · 4 ba · 2,500 sqft
POLO ISLAND CONDO, Wellington
2770 Polo Island Drive # B301, Wellington FL 33414
-$51K
For Sale
$1,499,000
House
6 bds · 4 ba · 3,543 sqft
SAILBOAT POINT WELLINGTON, Wellington
1457 Sailboat Circle, Wellington FL 33414

Market around this address

Live counts in the same area.
View all

The multiple listing information is provided by the Miami Association of REALTORS® from a copyrighted compilation of listings. The compilation of listings and each individual listing are ©2026-present Miami Association of REALTORS®. All Rights Reserved. The information provided is for consumers' personal, noncommercial use and may not be used for any purpose other than to identify prospective properties consumers may be interested in purchasing. All properties are subject to prior sale or withdrawal. All information provided is deemed reliable but is not guaranteed accurate, and should be independently verified. Listing courtesy of: Reliant Realty ERA Powered