Sell Your Home
Get a free home valuation
Contact
Tell us about your needs

6501 BRIDGECREST DRIVE

House For Sale
$475,000

BTC: 5.79268293

ETH: 195.31250000

5 days
4 bds
2 ba
1,975 sqft

Overview

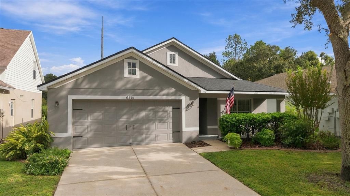
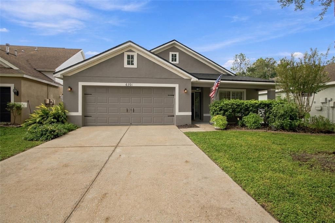
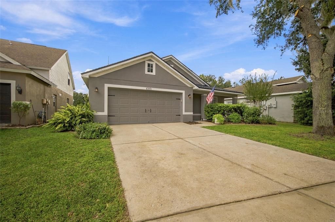
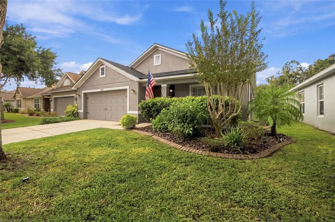
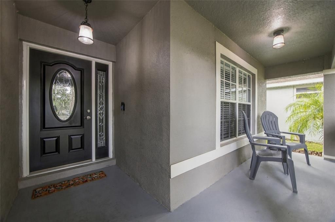
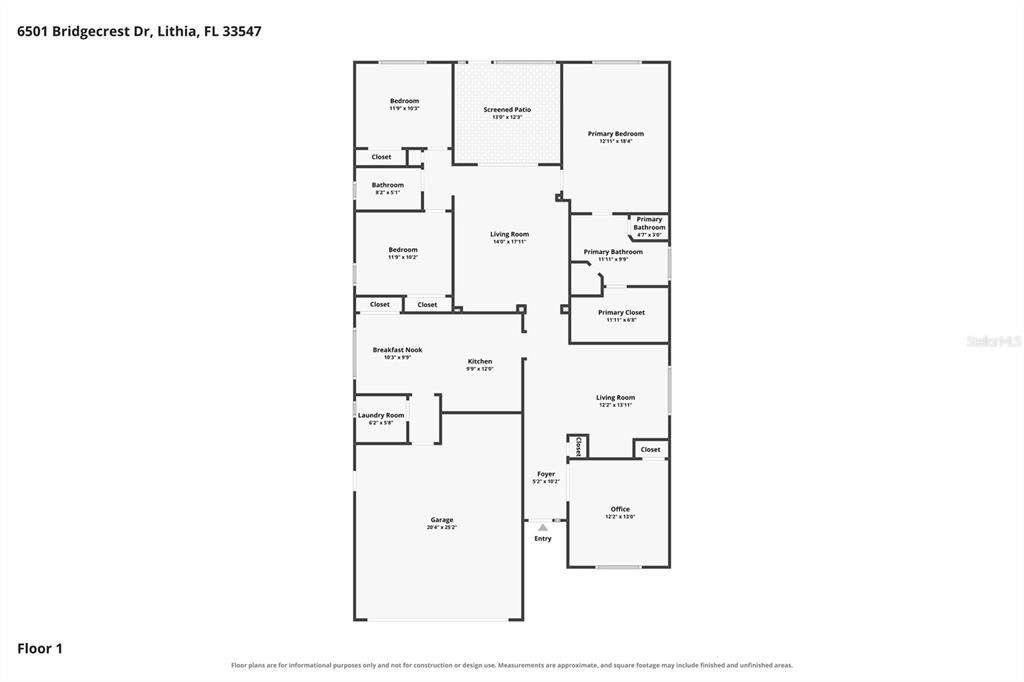
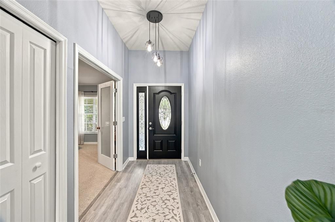
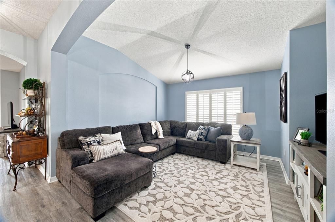
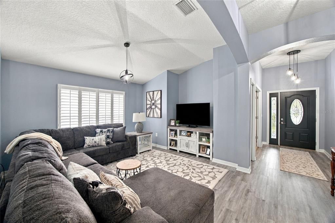
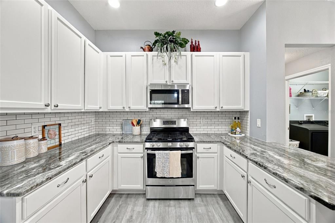
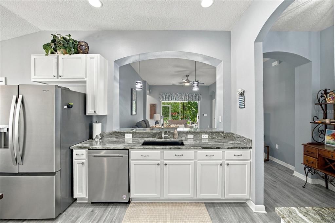
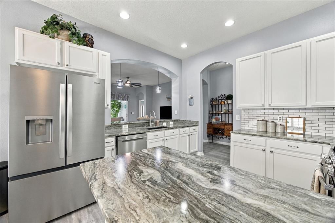
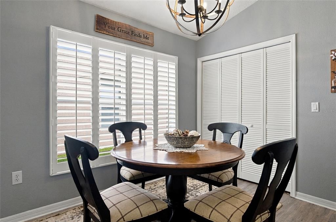
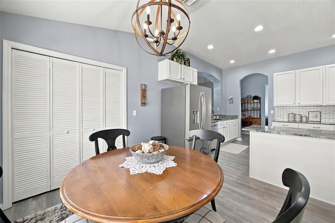
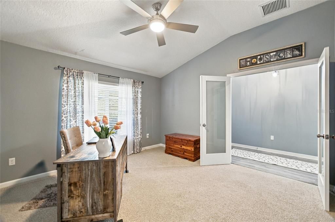
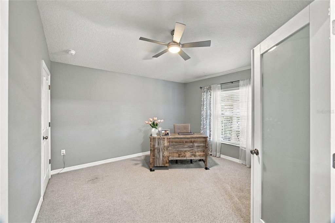
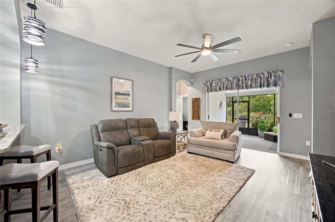
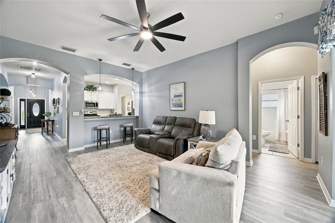
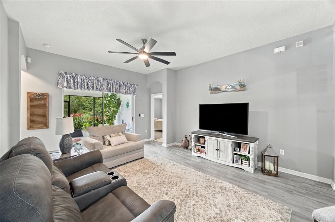
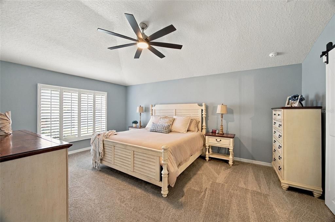
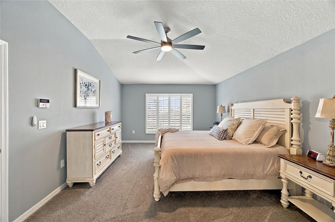
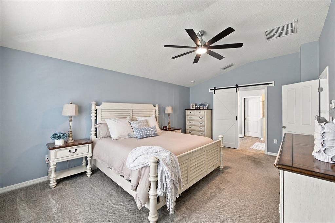
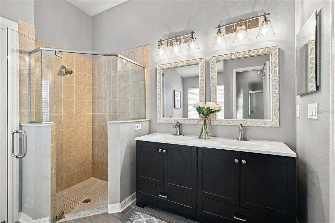
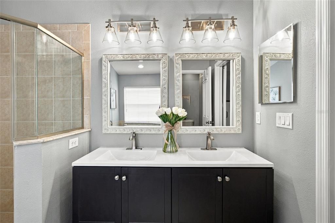
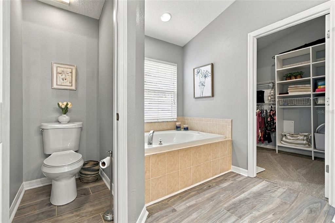
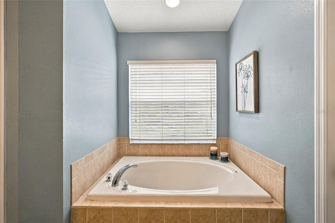
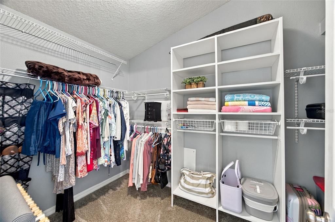
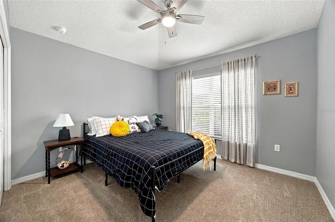
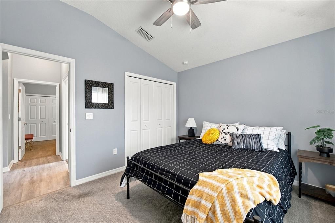
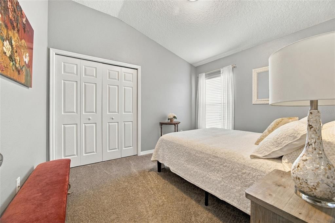
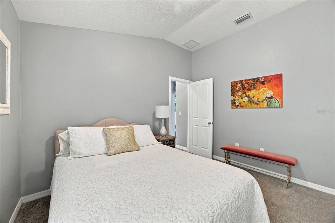
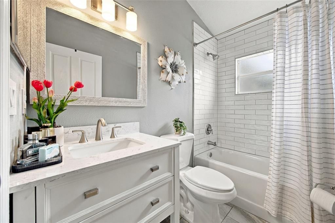
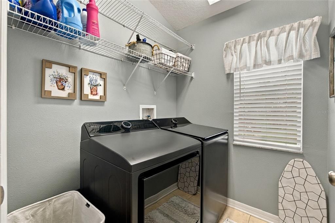
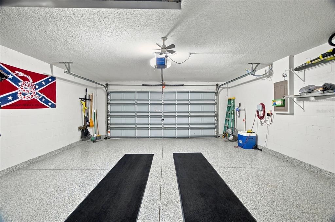
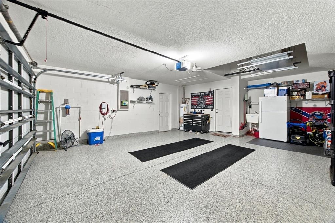
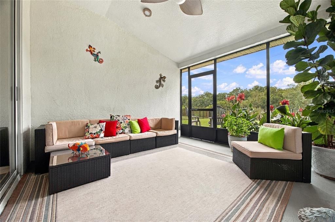
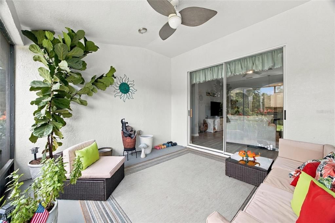
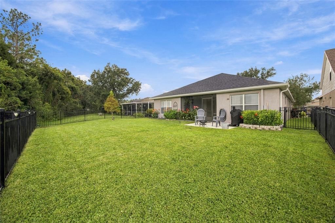
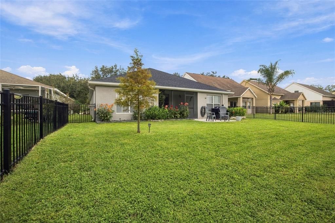
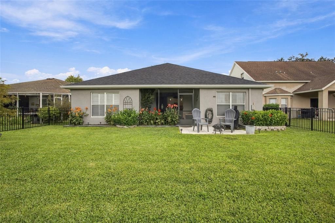
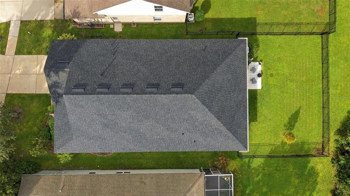
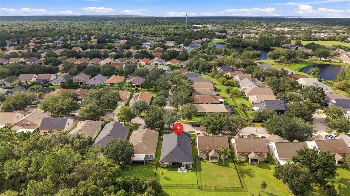
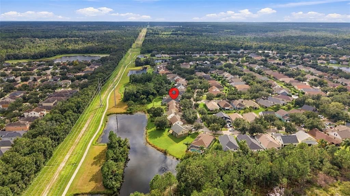
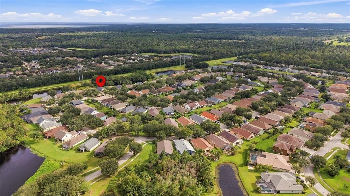
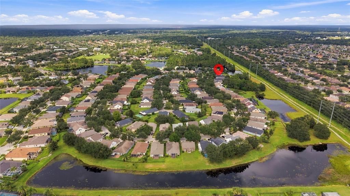
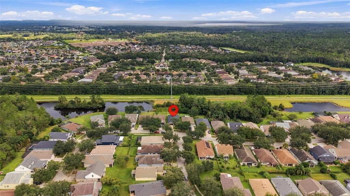
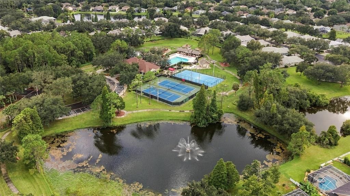
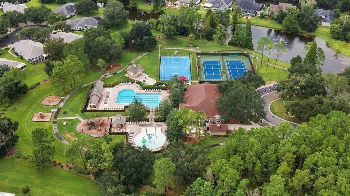
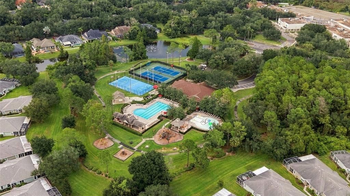
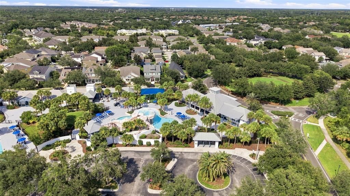
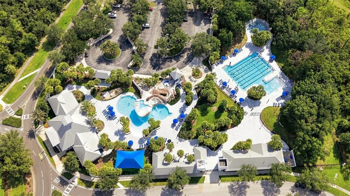
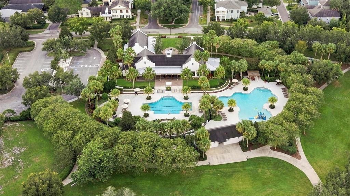
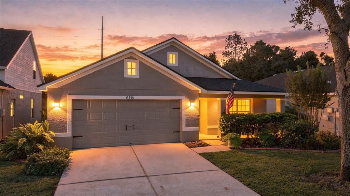
Welcome to 6501 Bridgecrest Drive, a beautifully updated and meticulously maintained 4-bedroom, 2-bath home located in the highly desirable FishHawk Ranch community of Lithia. Nestled on a quiet street and backing to a peaceful conservation area, this move-in-ready home offers privacy, beautiful natural surroundings, and a spacious open floor plan with high ceilings and abundant natural light. Major improvements include a new roof installed in January 2025, fresh interior paint throughout, all new carpet, new interior and exterior doors installed in 2024, updated lighting fixtures and ceiling fans, and new window coverings including plantation shutters in the kitchen area, living room, and primary bedroom. The updated kitchen features professionally refinished cabinetry, granite countertops, a new sink, faucet and disposal, stainless steel appliances, and a gas range. The home also offers a comfortable breakfast area and breakfast bar overlooking the family room, creating a bright and functional space for everyday living and entertaining. Both bathrooms have been beautifully upgraded with new vanities, fixtures, lighting, mirrors, floor tile, shower trim, and comfort-height toilets. The guest bathroom received a complete makeover with a new tub and subway tile surround. The spacious primary suite features vaulted ceilings, plantation shutters, a stylish barn door leading to the en-suite bath, dual sinks, a walk-in shower, separate soaking tub, and a large walk-in closet. Step outside to the impressive screened and covered lanai, updated in 2024 with new framing, screens, screen door, lighting, ceiling fan, and an epoxy-painted floor. Just beyond the lanai is an additional outdoor patio, ideal for grilling, entertaining, or relaxing while enjoying the conservation views and fully fenced backyard. The exterior has been thoughtfully improved with updated landscaping, brick planters, professionally maintained lawn, full irrigation system with Rain Bird controller, reclaimed-water connection, and additional backyard irrigation. The garage has been freshly painted and features a professionally epoxied floor along with a wall-mounted utility sink. Additional upgrades include a whole-home incoming water filter and a Ring camera at the front entry. FishHawk Ranch offers an exceptional lifestyle with community pools, fitness facilities, parks, playgrounds, walking and biking trails, recreation areas, and convenient access to shopping, dining, Publix, and area schools. Pride of ownership is evident throughout this thoughtfully cared-for home. Schedule your private showing today!

Location

Details

Type:
Residential
Parking:
No Data
Year Built:
2005
Lot:
0.15 Acres
Heating:
Central
Price/sqft:
$241
Cooling:
Central Air
HOA:
$125

Valuation

Our model vs. what's actually selling nearby.
Estimate
$434,950
$338K – $485K
Confidence Low
List vs. estimate
$40K above estimate
List $475,000 · +9.2%
Our model says this listing is priced above recent comparable activity. Room to negotiate.
Price per sq ft
$240
+9.9% vs. city median $218
Based on
14 MLS comparables
Median of recent comparable listings. Sold comps use closing price, active listings use list price.

Highlights

Annual tax
$8,640
2025
HOA
$125/yr
Community Pool, Recreational Facilities
Garage
2 car garage
Pets
Allowed
All facts and features
  • Flooring

    • Carpet

    • Tile

    Heating

    • Central

    Cooling

    • Central Air

    Appliances

    • Dishwasher

    • Microwave

    • Range

    • Refrigerator

    Other interior features

    • Built-in Features

    • Ceiling Fan(s)

    • Central Vacuum

    • High Ceilings

    • Open Floorplan

    • Primary Bedroom Main Floor

    • Thermostat

    • Tray Ceiling(s)

    • Walk-In Closet(s)

    • Window Treatments

    Bedrooms and bathrooms

    • Bedrooms: 4

    • Full bathrooms: 2

  • Property

    • Levels: One

    • Exterior Features: Irrigation System / Sidewalk

    Lot

    • Lot: 0.15 Acres

    Other Property Information

    • Parcel Number: U28302171Q00007800017.0

    • Zoning: PD

  • Type and style

    • Property Type: Residential

    • Property Sub Type: Single Family Residence

  • Utility

    • Public

  • Other financial information

    • HOA: $125

    • HOA Frequency: Annually

    • Annual tax amount: $8,640

  • Source details

    • MLS ID: TB8552592

    Other facts

    • Construction Materials: Block

    • Foundation Details: Slab

    • Laundry Features: Inside

    • Window Features: Shutters

    • Direction Faces: Northeast

    • Garage Spaces: 2

    • Attached Garage: Yes

    • Garage: Yes

    • Living Area: 1975

    • Water Source: Public

    • Lot Size Dimensions: 50.76 x 131

    • Subdivision Name: FISHHAWK RANCH PHASE 2 PARCEL DD-1B/DD-2/EE-2

Private inquiry
Talk to the advisor on this listing.
Floor plans, HOA docs, off-market comparables, scheduling a private showing — one message, direct to the local specialist.

More like this

New
For Sale
$419,950
House
4 bds · 2 ba · 1,625 sqft
FISHHAWK RANCH TOWNCENTER PHASE 1B, LITHIA
16244 BRIDGEWALK DRIVE
New
For Sale
$400,000
House
5 bds · 3 ba · 2,479 sqft
B & D HAWKSTONE PH I, LITHIA
14621 BRUMBY RIDGE AVENUE
New
For Sale
$420,000
House
4 bds · 2 ba · 2,094 sqft
HAWKSTONE, RIVERVIEW
14468 MEADOW BIRD AVENUE
For Sale
$449,000
House
4 bds · 3 ba · 2,264 sqft
HAMMOCK CREST, RIVERVIEW
14180 SAMOA HILL COURT
For Sale
$570,000
House
5 bds · 3 ba · 3,448 sqft
HINTON HAWKSTONE PHASE 1A2 LOT 6 BLOCK 19, LITHIA
14734 HORSE TROT ROAD
For Sale
$399,999
House
3 bds · 2 ba · 1,976 sqft
RIVER CROSSING, VALRICO
4605 OAK RIVER CIRCLE
For Sale
$519,990
House
4 bds · 3 ba · 2,416 sqft
HAMMOCK CREST, RIVERVIEW
14161 HAMMOCK CREST WAY
For Sale
$495,000
House
4 bds · 2 ba · 2,176 sqft
FISHHAWK RANCH PH 2 PRCL, LITHIA
6527 BRIDGECREST DRIVE

Market around this address

Live counts in the same area.
View all

The multiple listing information is provided by the Stellar MLS from a copyrighted compilation of listings. The compilation of listings and each individual listing are ©2026-present Stellar MLS. All Rights Reserved. The information provided is for consumers' personal, noncommercial use and may not be used for any purpose other than to identify prospective properties consumers may be interested in purchasing. All properties are subject to prior sale or withdrawal. All information provided is deemed reliable but is not guaranteed accurate, and should be independently verified. Listing courtesy of: AGILE GROUP REALTY